
71 Sherbourne Street Port Hope, Ontario L1A 1H3

$639,000
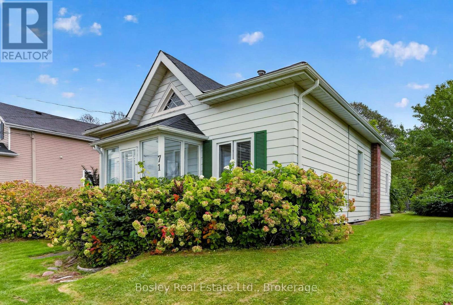
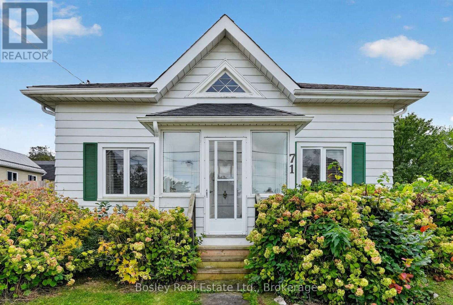
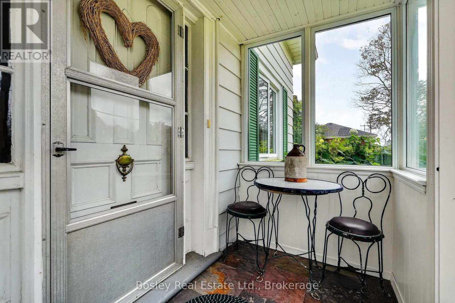
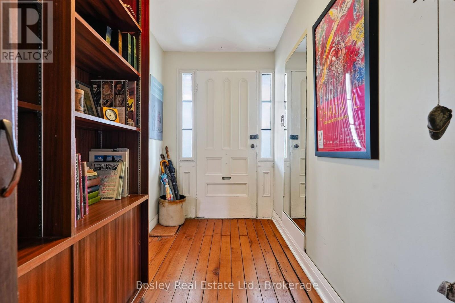
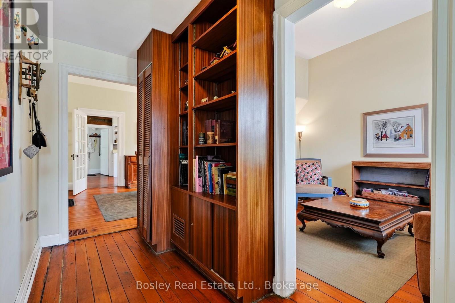
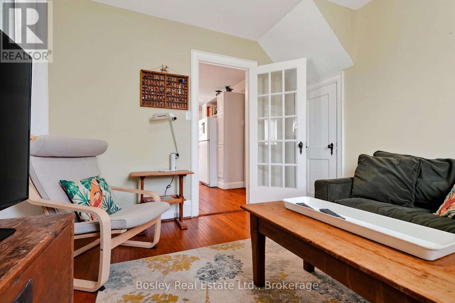
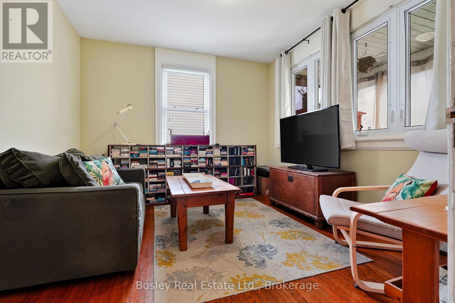
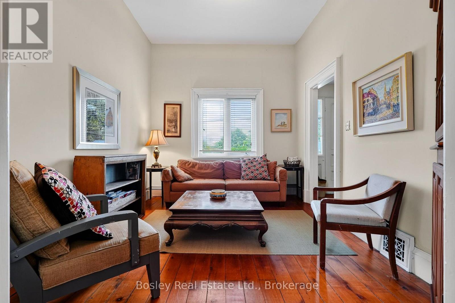
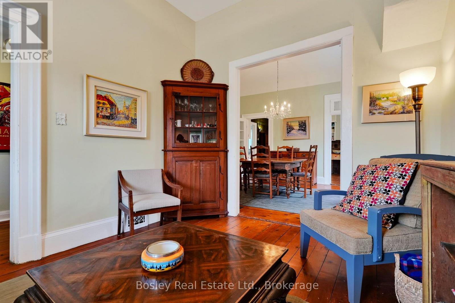
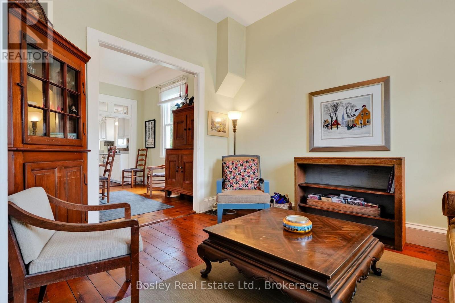
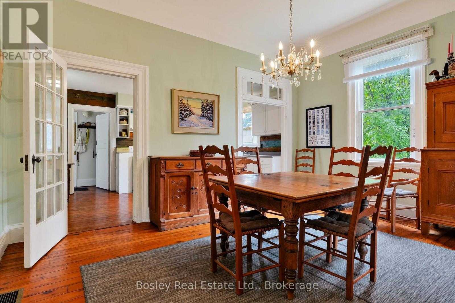
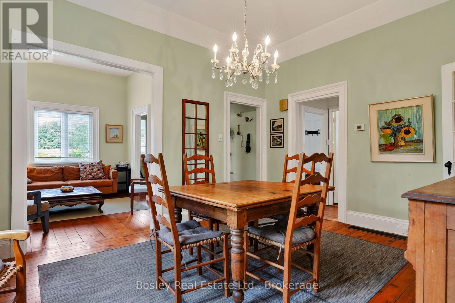
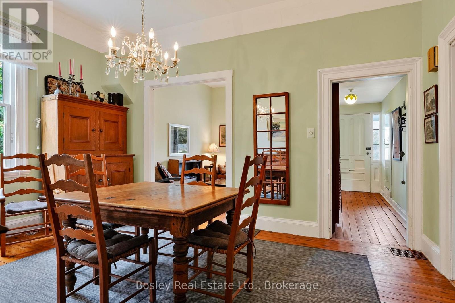
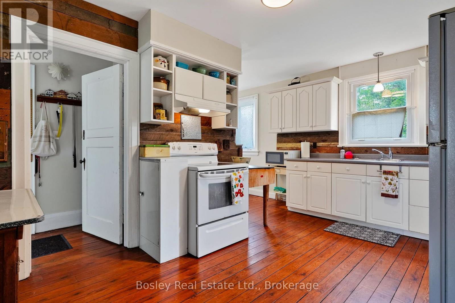
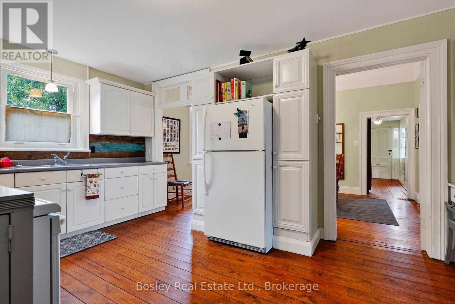
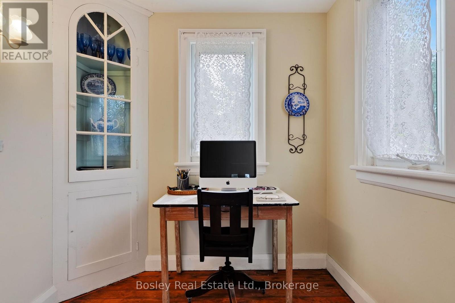
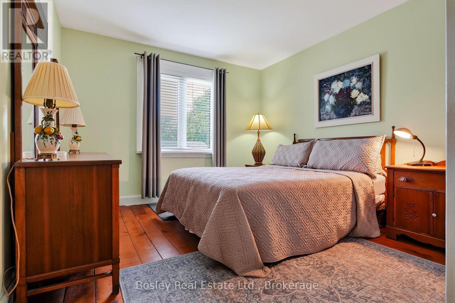
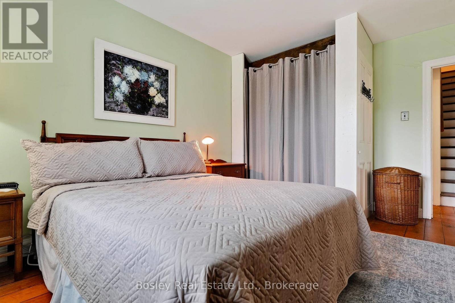
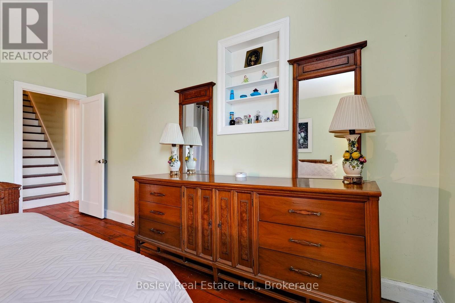
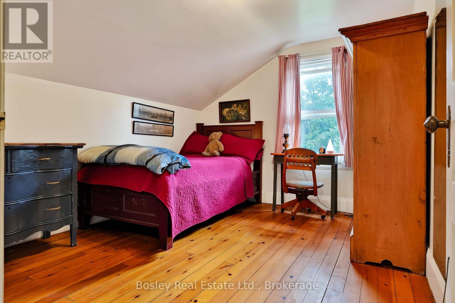
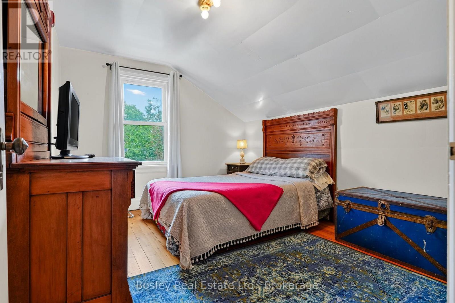
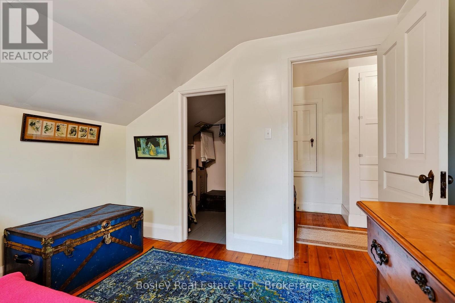
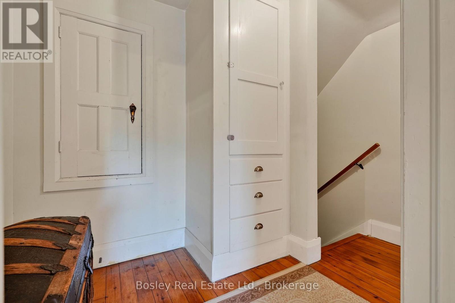
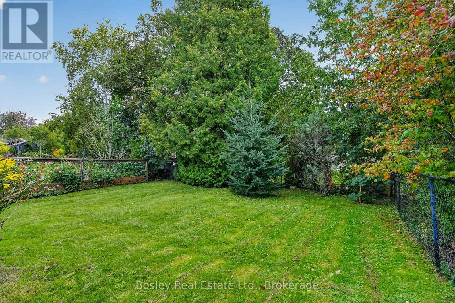
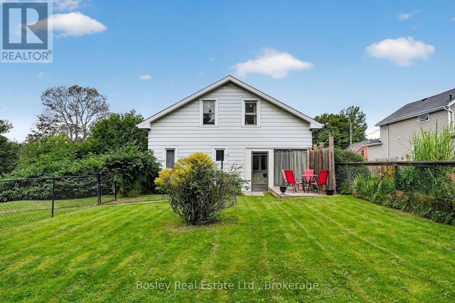
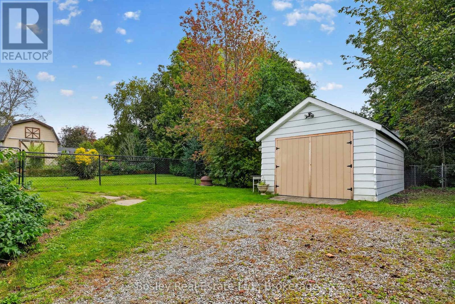
Discover this beautifully located Victorian Ontario cottage, circa 1860, proudly positioned on one of the highest points of land in town. Offered to the market for the first time, this historic gem presents a rare opportunity to acquire a property of such character, provenance, and potential.Offering exceptional structural integrity and "great bones," this is one of the very few remaining historic homes in town awaiting a thoughtful 21st-century update. Soaring ceilings and spacious principal rooms create an elegant envelope filled with authentic period charm and architectural character. The home features four bedrooms, including the highly desirable convenience of two main-floor bedrooms. A secondary-storey addition, completed years ago, provides two additional bedrooms. Nestled in the sought-after West Englishtown area and surrounded by a stunning collection of period homes, the property enjoys a wonderful sense of place within one of the town's most distinctive historic neighbourhoods. A detached garage at the rear of the property adds valuable parking and storage. A rare offering for the vintage-property enthusiast, this remarkable home is a wonderful canvas for custom finishing touches-an opportunity to thoughtfully preserve its historic character while bringing it into the modern era. (id:54827)
Property Details
| MLS® Number | X13798022 |
| Property Type | Single Family |
| Community Name | Port Hope |
| Amenities Near By | Beach, Golf Nearby, Place Of Worship |
| Community Features | Community Centre |
| Equipment Type | Water Heater |
| Parking Space Total | 5 |
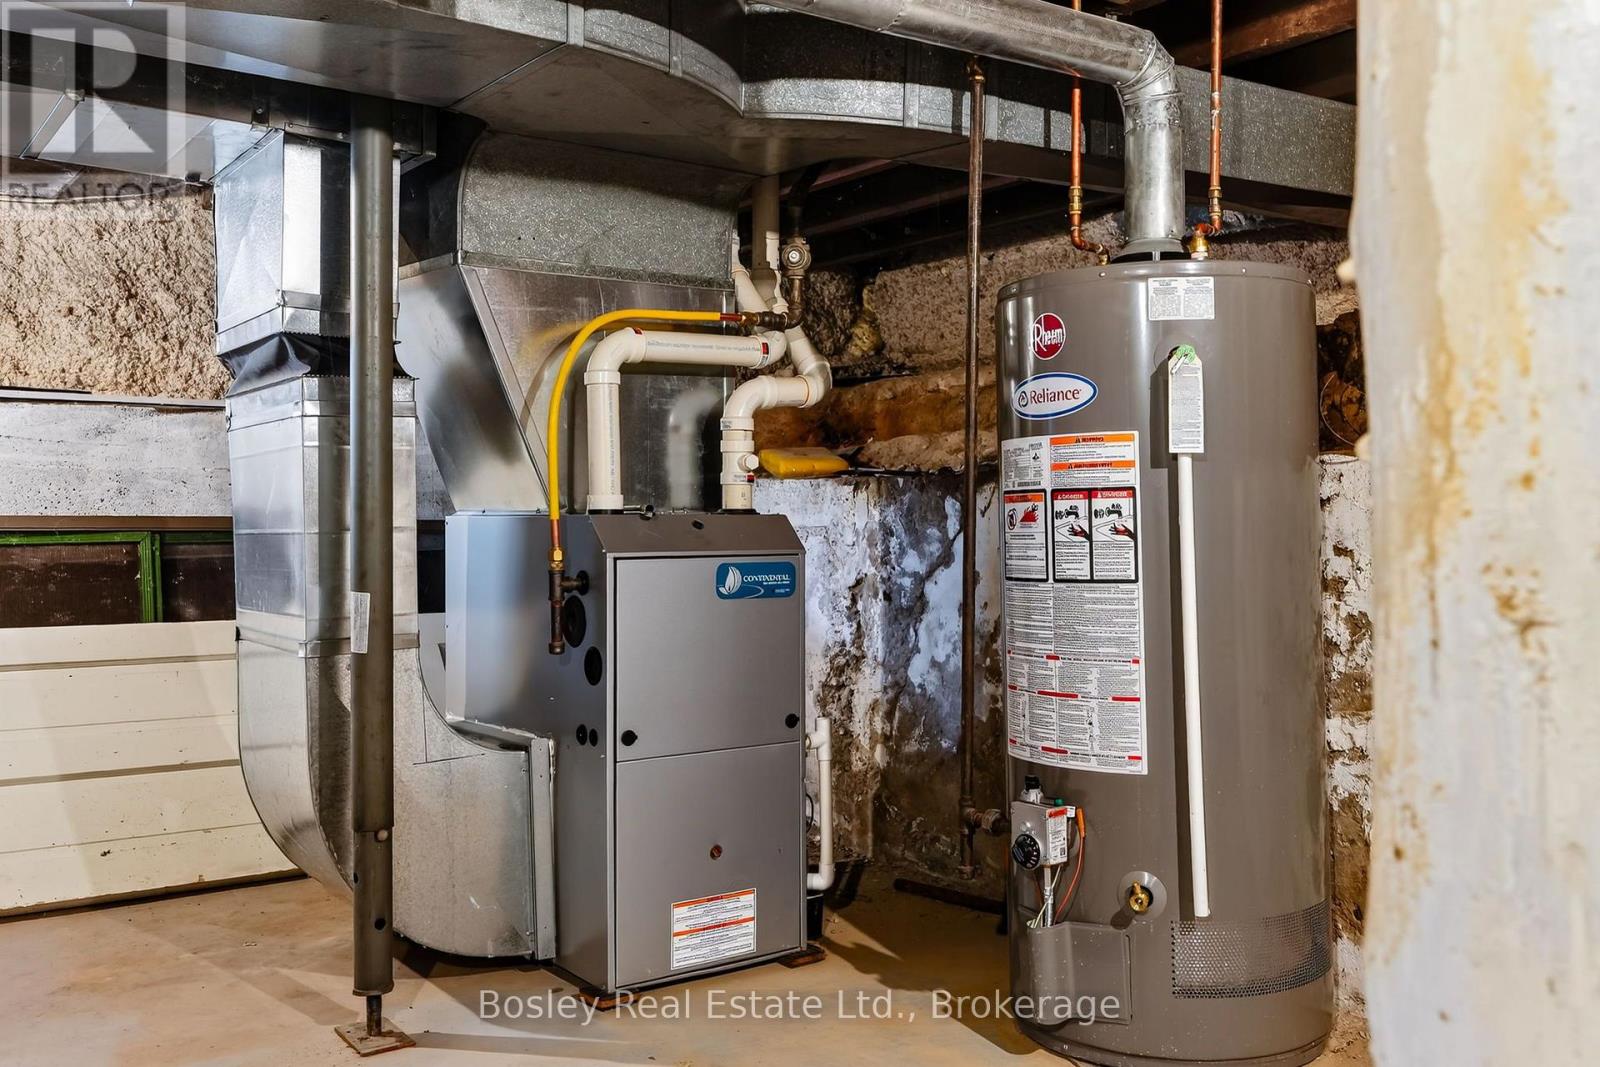
| Rental Equipment Type | Water Heater |
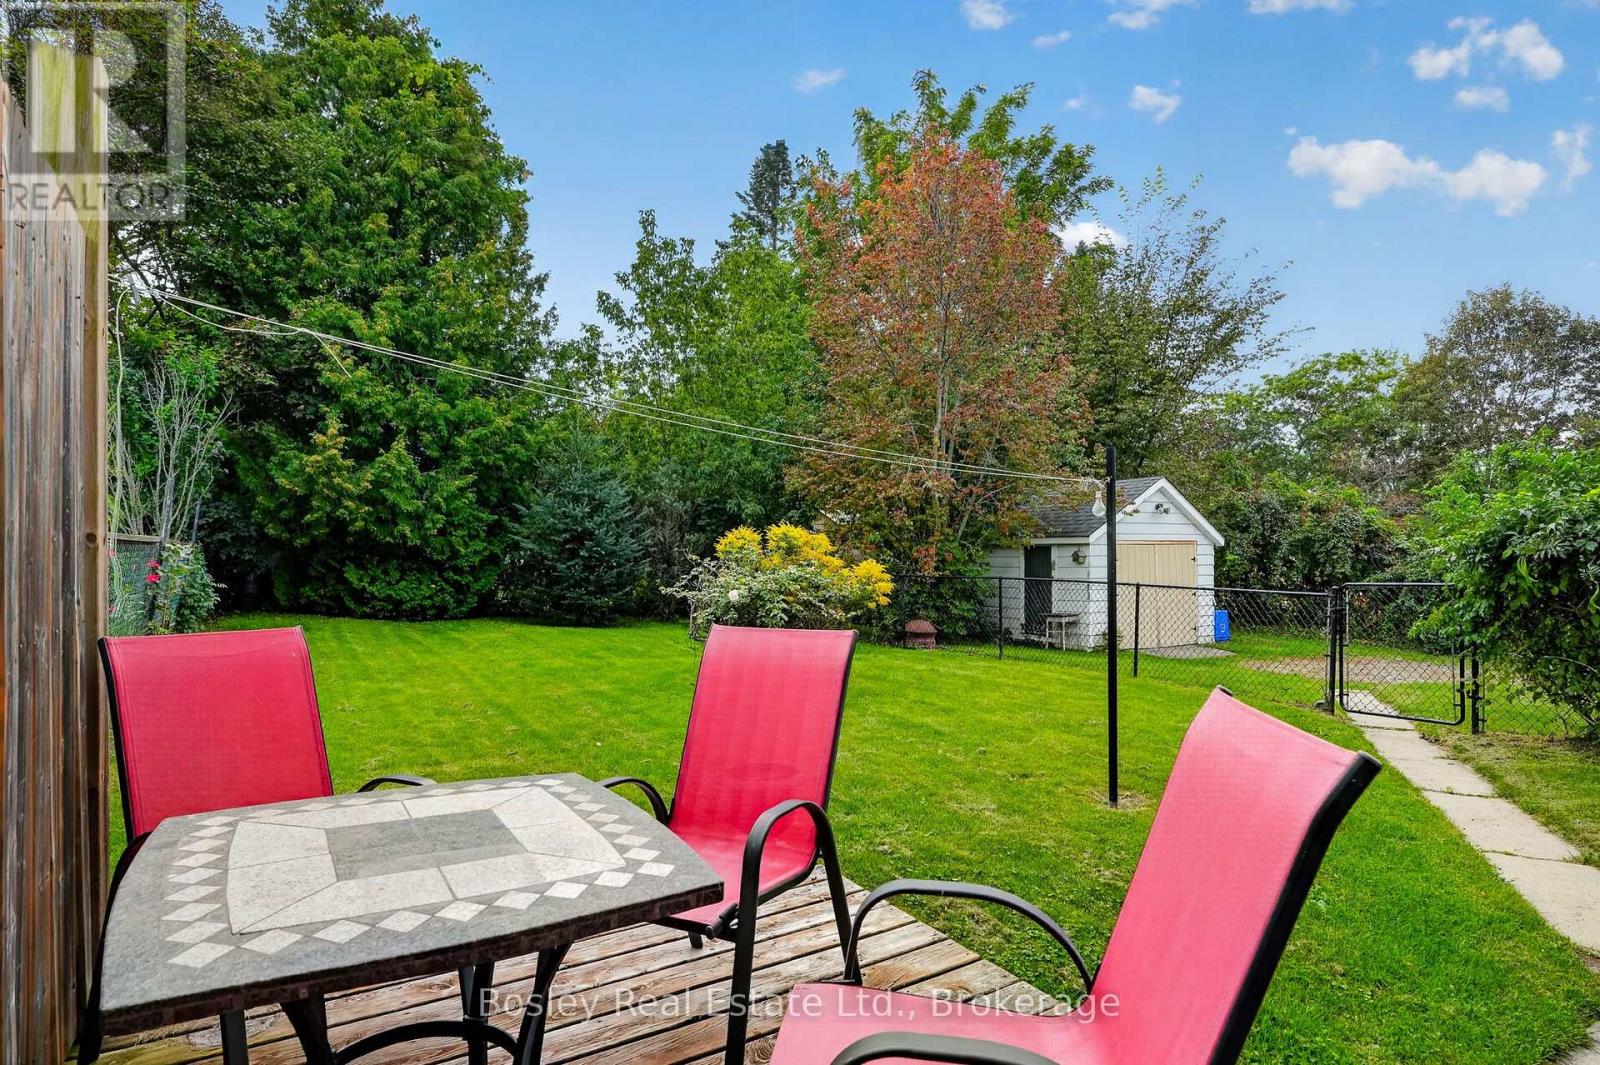
| Structure | Deck |
Building
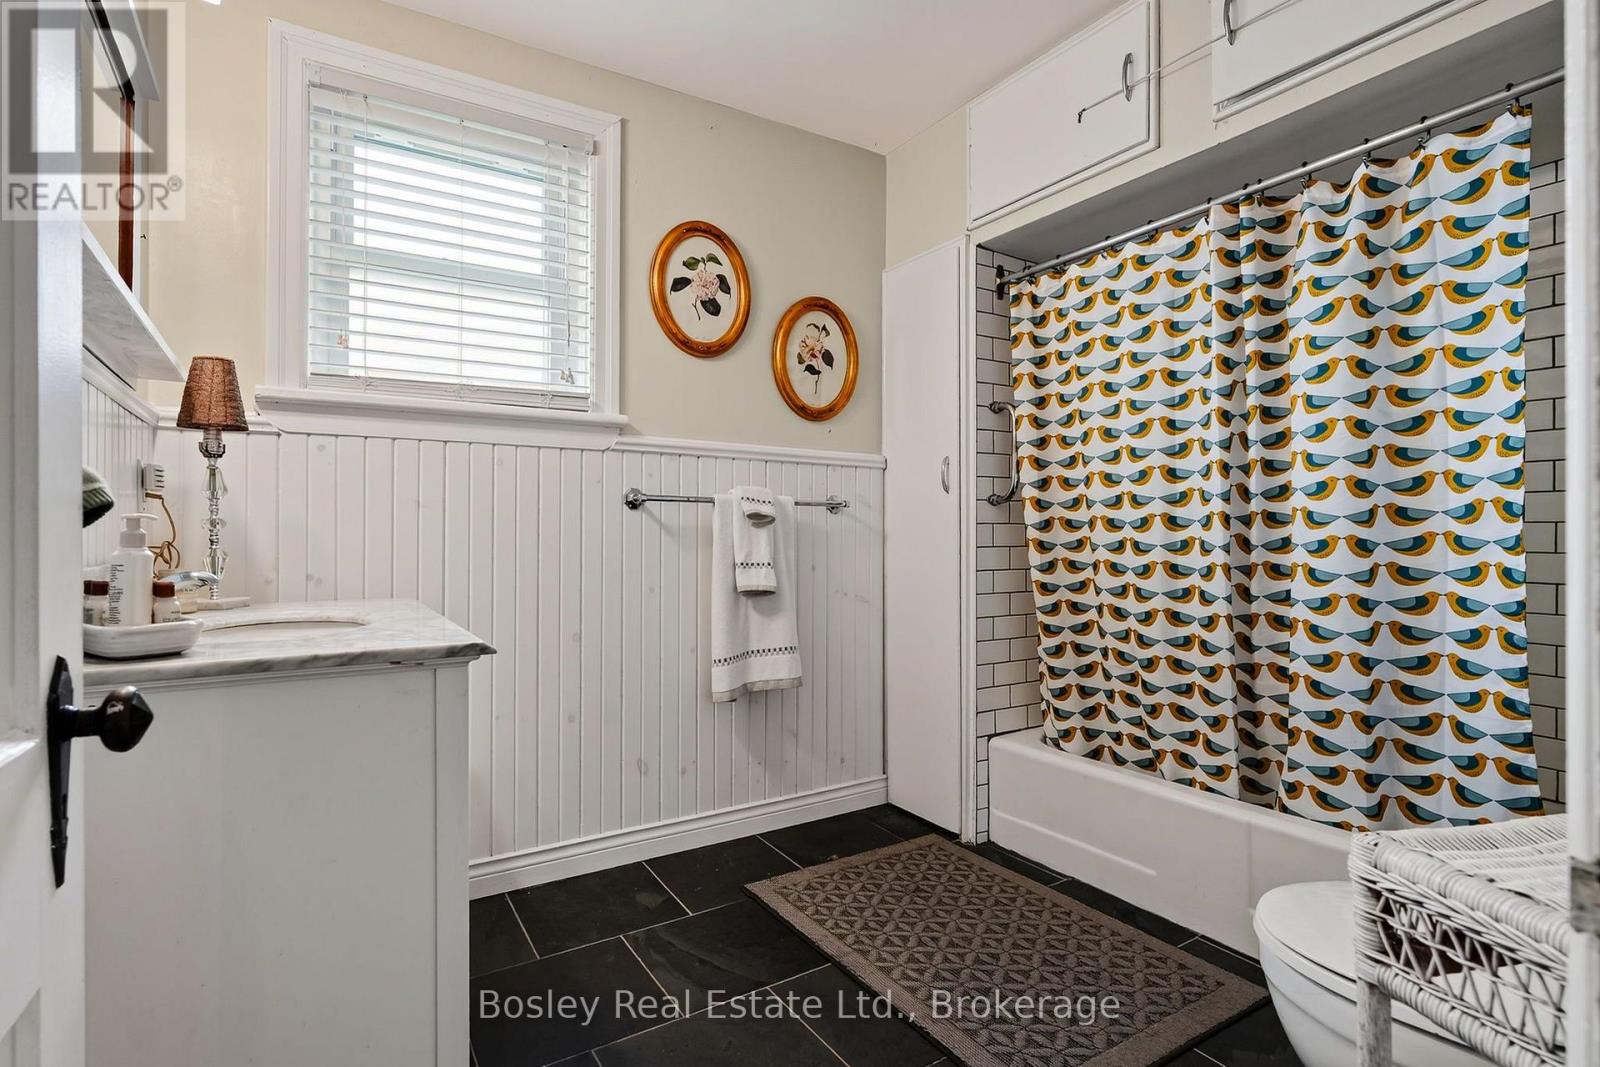
| Bathroom Total | 1 |
| Bedrooms Above Ground | 4 |
| Bedrooms Total | 4 |
| Age | 100+ Years |
| Appliances | Dryer, Microwave, Hood Fan, Stove, Washer, Window Coverings, Refrigerator |
| Basement Development | Unfinished |
| Basement Type | Full (unfinished) |
| Construction Style Attachment | Detached |
| Cooling Type | None |
| Exterior Finish | Aluminum Siding |
| Fire Protection | Smoke Detectors |
| Foundation Type | Concrete, Stone |
| Heating Fuel | Natural Gas |
| Heating Type | Forced Air |
| Stories Total | 2 |
| Size Interior | 1,500 - 2,000 Ft2 |
| Type | House |
| Utility Water | Municipal Water |
Parking
| Detached Garage | |
| Garage |
Land
| Acreage | No |
| Land Amenities | Beach, Golf Nearby, Place Of Worship |
| Landscape Features | Landscaped |
| Sewer | Sanitary Sewer |
| Size Depth | 111 Ft ,7 In |
| Size Frontage | 62 Ft ,6 In |
| Size Irregular | 62.5 X 111.6 Ft |
| Size Total Text | 62.5 X 111.6 Ft |
| Zoning Description | Single Family Residential |
Rooms
| Level | Type | Length | Width | Dimensions |
|---|---|---|---|---|
| Second Level | Bedroom | 2.95 m | 3.6 m | 2.95 m x 3.6 m |
| Second Level | Bedroom | 2.89 m | 3.6 m | 2.89 m x 3.6 m |
| Main Level | Foyer | 2.45 m | 1.27 m | 2.45 m x 1.27 m |
| Main Level | Living Room | 3.03 m | 4.12 m | 3.03 m x 4.12 m |
| Main Level | Primary Bedroom | 3.47 m | 4.7 m | 3.47 m x 4.7 m |
| Main Level | Bathroom | 2.42 m | 3.02 m | 2.42 m x 3.02 m |
| Main Level | Dining Room | 4.94 m | 3.6 m | 4.94 m x 3.6 m |
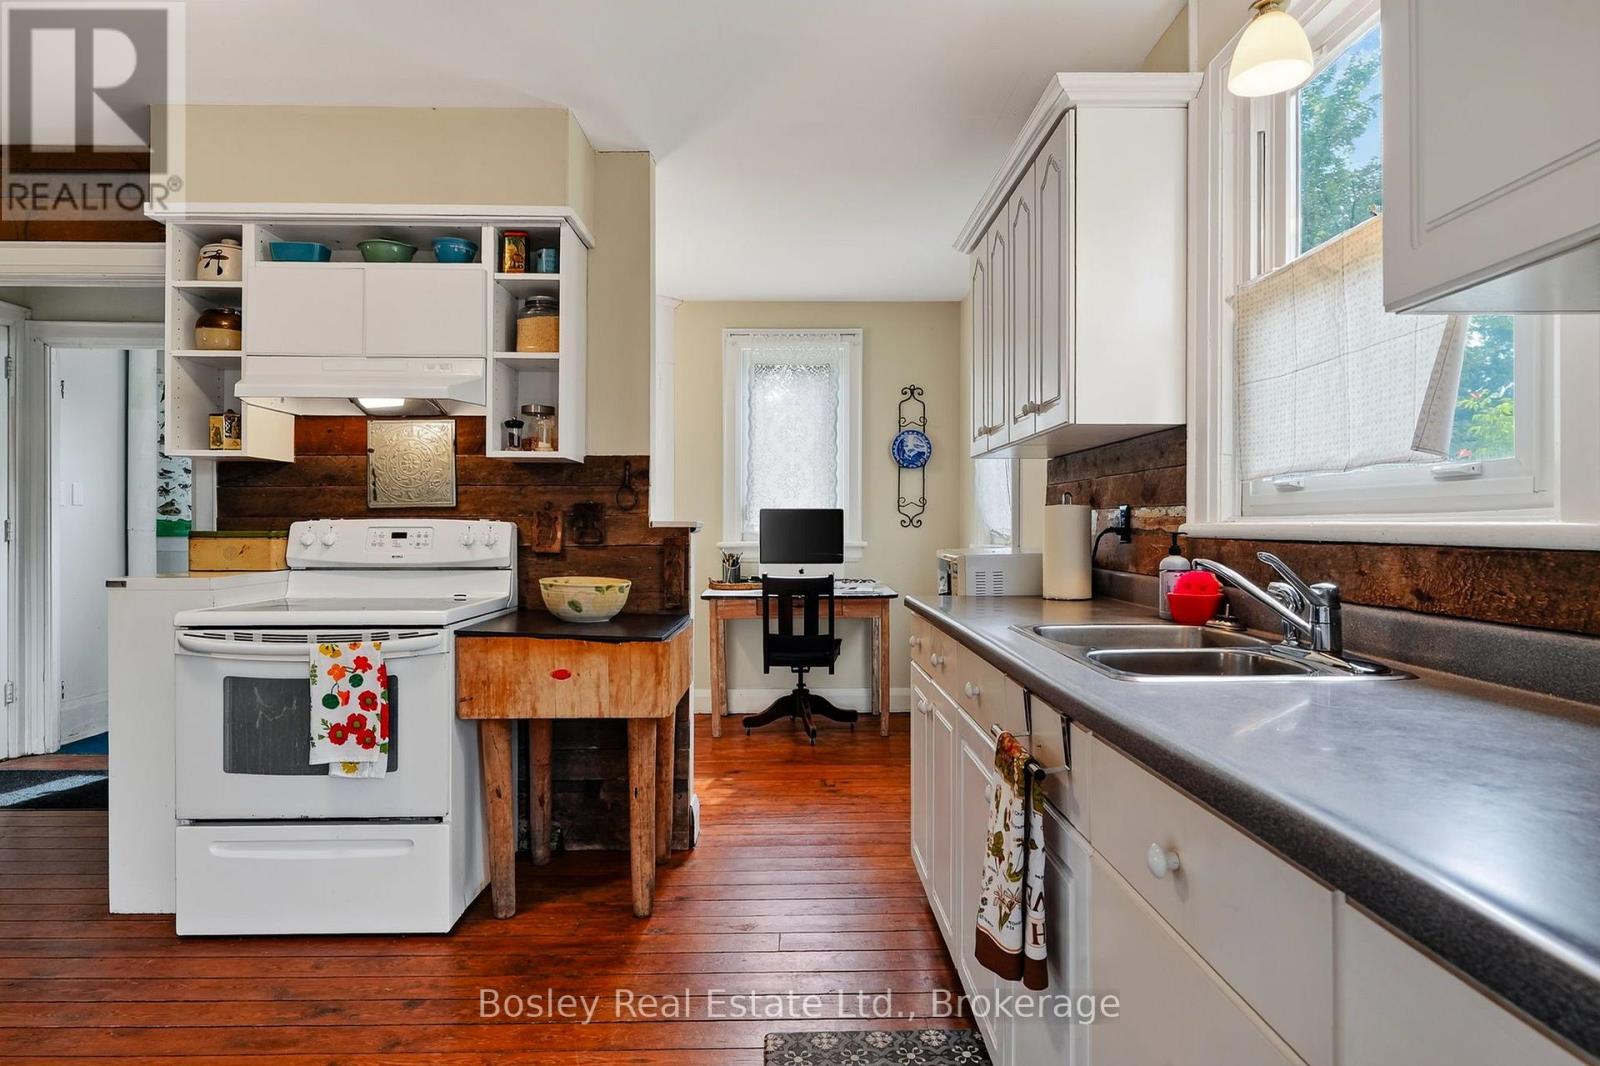
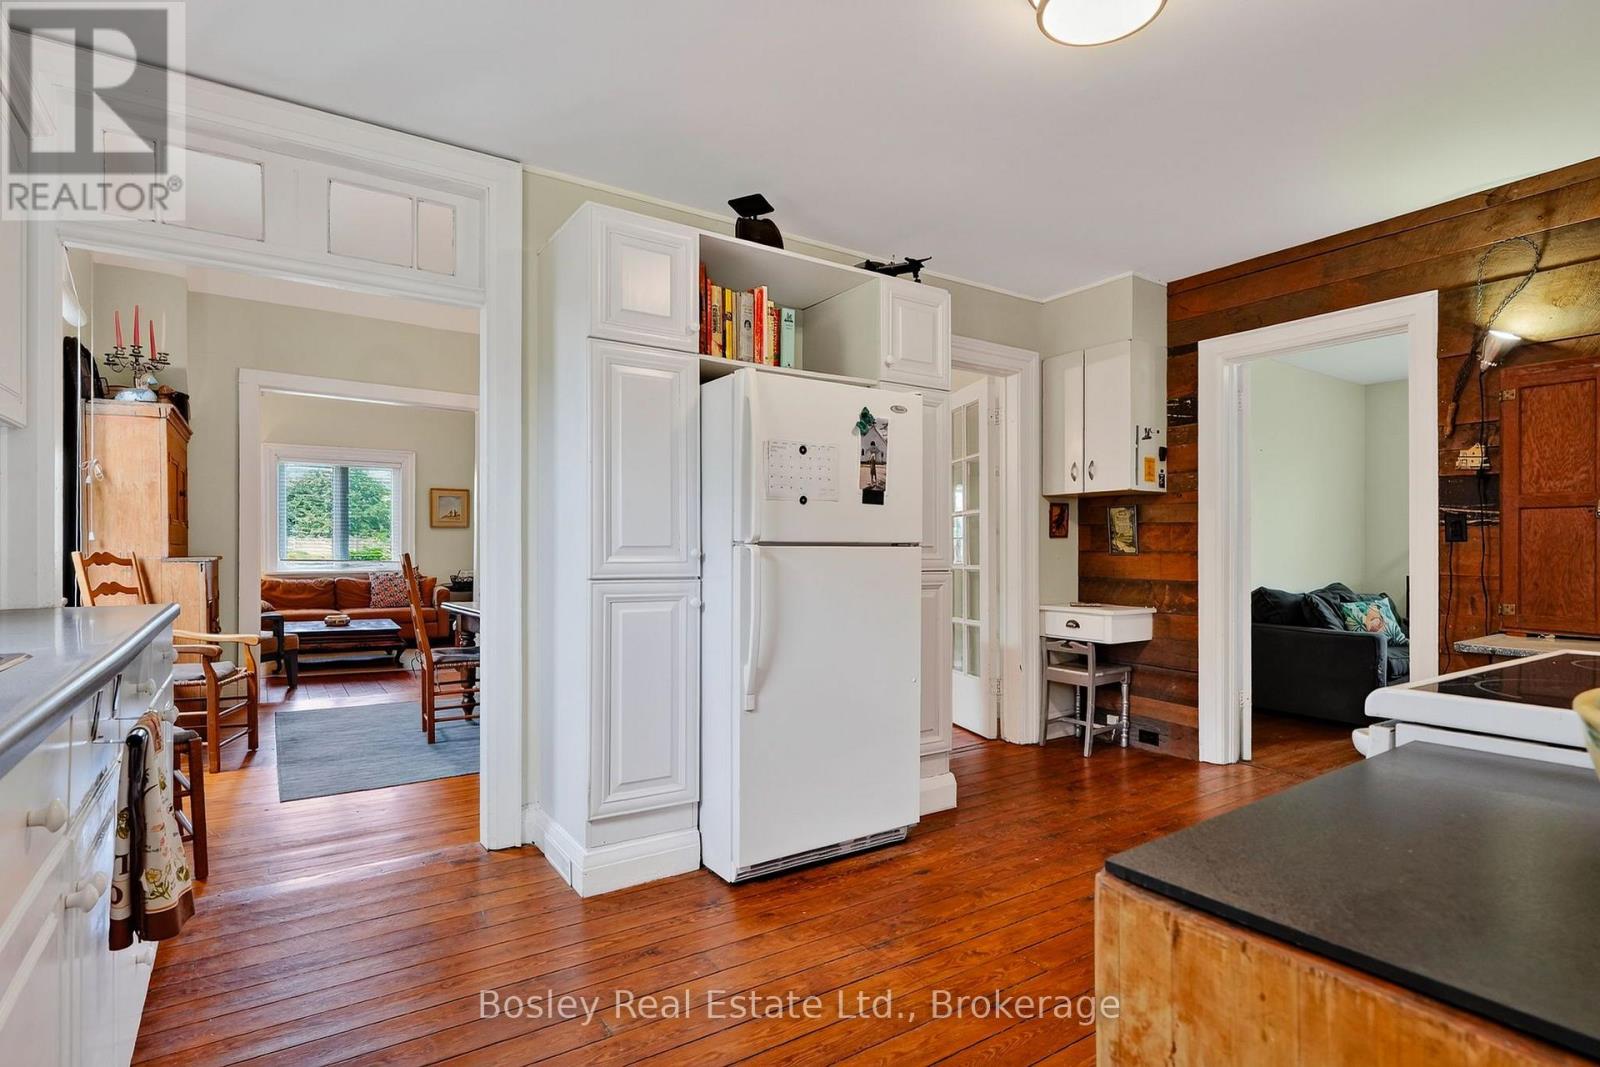
| Main Level | Kitchen | 4.94 m | 3.28 m | 4.94 m x 3.28 m |
| Main Level | Bedroom | 3.47 m | 3.21 m | 3.47 m x 3.21 m |
| Main Level | Sunroom | 3.4 m | 2.08 m | 3.4 m x 2.08 m |
Utilities
| Cable | Available |
| Electricity | Installed |
| Sewer | Installed |
https://www.realtor.ca/real-estate/30294061/71-sherbourne-street-port-hope-port-hope
Lee Caswell
Salesperson
leecaswellclassichomes.com/
160 Walton Street
Port Hope, Ontario L1A 1N6
(905) 885-0101
(905) 885-0482
www.bosleyrealestate.com/service-area/northumberland-region/

Tina Hubicki
Broker
tinahubicki.ca/
160 Walton Street
Port Hope, Ontario L1A 1N6
(905) 885-0101
(905) 885-0482
www.bosleyrealestate.com/service-area/northumberland-region/

The trademarks REALTOR®, REALTORS®, and the REALTOR® logo are controlled by The Canadian Real Estate Association (CREA) and identify real estate professionals who are members of CREA. The trademarks MLS®, Multiple Listing Service® and the associated logos are owned by The Canadian Real Estate Association (CREA) and identify the quality of services provided by real estate professionals who are members of CREA. The trademark DDF® is owned by The Canadian Real Estate Association (CREA) and identifies CREA's Data Distribution Facility (DDF®)
October 04 2026 04:20:01
Central Lakes Association of REALTORS®
Bosley Real Estate Ltd
