
67 Charles Tilley Crescent Clarington, Ontario L0A 1J0



$2,400,000
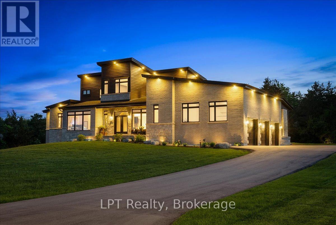
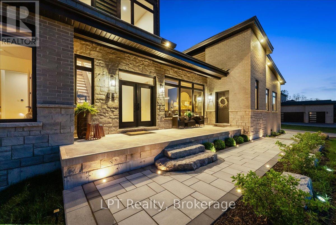
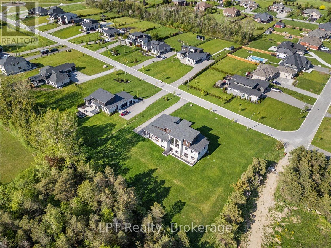
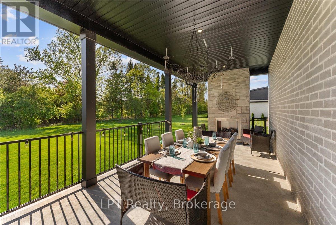
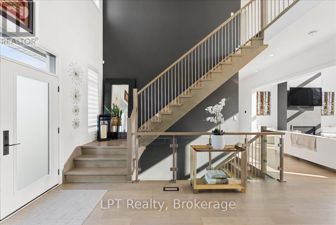
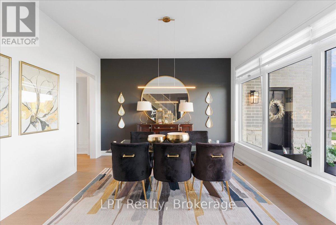
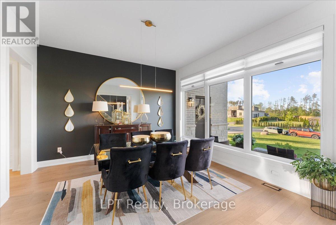
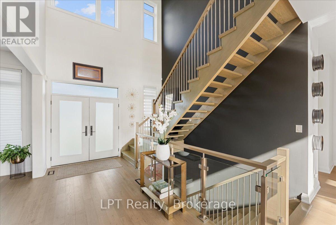
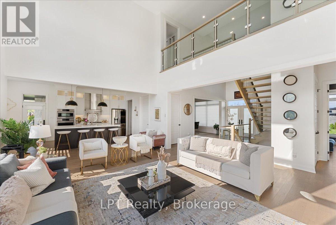
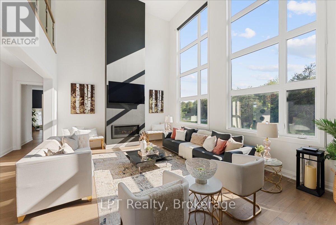
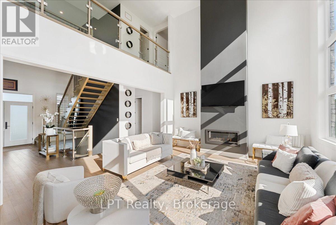
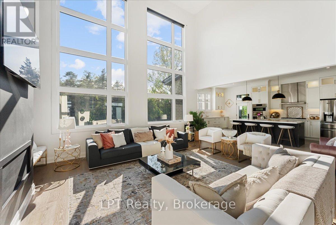
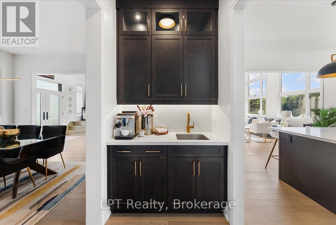
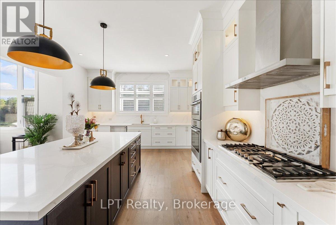
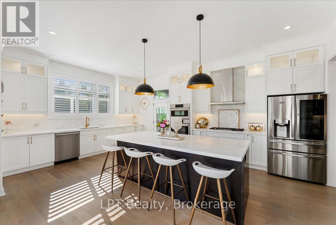
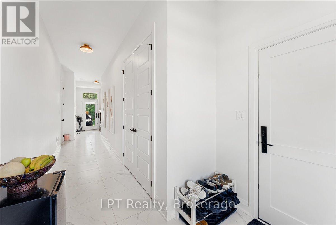
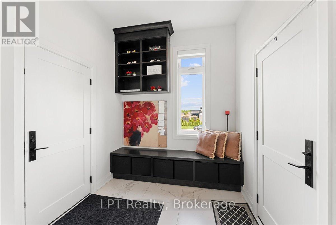
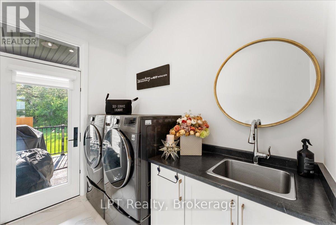
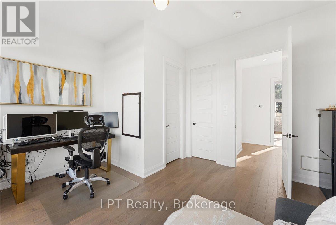
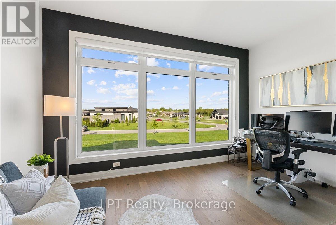
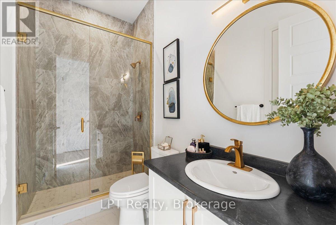
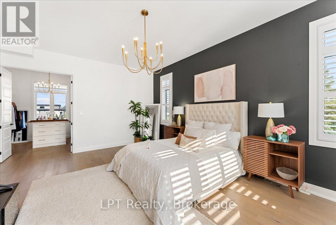
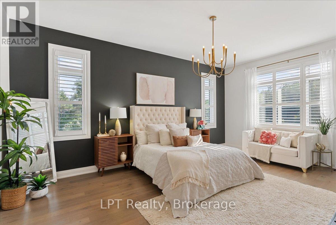
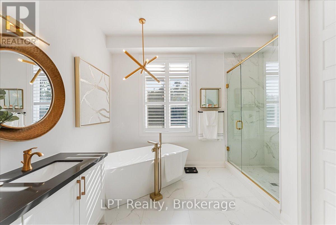
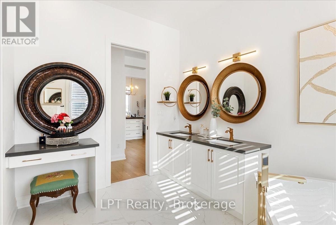
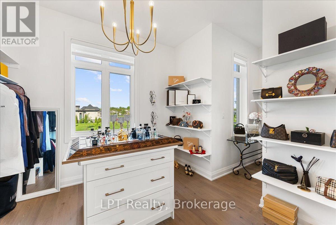
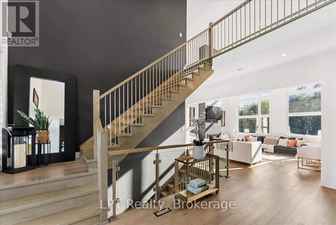
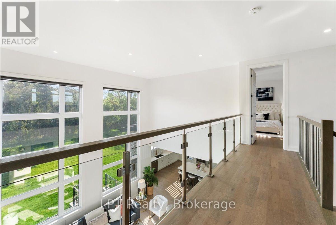
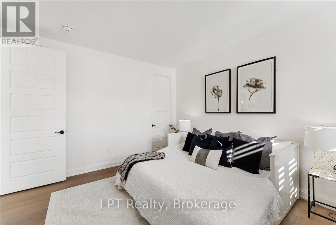
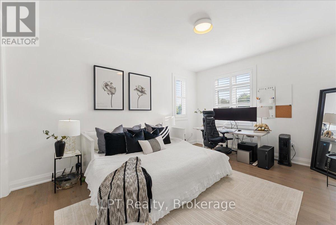
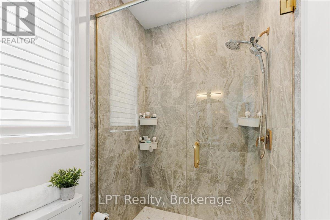
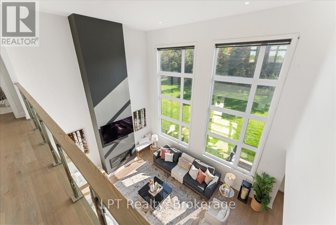
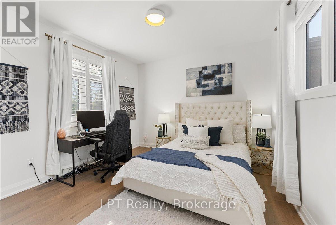
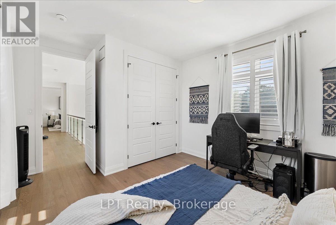
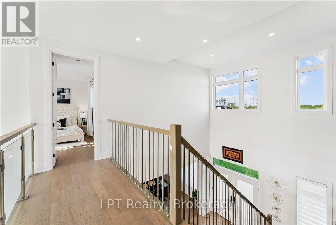
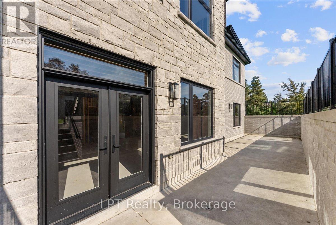
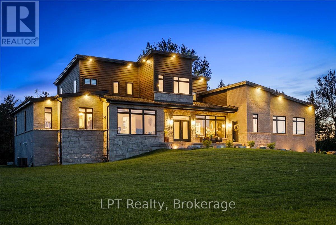
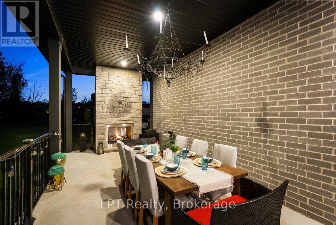
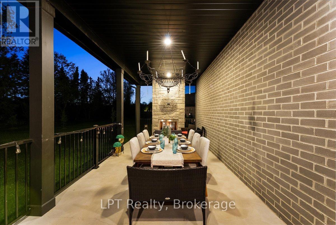
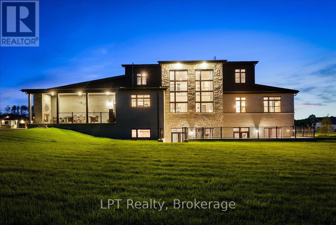
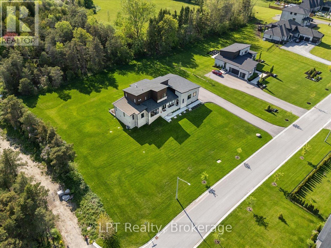
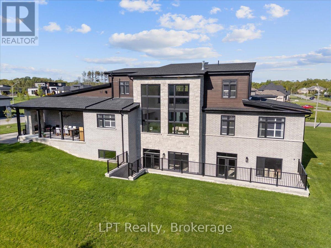
Welcome to this extraordinary custom-built luxury bungaloft by prestigious 14 Estates, offering over 5,000 sq ft of refined space in one of Clarington's most exclusive executive communities. This stunning 4-bedroom home showcases exceptional craftsmanship, soaring spaces, and luxury finishes throughout. The breathtaking family room is the showpiece of the home, featuring dramatic 20-ft ceilings, a striking gas fireplace, & massive custom tempered glass windows with automatic blinds overlooking the private backyard. A stunning modern floating staircase adds architectural elegance to the sophisticated open-concept design. Designed for elevated entertaining and luxury living, the gourmet chef's kitchen features a large centre island with Calacatta quartz, premium finishes, oversized pantry, and an elegant butler's station connecting to the dining room. The kitchen also offers walk-out access to the covered 350 sq ft private lanai, complete with a gas fireplace, BBQ hookup, TV hookup, and seamless indoor-outdoor living. The luxurious primary retreat offers a spa-inspired ensuite and oversized dressing closet. Featuring 3 full designer bathrooms, main floor laundry/mudroom access, and a custom upgraded 3-car garage with an additional 900 sq ft and 13'4" ceilings. The walk-out lower level with 10-ft ceilings offers future potential with permit applications and plans in place for a large 2nd primary suite with walk-in closet and ensuite, powder room, spacious family room, wet bar entertaining area, extensive storage, and huge cold cellar. A 427 sq ft walk-out patio further extends the home's incredible entertaining space. Additional upgrades include designer lighting, sprinkler system, automatic shades, professionally landscaped front yard with lighting, 10-ft ceilings on main and lower levels, and 9-ft ceilings in the loft. An exceptional statement home combining architectural elegance, modern comfort, and luxury lifestyle living at 67 Charles Tilley Crescent, Clarington (id:54827)
Property Details
| MLS® Number | E13211212 |
| Property Type | Single Family |
| Community Name | Rural Clarington |
| Equipment Type | Water Heater |
| Features | Carpet Free |
| Parking Space Total | 17 |
| Rental Equipment Type | Water Heater |
Building
| Bathroom Total | 3 |
| Bedrooms Above Ground | 4 |
| Bedrooms Total | 4 |
| Amenities | Fireplace(s) |
| Appliances | Dishwasher, Dryer, Microwave, Stove, Washer, Whirlpool, Refrigerator |
| Basement Development | Unfinished |
| Basement Features | Walk Out, Separate Entrance |
| Basement Type | N/a, N/a, N/a (unfinished) |
| Construction Style Attachment | Detached |
| Cooling Type | Central Air Conditioning |
| Exterior Finish | Brick |
| Fireplace Present | Yes |
| Fireplace Total | 2 |
| Flooring Type | Hardwood |
| Foundation Type | Unknown |
| Heating Fuel | Natural Gas |
| Heating Type | Forced Air |
| Stories Total | 2 |
| Size Interior | 3,500 - 5,000 Ft2 |
| Type | House |
| Utility Water | Municipal Water |
Parking
| Attached Garage | |
| Garage |
Land
| Acreage | No |
| Sewer | Septic System |
| Size Depth | 214 Ft |
| Size Frontage | 216 Ft |
| Size Irregular | 216 X 214 Ft ; Irregular |
| Size Total Text | 216 X 214 Ft ; Irregular |
| Zoning Description | (h)rh-17 |
Rooms
| Level | Type | Length | Width | Dimensions |
|---|---|---|---|---|
| Second Level | Bedroom 3 | 4.83 m | 3.73 m | 4.83 m x 3.73 m |
| Second Level | Bedroom 4 | 4.68 m | 3.55 m | 4.68 m x 3.55 m |
| Lower Level | Recreational, Games Room | 29.57 m | 15.54 m | 29.57 m x 15.54 m |
| Main Level | Foyer | 5.88 m | 3.68 m | 5.88 m x 3.68 m |
| Main Level | Dining Room | 4.34 m | 4.19 m | 4.34 m x 4.19 m |
| Main Level | Living Room | 6.24 m | 4.62 m | 6.24 m x 4.62 m |
| Main Level | Kitchen | 6.19 m | 4.38 m | 6.19 m x 4.38 m |
| Main Level | Mud Room | 11.41 m | 2.4 m | 11.41 m x 2.4 m |
| Main Level | Primary Bedroom | 6.82 m | 5.99 m | 6.82 m x 5.99 m |
| Main Level | Bedroom 2 | 4.66 m | 3.95 m | 4.66 m x 3.95 m |
https://www.realtor.ca/real-estate/29820973/67-charles-tilley-crescent-clarington-rural-clarington
Dionne Allan
Salesperson
www.redshoehomes.com/
www.facebook.com/redshoehomes/
twitter.com/redshoehomes
www.linkedin.com/in/dionne-kendall-9472833/
285 Taunton Road E
Oshawa, Ontario L1G 7W7
(877) 366-2213
canada.lpt.com/
Aurora Kendall
Salesperson
redshoehomes.com/
www.facebook.com/redshoehomes/
www.instagram.com/redshoehomes/
285 Taunton Road E
Oshawa, Ontario L1G 7W7
(877) 366-2213
canada.lpt.com/

The trademarks REALTOR®, REALTORS®, and the REALTOR® logo are controlled by The Canadian Real Estate Association (CREA) and identify real estate professionals who are members of CREA. The trademarks MLS®, Multiple Listing Service® and the associated logos are owned by The Canadian Real Estate Association (CREA) and identify the quality of services provided by real estate professionals who are members of CREA. The trademark DDF® is owned by The Canadian Real Estate Association (CREA) and identifies CREA's Data Distribution Facility (DDF®)
June 17 2026 03:02:15
Central Lakes Association of REALTORS®
Lpt Realty
