
6417 Highway 7 Havelock-Belmont-Methuen, Ontario K0L 1Z0

$474,999
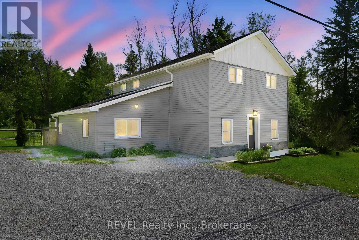
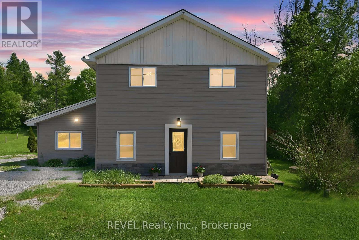
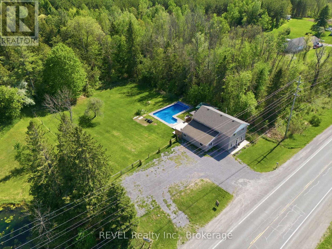
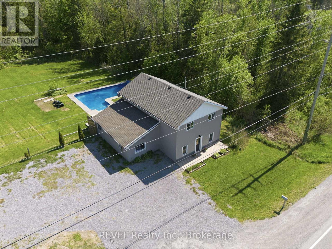
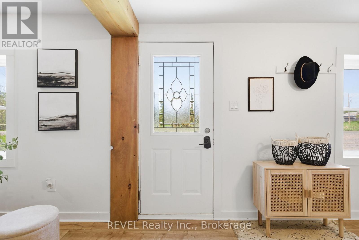
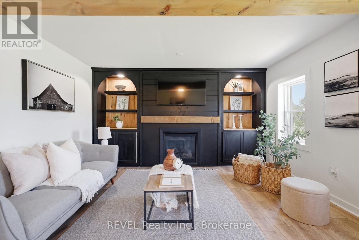
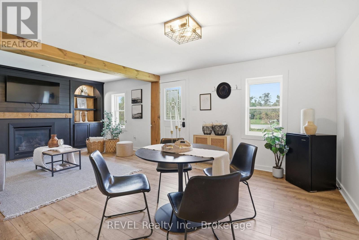
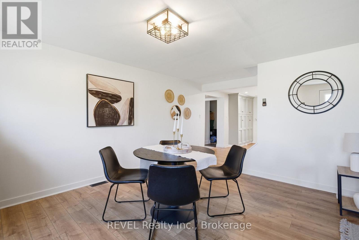
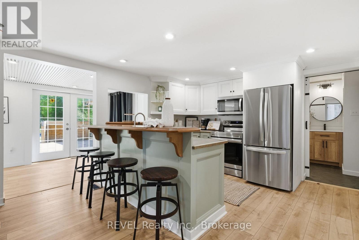
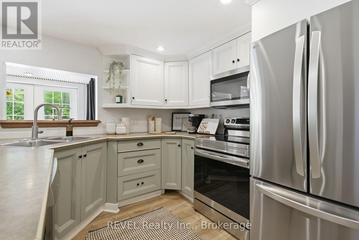
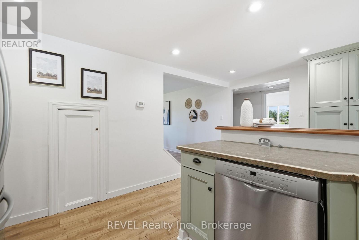
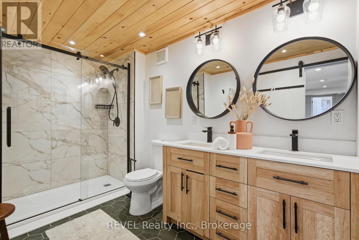
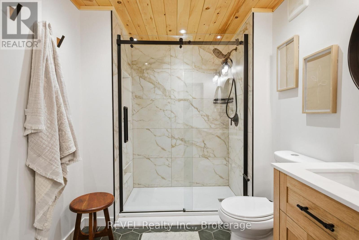
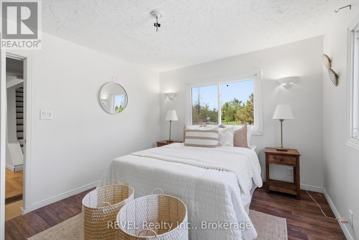
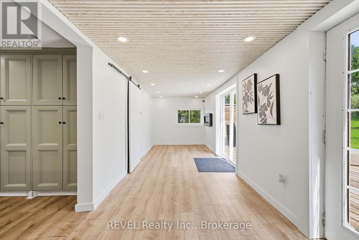
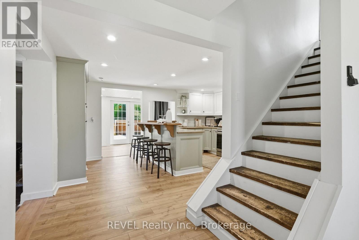
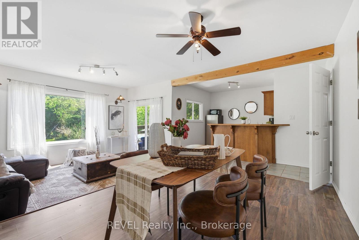
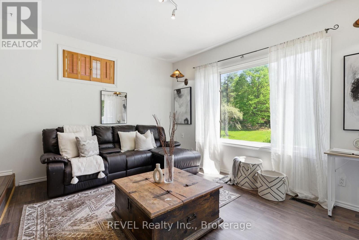
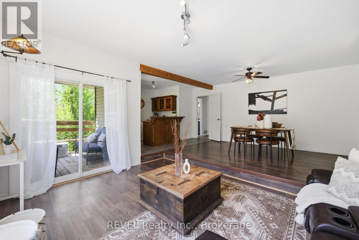
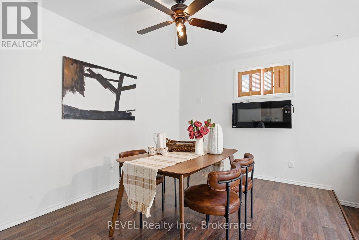
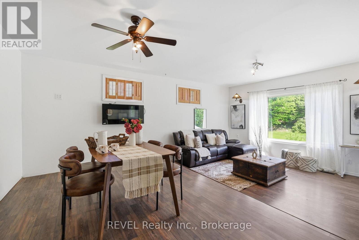
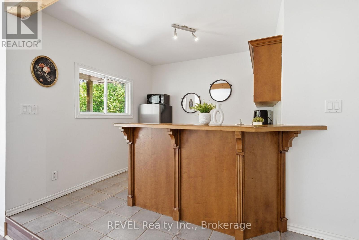
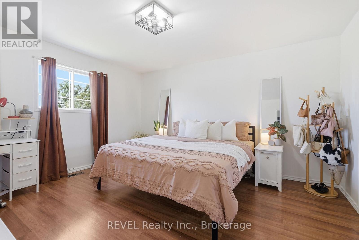
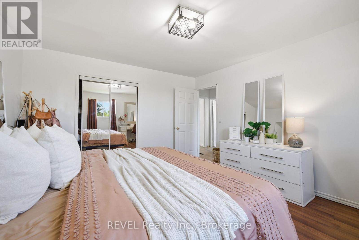
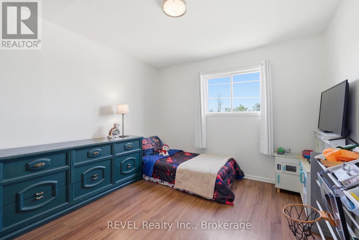
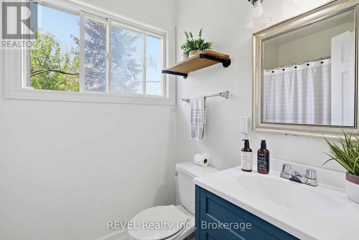
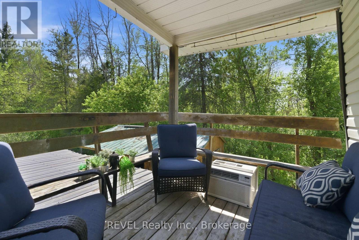
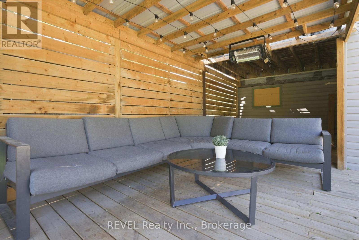
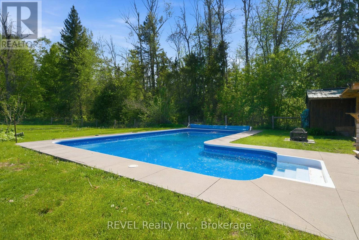
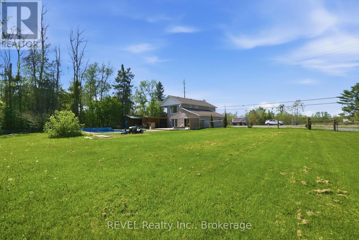
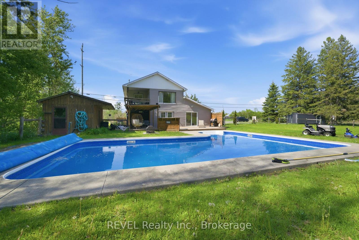
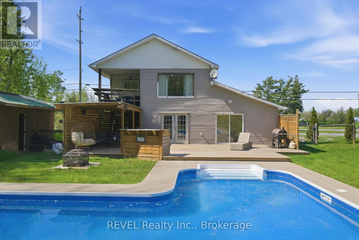
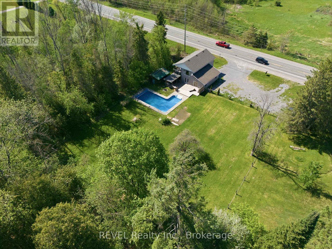
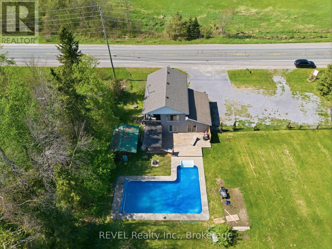
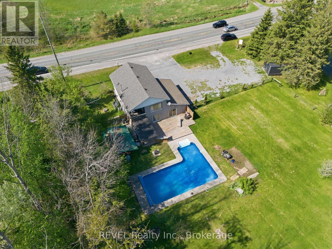
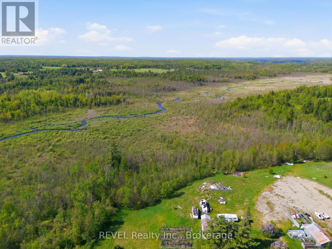
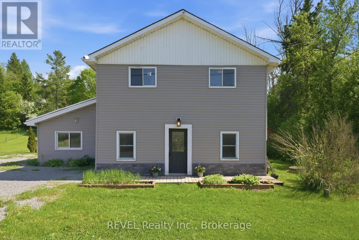
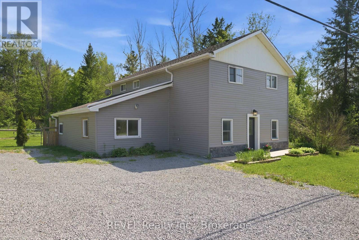
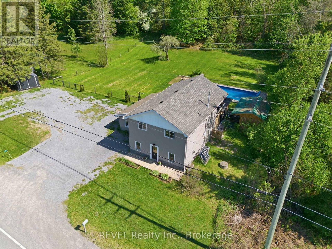
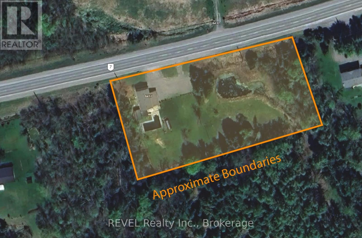
Welcome to your own private escape - where nature, comfort, and modern updates come together on a stunning Highway 7 property.Tucked away with no visible neighbours, this beautifully updated 3-bedroom, 2-bathroom home offers over 2,000 sq ft of living space designed for those who crave privacy without sacrificing convenience. Nestled between Peterborough and Belleville, you're close to everything while feeling worlds away.Step outside and discover your own piece of nature: a private pond, a sparkling inground pool with new liner, heater, and pump, a massive sun-soaked back deck, a pergola, and a fully fenced yard - perfect for kids, pets, and summer entertaining. When the sun sets, listen to the tree frogs sing from the water's edge. It's the kind of evening that reminds you why you live here.Inside, the main level has been thoughtfully refreshed with new flooring, a fully renovated bathroom, and a warm gas fireplace that anchors the living room. Large windows flood the home with natural light throughout the day. Upstairs, a 2nd floor kitchenette and flex space offers endless possibilities - use it as a second living room, home office, or 4th bedroom. Step out onto the 2nd floor balcony and take it all in.Recent updates include new siding, new lower-level windows, a smart lock front entry, and a stunning updated shower - a home with meaningful improvements throughout.Beyond the property, enjoy quick access to ATV and snowmobile trails, conservation areas, parks, splash pads, and great schools. And don't miss The Cottage in Havelock - a beloved local shopping staple that's become a community tradition.This is more than a home. It's a lifestyle. (id:54827)
Open House
This property has open houses!
2:00 pm
Ends at:4:00 pm
2:00 pm
Ends at:4:00 pm
Property Details
| MLS® Number | X13206120 |
| Property Type | Single Family |
| Community Name | Belmont-Methuen |
| Equipment Type | Water Heater |
| Features | Carpet Free, Sump Pump |
| Parking Space Total | 4 |
| Pool Type | Inground Pool |
| Rental Equipment Type | Water Heater |
Building
| Bathroom Total | 2 |
| Bedrooms Above Ground | 3 |
| Bedrooms Total | 3 |
| Amenities | Fireplace(s) |
| Appliances | Dishwasher, Dryer, Microwave, Stove, Washer, Refrigerator |
| Basement Type | Crawl Space |
| Construction Style Attachment | Detached |
| Cooling Type | Central Air Conditioning |
| Exterior Finish | Vinyl Siding |
| Fireplace Present | Yes |
| Flooring Type | Laminate |
| Foundation Type | Concrete |
| Heating Fuel | Natural Gas |
| Heating Type | Forced Air |
| Stories Total | 2 |
| Size Interior | 2,000 - 2,500 Ft2 |
| Type | House |
Parking
| No Garage |
Land
| Acreage | No |
| Sewer | Septic System |
| Size Depth | 147 Ft ,9 In |
| Size Frontage | 376 Ft ,3 In |
| Size Irregular | 376.3 X 147.8 Ft ; Regular |
| Size Total Text | 376.3 X 147.8 Ft ; Regular|1/2 - 1.99 Acres |
| Zoning Description | Ru |
Rooms
| Level | Type | Length | Width | Dimensions |
|---|---|---|---|---|
| Second Level | Primary Bedroom | 3.72 m | 4.25 m | 3.72 m x 4.25 m |
| Second Level | Family Room | 5.47 m | 3.87 m | 5.47 m x 3.87 m |
| Second Level | Bedroom 3 | 3.31 m | 3.13 m | 3.31 m x 3.13 m |
| Main Level | Living Room | 4.34 m | 4.25 m | 4.34 m x 4.25 m |
| Main Level | Bedroom 2 | 3.07 m | 3.6 m | 3.07 m x 3.6 m |
| Main Level | Kitchen | 2.5 m | 3.75 m | 2.5 m x 3.75 m |
| Main Level | Dining Room | 2.84 m | 4.25 m | 2.84 m x 4.25 m |
Alex Giancoulas
Broker
1032 Brock Street S Unit: 200b-1
Whitby, Ontario L2N 4L8
(855) 738-3547
www.revelrealty.ca/
Ruby Giancoulas
Broker
1032 Brock Street S Unit: 200b-1
Whitby, Ontario L2N 4L8
(855) 738-3547
www.revelrealty.ca/

The trademarks REALTOR®, REALTORS®, and the REALTOR® logo are controlled by The Canadian Real Estate Association (CREA) and identify real estate professionals who are members of CREA. The trademarks MLS®, Multiple Listing Service® and the associated logos are owned by The Canadian Real Estate Association (CREA) and identify the quality of services provided by real estate professionals who are members of CREA. The trademark DDF® is owned by The Canadian Real Estate Association (CREA) and identifies CREA's Data Distribution Facility (DDF®)
May 28 2026 03:47:37
Central Lakes Association of REALTORS®
Revel Realty Inc.
