
64 Bentley Place Faraday, Ontario K0L 1C0

$599,999
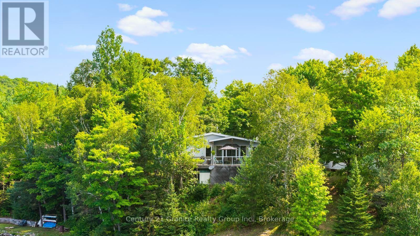
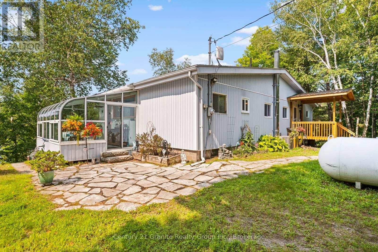
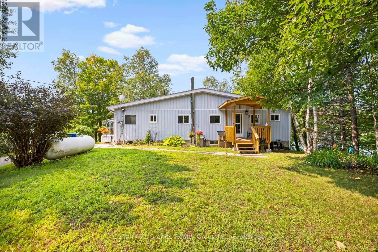
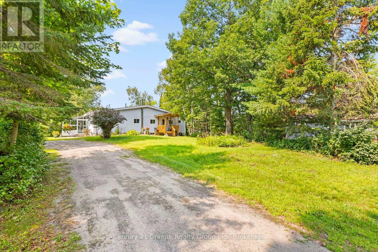
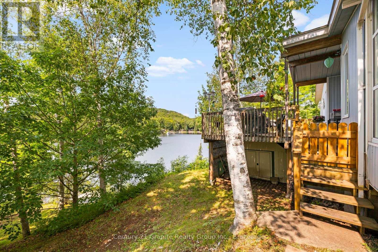
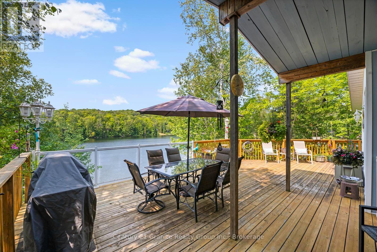
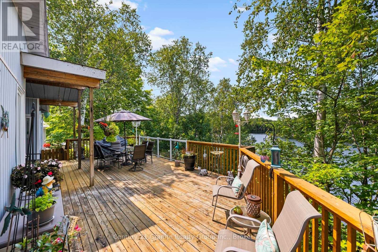
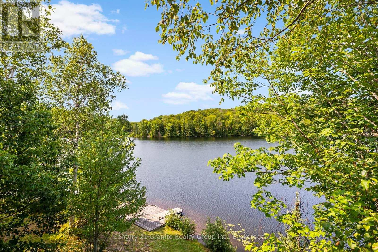
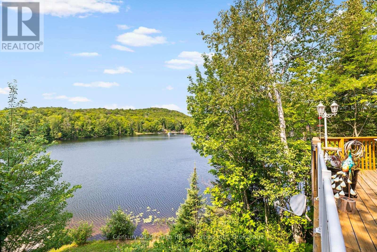
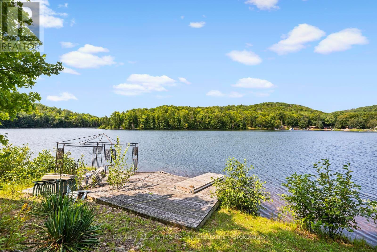
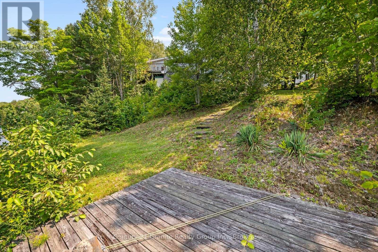

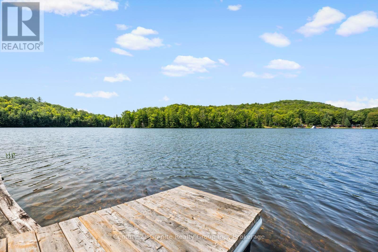
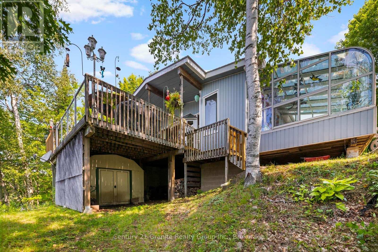
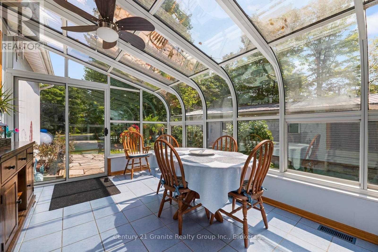
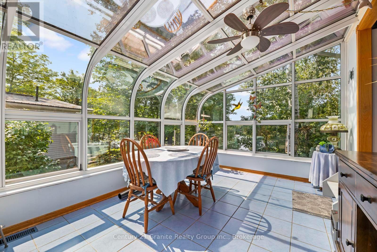
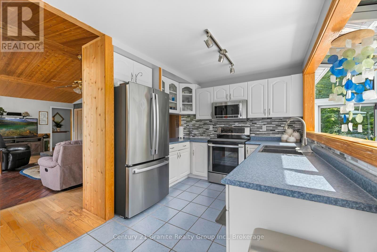
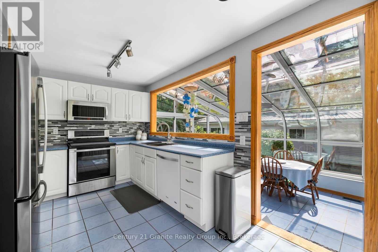
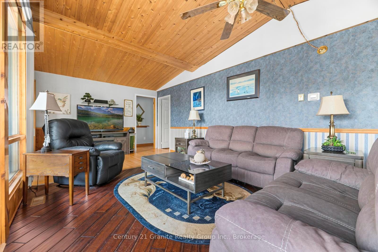
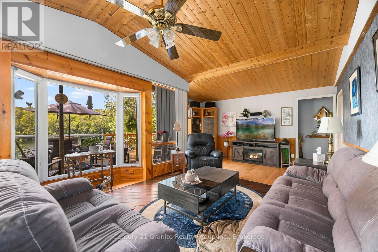
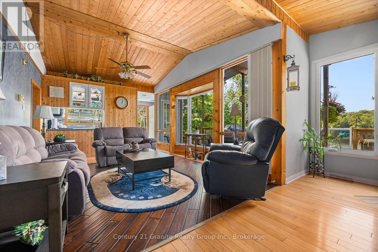
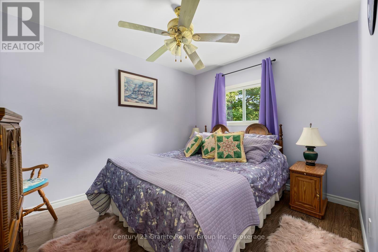
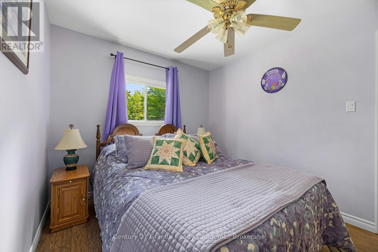
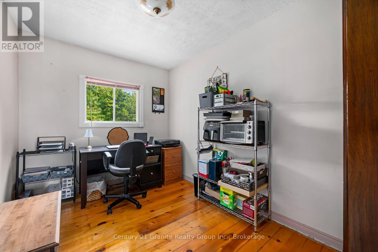
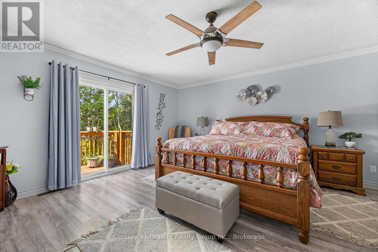
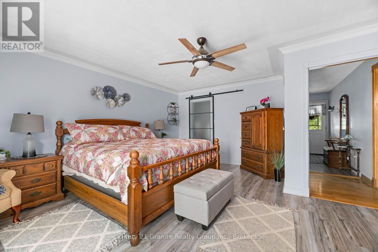
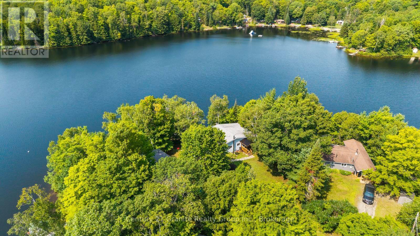
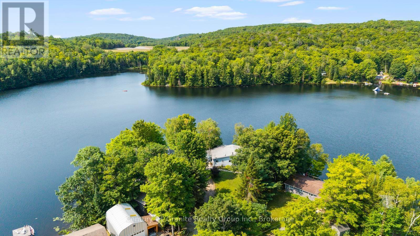
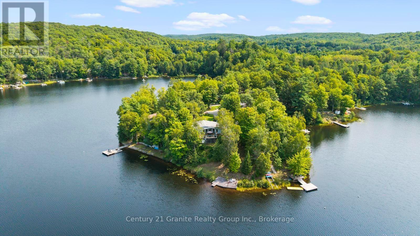
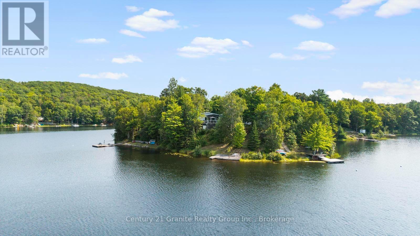
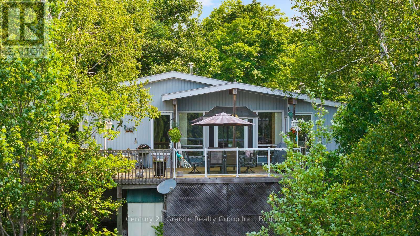
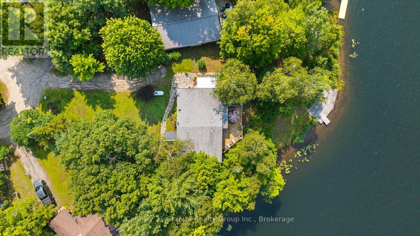
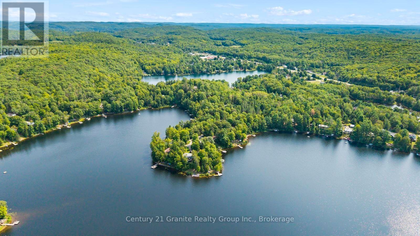
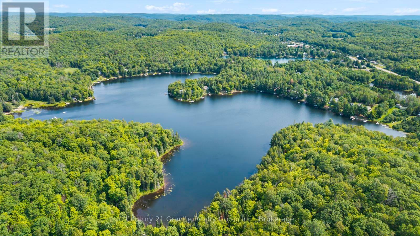
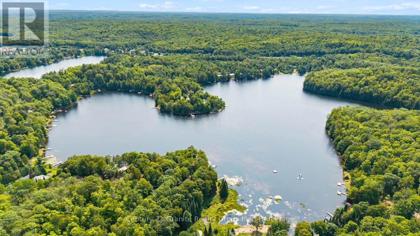
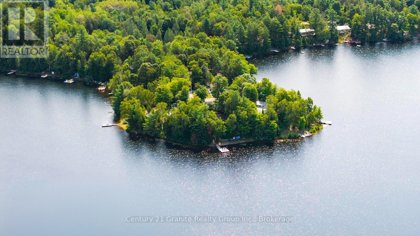
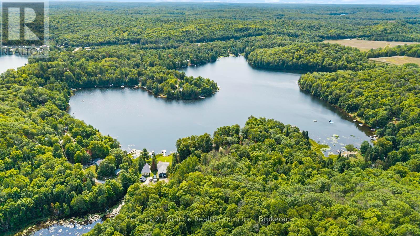
Welcome to your Bentley Lake retreat! This charming 2-bedroom plus office, waterfront home offers the perfect blend of classic home or cottage character with comfort, anchored by a bright solarium addition that brings the lake views indoors year-round. Inside, you'll find 2 bedrooms plus an office across approximately 1,300 sq ft of living space, with an open-concept living/dining area that flows naturally into the solarium-ideal for entertaining or simply soaking in the four-season lake views. A full, unfinished walk-out basement offers excellent potential to add living space and value, with direct access out to the waterfront level. Comfort is covered year-round with a propane furnace and new installed central air conditioning(2026). Outside, an impressive 150 feet of waterfront on all-sports Bentley Lake awaits, set on a pie-shaped lot that opens up beautifully toward the water-giving you extra privacy and shoreline to enjoy. The dock is ready for swimming and boating, so you can be on the water within minutes of arriving. Located just minutes from Bancroft, you're close to shopping, dining, and all the amenities of the area while still enjoying the peace and privacy of lakefront living. Whether you're looking for a year-round home, weekend getaway, or investment cottage, 64 Bentley Place delivers! (id:54827)
Property Details
| MLS® Number | X13657894 |
| Property Type | Single Family |
| Community Name | Faraday |
| Easement | Unknown |
| Equipment Type | Propane Tank |
| Parking Space Total | 8 |
| Rental Equipment Type | Propane Tank |
| Structure | Deck, Shed, Dock |
| View Type | Direct Water View |
| Water Front Type | Waterfront On Lake |
Building
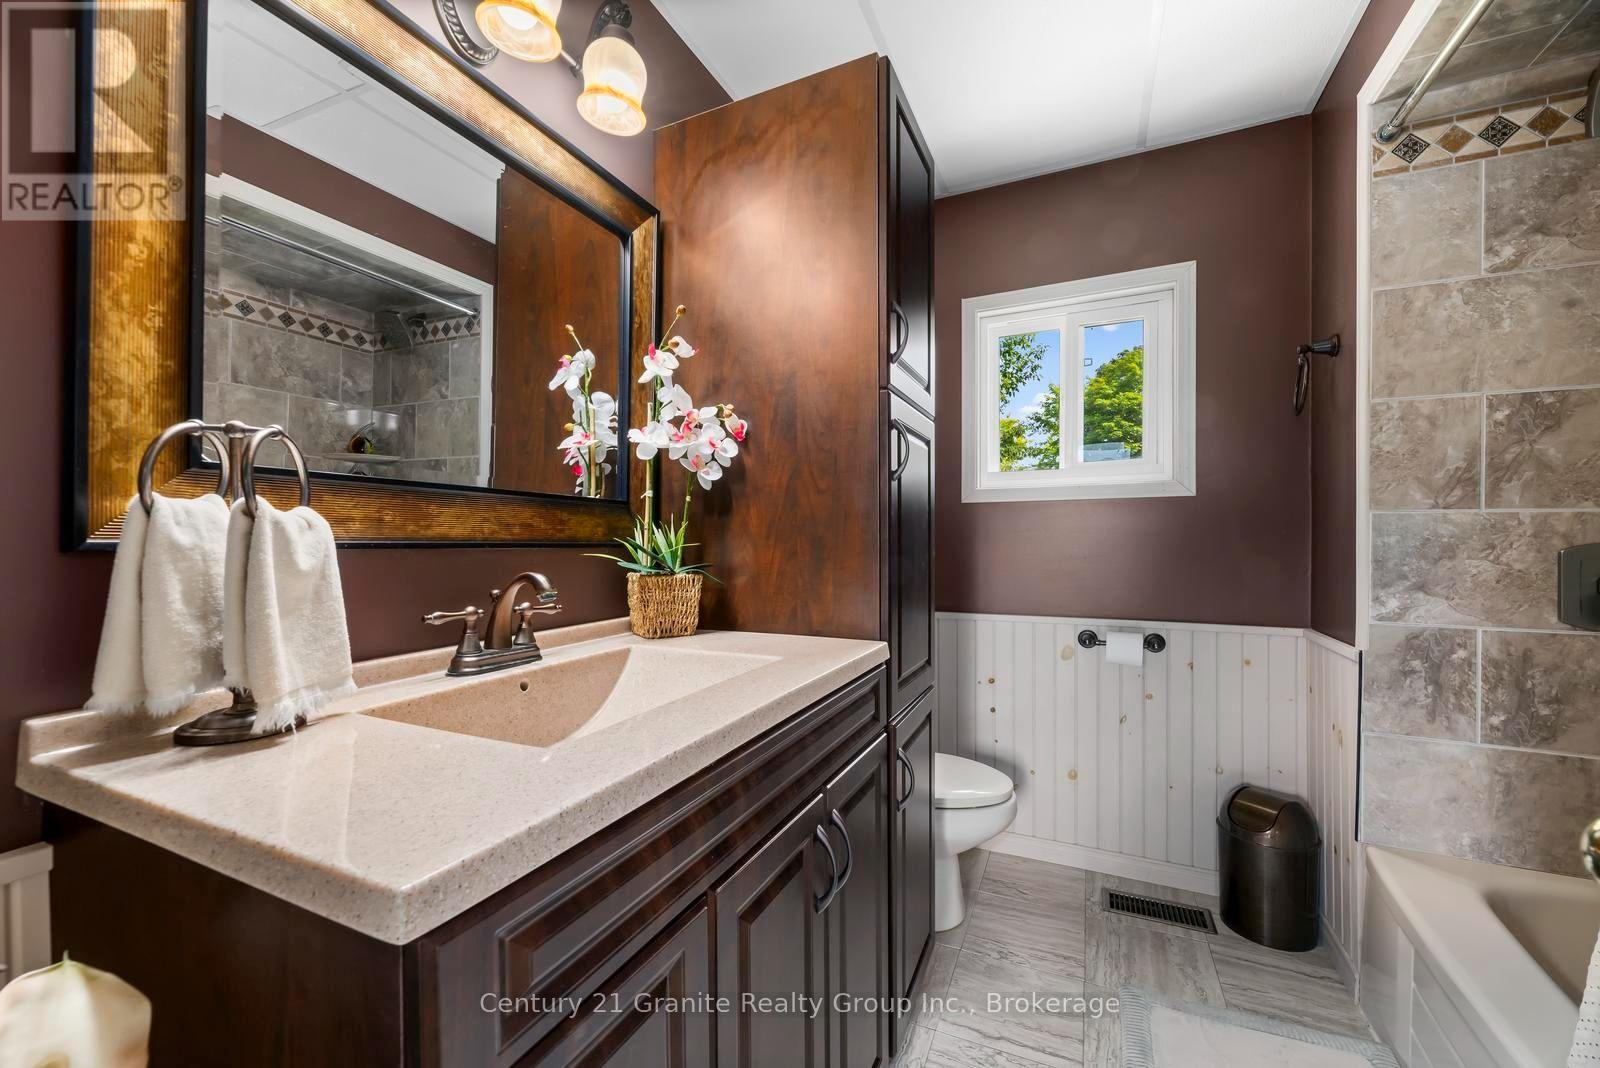
| Bathroom Total | 2 |
| Bedrooms Above Ground | 2 |
| Bedrooms Total | 2 |
| Appliances | Water Heater |
| Architectural Style | Bungalow |
| Basement Development | Unfinished |
| Basement Features | Separate Entrance |
| Basement Type | Full, N/a (unfinished), N/a |
| Construction Style Attachment | Detached |
| Cooling Type | Central Air Conditioning |
| Exterior Finish | Vinyl Siding |
| Foundation Type | Block |
| Half Bath Total | 1 |
| Heating Fuel | Propane |
| Heating Type | Forced Air |
| Stories Total | 1 |
| Size Interior | 1,100 - 1,500 Ft2 |
| Type | House |
| Utility Water | Drilled Well |
Parking
| No Garage |
Land
| Access Type | Year-round Access, Private Docking |
| Acreage | No |
| Sewer | Septic System |
| Size Depth | 215 Ft ,10 In |
| Size Frontage | 150 Ft |
| Size Irregular | 150 X 215.9 Ft |
| Size Total Text | 150 X 215.9 Ft |
| Surface Water | Lake/pond |
| Zoning Description | Residential |
Rooms
| Level | Type | Length | Width | Dimensions |
|---|---|---|---|---|
| Main Level | Living Room | 3.9 m | 4.51 m | 3.9 m x 4.51 m |
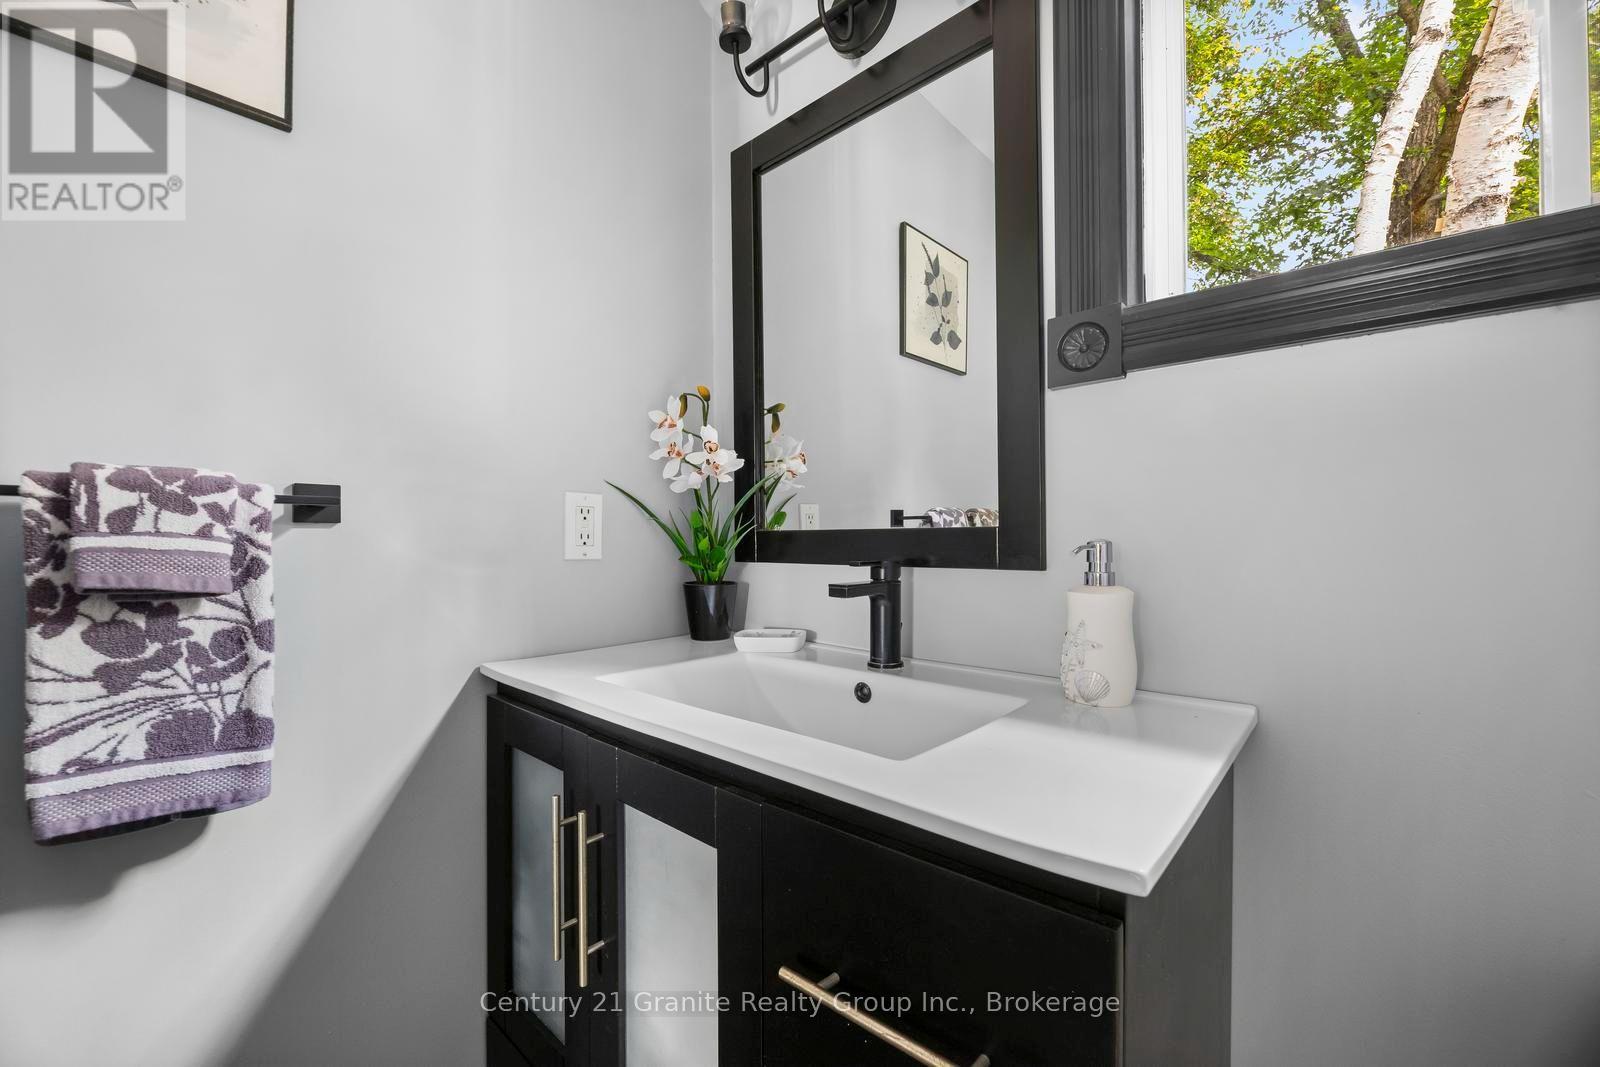
| Main Level | Bathroom | 2.39 m | 2.19 m | 2.39 m x 2.19 m |
| Main Level | Dining Room | 4.7 m | 2.23 m | 4.7 m x 2.23 m |
| Main Level | Kitchen | 4.73 m | 2.75 m | 4.73 m x 2.75 m |
| Main Level | Primary Bedroom | 5.02 m | 4.75 m | 5.02 m x 4.75 m |
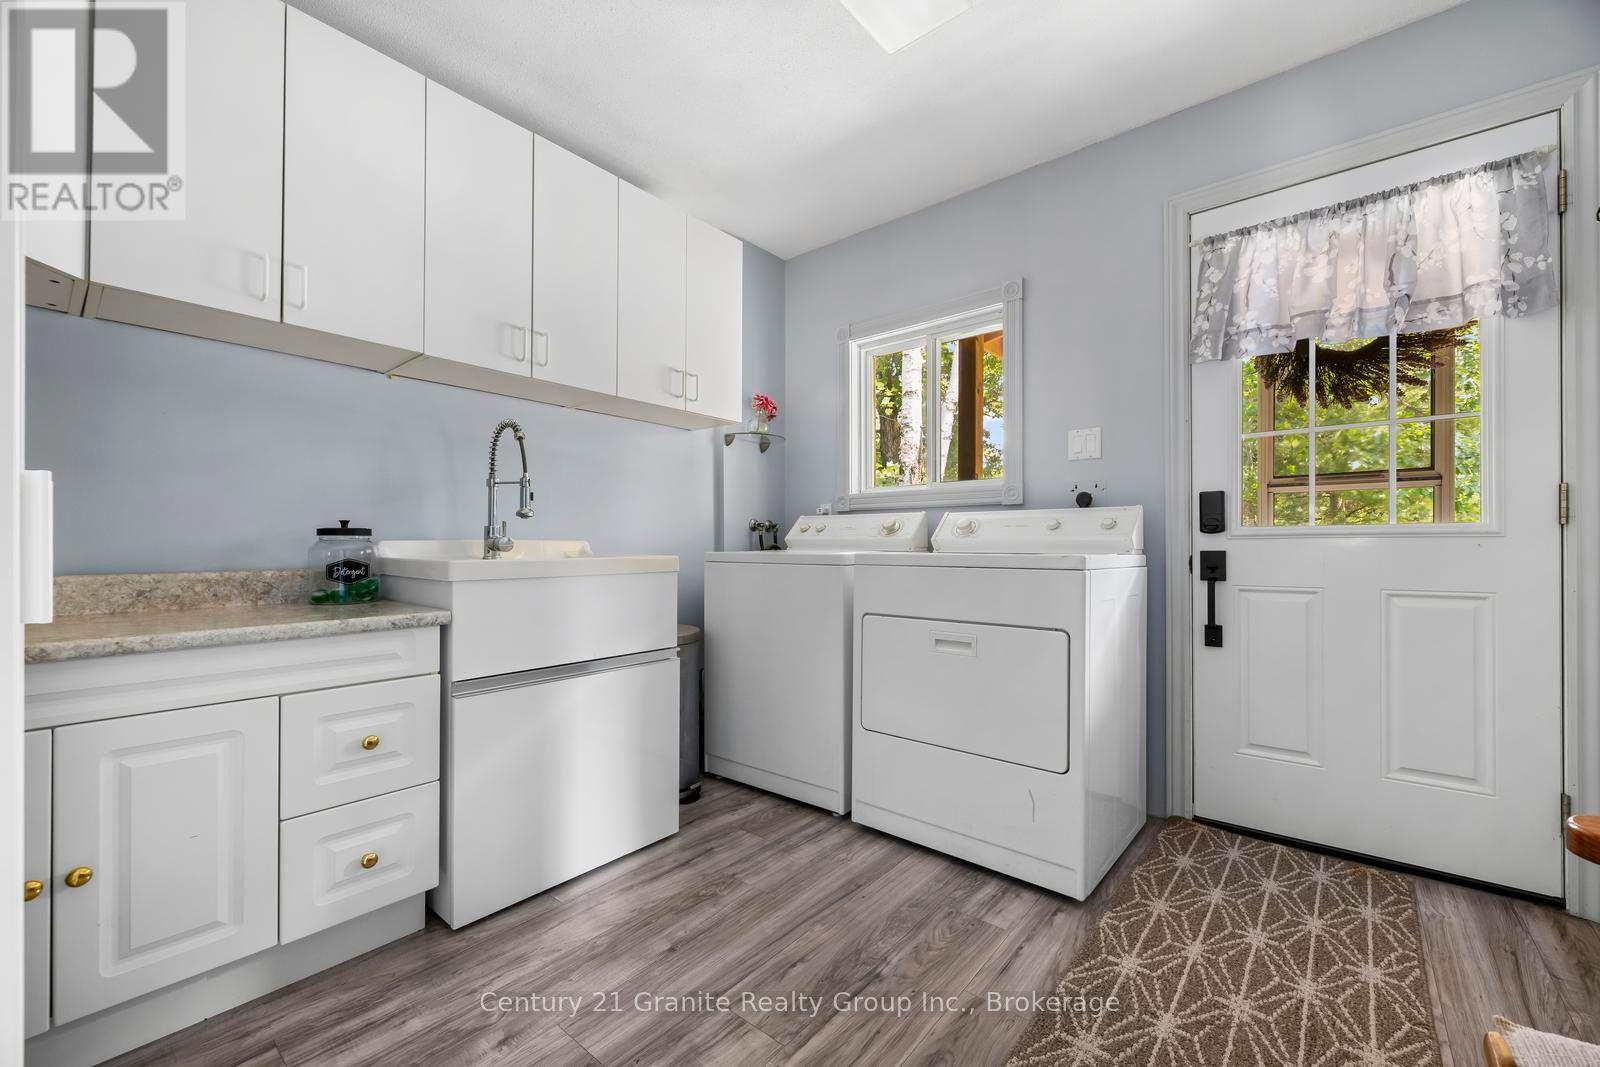
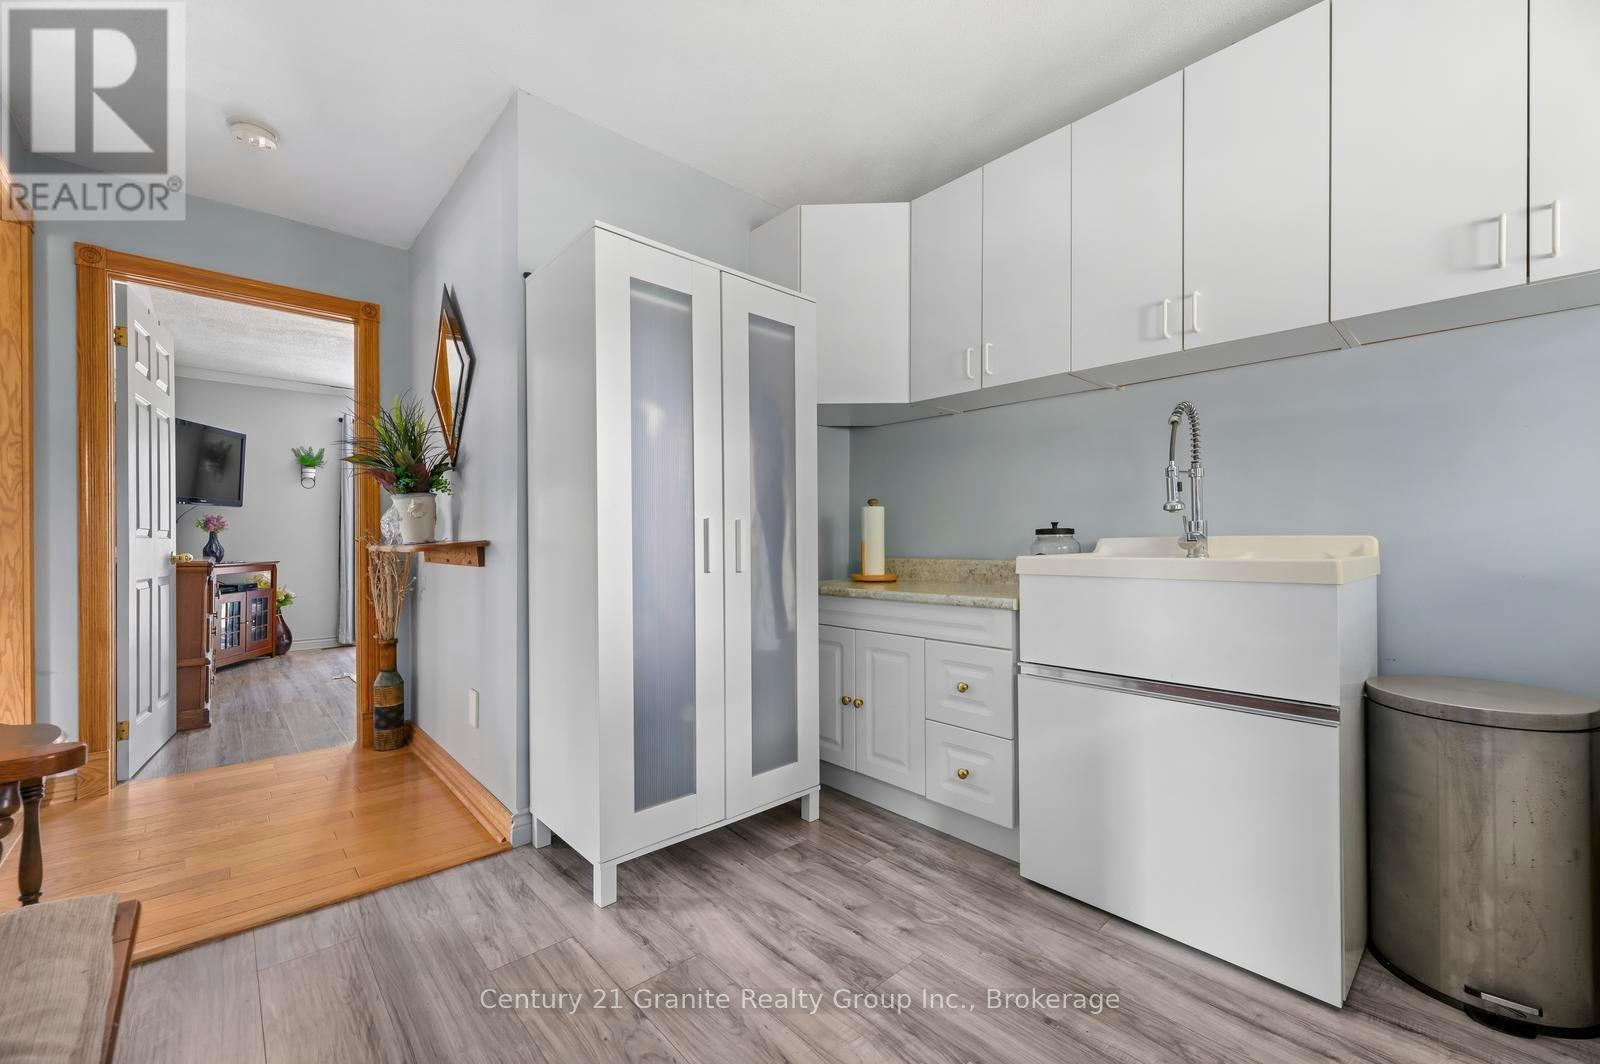
| Main Level | Laundry Room | 3.17 m | 2.77 m | 3.17 m x 2.77 m |
| Main Level | Office | 3.48 m | 2.37 m | 3.48 m x 2.37 m |
| Main Level | Bedroom 2 | 3.48 m | 2.81 m | 3.48 m x 2.81 m |
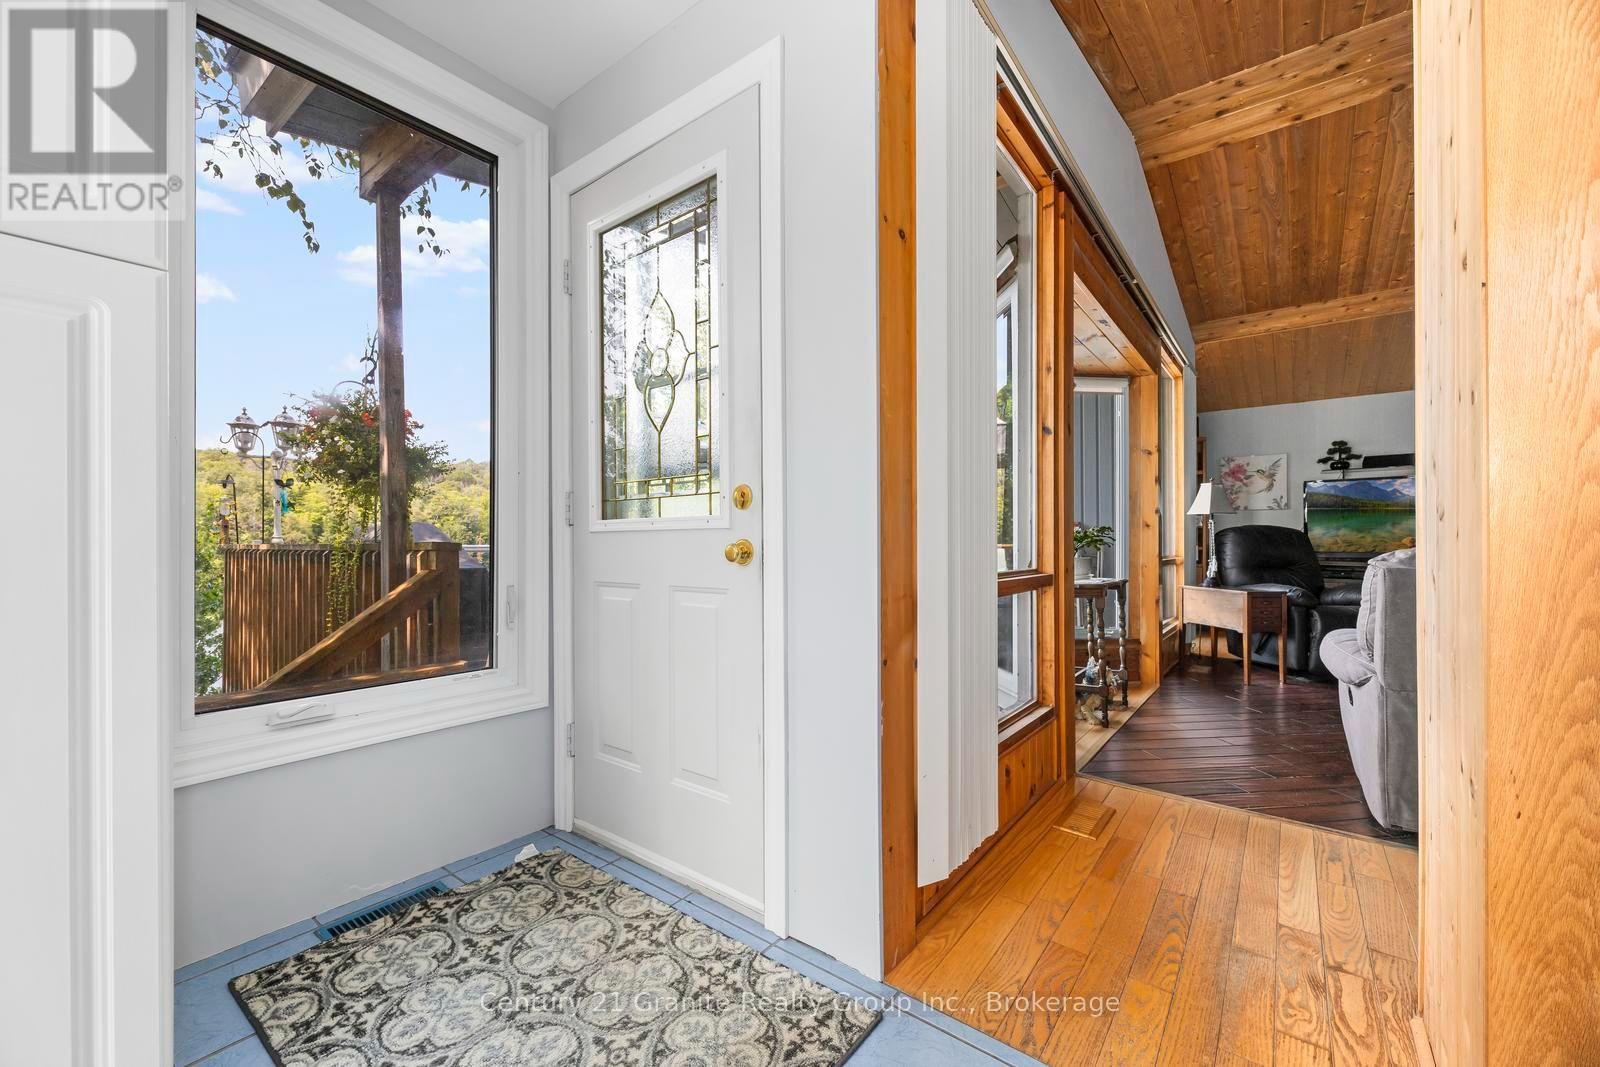
| Main Level | Foyer | 0.95 m | 1.51 m | 0.95 m x 1.51 m |
| Main Level | Solarium | 4.73 m | 3.31 m | 4.73 m x 3.31 m |
| Main Level | Bathroom | 1.49 m | 1.83 m | 1.49 m x 1.83 m |
Utilities
| Electricity | Installed |
https://www.realtor.ca/real-estate/30136240/64-bentley-place-faraday-faraday

Wade Kovacic
Salesperson
wadek.ca/
www.facebook.com/WadeKovacicRealEstateTeam
www.instagram.com/wade_kovacic_real_estate
2 Hastings Street North Unit: 2
Bancroft, Ontario K0L 1C1
(613) 332-5500
(613) 332-3737
graniterealtygroup.c21.ca/

The trademarks REALTOR®, REALTORS®, and the REALTOR® logo are controlled by The Canadian Real Estate Association (CREA) and identify real estate professionals who are members of CREA. The trademarks MLS®, Multiple Listing Service® and the associated logos are owned by The Canadian Real Estate Association (CREA) and identify the quality of services provided by real estate professionals who are members of CREA. The trademark DDF® is owned by The Canadian Real Estate Association (CREA) and identifies CREA's Data Distribution Facility (DDF®)
August 10 2026 05:27:14
Central Lakes Association of REALTORS®
Century 21 Granite Realty Group Inc.
