
602 Carlisle Street Cobourg, Ontario K9A 1X6

$775,000
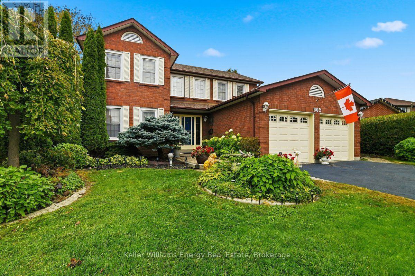
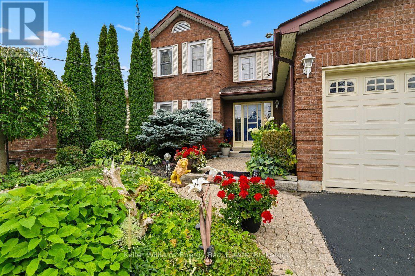
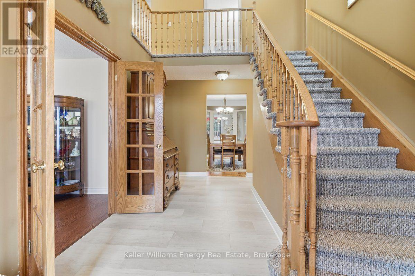
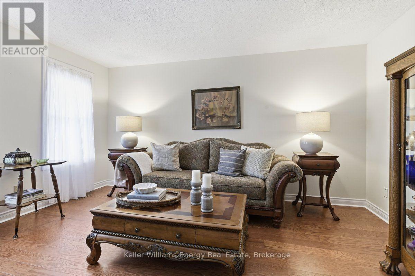
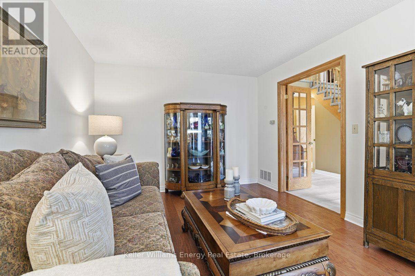
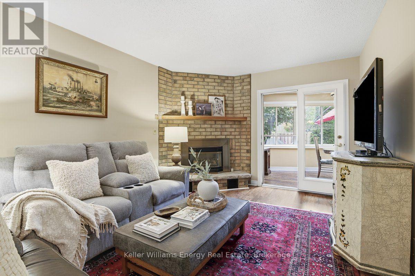
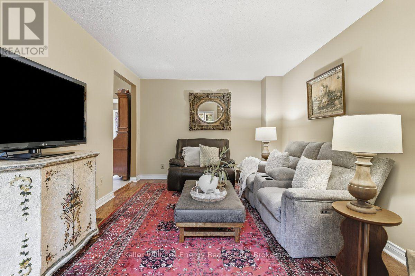
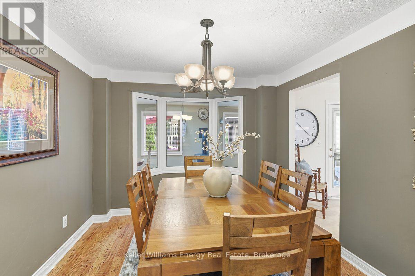
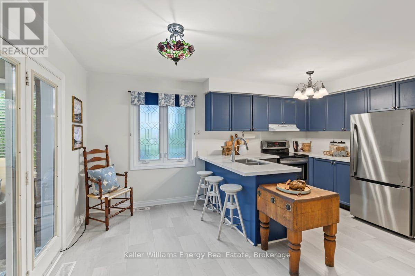
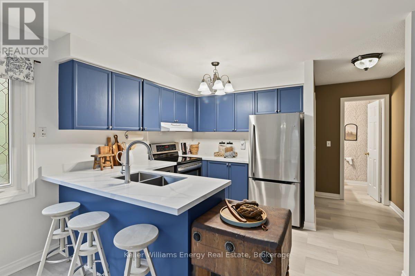
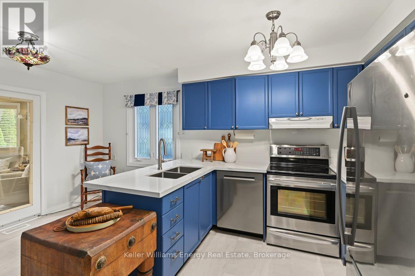
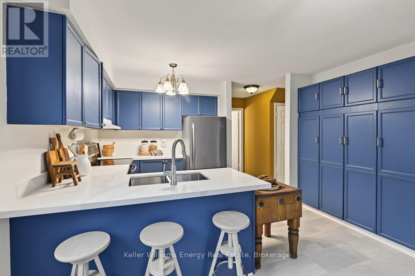
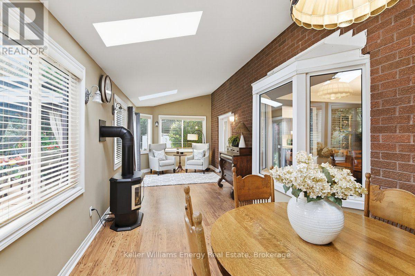
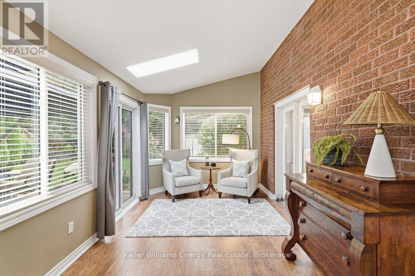
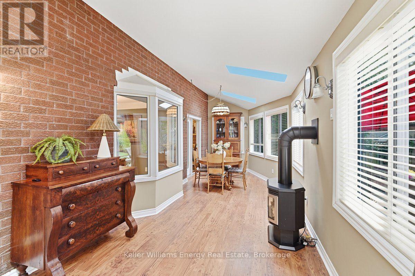
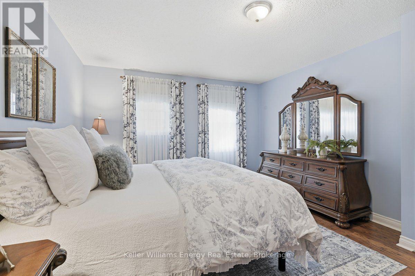
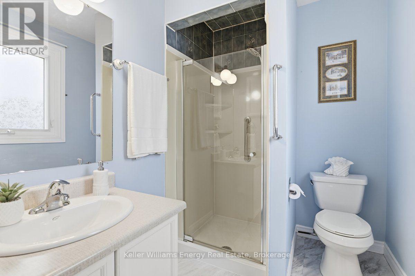
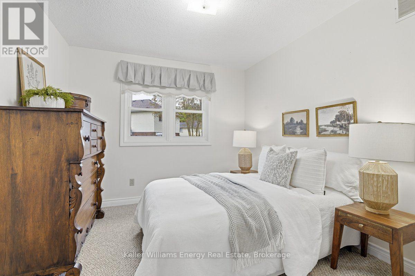
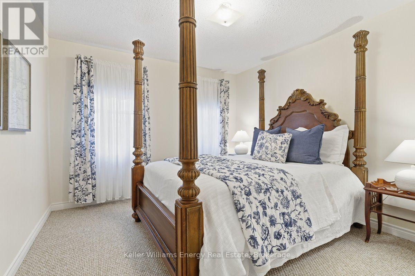
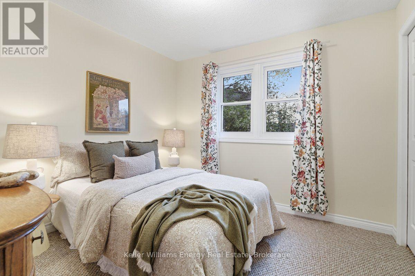
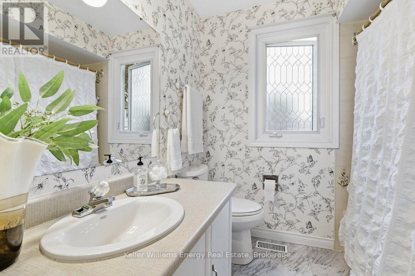
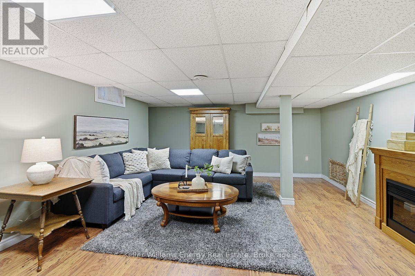
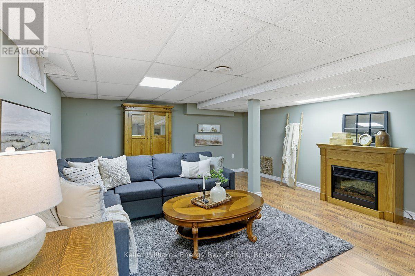
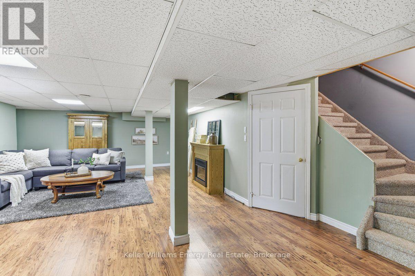
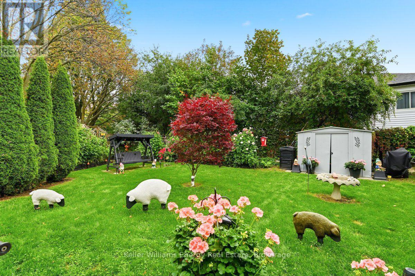
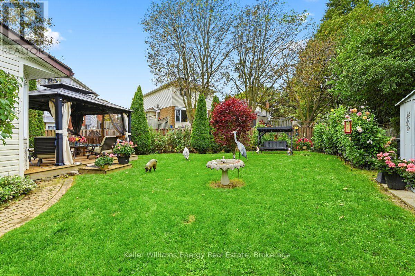
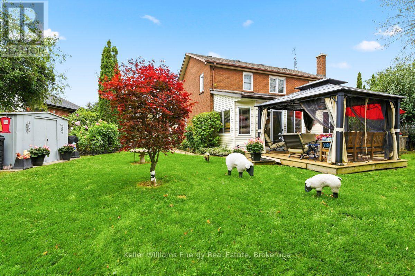
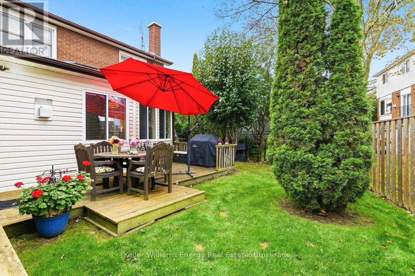
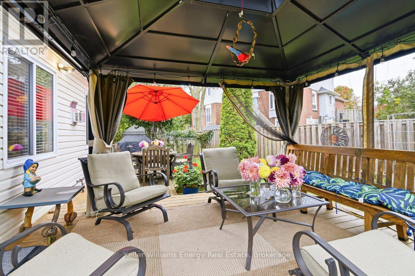
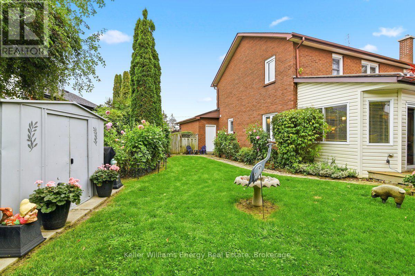
There's plenty of room to live, gather and spread out in this 2,060 sq. ft., 4-bedroom, 3-bathroom home on a quiet Cobourg street, plus the bonus living space of a four-season sunroom over and above the stated square footage. With exposed brick, an electric fireplace and a walkout to the deck and gazebo, the sunroom is a standout, overlooking a beautifully landscaped backyard that has had the benefit of an arborist's care. Inside, the updated kitchen features quartz countertops, a new stainless-steel sink and a full wall of pantry storage. A main-floor family room with brick gas fireplace and a separate dining room provide plenty of space for everyday life and entertaining. Upstairs are four generous bedrooms, including a primary bedroom with ensuite, while the finished lower level adds even more usable living space. Updates include the furnace, central air, shingles, driveway and owned hot water tank. Westwood Park and area schools are close by, with Cobourg's beach and waterfront just minutes away and easy access to Hwy 401. (id:54827)
Property Details
| MLS® Number | X13855992 |
| Property Type | Single Family |
| Community Name | Cobourg |
| Amenities Near By | Beach, Golf Nearby, Hospital, Marina |
| Features | Irregular Lot Size, Gazebo |
| Parking Space Total | 6 |
| Structure | Deck, Shed |
Building
| Bathroom Total | 3 |
| Bedrooms Above Ground | 4 |
| Bedrooms Total | 4 |
| Amenities | Fireplace(s) |
| Appliances | Water Heater, Freezer |
| Basement Development | Partially Finished |
| Basement Type | N/a (partially Finished) |
| Construction Style Attachment | Detached |
| Cooling Type | Central Air Conditioning |
| Exterior Finish | Brick Facing, Vinyl Siding |
| Fire Protection | Smoke Detectors |
| Fireplace Present | Yes |
| Fireplace Total | 3 |
| Flooring Type | Hardwood, Laminate, Carpeted |
| Foundation Type | Poured Concrete |
| Half Bath Total | 1 |
| Heating Fuel | Natural Gas |
| Heating Type | Forced Air |
| Stories Total | 2 |
| Size Interior | 2,000 - 2,500 Ft2 |
| Type | House |
| Utility Water | Municipal Water |
Parking
| Attached Garage | |
| Garage |
Land
| Acreage | No |
| Fence Type | Fenced Yard |
| Land Amenities | Beach, Golf Nearby, Hospital, Marina |
| Sewer | Sanitary Sewer |
| Size Depth | 126 Ft ,9 In |
| Size Frontage | 52 Ft ,4 In |
| Size Irregular | 52.4 X 126.8 Ft ; 126.79x96.48x101.87x52.39 |
| Size Total Text | 52.4 X 126.8 Ft ; 126.79x96.48x101.87x52.39 |
| Zoning Description | Res |
Rooms
| Level | Type | Length | Width | Dimensions |
|---|---|---|---|---|
| Second Level | Primary Bedroom | 5.1 m | 3.85 m | 5.1 m x 3.85 m |
| Second Level | Bedroom 2 | 13.5 m | 3.3 m | 13.5 m x 3.3 m |
| Second Level | Bedroom 3 | 3.12 m | 3 m | 3.12 m x 3 m |
| Second Level | Bedroom 4 | 3.42 m | 2.96 m | 3.42 m x 2.96 m |
| Basement | Recreational, Games Room | 8.54 m | 5.37 m | 8.54 m x 5.37 m |
| Ground Level | Living Room | 4.59 m | 3.3 m | 4.59 m x 3.3 m |
| Ground Level | Family Room | 4.85 m | 3.3 m | 4.85 m x 3.3 m |
| Ground Level | Dining Room | 3.89 m | 3.07 m | 3.89 m x 3.07 m |
| Ground Level | Kitchen | 4.92 m | 3.85 m | 4.92 m x 3.85 m |
| Ground Level | Sunroom | 9.51 m | 3.3 m | 9.51 m x 3.3 m |
Utilities
| Cable | Installed |
| Electricity | Installed |
| Sewer | Installed |
https://www.realtor.ca/real-estate/30357988/602-carlisle-street-cobourg-cobourg

Lindsay Smith
Broker
buyselllove.ca/
www.facebook.com/buyselllovedurham
285 Taunton Road East Unit: 1
Oshawa, Ontario L1G 3V2
(905) 723-5944
(905) 576-2253
www.kellerwilliamsenergy.ca/

The trademarks REALTOR®, REALTORS®, and the REALTOR® logo are controlled by The Canadian Real Estate Association (CREA) and identify real estate professionals who are members of CREA. The trademarks MLS®, Multiple Listing Service® and the associated logos are owned by The Canadian Real Estate Association (CREA) and identify the quality of services provided by real estate professionals who are members of CREA. The trademark DDF® is owned by The Canadian Real Estate Association (CREA) and identifies CREA's Data Distribution Facility (DDF®)
October 16 2026 06:20:19
Central Lakes Association of REALTORS®
Keller Williams Energy Real Estate
