
6 Thomas Street Tweed, Ontario K0K 3H0

$299,000
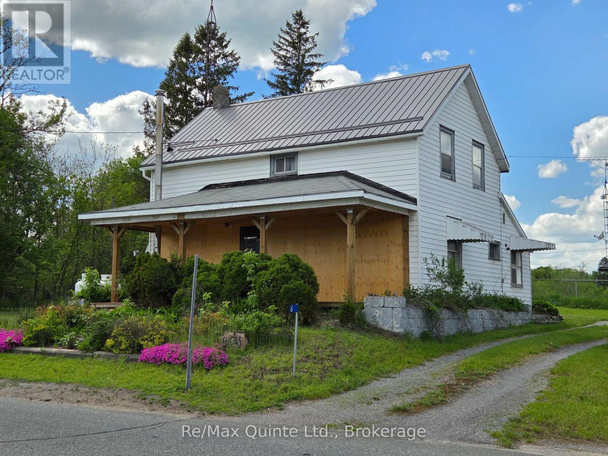
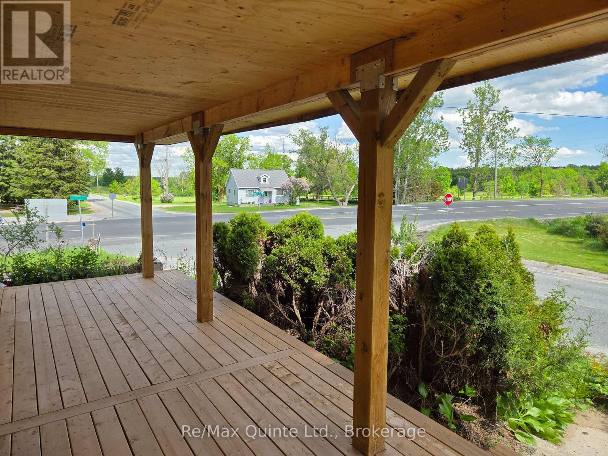
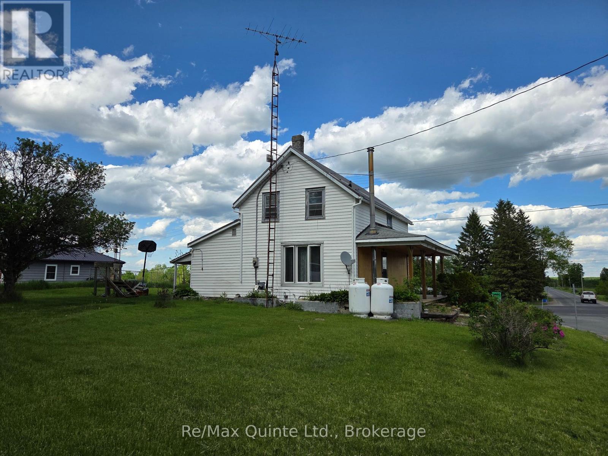
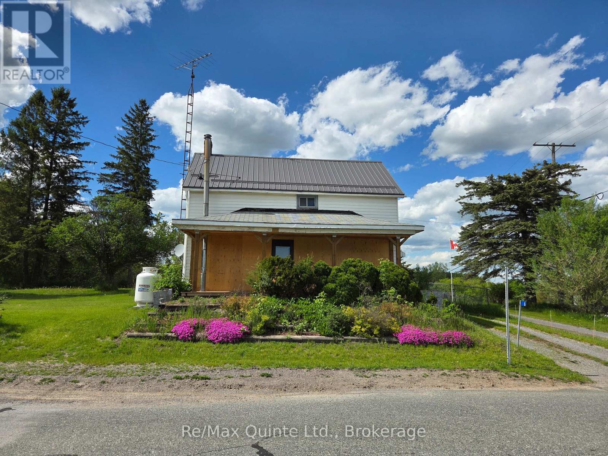
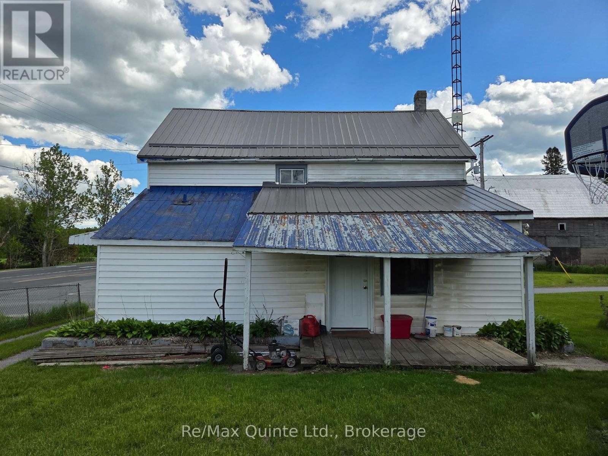
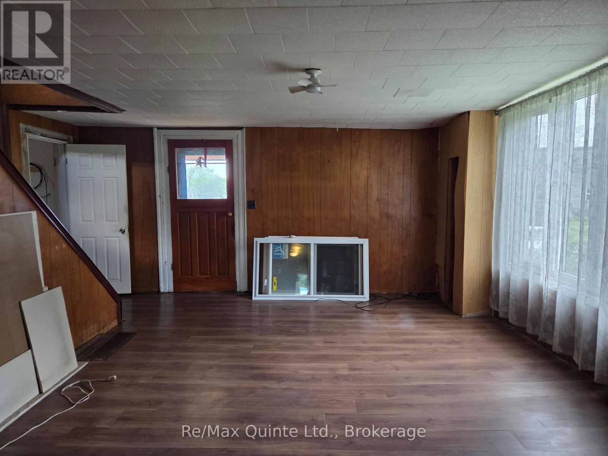
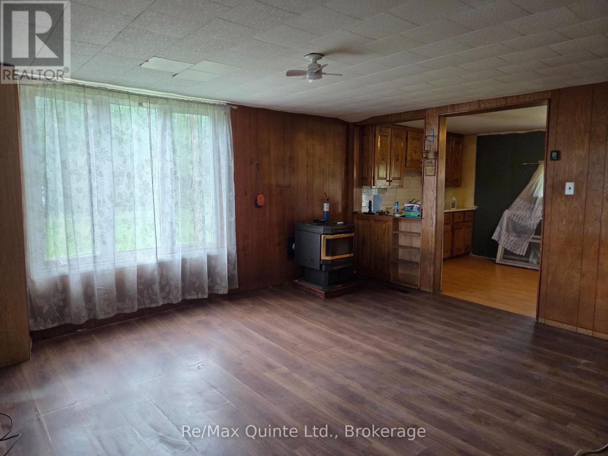
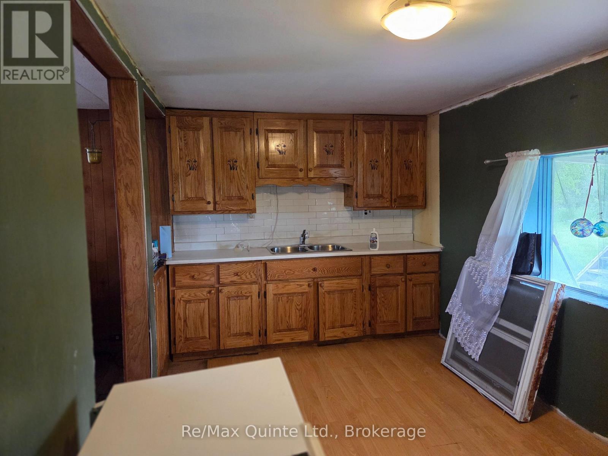
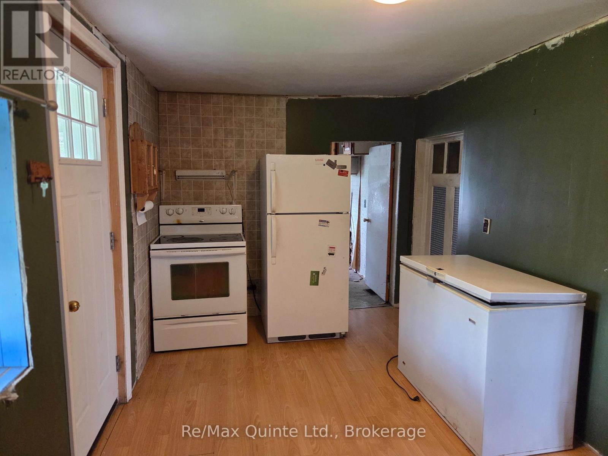
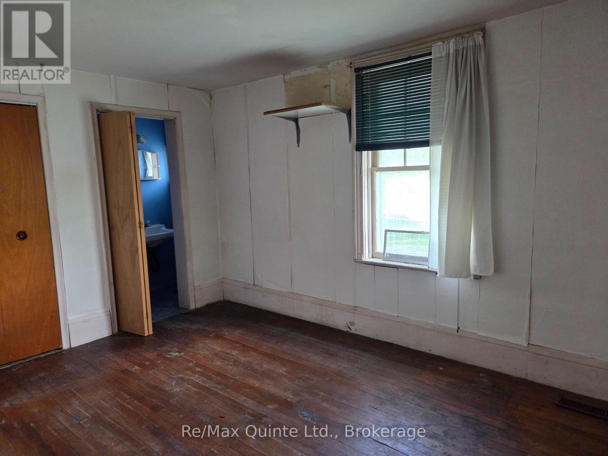
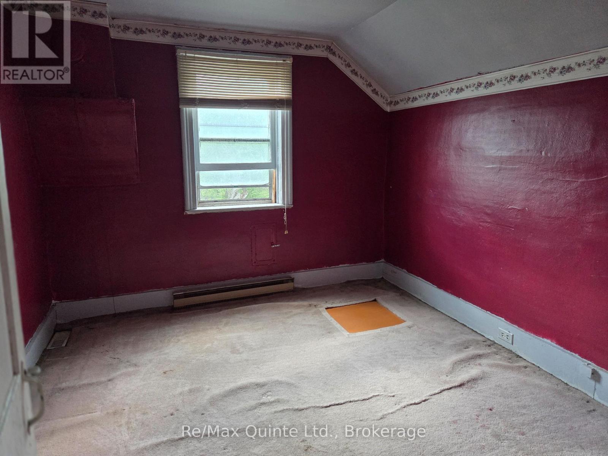
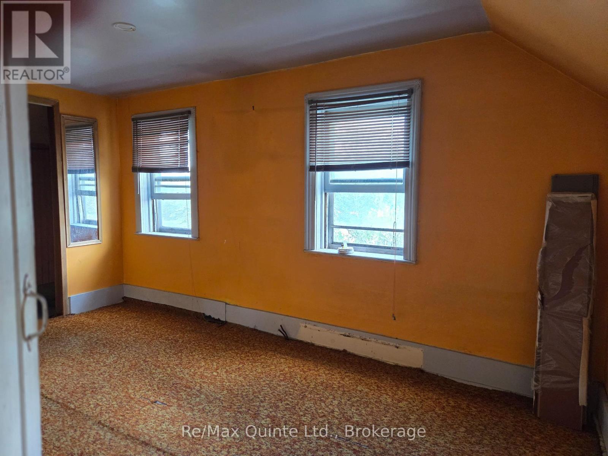
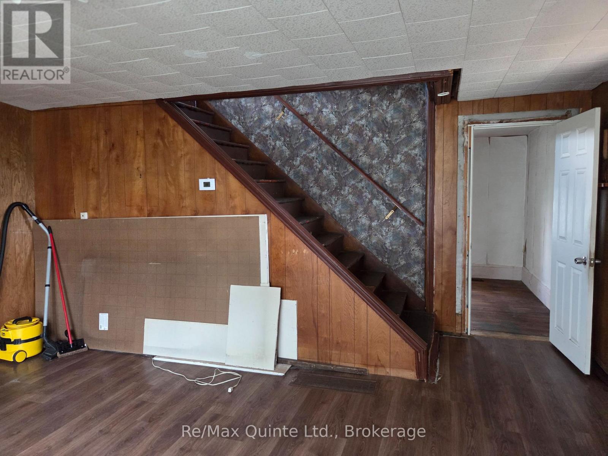
Stop paying your landlords mortgage and come build some sweat equity at 6 Thomas St. in Thomasburgh. An Ideal starter home conveniently located a short commute from either Belleville or Tweed. This 1.5 Storey farmhouse has a metal roof, a 1 year old forced air propane furnace plus a pellet stove and a new covered front porch. The main floor has a laundry and a primary bedroom with a 2pc ensuite while the second level has 2 more bedrooms and a full bathroom plus a the best part of it all the price only $299,000! (id:54827)
Property Details
| MLS® Number | X13215646 |
| Property Type | Single Family |
| Community Name | Hungerford (Twp) |
| Amenities Near By | Place Of Worship |
| Community Features | School Bus |
| Equipment Type | Water Heater, Propane Tank |
| Features | Irregular Lot Size |
| Parking Space Total | 2 |
| Rental Equipment Type | Water Heater, Propane Tank |
| Structure | Porch |
Building
| Bathroom Total | 2 |
| Bedrooms Above Ground | 3 |
| Bedrooms Total | 3 |
| Age | 100+ Years |
| Appliances | Freezer, Stove, Refrigerator |
| Basement Development | Unfinished |
| Basement Type | Partial (unfinished) |
| Construction Style Attachment | Detached |
| Cooling Type | None |
| Exterior Finish | Vinyl Siding |
| Fireplace Fuel | Pellet |
| Fireplace Present | Yes |
| Fireplace Type | Stove |
| Foundation Type | Stone |
| Half Bath Total | 1 |
| Heating Fuel | Propane |
| Heating Type | Forced Air |
| Stories Total | 2 |
| Size Interior | 700 - 1,100 Ft2 |
| Type | House |
| Utility Water | Drilled Well |
Parking
| No Garage |
Land
| Acreage | No |
| Land Amenities | Place Of Worship |
| Sewer | Septic System |
| Size Depth | 87 Ft ,3 In |
| Size Frontage | 81 Ft ,3 In |
| Size Irregular | 81.3 X 87.3 Ft |
| Size Total Text | 81.3 X 87.3 Ft|under 1/2 Acre |
Rooms
| Level | Type | Length | Width | Dimensions |
|---|---|---|---|---|
| Second Level | Bedroom 2 | 3.1 m | 2.83 m | 3.1 m x 2.83 m |
| Second Level | Bedroom 3 | 4.42 m | 2.9 m | 4.42 m x 2.9 m |
| Second Level | Bathroom | 3.1 m | 2.1 m | 3.1 m x 2.1 m |
| Main Level | Kitchen | 5.28 m | 2.6 m | 5.28 m x 2.6 m |
| Main Level | Living Room | 5.16 m | 4.11 m | 5.16 m x 4.11 m |
| Main Level | Laundry Room | 3 m | 2.6 m | 3 m x 2.6 m |
| Main Level | Primary Bedroom | 4.2 m | 2.9 m | 4.2 m x 2.9 m |
Utilities
| Electricity | Installed |
https://www.realtor.ca/real-estate/29826339/6-thomas-street-tweed-hungerford-twp-hungerford-twp

Ted Cassidy
Salesperson
259 Victoria St North, Box 154
Tweed, Ontario K0K 3J0
(613) 478-9907
(613) 478-9817
www.remaxquinte.com/

The trademarks REALTOR®, REALTORS®, and the REALTOR® logo are controlled by The Canadian Real Estate Association (CREA) and identify real estate professionals who are members of CREA. The trademarks MLS®, Multiple Listing Service® and the associated logos are owned by The Canadian Real Estate Association (CREA) and identify the quality of services provided by real estate professionals who are members of CREA. The trademark DDF® is owned by The Canadian Real Estate Association (CREA) and identifies CREA's Data Distribution Facility (DDF®)
May 29 2026 07:21:37
Central Lakes Association of REALTORS®
RE/MAX Quinte Ltd.
