
6 Quick Lane Brighton, Ontario K0K 1H0

$789,900
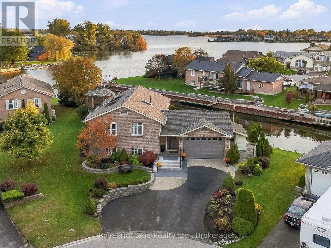
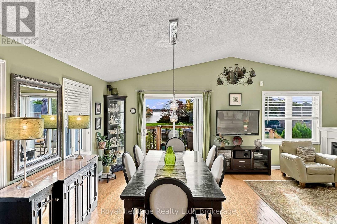
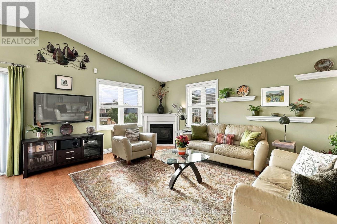
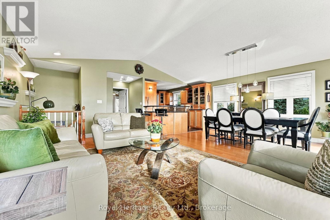
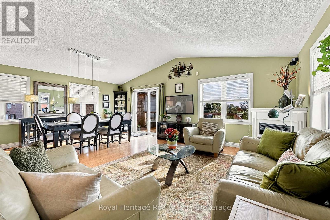
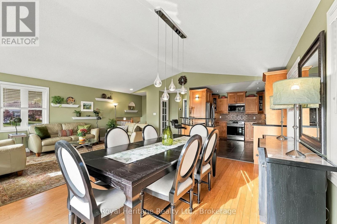
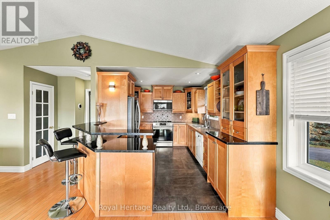
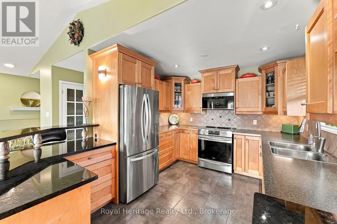
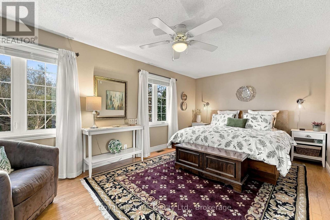
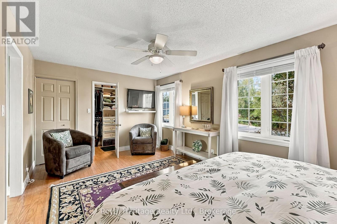
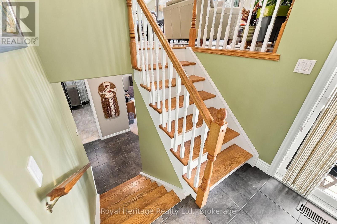
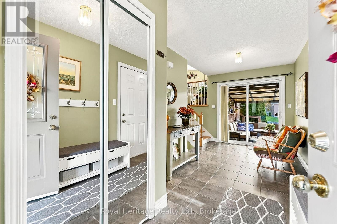
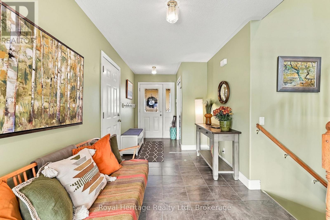
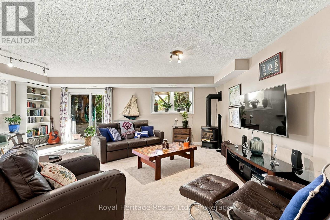
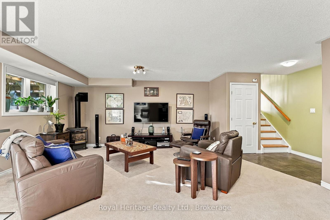
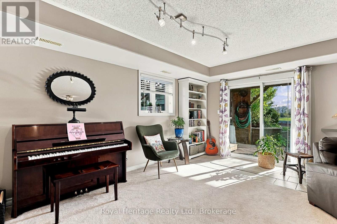
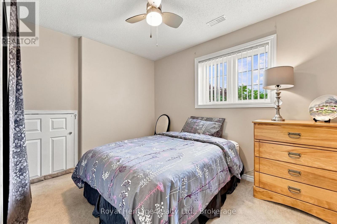
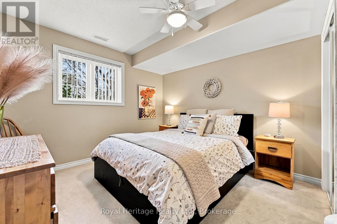
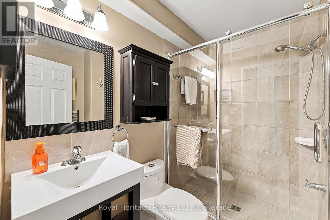
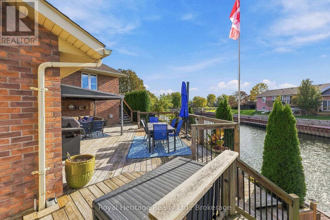
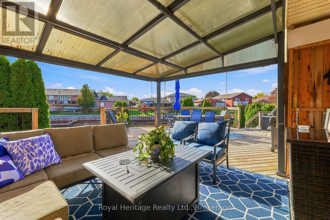
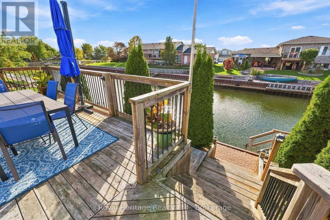
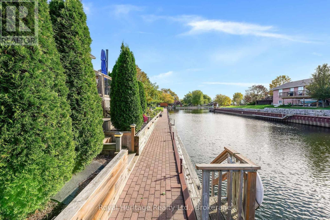
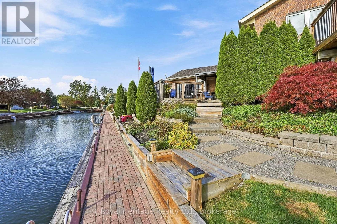
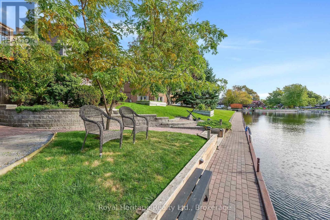
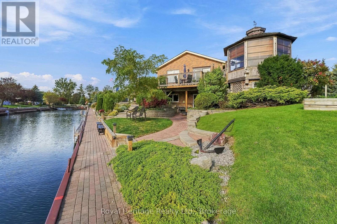
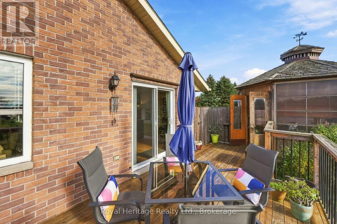
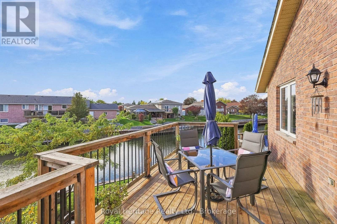
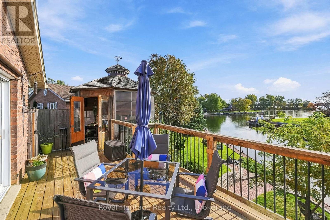
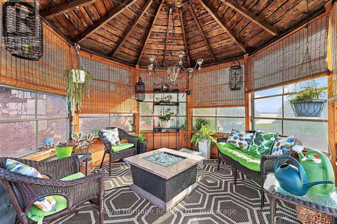
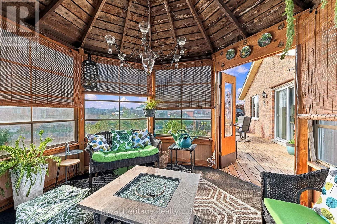
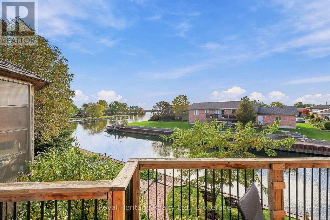
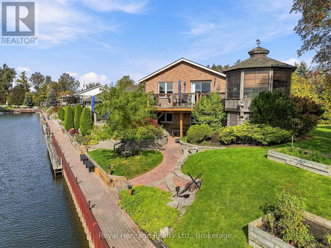
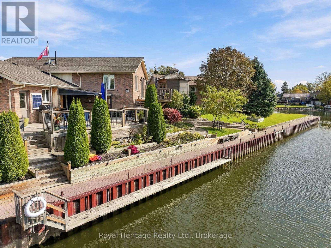
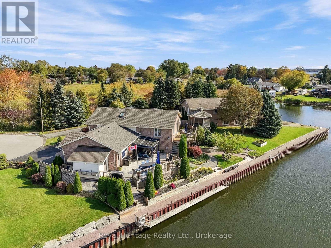
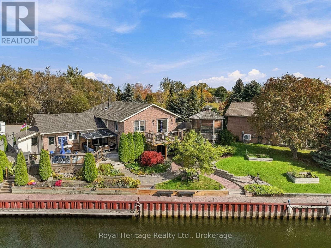
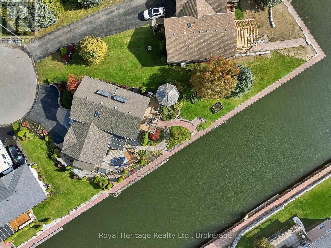
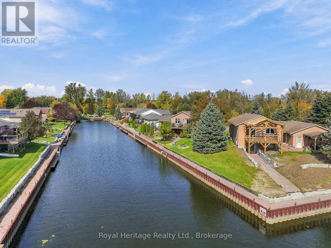
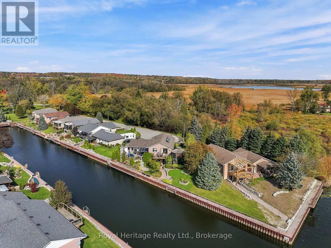
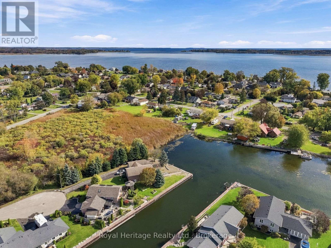
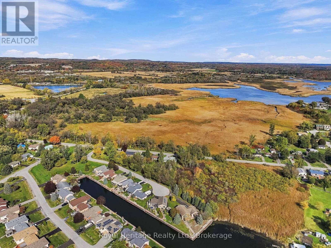
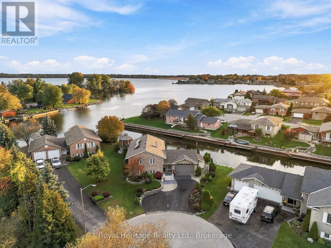
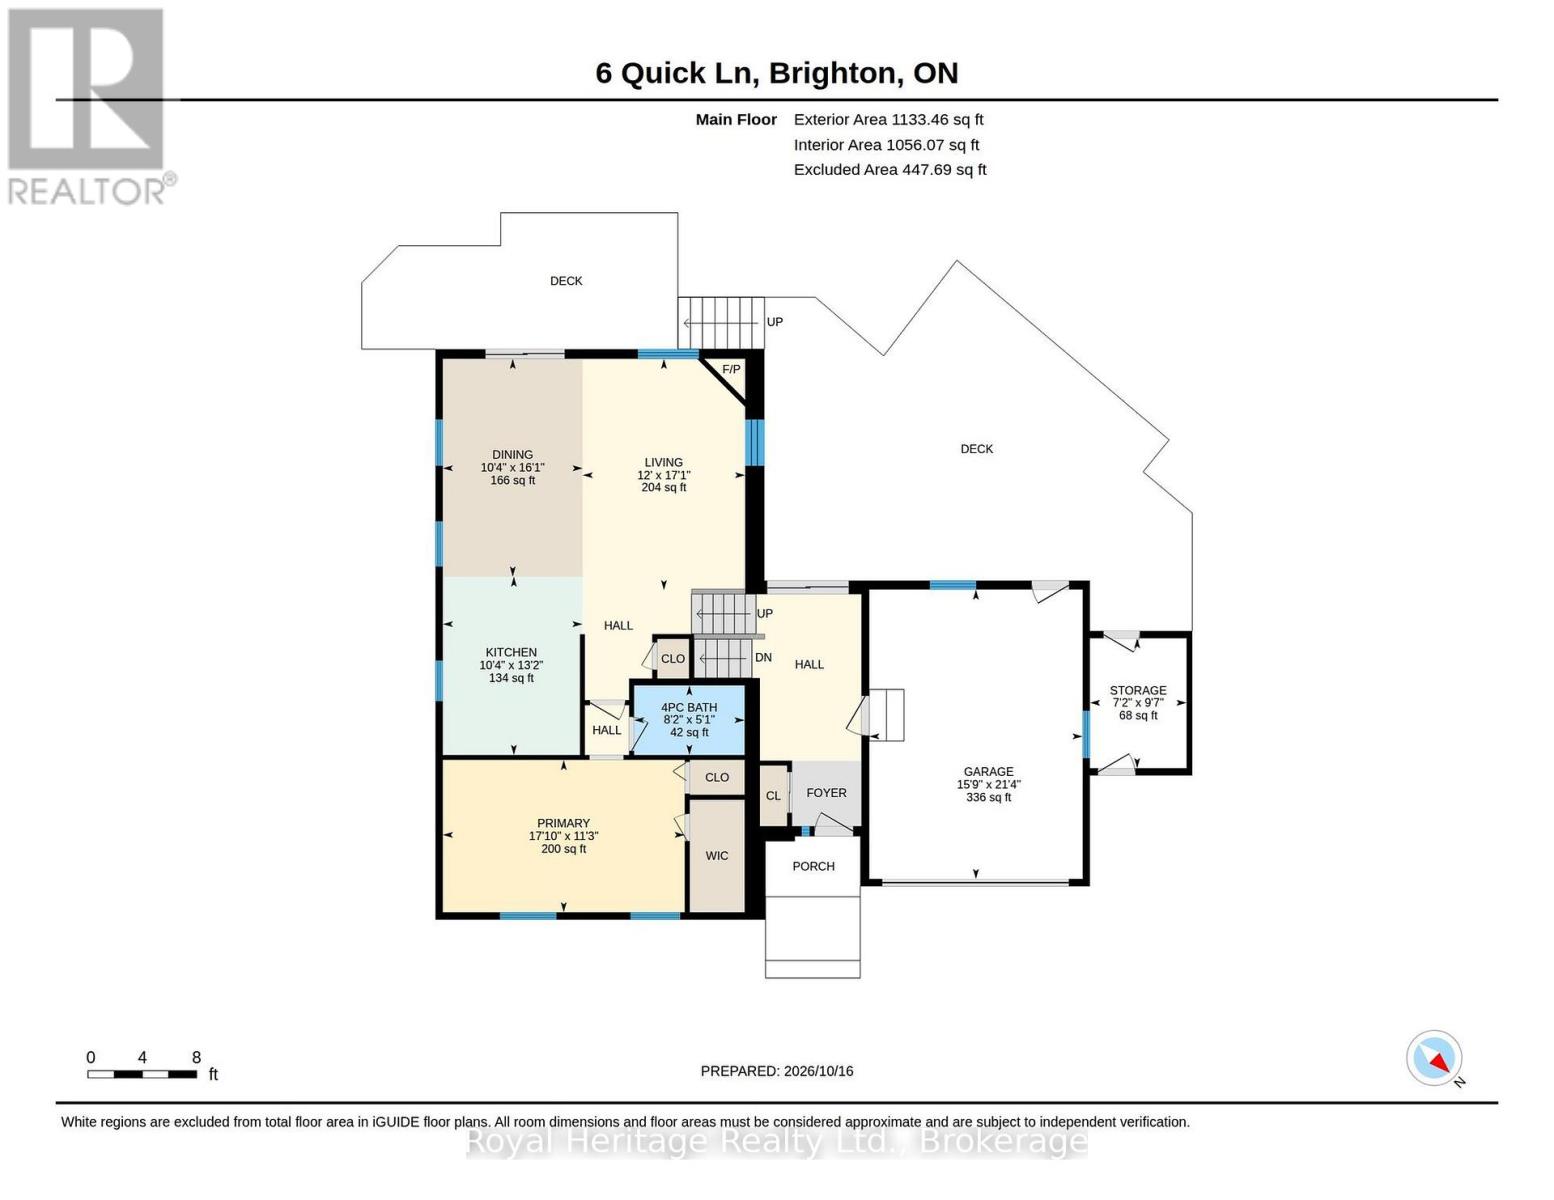
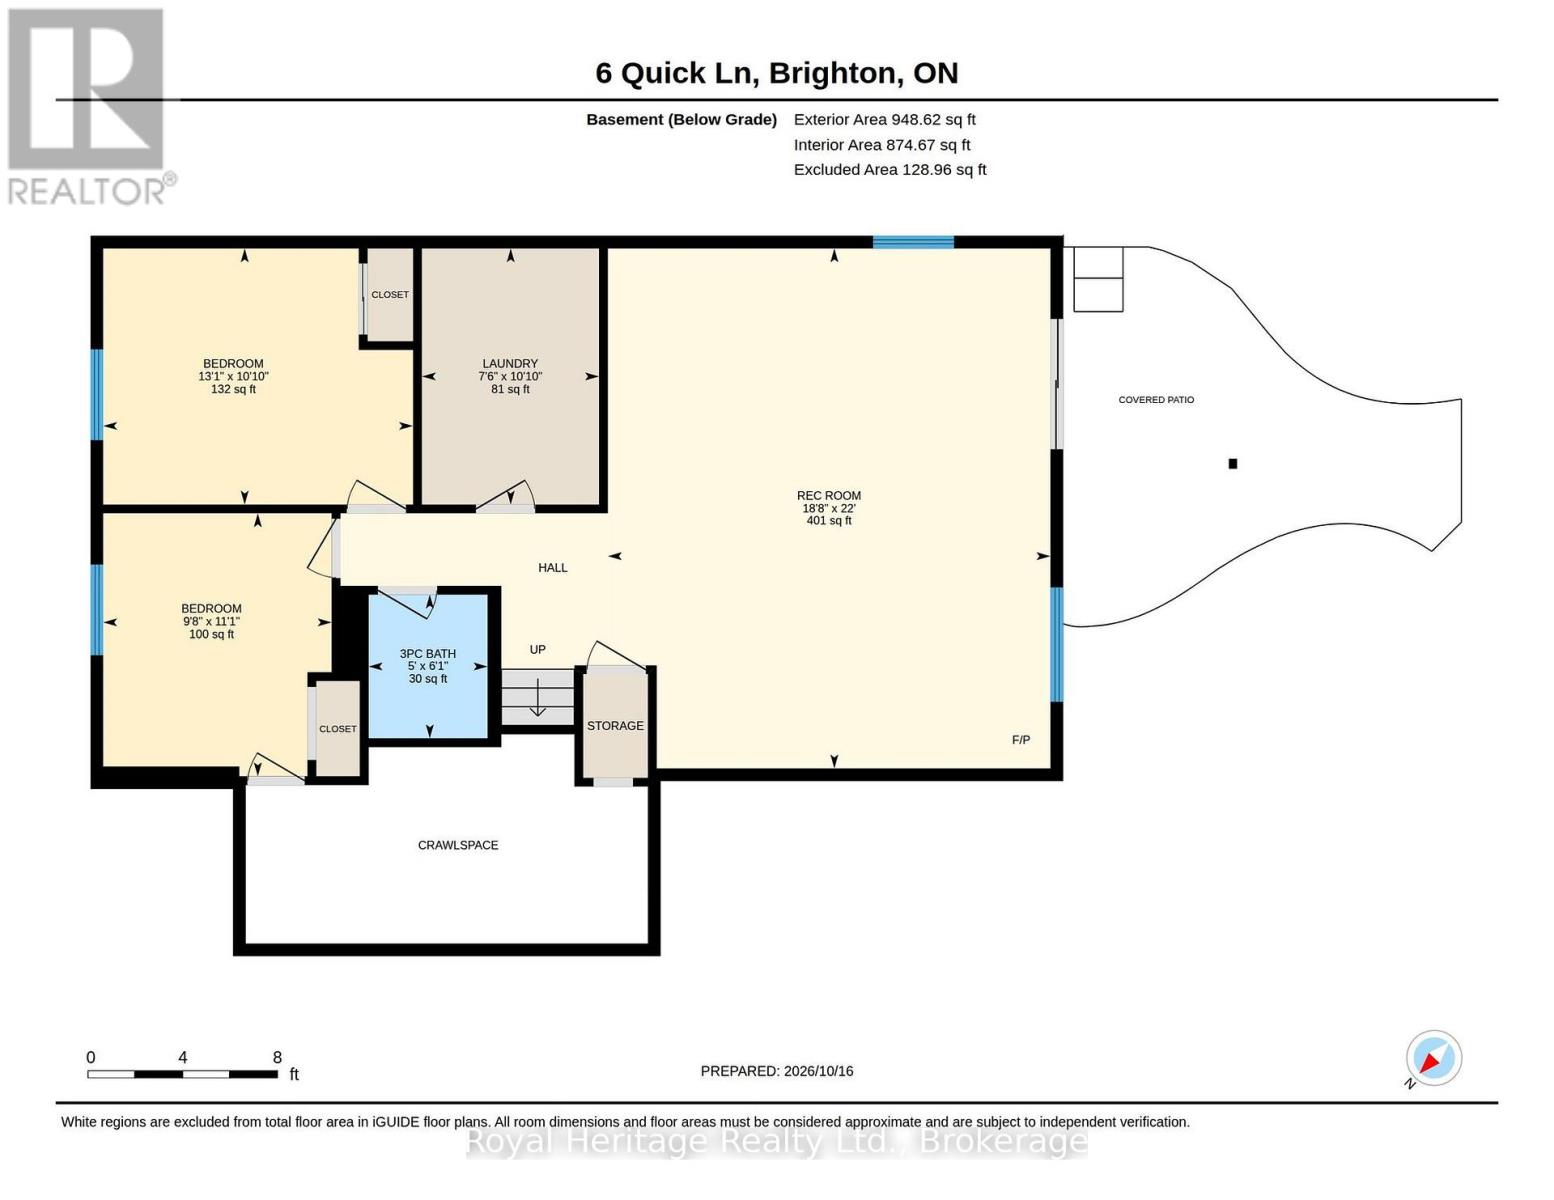
Discover waterfront living at its finest in this beautiful Brighton bungalow, ideally situated directly on a private channel of Presqu'ile Bay with over 180 feet of waterfront and private docking for your boat. Bright, open and filled with natural light, this inviting home offers picturesque water views and an exceptional setting for enjoying life by the water. The main level features a spacious foyer, vaulted ceilings and an open, airy feel throughout. The inviting living room, complete with a gas fireplace, is the perfect place to unwind while taking in the peaceful surroundings. The dining room flows seamlessly into the kitchen, which features granite countertops and plenty of space for preparing meals and entertaining. The primary bedroom offers a comfortable retreat, while the thoughtful layout makes everyday living easy and enjoyable.The lower level extends your living space with a generous recreation room featuring a second gas fireplace and a walkout to the patio, creating the perfect setting for relaxing or gathering with family and friends. Two additional bedrooms, a three-piece bathroom, and a laundry/utility room provide excellent flexibility for guests, family or hobbies. Step outside and experience the best of waterfront living, with multiple outdoor spaces to relax, entertain and enjoy the tranquil setting. With over 180 feet of shoreline and private boat docking, boating enthusiasts will appreciate the direct access to the water. An attached 1.5-car garage, irrigation sprinkler system, solar-powered hot water heating system and new heat pump add convenience and energy efficiency. An amazing opportunity to enjoy the beauty of Presqu'ile Bay, peaceful waterfront surroundings and comfortable bungalow living in Brighton. (id:54827)
Property Details
| MLS® Number | X14087874 |
| Property Type | Single Family |
| Community Name | Brighton |
| Amenities Near By | Marina |
| Community Features | Fishing, School Bus |
| Easement | Unknown |
| Equipment Type | None |
| Features | Cul-de-sac, Gazebo, Sump Pump |
| Parking Space Total | 3 |
| Rental Equipment Type | None |
| Structure | Deck, Patio(s), Shed, Dock |
| View Type | Lake View, View Of Water, Direct Water View |
| Water Front Type | Waterfront On Lake |
Building
| Bathroom Total | 2 |
| Bedrooms Above Ground | 1 |
| Bedrooms Below Ground | 2 |
| Bedrooms Total | 3 |
| Age | 16 To 30 Years |
| Amenities | Fireplace(s) |
| Appliances | Garage Door Opener Remote(s), Water Heater - Tankless, Water Heater, Water Softener, Water Meter, Dishwasher, Dryer, Microwave, Range, Stove, Washer, Window Coverings, Refrigerator |
| Architectural Style | Raised Bungalow |
| Basement Development | Finished |
| Basement Features | Walk Out, Separate Entrance |
| Basement Type | N/a (finished), Full, N/a |
| Construction Style Attachment | Detached |
| Cooling Type | Central Air Conditioning |
| Exterior Finish | Brick |
| Fire Protection | Smoke Detectors |
| Fireplace Present | Yes |
| Fireplace Total | 2 |
| Foundation Type | Poured Concrete |
| Heating Fuel | Electric, Natural Gas |
| Heating Type | Forced Air, Heat Pump |
| Stories Total | 1 |
| Size Interior | 1,100 - 1,500 Ft2 |
| Type | House |
| Utility Water | Municipal Water |
Parking
| Attached Garage | |
| Garage |
Land
| Access Type | Public Road, Private Docking |
| Acreage | No |
| Land Amenities | Marina |
| Landscape Features | Landscaped, Lawn Sprinkler |
| Sewer | Sanitary Sewer |
| Size Frontage | 40 Ft ,3 In |
| Size Irregular | 40.3 Ft ; Pie Shaped |
| Size Total Text | 40.3 Ft ; Pie Shaped |
| Surface Water | Lake/pond |
Rooms
| Level | Type | Length | Width | Dimensions |
|---|---|---|---|---|
| Lower Level | Recreational, Games Room | 6.69 m | 5.7 m | 6.69 m x 5.7 m |
| Lower Level | Bedroom | 3.39 m | 2.94 m | 3.39 m x 2.94 m |
| Lower Level | Bedroom | 3.3 m | 3.99 m | 3.3 m x 3.99 m |
| Lower Level | Bathroom | 1.85 m | 1.53 m | 1.85 m x 1.53 m |
| Lower Level | Laundry Room | 3.3 m | 2.28 m | 3.3 m x 2.28 m |
| Main Level | Living Room | 3.65 m | 5.2 m | 3.65 m x 5.2 m |
| Main Level | Dining Room | 3.14 m | 4.9 m | 3.14 m x 4.9 m |
| Main Level | Kitchen | 3.14 m | 4.01 m | 3.14 m x 4.01 m |
| Main Level | Primary Bedroom | 5.44 m | 3.42 m | 5.44 m x 3.42 m |
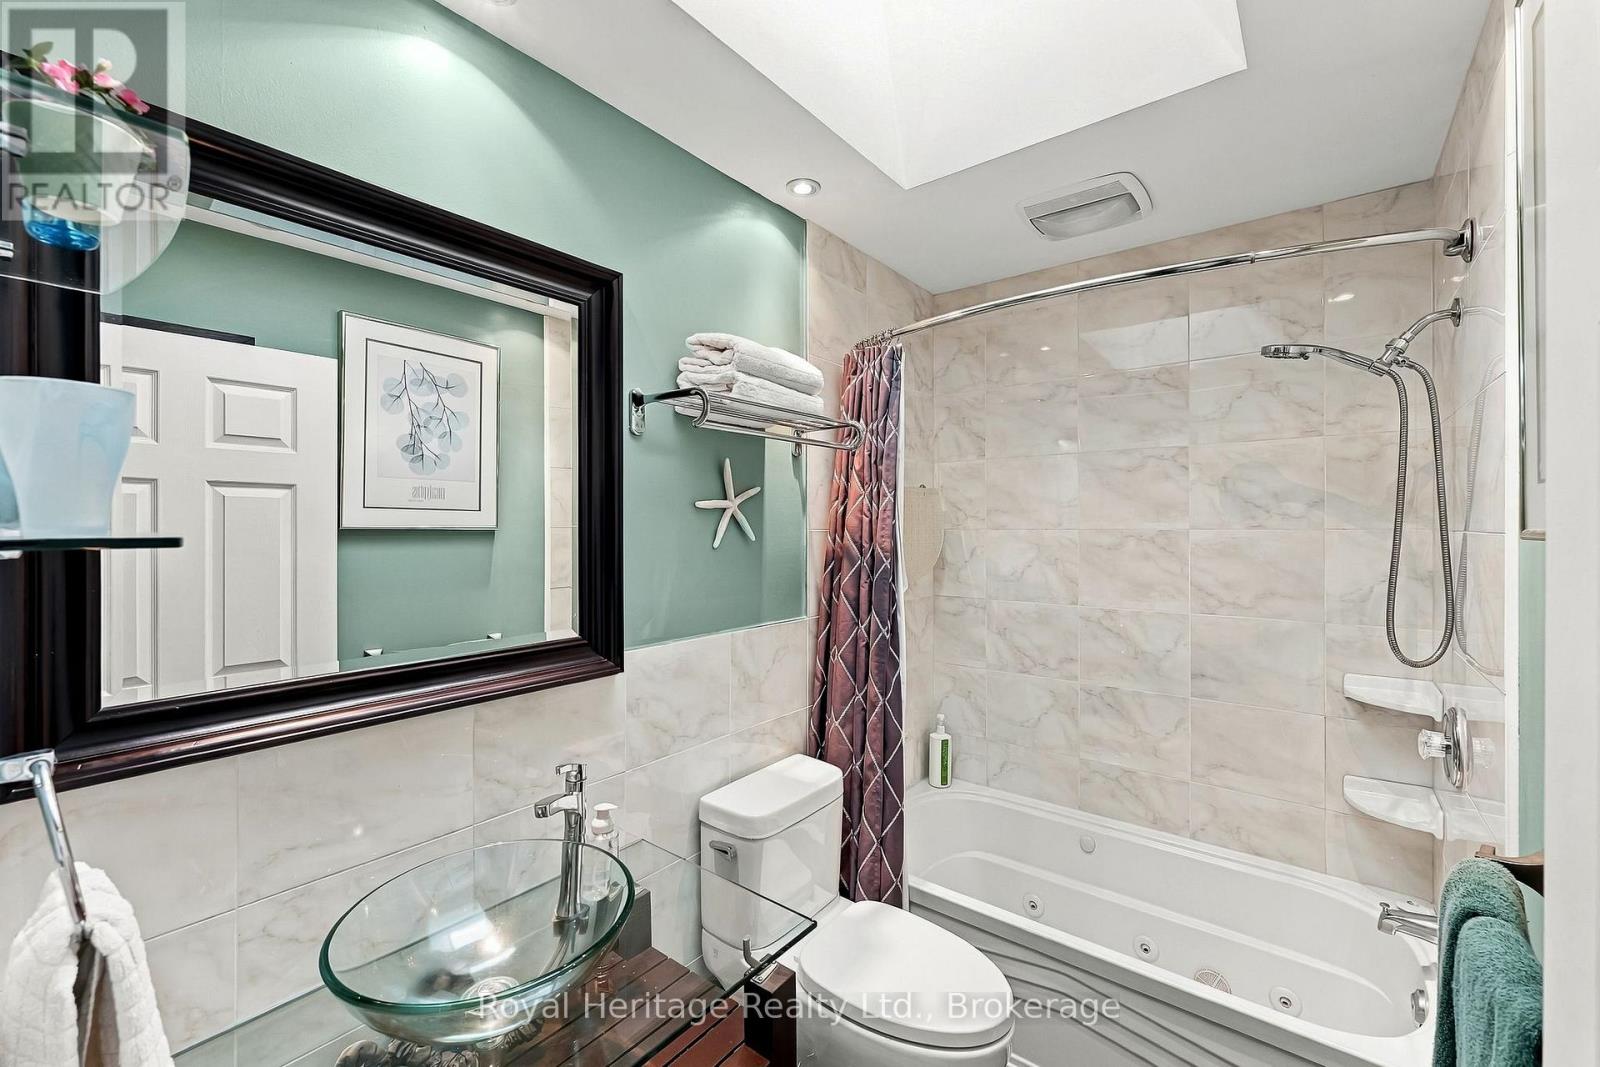
| Main Level | Bathroom | 2.48 m | 1.56 m | 2.48 m x 1.56 m |
Utilities
| Cable | Installed |
| Electricity | Installed |
| Sewer | Installed |
https://www.realtor.ca/real-estate/30412010/6-quick-lane-brighton-brighton

Christine Roger
Broker
www.rogerandco.ca/
www.facebook.com/rogerandcorealestategroup
32 Main Street
Brighton, Ontario K0K 1H0
(613) 242-4567
(905) 239-4807
www.royalheritagerealty.com/

The trademarks REALTOR®, REALTORS®, and the REALTOR® logo are controlled by The Canadian Real Estate Association (CREA) and identify real estate professionals who are members of CREA. The trademarks MLS®, Multiple Listing Service® and the associated logos are owned by The Canadian Real Estate Association (CREA) and identify the quality of services provided by real estate professionals who are members of CREA. The trademark DDF® is owned by The Canadian Real Estate Association (CREA) and identifies CREA's Data Distribution Facility (DDF®)
October 16 2026 06:20:48
Central Lakes Association of REALTORS®
Royal Heritage Realty Ltd.
