
572 Elizabeth Street Cobourg, Ontario K9A 2A2

$549,900
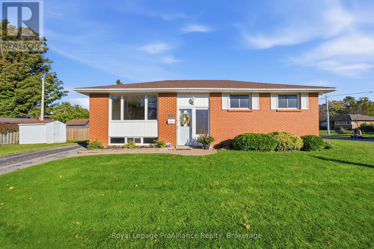
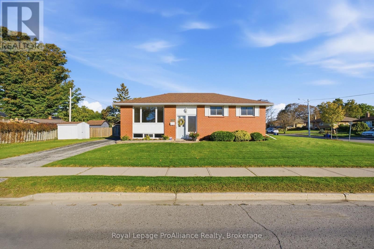
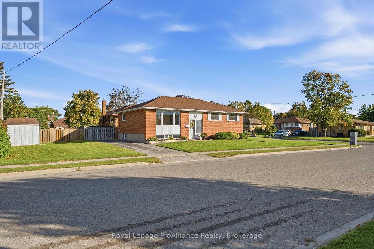
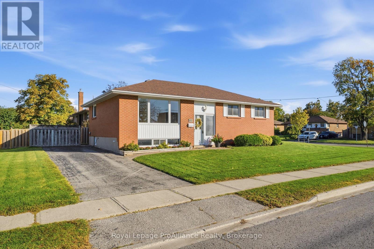
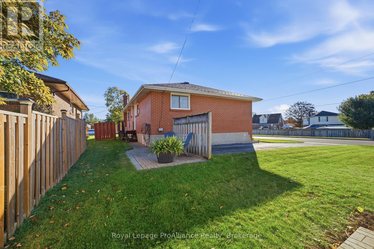
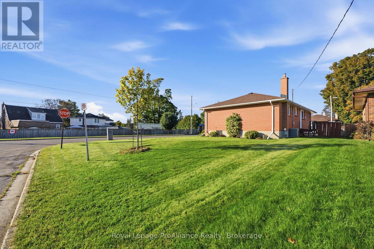
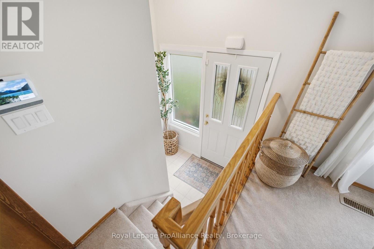
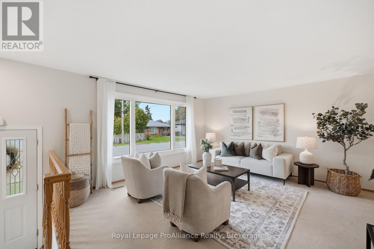
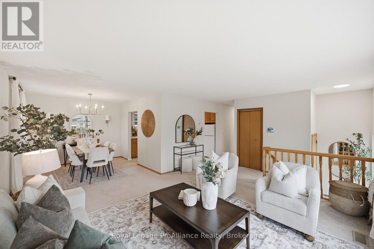
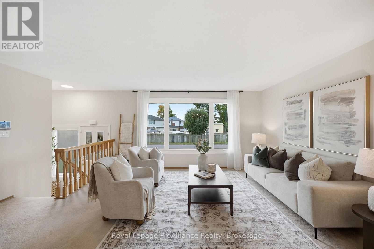
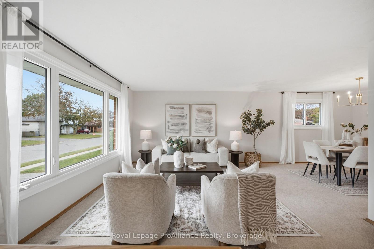
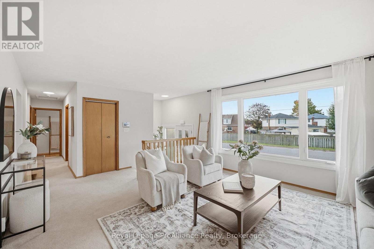
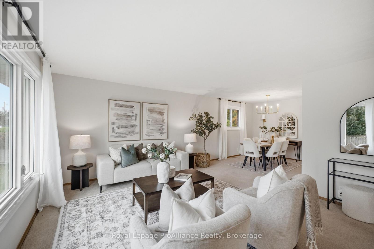
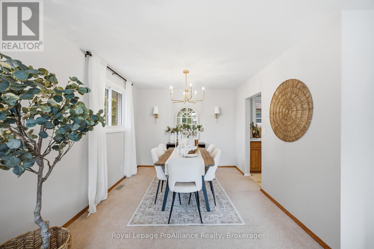
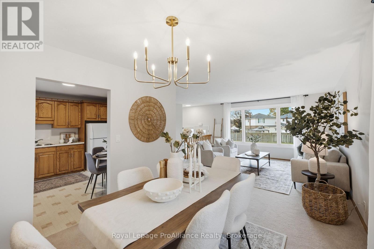
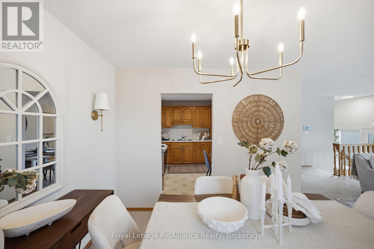
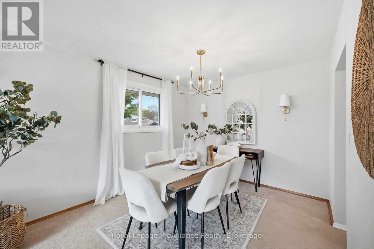
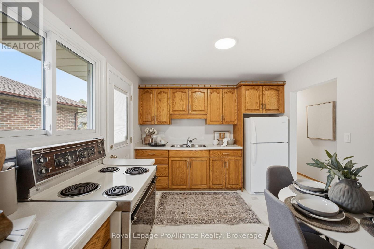
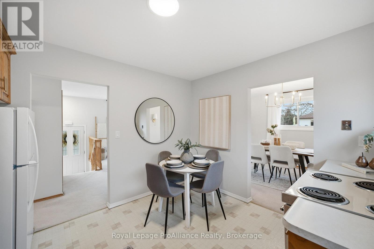
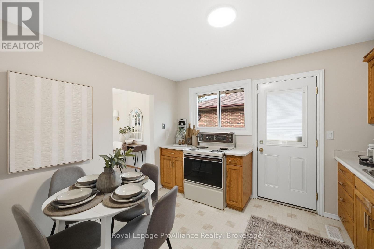
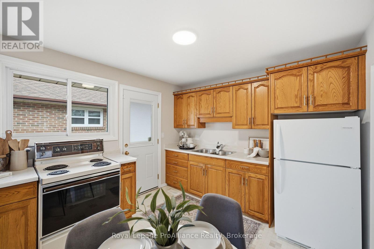
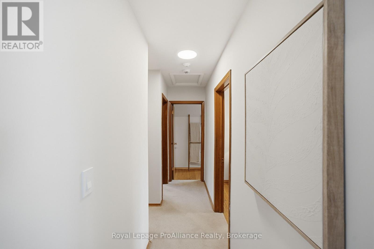
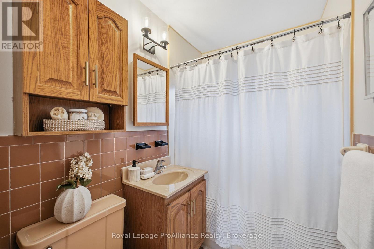
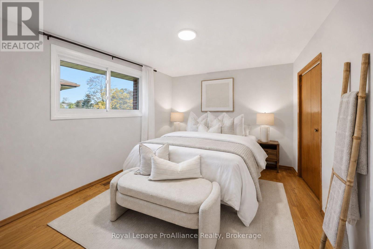
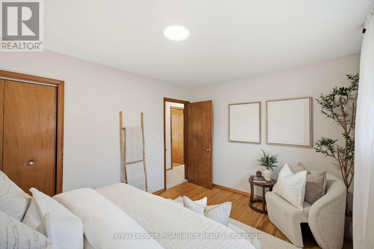
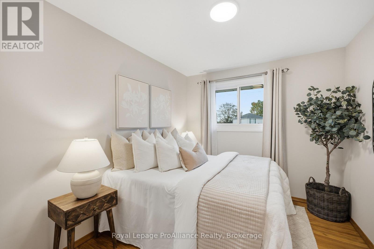
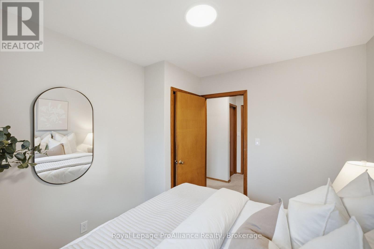
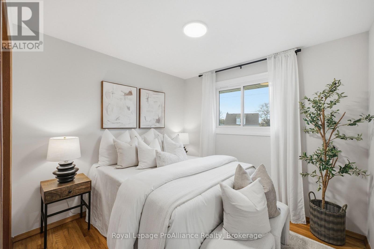
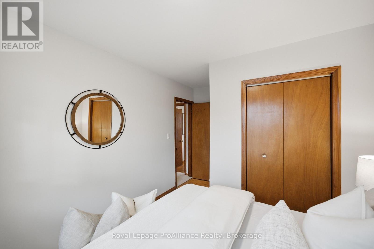
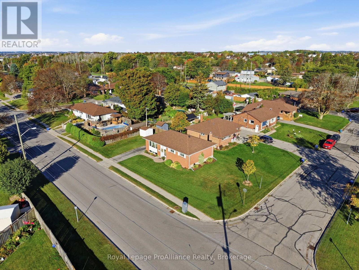
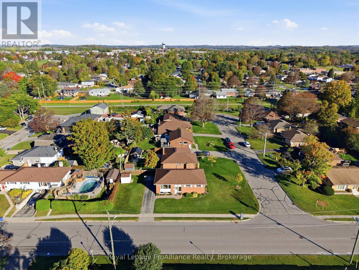
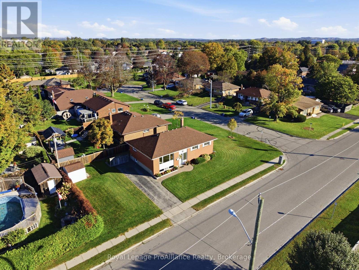
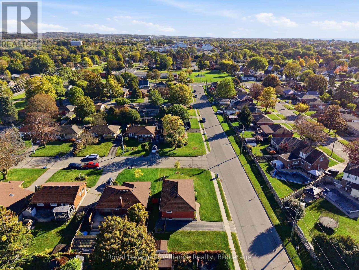
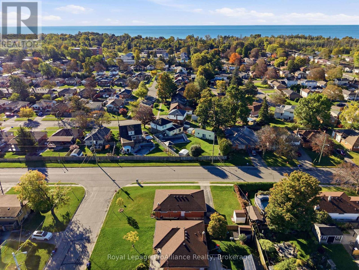
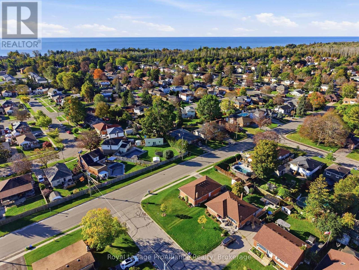
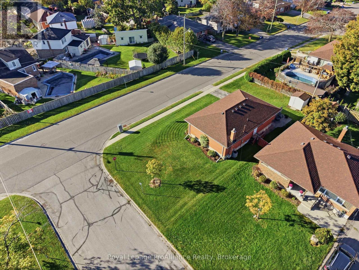
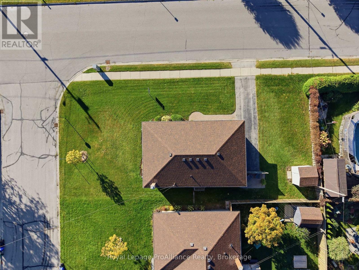
Welcome to this beautifully maintained all brick raised bungalow, ideally located in the desirable west end of Cobourg. Situated on a generous 104 ft corner lot, this home offers exceptional curb appeal, beautifully manicured gardens and a fantastic location close to great schools, parks, shopping and all the amenities Cobourg has to offer. Inside, you are welcomed by a bright and inviting main entrance foyer with access to both levels of the home. The main floor offers a comfortable and functional layout, featuring a spacious living room filled with natural light, with the dining area and kitchen located at the rear of the home. The kitchen includes a convenient door leading to the rear deck. Down the hallway are three comfortable bedrooms, all featuring hardwood flooring, along with a conveniently located four piece bathroom. The raised bungalow design provides a full unfinished lower level with excellent potential for the future. Whether you are looking for additional living space, a recreation room, home office or even a private in law suite, the possibilities are there. Outside, the generous corner lot is beautifully landscaped with manicured gardens and offers plenty of room to enjoy. A garden shed provides convenient storage, and there may also be an opportunity to add a garage with the appropriate approvals. A meticulously maintained home, a generous corner lot and an excellent west end location make this a fantastic opportunity. Close to schools, amenities and everything Cobourg has to offer, this is a home you will want to see! (id:54827)
Property Details
| MLS® Number | X13873266 |
| Property Type | Single Family |
| Community Name | Cobourg |
| Amenities Near By | Beach, Golf Nearby, Hospital, Park, Schools |
| Community Features | Community Centre |
| Equipment Type | Water Heater |
| Features | Flat Site |
| Parking Space Total | 2 |
| Rental Equipment Type | Water Heater |
| Structure | Shed |
Building
| Bathroom Total | 1 |
| Bedrooms Above Ground | 3 |
| Bedrooms Total | 3 |
| Appliances | Dryer, Stove, Washer, Refrigerator |
| Architectural Style | Raised Bungalow |
| Basement Type | Full |
| Construction Style Attachment | Detached |
| Cooling Type | Central Air Conditioning |
| Exterior Finish | Brick |
| Foundation Type | Block |
| Heating Fuel | Natural Gas |
| Heating Type | Forced Air |
| Stories Total | 1 |
| Size Interior | 1,100 - 1,500 Ft2 |
| Type | House |
| Utility Water | Municipal Water |
Parking
| No Garage |
Land
| Acreage | No |
| Land Amenities | Beach, Golf Nearby, Hospital, Park, Schools |
| Sewer | Sanitary Sewer |
| Size Depth | 55 Ft ,3 In |
| Size Frontage | 104 Ft ,4 In |
| Size Irregular | 104.4 X 55.3 Ft |
| Size Total Text | 104.4 X 55.3 Ft |
Rooms
| Level | Type | Length | Width | Dimensions |
|---|---|---|---|---|
| Main Level | Foyer | 1.92 m | 0.91 m | 1.92 m x 0.91 m |
| Main Level | Living Room | 5.56 m | 4.12 m | 5.56 m x 4.12 m |
| Main Level | Dining Room | 3.04 m | 3.13 m | 3.04 m x 3.13 m |
| Main Level | Kitchen | 3.43 m | 3.04 m | 3.43 m x 3.04 m |
| Main Level | Bathroom | 1.48 m | 2.08 m | 1.48 m x 2.08 m |
| Main Level | Primary Bedroom | 4.11 m | 2.97 m | 4.11 m x 2.97 m |
| Main Level | Bedroom 2 | 2.7 m | 3.14 m | 2.7 m x 3.14 m |
| Main Level | Bedroom 3 | 2.89 m | 4.2 m | 2.89 m x 4.2 m |
Utilities
| Cable | Available |
| Electricity | Installed |
| Sewer | Installed |
https://www.realtor.ca/real-estate/30376924/572-elizabeth-street-cobourg-cobourg
John Hill
Salesperson
hillrealtygroup.ca/
www.facebook.com/hill_realtygroup
www.instagram.com/hill_realty_group
1005 Elgin Street West Unit: 300
Cobourg, Ontario K9A 5J4
(905) 377-8888
www.discoverroyallepage.com/

The trademarks REALTOR®, REALTORS®, and the REALTOR® logo are controlled by The Canadian Real Estate Association (CREA) and identify real estate professionals who are members of CREA. The trademarks MLS®, Multiple Listing Service® and the associated logos are owned by The Canadian Real Estate Association (CREA) and identify the quality of services provided by real estate professionals who are members of CREA. The trademark DDF® is owned by The Canadian Real Estate Association (CREA) and identifies CREA's Data Distribution Facility (DDF®)
October 07 2026 07:20:44
Central Lakes Association of REALTORS®
Royal LePage Proalliance Realty
