
5438 Winfield Drive Port Hope, Ontario L1A 3V5

$1,890,000
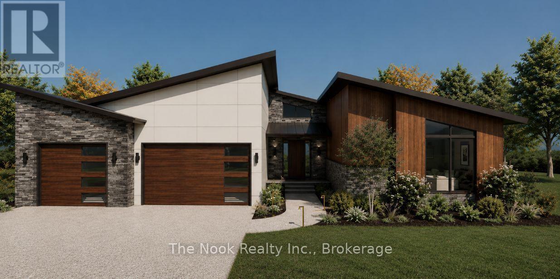
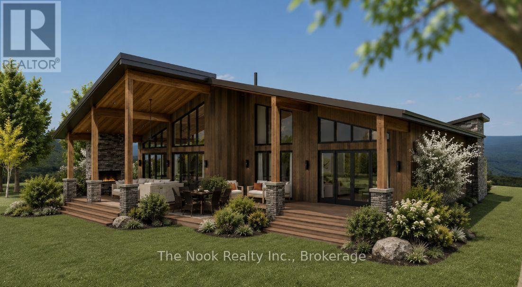
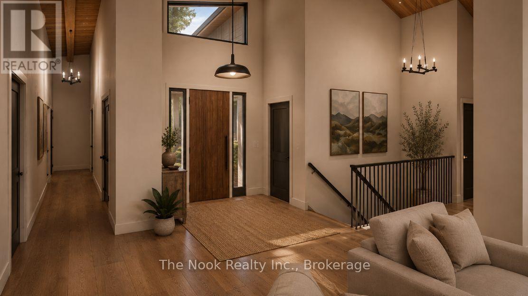
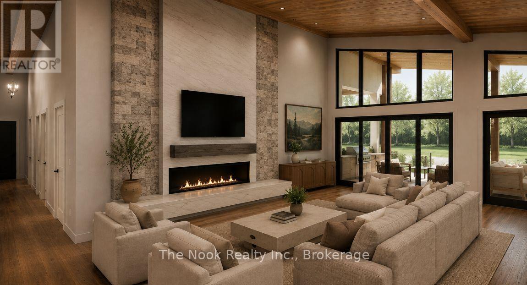
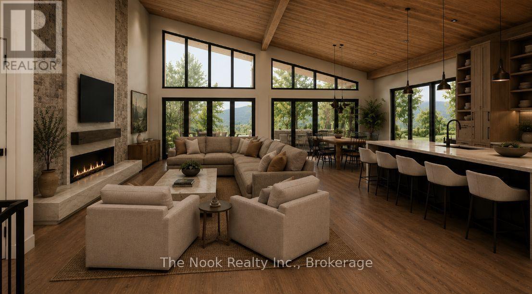
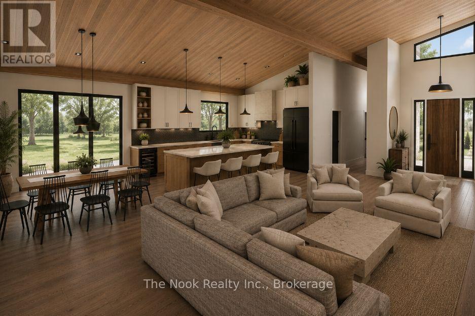
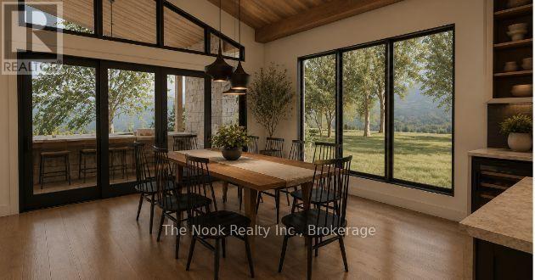
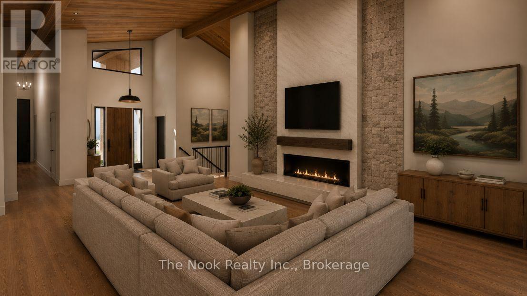
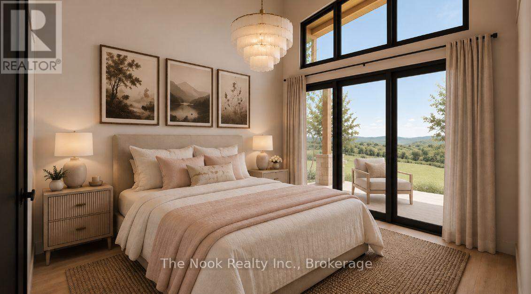
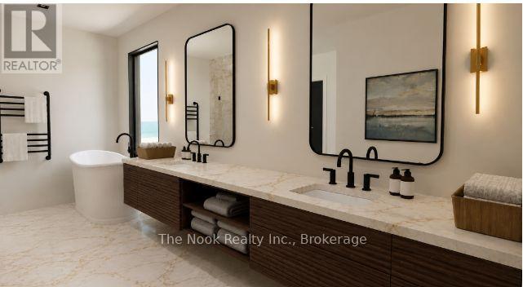
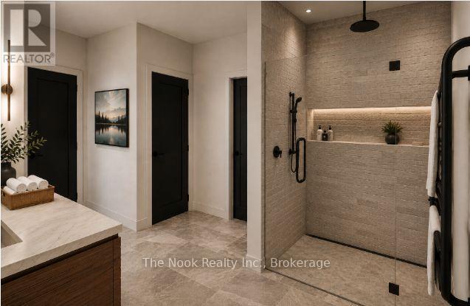
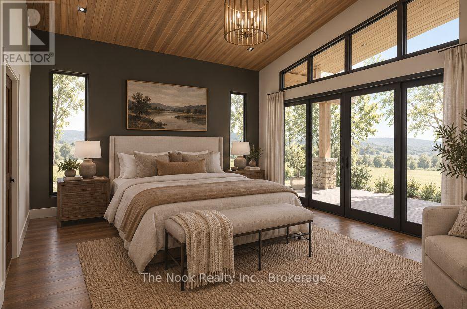
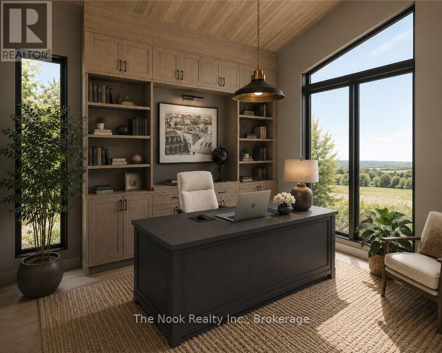
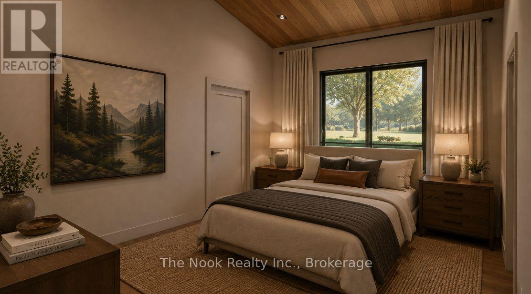
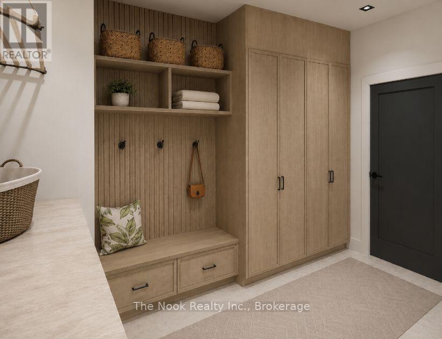
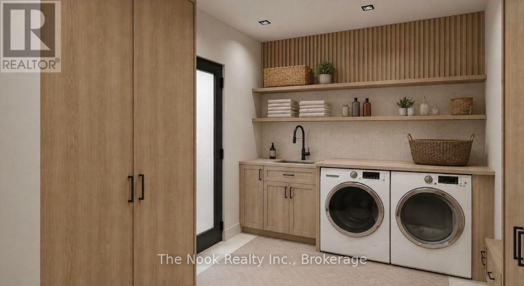
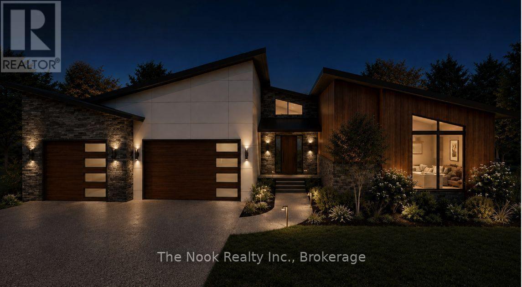
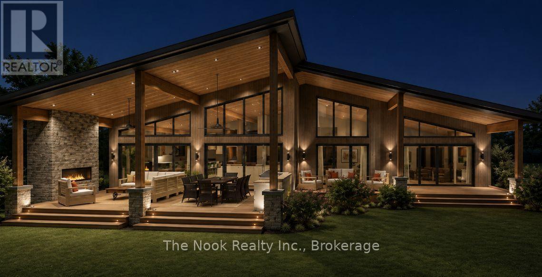
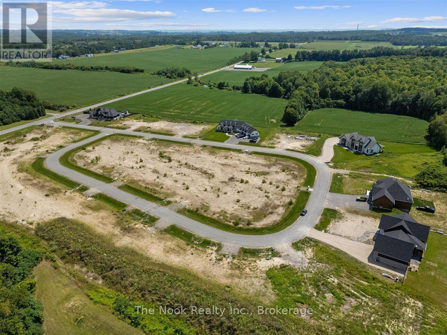
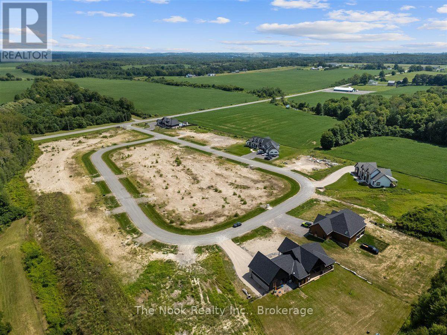
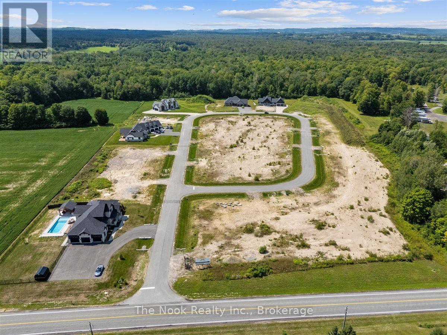
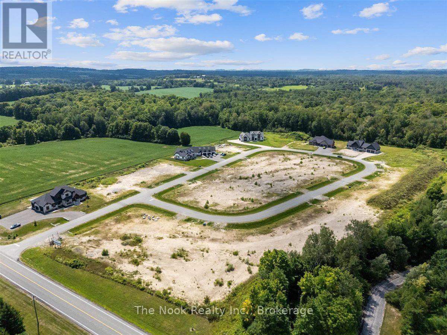
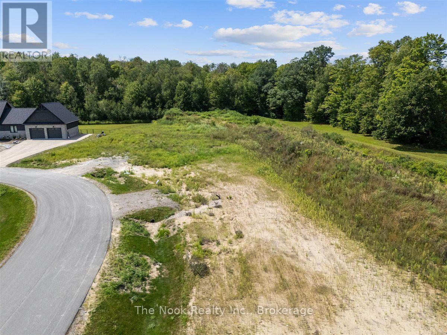
To Be Built-Custom Luxury Bungalow by Battaglia Homes in the exclusive Bauer Estates community. This exceptional custom 4-bedroom, 4-bathroom bungalow will showcase an open concept living space, high end finishes and thoughtful design throughout. Completely customizable, buyers will have the opportunity to put their personal touch on the home and select finishes that reflect their style. A spacious 3 car garage and beautifully designed outdoor living space create the perfect setting for both everyday living and entertaining. The property will be fully landscaped with room for a future pool. Ideally located with easy access to Highway 401, 115 and the 407 ETR, offering a convenient commute to the GTA. Just 15 minutes to Port Hope and Newcastle for shopping, dining and amenities, with Brimacombe ski hill and Lake Ontario nearby. A rare opportunity to create a truly exceptional custom home in one of the area's most sought after communities. (id:54827)
Property Details
| MLS® Number | X13690302 |
| Property Type | Single Family |
| Community Name | Rural Port Hope |
| Amenities Near By | Beach, Ski Area |
| Community Features | School Bus |
| Equipment Type | None |
| Features | Flat Site |
| Parking Space Total | 7 |
| Rental Equipment Type | None |
| Structure | Patio(s) |
Building
| Bathroom Total | 4 |
| Bedrooms Above Ground | 4 |
| Bedrooms Total | 4 |
| Amenities | Fireplace(s) |
| Appliances | Dishwasher, Dryer, Water Heater, Stove, Washer, Water Treatment, Refrigerator |
| Architectural Style | Bungalow |
| Basement Development | Unfinished |
| Basement Type | Full (unfinished) |
| Construction Style Attachment | Detached |
| Cooling Type | Central Air Conditioning |
| Exterior Finish | Stone, Wood |
| Fireplace Present | Yes |
| Fireplace Total | 1 |
| Foundation Type | Poured Concrete |
| Heating Fuel | Natural Gas |
| Heating Type | Forced Air |
| Stories Total | 1 |
| Size Interior | 2,500 - 3,000 Ft2 |
| Type | House |
Parking
| Attached Garage | |
| Garage |
Land
| Acreage | No |
| Land Amenities | Beach, Ski Area |
| Landscape Features | Landscaped |
| Sewer | Septic System |
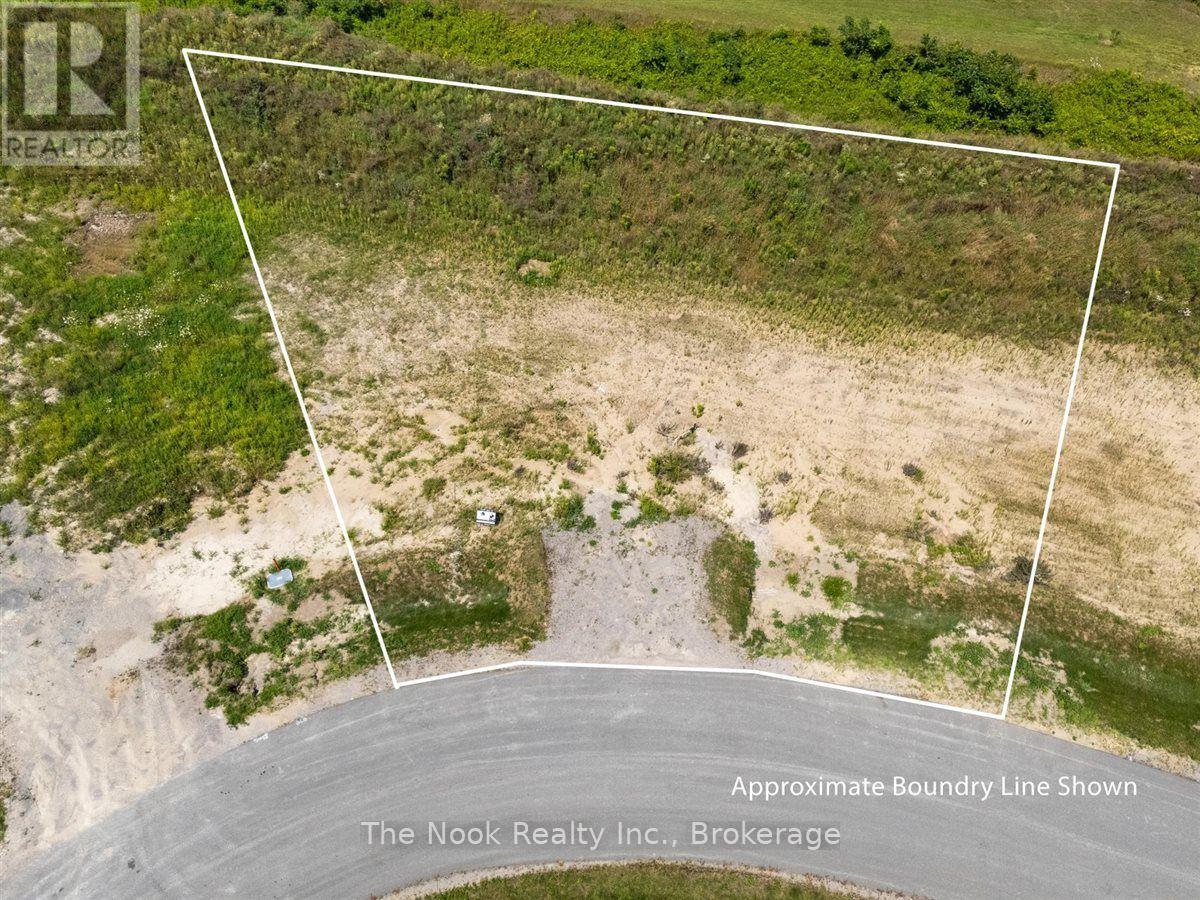
| Size Frontage | 71 Ft ,10 In |
| Size Irregular | 71.9 Ft |
| Size Total Text | 71.9 Ft|1/2 - 1.99 Acres |
Rooms
| Level | Type | Length | Width | Dimensions |
|---|---|---|---|---|
| Other | Foyer | 2.47 m | 2.2 m | 2.47 m x 2.2 m |
| Other | Living Room | 5.41 m | 7.47 m | 5.41 m x 7.47 m |
| Other | Kitchen | 3.35 m | 4.7 m | 3.35 m x 4.7 m |
| Other | Dining Room | 3.35 m | 4.78 m | 3.35 m x 4.78 m |
| Other | Pantry | 2.03 m | 1.59 m | 2.03 m x 1.59 m |
| Other | Primary Bedroom | 5.33 m | 4.63 m | 5.33 m x 4.63 m |
| Other | Bedroom 2 | 3.66 m | 3.89 m | 3.66 m x 3.89 m |
| Other | Bedroom 3 | 4.33 m | 3.66 m | 4.33 m x 3.66 m |
| Other | Bedroom 4 | 3.75 m | 4.27 m | 3.75 m x 4.27 m |
| Other | Mud Room | Measurements not available |
Utilities
| Cable | Available |
| Electricity | Available |
https://www.realtor.ca/real-estate/30172153/5438-winfield-drive-port-hope-rural-port-hope

Alina Stewart
Salesperson
alinastewart.com/
185 Church Street
Bowmanville, Ontario L1C 1T8
(905) 419-8833
(877) 210-5504
www.thenookrealty.com/

The trademarks REALTOR®, REALTORS®, and the REALTOR® logo are controlled by The Canadian Real Estate Association (CREA) and identify real estate professionals who are members of CREA. The trademarks MLS®, Multiple Listing Service® and the associated logos are owned by The Canadian Real Estate Association (CREA) and identify the quality of services provided by real estate professionals who are members of CREA. The trademark DDF® is owned by The Canadian Real Estate Association (CREA) and identifies CREA's Data Distribution Facility (DDF®)
August 19 2026 12:20:02
Central Lakes Association of REALTORS®
The Nook Realty Inc.
