
5 Wendy's Lane Brighton, Ontario K0K 1H0

$690,000
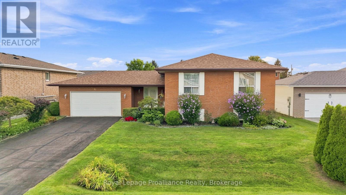
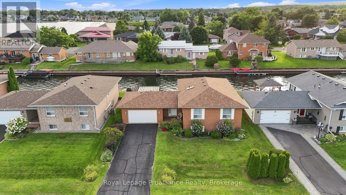
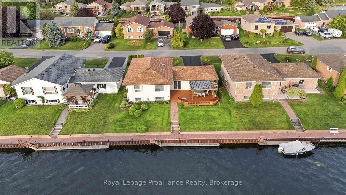
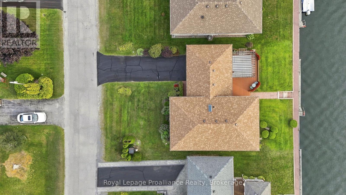
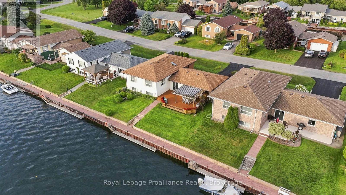
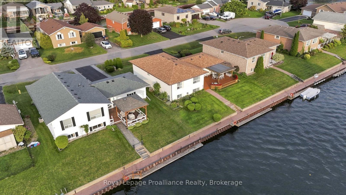
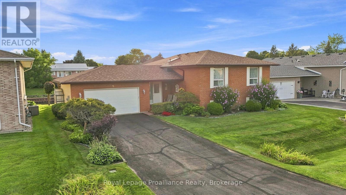
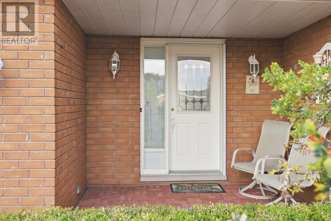
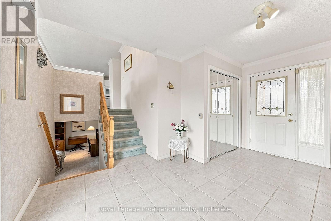
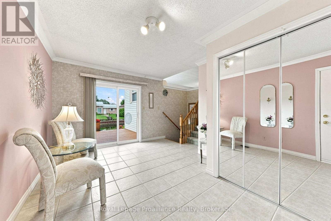
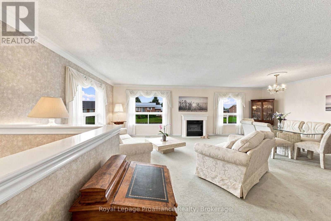
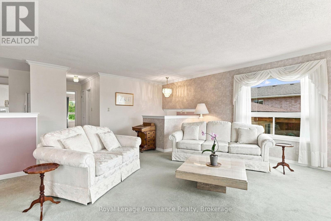
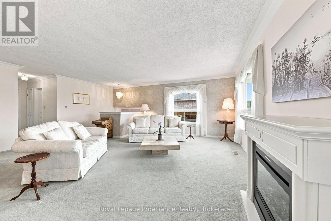
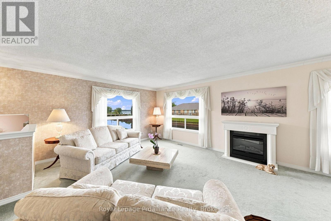
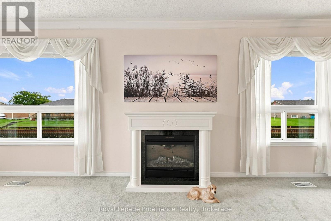
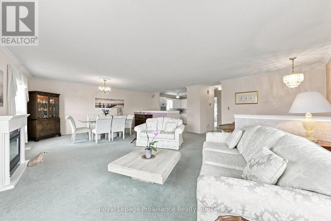
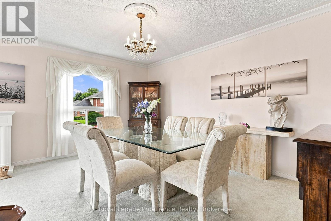
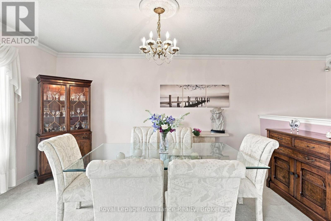
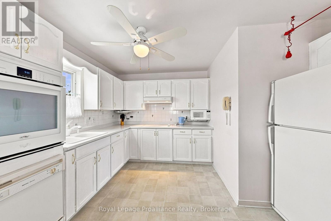
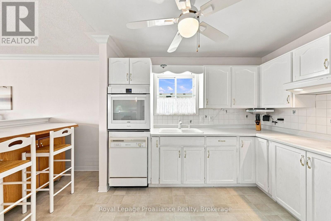
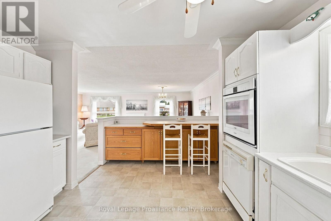
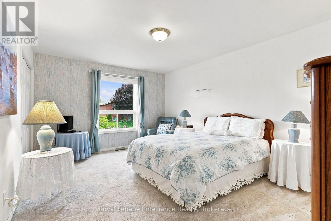
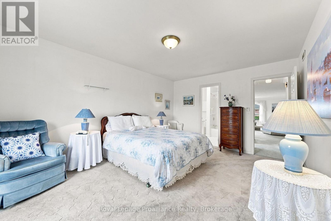
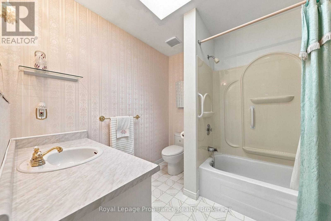
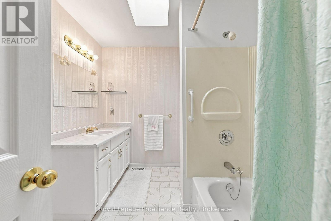
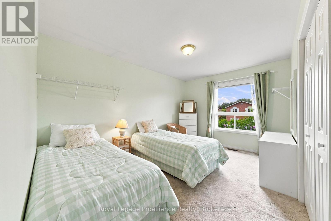
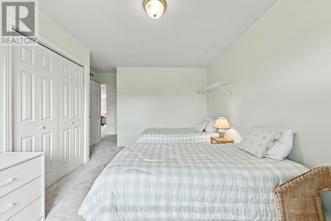
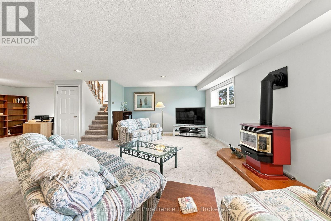
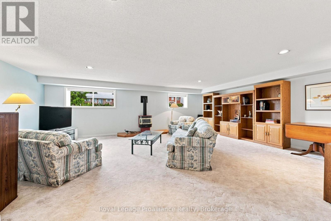
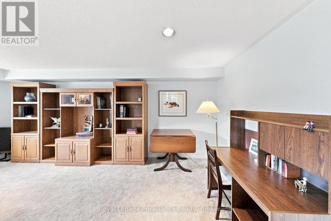
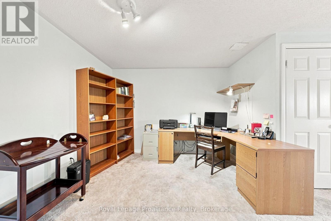
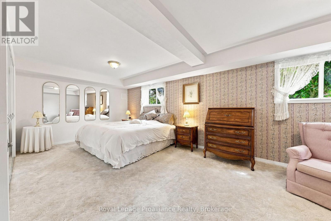
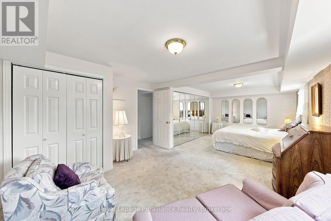
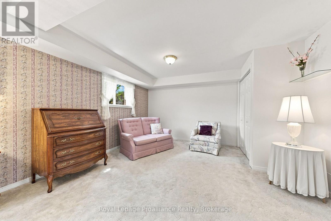
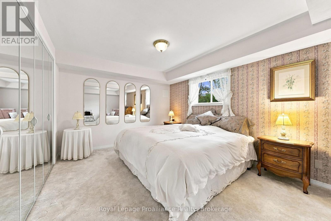
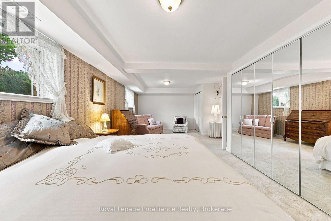
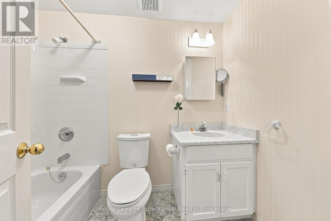
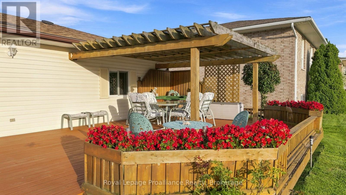
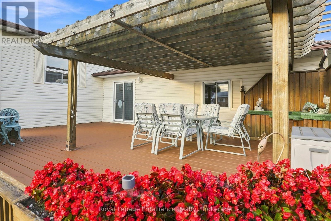

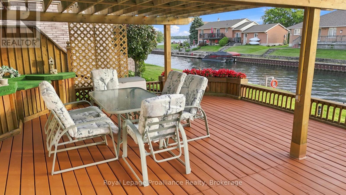
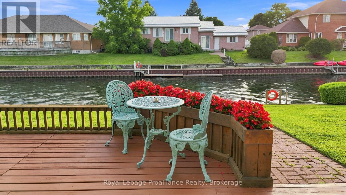
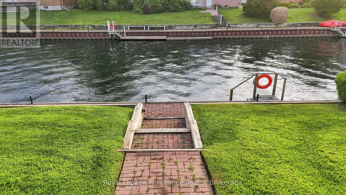
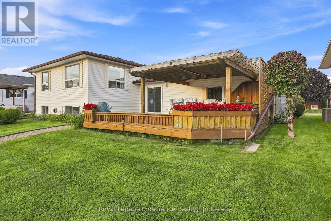
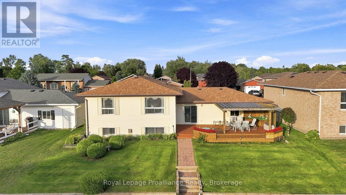
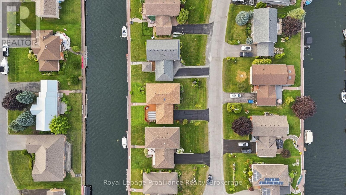
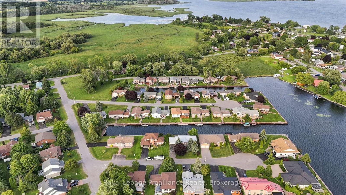
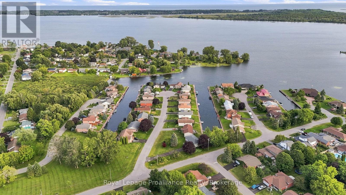
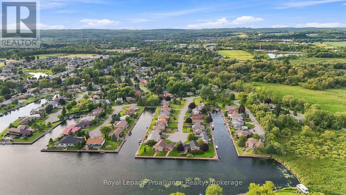
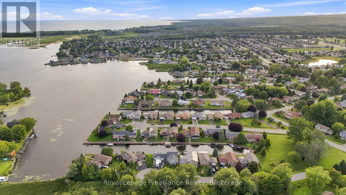
Welcome to 5 Wendy's Lane, a rare waterfront home on municipal services, ideally positioned along a protected channel where the dream of mooring your boat right in your backyard can become a reality. Located in Brighton Bay Estates, just 90 minutes from the GTA, this exceptional setting offers direct access to Presqu'ile Bay, the only natural protected harbour between Toronto and Kingston. From here, explore Lake Ontario, the Trent-Severn Waterway and the St. Lawrence Seaway, a true boater's paradise! This thoughtfully designed Colorado-style home welcomes you with a spacious foyer that opens into a bright, comfortable open-concept layout. The generous kitchen flows seamlessly into the dining and living areas, while the west-facing living room captures views of the channel and features an electric fireplace that adds warmth and ambiance. Two generously sized bedrooms and a four-piece bathroom complete the main level. The lower level facing the channel expands the living space with a spacious recreation room featuring a gas fireplace, an ideal setting for entertaining, game nights or relaxing with family and friends. An adjoining open area offers flexibility for a home office, play area or reading nook. An oversized bedroom, complete with wall-to-wall closets, provides a comfortable retreat for visiting family or guests. This level also offers a second four-piece bathroom and a convenient laundry/mechanical room. Large windows throughout the home fill the interior with natural light, while patio doors from the foyer lead to an oversized deck overlooking the water, perfect for outdoor dining, entertaining and enjoying the fresh bay air. Recent improvements include a new furnace (2017), roof shingles (2020), interlock and retaining wall (2021). Bring your boat, add your personal touches and discover the unique pleasure of waterfront living at 5 Wendy's Lane-where life truly is better by the water! (id:54827)
Property Details
| MLS® Number | X13700526 |
| Property Type | Single Family |
| Community Name | Brighton |
| Amenities Near By | Marina, Park |
| Easement | Sub Division Covenants |
| Equipment Type | Water Heater - Gas, Water Heater |
| Features | Cul-de-sac, Flat Site, Level, Sump Pump |
| Parking Space Total | 6 |
| Rental Equipment Type | Water Heater - Gas, Water Heater |
| Structure | Deck, Porch, Dock |
| View Type | View Of Water, Direct Water View |
| Water Front Type | Waterfront |
Building
| Bathroom Total | 2 |
| Bedrooms Above Ground | 2 |
| Bedrooms Below Ground | 1 |
| Bedrooms Total | 3 |
| Age | 16 To 30 Years |
| Amenities | Fireplace(s) |
| Appliances | Garage Door Opener Remote(s), Water Heater, Water Meter, Dishwasher, Dryer, Microwave, Oven, Washer, Window Coverings, Refrigerator |
| Architectural Style | Raised Bungalow |
| Basement Development | Finished |
| Basement Type | Full (finished) |
| Construction Style Attachment | Detached |
| Cooling Type | Central Air Conditioning |
| Exterior Finish | Brick, Vinyl Siding |
| Fire Protection | Smoke Detectors |
| Fireplace Present | Yes |
| Fireplace Total | 2 |
| Foundation Type | Poured Concrete |
| Heating Fuel | Natural Gas |
| Heating Type | Forced Air |
| Stories Total | 1 |
| Size Interior | 1,100 - 1,500 Ft2 |
| Type | House |
| Utility Water | Municipal Water |
Parking
| Attached Garage | |
| Garage |
Land
| Access Type | Public Road, Private Docking |
| Acreage | No |
| Land Amenities | Marina, Park |
| Landscape Features | Lawn Sprinkler |
| Sewer | Sanitary Sewer |
| Size Depth | 101 Ft ,8 In |
| Size Frontage | 65 Ft ,7 In |
| Size Irregular | 65.6 X 101.7 Ft |
| Size Total Text | 65.6 X 101.7 Ft|under 1/2 Acre |
| Zoning Description | R1-4-u |
Rooms
| Level | Type | Length | Width | Dimensions |
|---|---|---|---|---|
| Basement | Bathroom | 1.52 m | 2.39 m | 1.52 m x 2.39 m |
| Basement | Recreational, Games Room | 7.26 m | 5.59 m | 7.26 m x 5.59 m |
| Basement | Utility Room | 2.44 m | 3.43 m | 2.44 m x 3.43 m |
| Basement | Bedroom 3 | 7.26 m | 3.99 m | 7.26 m x 3.99 m |
| Basement | Other | 4.5 m | 4.37 m | 4.5 m x 4.37 m |
| Main Level | Foyer | 3.28 m | 4.37 m | 3.28 m x 4.37 m |
| Main Level | Living Room | 7.62 m | 6.1 m | 7.62 m x 6.1 m |
| Main Level | Kitchen | 3.79 m | 3.08 m | 3.79 m x 3.08 m |
| Main Level | Primary Bedroom | 3.76 m | 4.83 m | 3.76 m x 4.83 m |
| Main Level | Bedroom 2 | 3.76 m | 4.83 m | 3.76 m x 4.83 m |
| Main Level | Bathroom | 2.49 m | 2.41 m | 2.49 m x 2.41 m |
https://www.realtor.ca/real-estate/30183453/5-wendys-lane-brighton-brighton
Ricardo Melendro
Salesperson
ricardomelendro.com/
51 Main Street
Brighton, Ontario K0K 1H0
(613) 475-6242
(613) 475-6245
www.discoverroyallepage.com/

Patricia Scanlon
Salesperson
51 Main Street
Brighton, Ontario K0K 1H0
(613) 475-6242
(613) 475-6245
www.discoverroyallepage.com/

The trademarks REALTOR®, REALTORS®, and the REALTOR® logo are controlled by The Canadian Real Estate Association (CREA) and identify real estate professionals who are members of CREA. The trademarks MLS®, Multiple Listing Service® and the associated logos are owned by The Canadian Real Estate Association (CREA) and identify the quality of services provided by real estate professionals who are members of CREA. The trademark DDF® is owned by The Canadian Real Estate Association (CREA) and identifies CREA's Data Distribution Facility (DDF®)
August 21 2026 04:20:03
Central Lakes Association of REALTORS®
Royal LePage Proalliance Realty
