
5 Ralston Drive Port Hope, Ontario L1A 2B9

$649,000
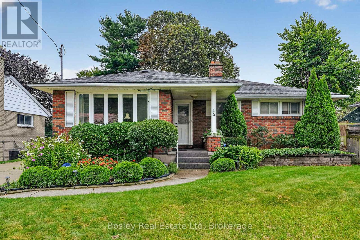
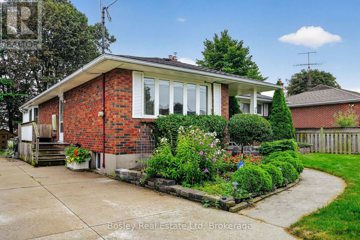
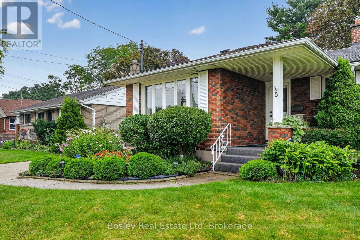
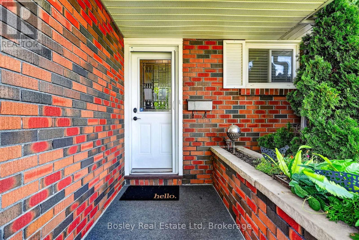
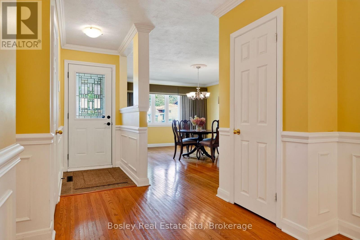
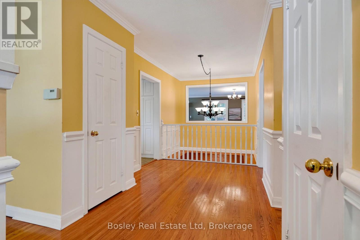
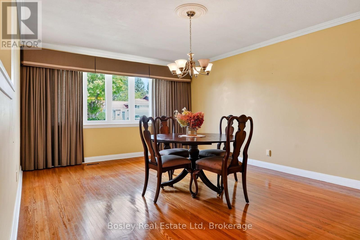
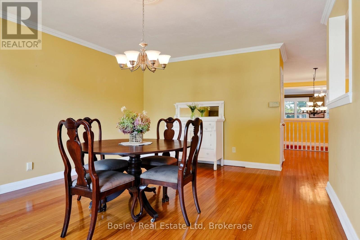
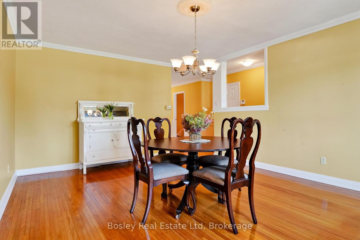
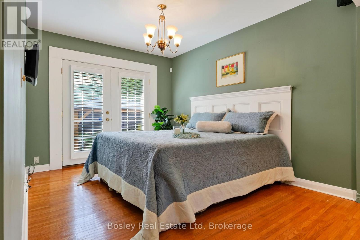
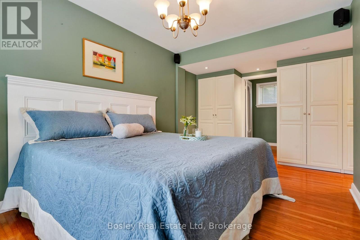
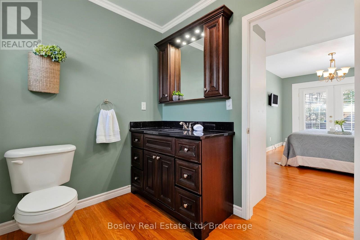
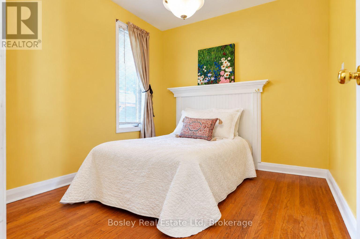
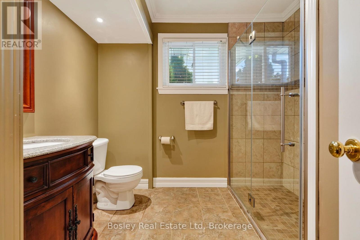
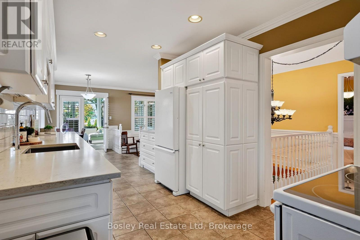
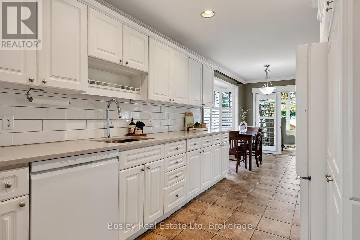
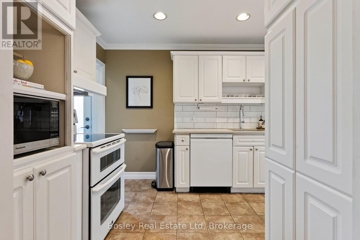
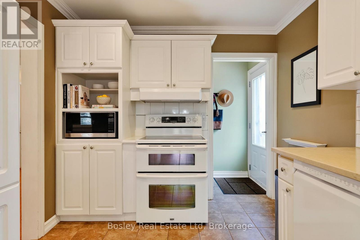
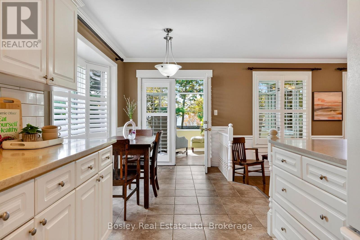
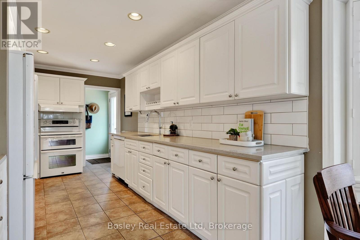
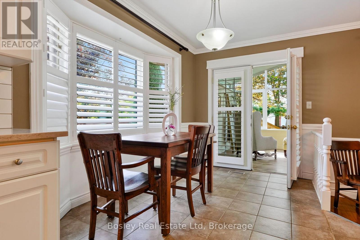
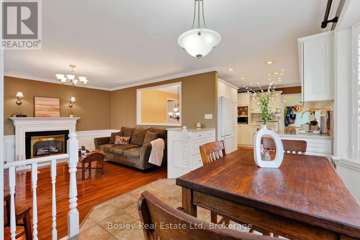
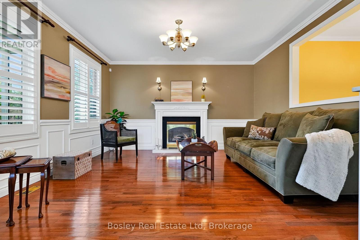
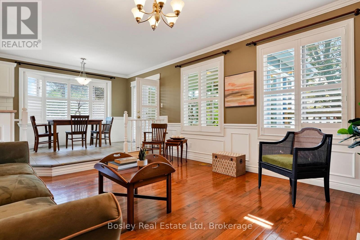
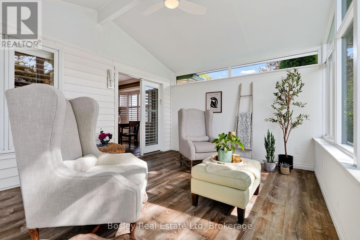
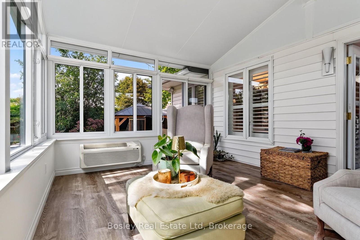
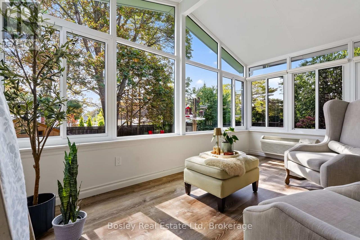
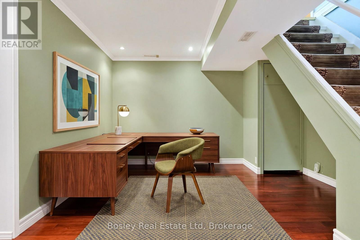
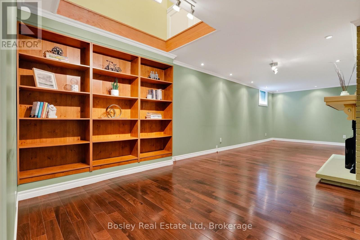
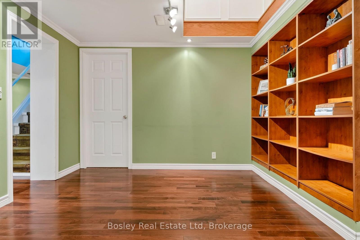
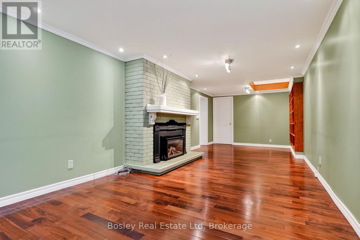
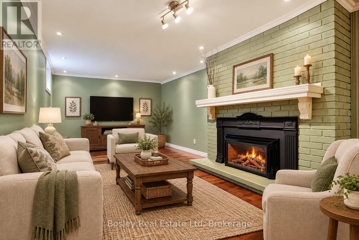
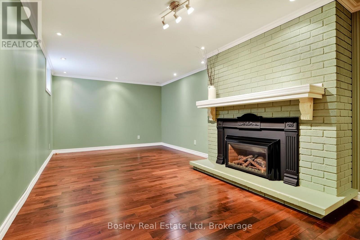
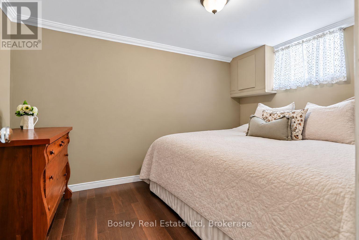
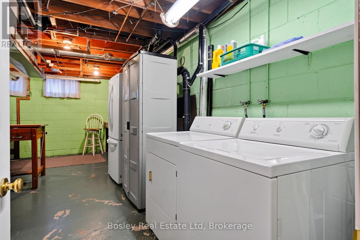
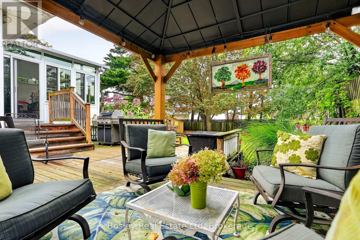
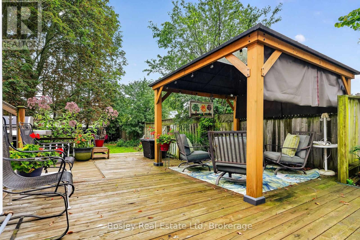
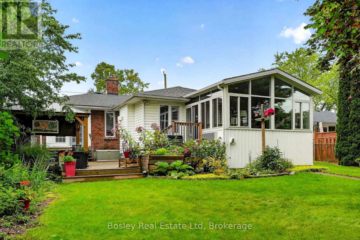
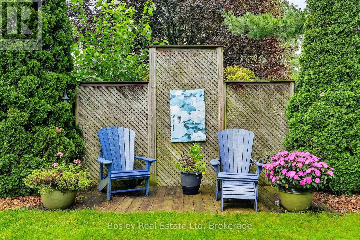
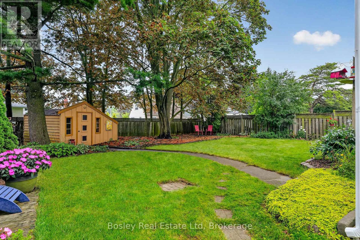
Light, bright and welcoming, this beautifully maintained 2+1 bedroom bungalow is tucked away in a quiet Port Hope neighbourhood close to schools, parks and everyday amenities. Offering comfortable one-level living with the added versatility of a finished lower level, this move-in-ready home is ideal for those looking for space, privacy and an easy lifestyle.The main floor features a generous dining room and inviting living room with gas fireplace, flowing into the open kitchen with a walkout to the home's fabulous newly added four-season sunroom. Filled with natural light and overlooking the beautifully landscaped backyard, this wonderful space is sure to become a favourite place to relax and enjoy the seasons. California Shutters add both character and privacy throughout many of the principal rooms. The private primary suite offers a four-piece ensuite, built-in cabinetry and French doors opening to the deck and gazebo, creating a lovely connection to the outdoors. A second bedroom and three-piece bath complete the main level. The finished lower level provides exceptional flexibility with a spacious family room featuring a second gas fireplace, a comfortable third bedroom, office area, large workshop/utility room with laundry, and two additional storage areas. There is plenty of room for guests, hobbies, a home office or simply keeping everything neatly tucked away. Outside, the beautifully established backyard has been thoughtfully created with several inviting garden vignettes and spaces to sit, relax and enjoy the surroundings. A large deck with gazebo and gas fire-pit provides the perfect setting for summer evenings and entertaining, while an oversized garden shed offers excellent storage for gardening tools and equipment. A wonderful opportunity to enjoy the ease of one-level living in a peaceful Port Hope setting, with the added benefit of generous finished space and a truly special backyard. Move-in ready and available immediately. (id:54827)
Property Details
| MLS® Number | X13820126 |
| Property Type | Single Family |
| Community Name | Port Hope |
| Amenities Near By | Beach, Golf Nearby, Place Of Worship |
| Features | Flat Site, Level, Carpet Free, Gazebo |
| Parking Space Total | 3 |
| Structure | Patio(s), Porch, Shed |
Building
| Bathroom Total | 3 |
| Bedrooms Above Ground | 2 |
| Bedrooms Below Ground | 1 |
| Bedrooms Total | 3 |
| Age | 51 To 99 Years |
| Amenities | Fireplace(s) |
| Appliances | Water Heater, Water Meter, Dishwasher, Dryer, Freezer, Hood Fan, Stove, Washer, Window Coverings, Refrigerator |
| Architectural Style | Bungalow |
| Basement Development | Finished |
| Basement Type | Full (finished) |
| Construction Style Attachment | Detached |
| Cooling Type | Central Air Conditioning |
| Exterior Finish | Brick |
| Fire Protection | Smoke Detectors |
| Fireplace Present | Yes |
| Fireplace Total | 2 |
| Foundation Type | Block |
| Half Bath Total | 1 |
| Heating Fuel | Natural Gas |
| Heating Type | Forced Air |
| Stories Total | 1 |
| Size Interior | 1,100 - 1,500 Ft2 |
| Type | House |
| Utility Water | Municipal Water |
Parking
| No Garage |
Land
| Acreage | No |
| Fence Type | Partially Fenced, Fenced Yard |
| Land Amenities | Beach, Golf Nearby, Place Of Worship |
| Landscape Features | Landscaped |
| Sewer | Sanitary Sewer |
| Size Depth | 137 Ft ,9 In |
| Size Frontage | 55 Ft |
| Size Irregular | 55 X 137.8 Ft |
| Size Total Text | 55 X 137.8 Ft |
| Zoning Description | Single Family Residential |
Rooms
| Level | Type | Length | Width | Dimensions |
|---|---|---|---|---|
| Lower Level | Office | 5.17 m | 3.42 m | 5.17 m x 3.42 m |
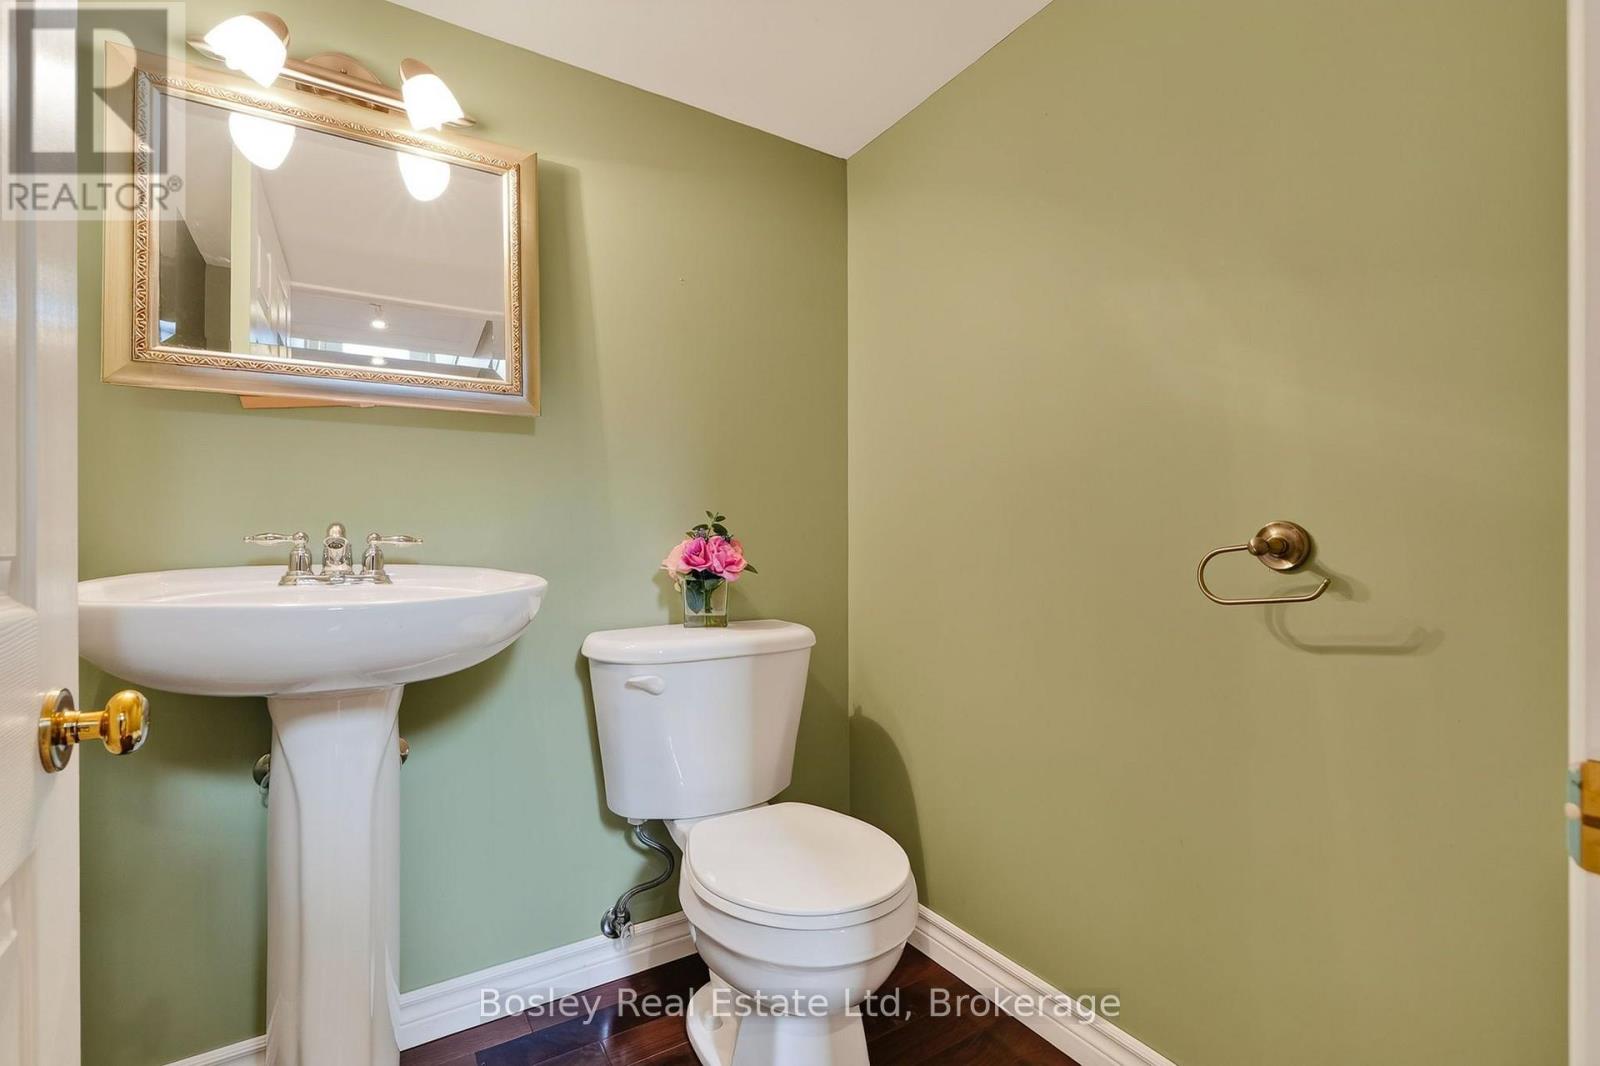
| Lower Level | Bathroom | 1.55 m | 1.42 m | 1.55 m x 1.42 m |
| Lower Level | Laundry Room | 5.8 m | 3.42 m | 5.8 m x 3.42 m |
| Lower Level | Family Room | 8.34 m | 3.19 m | 8.34 m x 3.19 m |
| Lower Level | Bedroom | 3.85 m | 2.45 m | 3.85 m x 2.45 m |
| Main Level | Dining Room | 4.03 m | 5.56 m | 4.03 m x 5.56 m |
| Main Level | Bathroom | 2.86 m | 2.56 m | 2.86 m x 2.56 m |
| Main Level | Kitchen | 2.76 m | 4.76 m | 2.76 m x 4.76 m |
| Main Level | Living Room | 4.8 m | 4.02 m | 4.8 m x 4.02 m |
| Main Level | Bedroom | 3.02 m | 2.96 m | 3.02 m x 2.96 m |
| Main Level | Primary Bedroom | 4.13 m | 5.13 m | 4.13 m x 5.13 m |
| Main Level | Bathroom | 3.22 m | 2.04 m | 3.22 m x 2.04 m |
| Main Level | Sunroom | 4.57 m | 3.53 m | 4.57 m x 3.53 m |
Utilities
| Cable | Available |
| Electricity | Installed |
| Sewer | Installed |
https://www.realtor.ca/real-estate/30318393/5-ralston-drive-port-hope-port-hope

Tina Hubicki
Broker
tinahubicki.ca/
160 Walton Street
Port Hope, Ontario L1A 1N6
(905) 885-0101
(905) 885-0482
www.bosleyrealestate.com/service-area/northumberland-region/
Lee Caswell
Salesperson
leecaswellclassichomes.com/
160 Walton Street
Port Hope, Ontario L1A 1N6
(905) 885-0101
(905) 885-0482
www.bosleyrealestate.com/service-area/northumberland-region/

The trademarks REALTOR®, REALTORS®, and the REALTOR® logo are controlled by The Canadian Real Estate Association (CREA) and identify real estate professionals who are members of CREA. The trademarks MLS®, Multiple Listing Service® and the associated logos are owned by The Canadian Real Estate Association (CREA) and identify the quality of services provided by real estate professionals who are members of CREA. The trademark DDF® is owned by The Canadian Real Estate Association (CREA) and identifies CREA's Data Distribution Facility (DDF®)
October 16 2026 05:49:31
Central Lakes Association of REALTORS®
Bosley Real Estate Ltd
