
482 Monk Street Cobourg, Ontario K9A 2T1

$1,980,000
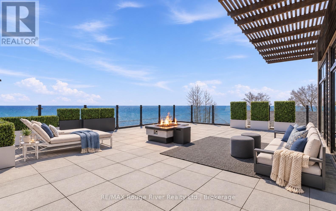
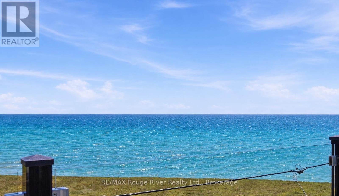
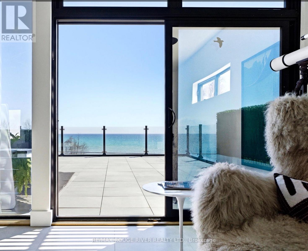
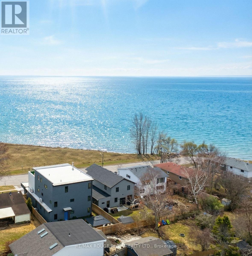
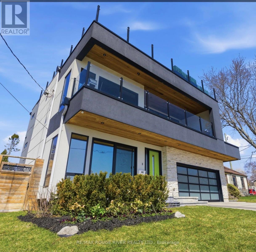
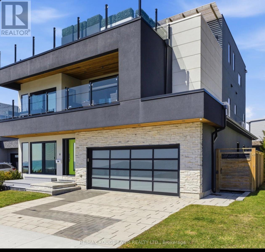
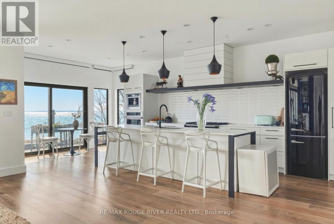
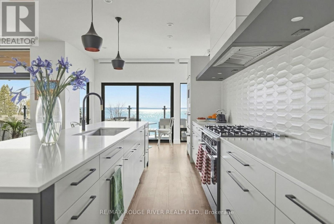
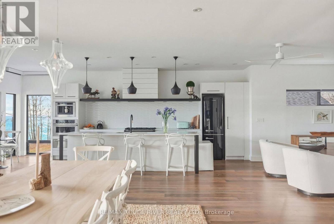
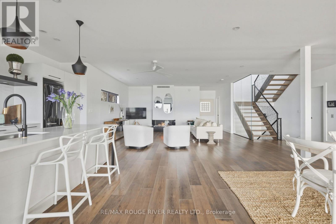
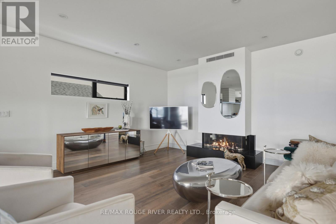
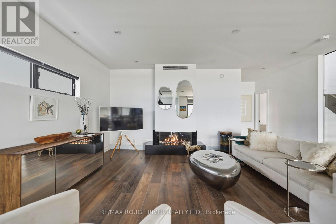
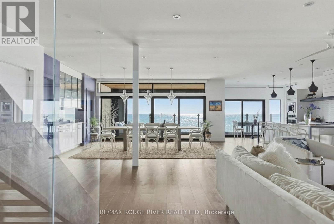
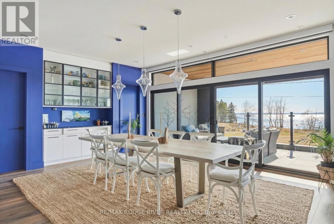
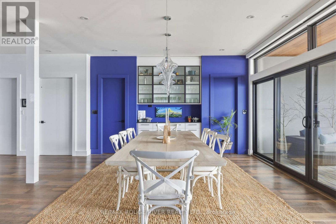
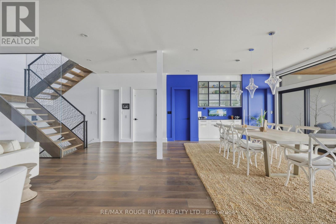
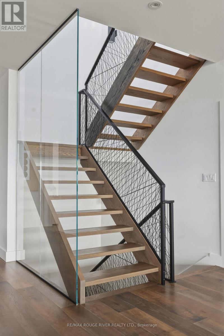
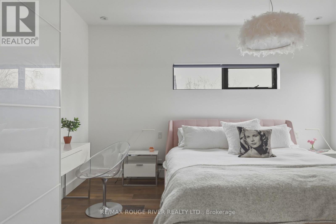
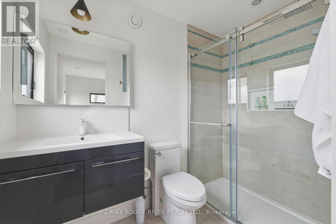
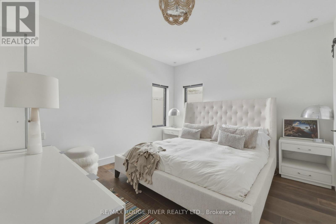
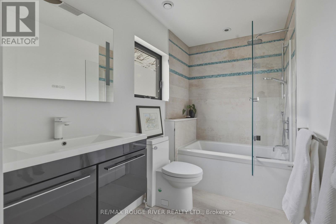
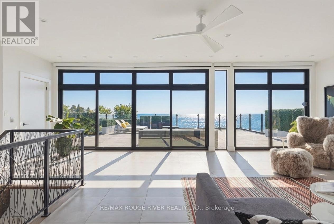
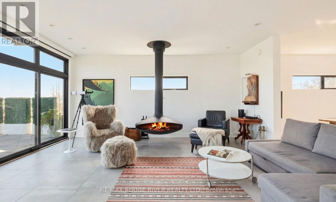
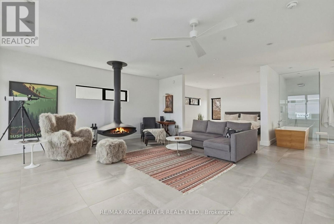
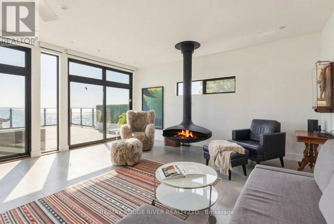
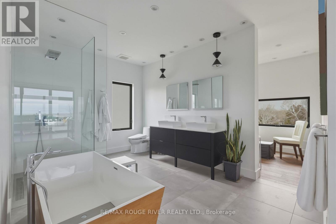
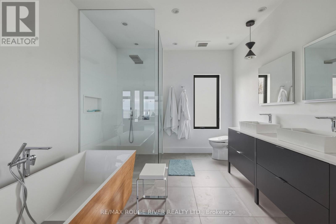
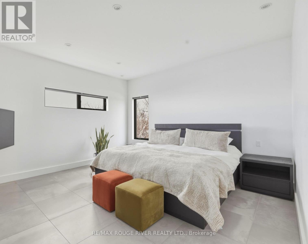
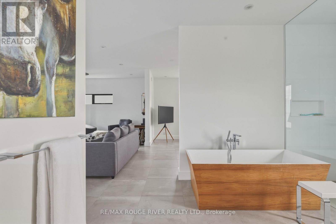
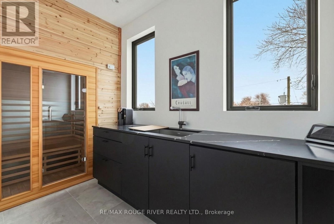
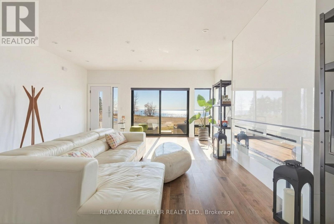
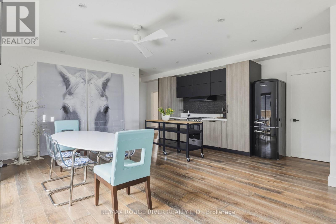
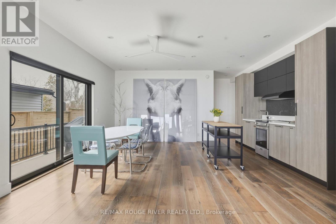
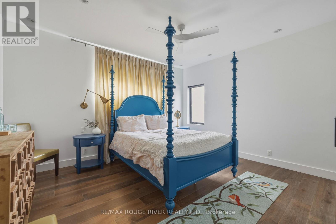
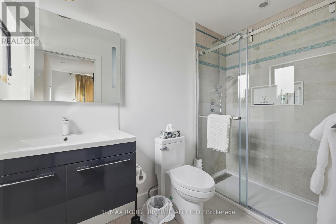
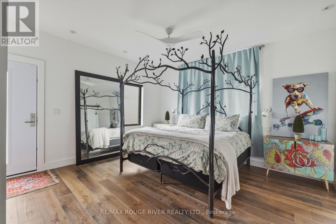
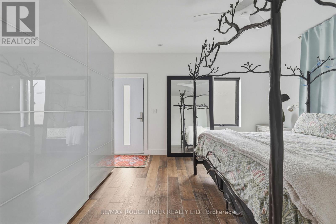
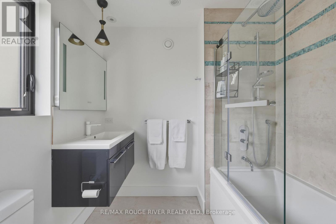
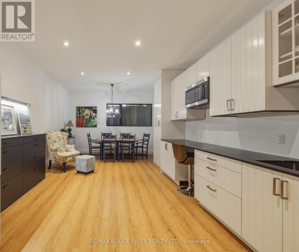
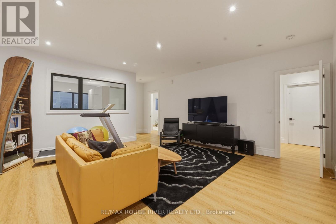
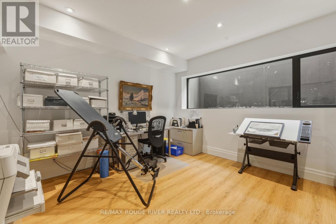
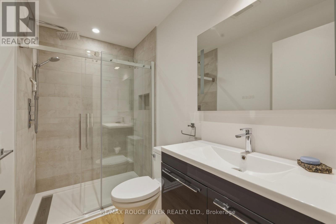
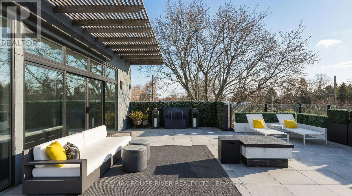
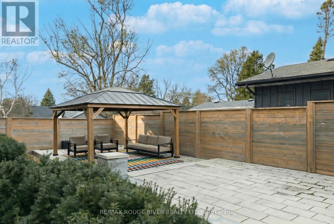
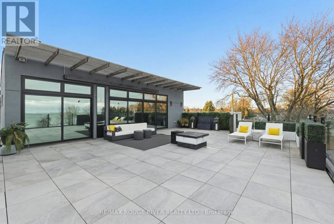
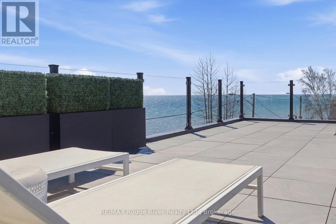
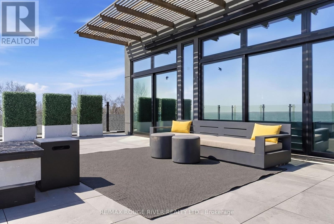
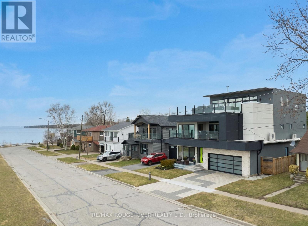
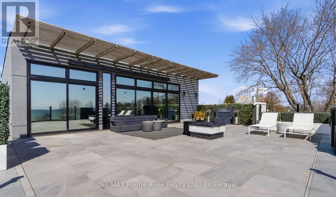
LAKE LIFE, LEVELLED UP. Big views.Beautiful design, an exceptional residence that delivers the ultimate blend of modern luxury, effortless living - all with uninterrupted turquoise views of Lake Ontario. Every level brings something special, with incredible flexibility for multigenerational living, hosting in a big way, working from home or creating additional income opportunities.The main-floor suite features 2 bedrooms, 2 bathrooms, a separate entrance, modern kitchen, linear fireplace, dining area & its own inviting front patio. Whether it's for family, guests or rental potential, the possibilities are endless.The fully finished lower level takes versatility to another level, with impressive ceiling heights & oversized modern window wells that flood the space with natural light. Perfect for home office, family or guests. Outside, discover your own private backyard escape. Lush greenery, ambient in-ground-lighting, a hot tub & gazebo. An attached double-car garage & 4 levels wood-panelled elevator add another layer of convenience. Upstairs, the main living spaces are all about the views.Spanning the 2nd & 3rd floors, the primary residence is designed to maximize the stunning south-facing lakefront setting. Open living flow seamlessly onto multiple terraces, while the chef-inspired kitchen showcases bespoke finishes, custom-quality cabinetry & professional-grade, name-brand appliances.2 spacious bedrooms, each with a ensuite, & a sleek family room. Then there's the showstopper: the third floor. Designed for both laid-back luxury & unforgettable entertaining, this level features a stunning lounge anchored by a Scandinavian-inspired suspended fireplace, an expansive rooftop terrace with breathtaking, endless lake views like a boutique hotel escape, Add a private sauna/wet bar, & you've officially entered your own personal wellness retreat. Wake up to the sound of the lake at Monk's Cove, this is more than a home. It's a lifestyle upgrade, an entertainer's dream. (id:54827)
Property Details
| MLS® Number | X14173480 |
| Property Type | Single Family |
| Community Name | Cobourg |
| Amenities Near By | Beach, Golf Nearby, Hospital, Marina, Park |
| Features | Flat Site, Carpet Free, Gazebo, Guest Suite, Sauna |
| Parking Space Total | 4 |
| Structure | Patio(s), Porch |
| View Type | View, Lake View, View Of Water, Direct Water View, Unobstructed Water View |
Building
| Bathroom Total | 6 |
| Bedrooms Above Ground | 5 |
| Bedrooms Below Ground | 2 |
| Bedrooms Total | 7 |
| Age | 6 To 15 Years |
| Amenities | Fireplace(s) |
| Appliances | Hot Tub, Garage Door Opener Remote(s), Water Heater - Tankless, All, Blinds, Garage Door Opener |
| Basement Development | Finished |
| Basement Features | Apartment In Basement, Separate Entrance |
| Basement Type | N/a, N/a, N/a (finished) |
| Construction Style Attachment | Detached |
| Cooling Type | Central Air Conditioning |
| Exterior Finish | Stucco |
| Fire Protection | Security System, Smoke Detectors |
| Fireplace Present | Yes |
| Fireplace Total | 3 |
| Foundation Type | Poured Concrete |
| Heating Fuel | Natural Gas |
| Heating Type | Radiant Heat |
| Stories Total | 3 |
| Size Interior | 3,500 - 5,000 Ft2 |
| Type | House |
| Utility Water | Municipal Water |
Parking
| Attached Garage | |
| Garage |
Land
| Acreage | No |
| Fence Type | Fully Fenced |
| Land Amenities | Beach, Golf Nearby, Hospital, Marina, Park |
| Landscape Features | Landscaped, Lawn Sprinkler |
| Sewer | Sanitary Sewer |
| Size Depth | 100 Ft |
| Size Frontage | 49 Ft ,4 In |
| Size Irregular | 49.4 X 100 Ft |
| Size Total Text | 49.4 X 100 Ft |
Rooms
| Level | Type | Length | Width | Dimensions |
|---|---|---|---|---|
| Second Level | Bedroom 4 | 3.5 m | 3.92 m | 3.5 m x 3.92 m |
| Second Level | Dining Room | 6.19 m | 5.45 m | 6.19 m x 5.45 m |
| Second Level | Kitchen | 7.22 m | 3.71 m | 7.22 m x 3.71 m |
| Second Level | Family Room | 4.49 m | 8.17 m | 4.49 m x 8.17 m |
| Second Level | Bedroom 3 | 4.38 m | 4.33 m | 4.38 m x 4.33 m |
| Third Level | Great Room | 5.56 m | 8.16 m | 5.56 m x 8.16 m |
| Third Level | Primary Bedroom | 4.24 m | 4.24 m | 4.24 m x 4.24 m |
| Basement | Kitchen | 6.97 m | 3.83 m | 6.97 m x 3.83 m |
| Basement | Living Room | 6.94 m | 5.29 m | 6.94 m x 5.29 m |
| Basement | Bedroom | 4.2 m | 4.37 m | 4.2 m x 4.37 m |
| Basement | Bedroom | 4.06 m | 4.5 m | 4.06 m x 4.5 m |
| Main Level | Living Room | 7.23 m | 5.25 m | 7.23 m x 5.25 m |
| Main Level | Eating Area | 4.46 m | 2.19 m | 4.46 m x 2.19 m |
| Main Level | Kitchen | 5.33 m | 3.11 m | 5.33 m x 3.11 m |
| Main Level | Bedroom | 4.31 m | 4.38 m | 4.31 m x 4.38 m |
| Main Level | Bedroom 2 | 4.5 m | 4.24 m | 4.5 m x 4.24 m |
| Main Level | Mud Room | 2.53 m | 2.1 m | 2.53 m x 2.1 m |
Utilities
| Cable | Available |
| Electricity | Installed |
| Sewer | Installed |
https://www.realtor.ca/real-estate/30505377/482-monk-street-cobourg-cobourg

Marianne Wilson
Salesperson
www.mariannewilson.ca/
66 King St E
Cobourg, Ontario K9A 1K9
(905) 372-2552
www.remaxrougeriver.com/

Elizabeth Betancourt
Salesperson
www.elizabethbetancourt.ca/
www.instagram.com/elizabethbetancourthomes
66 King St E
Cobourg, Ontario K9A 1K9
(905) 372-2552
www.remaxrougeriver.com/

The trademarks REALTOR®, REALTORS®, and the REALTOR® logo are controlled by The Canadian Real Estate Association (CREA) and identify real estate professionals who are members of CREA. The trademarks MLS®, Multiple Listing Service® and the associated logos are owned by The Canadian Real Estate Association (CREA) and identify the quality of services provided by real estate professionals who are members of CREA. The trademark DDF® is owned by The Canadian Real Estate Association (CREA) and identifies CREA's Data Distribution Facility (DDF®)
November 12 2026 03:00:54
Central Lakes Association of REALTORS®
RE/MAX Rouge River Realty Ltd.
