
4592 10th Line Port Hope, Ontario L0A 1G0

$749,000
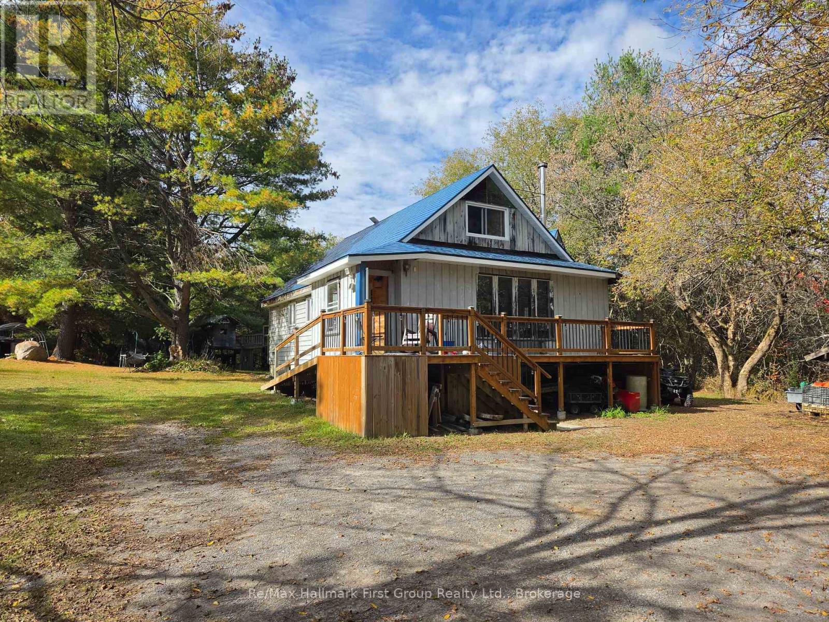
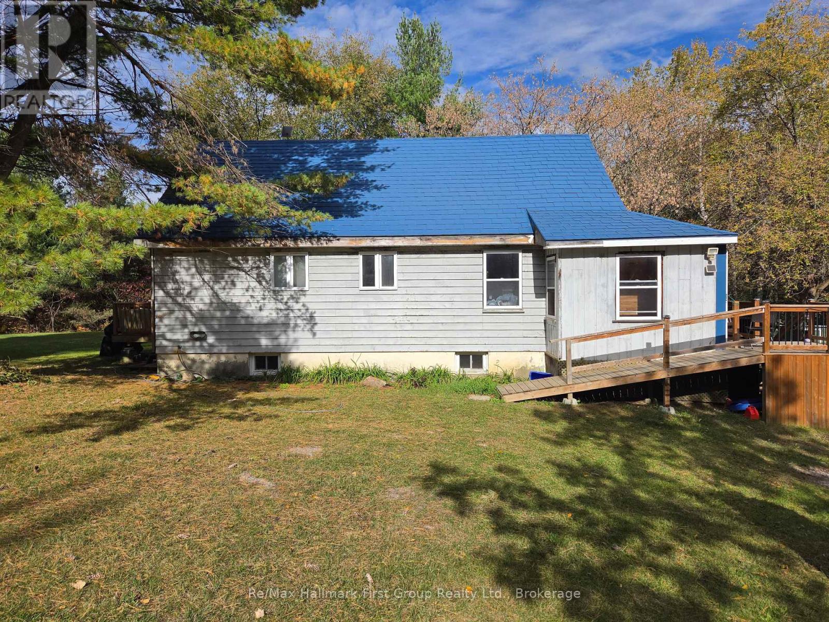
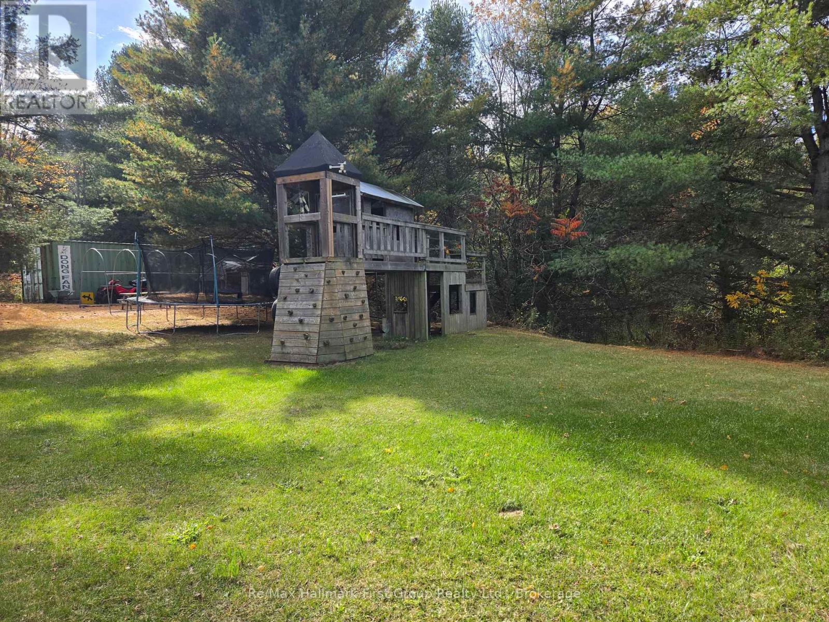
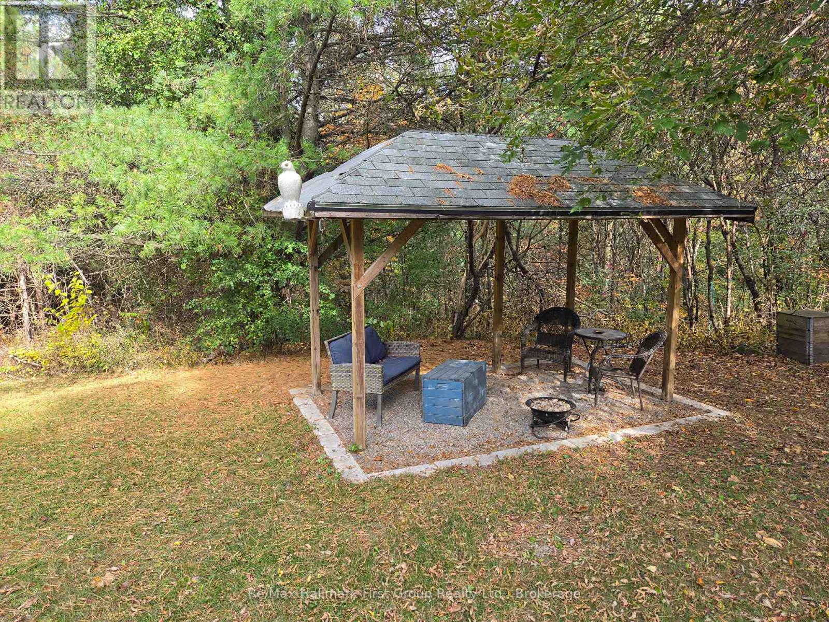
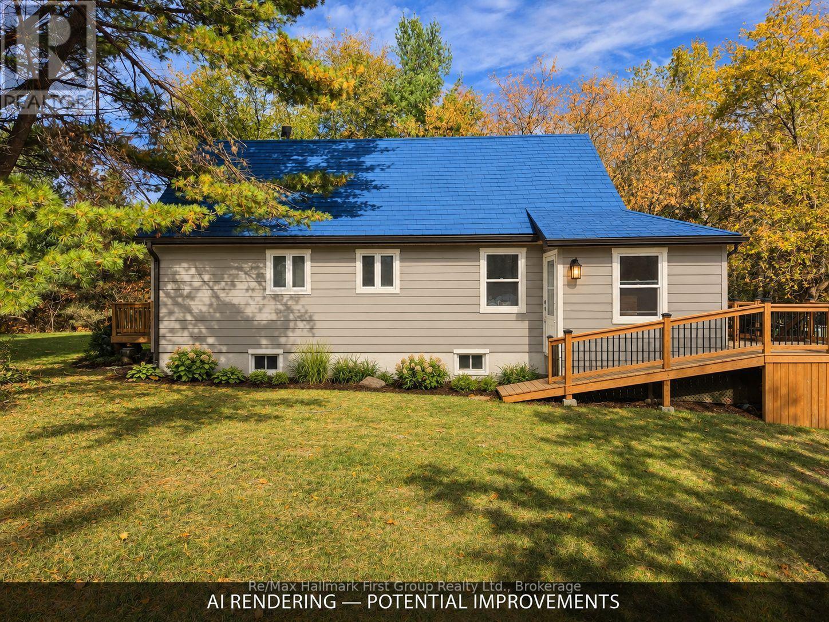
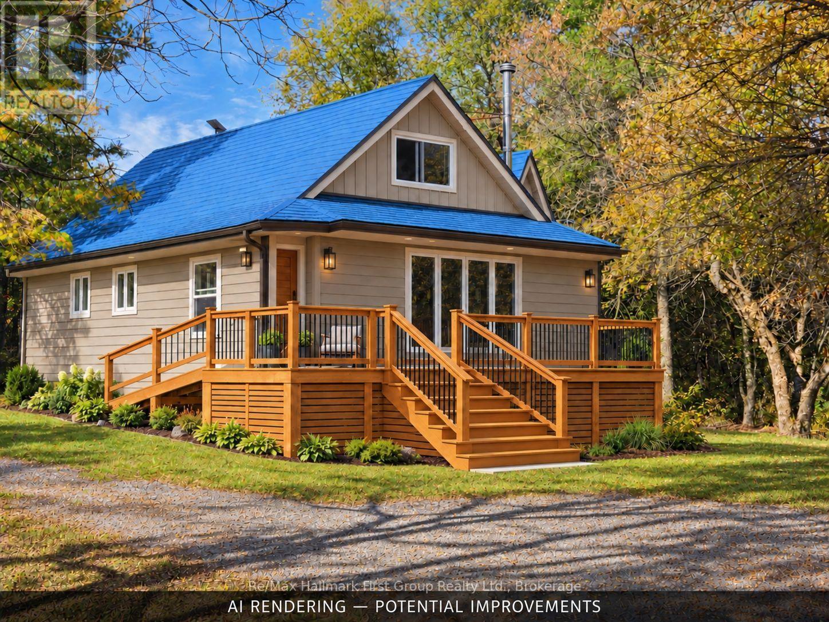
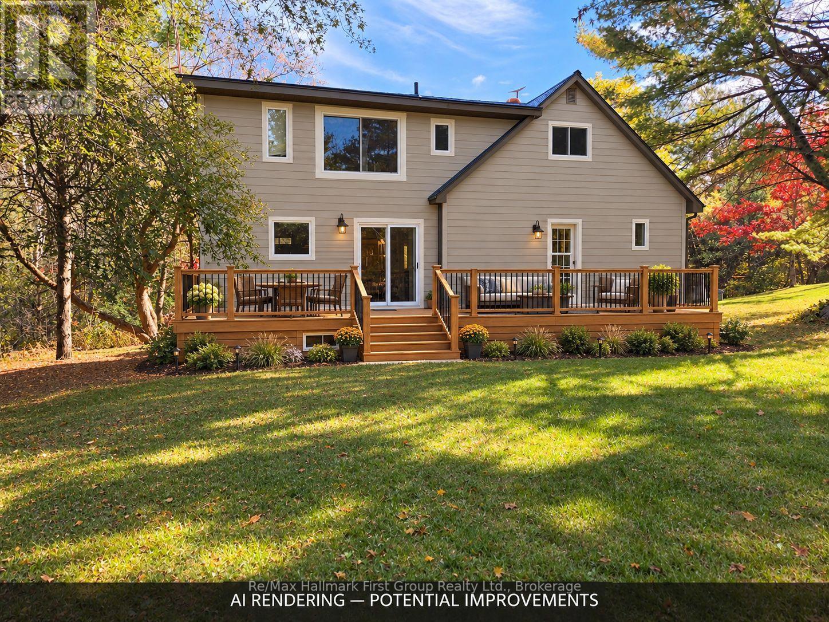
**Come home to quiet** Set back on 3.89 private acres near the Ganaraska Forest, 4592 10th Line offers the privacy to slow down, wander the trails and enjoy the trees around you. It feels a world away from the city, yet Highway 407 keeps the GTA within reach. The home offers room to spread out, with one bedroom on the main floor, three upstairs and a fifth in the finished basement. A second kitchen and living area downstairs add flexibility for extended family or guests. **Mini-split heat pumps provide heating and cooling, while two wood stoves offer another way to keep the home warm** An aluminum roof, 14 newer windows, two kitchen sliding doors and updated water equipment are among the improvements already in place. There's potential to put your own stamp on the home over time-but the **space, seclusion and peaceful setting** are yours from day one! (id:54827)
Property Details
| MLS® Number | X14083622 |
| Property Type | Single Family |
| Community Name | Rural Port Hope |
| Community Features | School Bus |
| Features | Wooded Area, Rolling, Lane, In-law Suite |
| Parking Space Total | 10 |
| Structure | Deck, Shed |
| View Type | Valley View |
Building
| Bathroom Total | 3 |
| Bedrooms Above Ground | 5 |
| Bedrooms Total | 5 |
| Age | 31 To 50 Years |
| Amenities | Fireplace(s) |
| Appliances | Water Heater, Dishwasher, Dryer, Stove, Washer, Refrigerator |
| Basement Development | Partially Finished |
| Basement Features | Separate Entrance |
| Basement Type | N/a, N/a (partially Finished) |
| Construction Style Attachment | Detached |
| Cooling Type | Wall Unit |
| Exterior Finish | Aluminum Siding, Wood |
| Fireplace Present | Yes |
| Foundation Type | Block, Poured Concrete |
| Half Bath Total | 1 |
| Heating Fuel | Wood |
| Heating Type | Baseboard Heaters |
| Stories Total | 2 |
| Size Interior | 1,500 - 2,000 Ft2 |
| Type | House |
| Utility Water | Drilled Well |
Parking
| No Garage |
Land
| Acreage | No |
| Sewer | Septic System |
| Size Depth | 587 Ft |
| Size Frontage | 283 Ft |
| Size Irregular | 283 X 587 Ft |
| Size Total Text | 283 X 587 Ft |
Rooms
| Level | Type | Length | Width | Dimensions |
|---|---|---|---|---|
| Second Level | Primary Bedroom | 5.2 m | 4.7 m | 5.2 m x 4.7 m |
| Second Level | Bedroom | 3.8 m | 2.8 m | 3.8 m x 2.8 m |
| Second Level | Bedroom | 4.26 m | 3.74 m | 4.26 m x 3.74 m |
| Basement | Family Room | 5.16 m | 4.89 m | 5.16 m x 4.89 m |
| Basement | Kitchen | 7.05 m | 3.25 m | 7.05 m x 3.25 m |
| Basement | Bedroom | 4.25 m | 3.25 m | 4.25 m x 3.25 m |
| Main Level | Living Room | 6.17 m | 7.02 m | 6.17 m x 7.02 m |
| Main Level | Dining Room | 4.09 m | 3.78 m | 4.09 m x 3.78 m |
| Main Level | Kitchen | 5.34 m | 5.21 m | 5.34 m x 5.21 m |
| Main Level | Bedroom | 3.14 m | 2.97 m | 3.14 m x 2.97 m |
Utilities
| Electricity | Installed |
| Electricity Connected | Connected |
| Telephone | Connected |
https://www.realtor.ca/real-estate/30407539/4592-10th-line-port-hope-rural-port-hope
Steve Lawrence
Salesperson
304 Brock Street South Unit: 2
Whitby, Ontario L1N 4K4
(905) 668-3800
(905) 430-2550
www.remaxhallmark.com/

The trademarks REALTOR®, REALTORS®, and the REALTOR® logo are controlled by The Canadian Real Estate Association (CREA) and identify real estate professionals who are members of CREA. The trademarks MLS®, Multiple Listing Service® and the associated logos are owned by The Canadian Real Estate Association (CREA) and identify the quality of services provided by real estate professionals who are members of CREA. The trademark DDF® is owned by The Canadian Real Estate Association (CREA) and identifies CREA's Data Distribution Facility (DDF®)
October 15 2026 09:20:07
Central Lakes Association of REALTORS®
RE/MAX Hallmark First Group Realty Ltd.
