
455 Minnie Avenue Tweed, Ontario K0K 3J0

$524,900
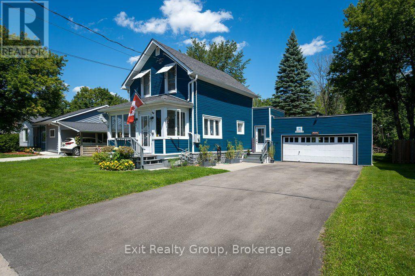
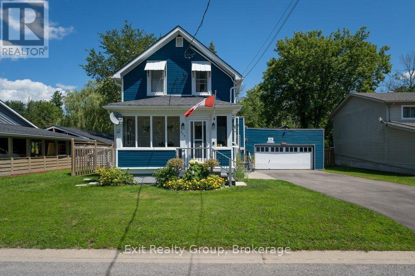
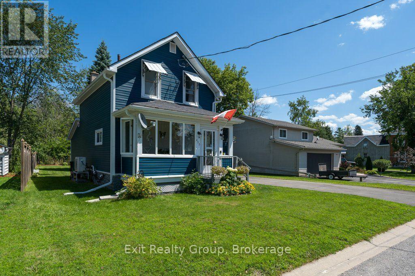
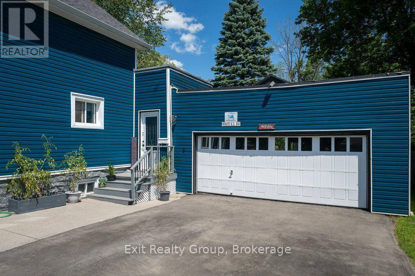
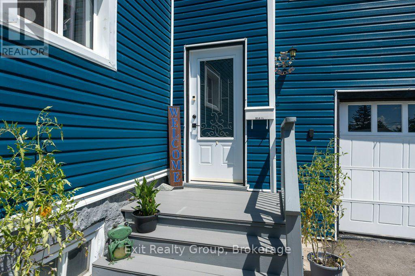
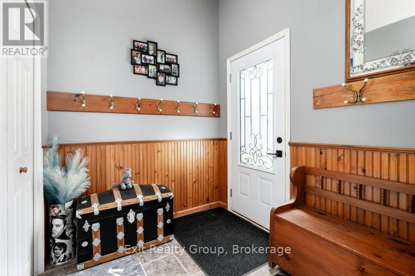
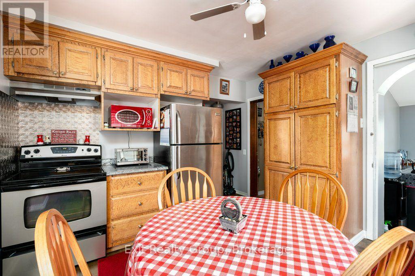
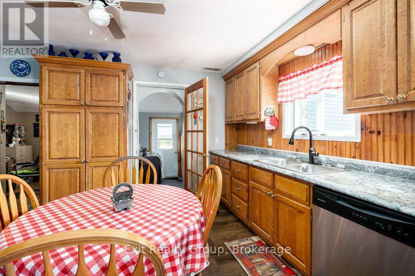
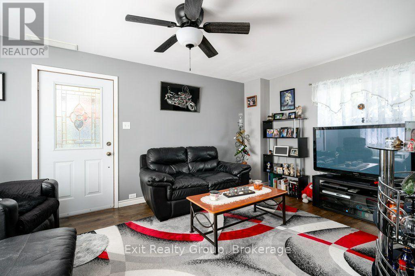
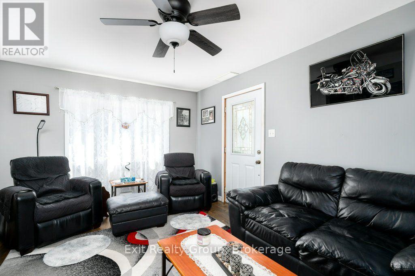
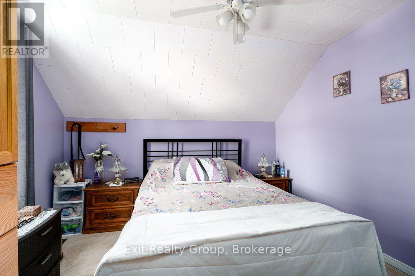
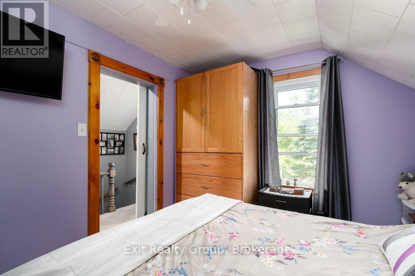
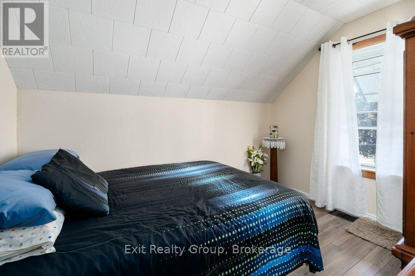
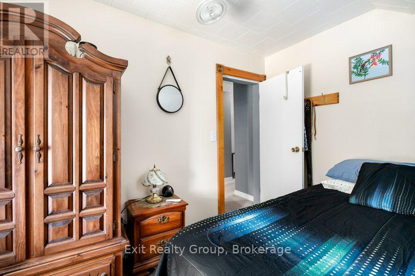
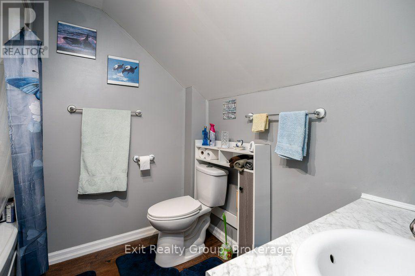
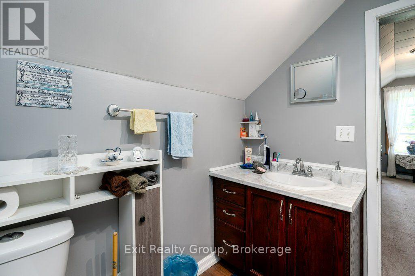
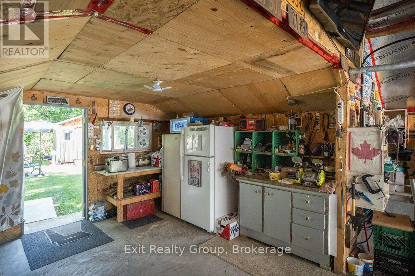
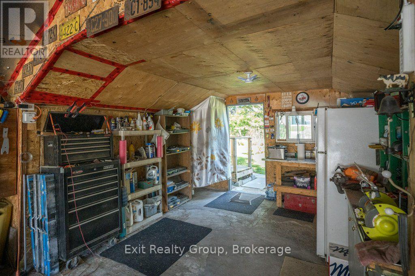
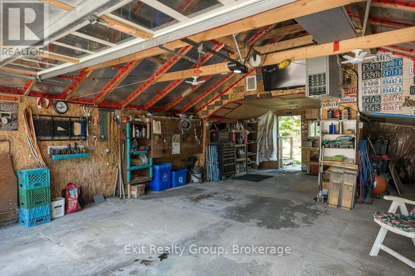
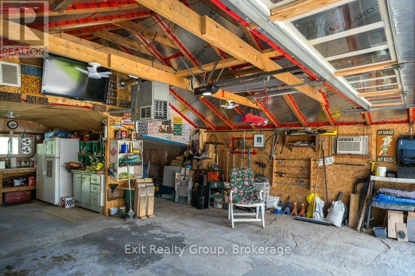
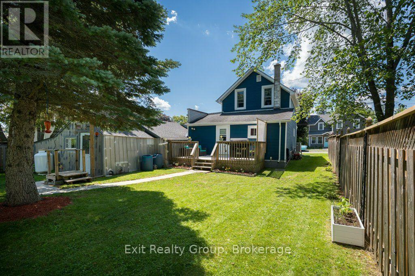
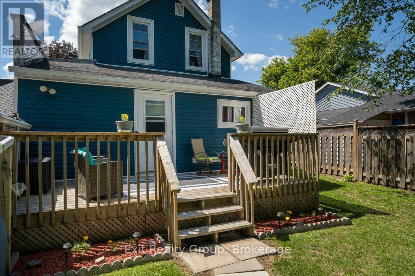
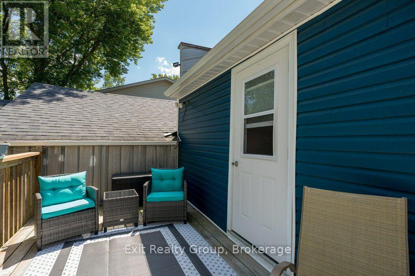
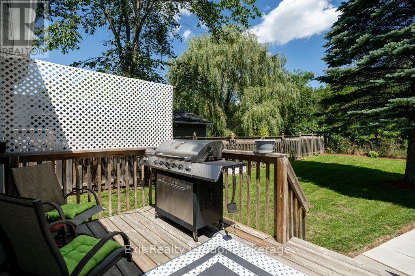
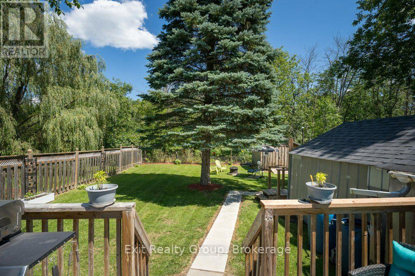
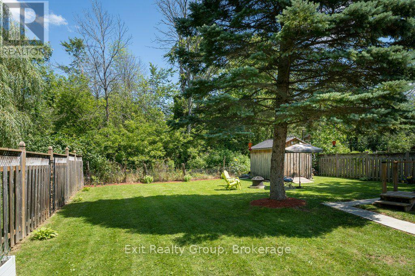
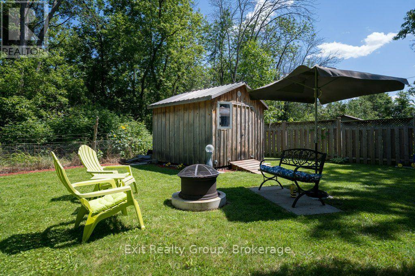
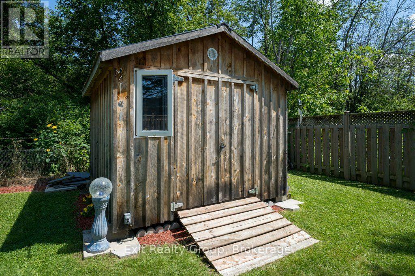
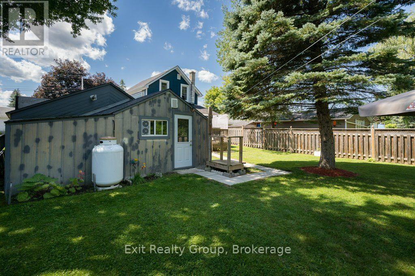
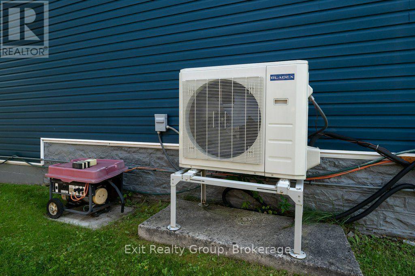
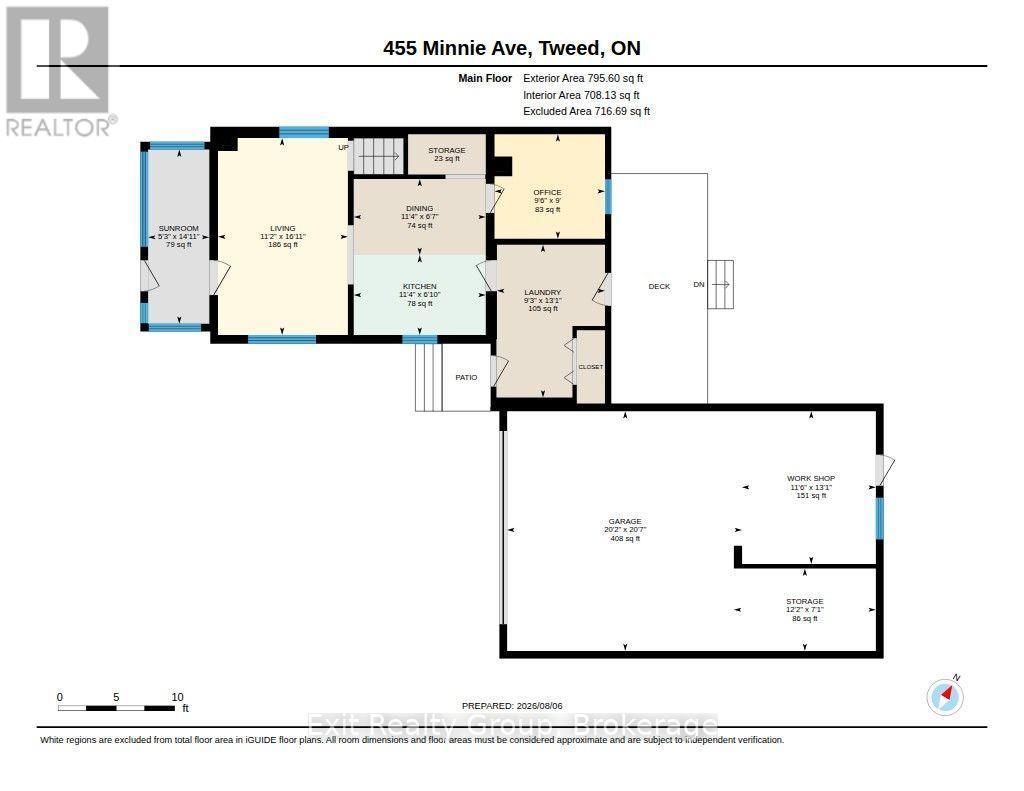
Welcome to this well-maintained 3-bedroom, 1-bath home in the heart of Tweed, offering comfort, convenience, and move-in-ready appeal. The property features a spacious, heated 2-car attached garage with room for a small boat and 4-wheeler as well as vehicles, a large private backyard perfect for relaxing or entertaining, and a charming 3-season sun porch to enjoy from spring through fall. The private fenced backyard features a 10 x 10 shed with electricity, and a fire pit for entertaining. Ideally located just minutes from shopping, Tweed Memorial Park, and beautiful Stoco Lake, this home combines a peaceful setting with everyday convenience. Recent updates include an efficient heat pump, a natural gas furnace, new siding, and new eavestroughs, and Leaf Shield gutter guards providing peace of mind for years to come. Meticulously cared for and thoughtfully updated, this home is ready for its next owners to move in and enjoy. (id:54827)
Property Details
| MLS® Number | X13649508 |
| Property Type | Single Family |
| Community Name | Tweed (Village) |
| Amenities Near By | Beach, Place Of Worship, Schools |
| Community Features | School Bus |
| Equipment Type | None, Propane Tank |
| Features | Irregular Lot Size |
| Parking Space Total | 6 |
| Rental Equipment Type | None, Propane Tank |
| Structure | Deck |
| View Type | City View |
Building
| Bathroom Total | 1 |
| Bedrooms Above Ground | 3 |
| Bedrooms Total | 3 |
| Age | 100+ Years |
| Appliances | Water Heater, Water Softener, Dishwasher, Dryer, Stove, Washer, Refrigerator |
| Basement Type | Crawl Space |
| Construction Style Attachment | Detached |
| Cooling Type | Central Air Conditioning |
| Exterior Finish | Vinyl Siding |
| Foundation Type | Stone |
| Heating Fuel | Natural Gas |
| Heating Type | Heat Pump |
| Stories Total | 2 |
| Size Interior | 700 - 1,100 Ft2 |
| Type | House |
| Utility Water | Municipal Water |
Parking
| Attached Garage | |
| Garage |
Land
| Acreage | No |
| Land Amenities | Beach, Place Of Worship, Schools |
| Sewer | Sanitary Sewer |
| Size Depth | 132 Ft ,7 In |
| Size Frontage | 56 Ft ,4 In |
| Size Irregular | 56.4 X 132.6 Ft ; 52.26 Ft X 132.58ft X 56.44ft X 132.99ft |
| Size Total Text | 56.4 X 132.6 Ft ; 52.26 Ft X 132.58ft X 56.44ft X 132.99ft|under 1/2 Acre |
Rooms
| Level | Type | Length | Width | Dimensions |
|---|---|---|---|---|
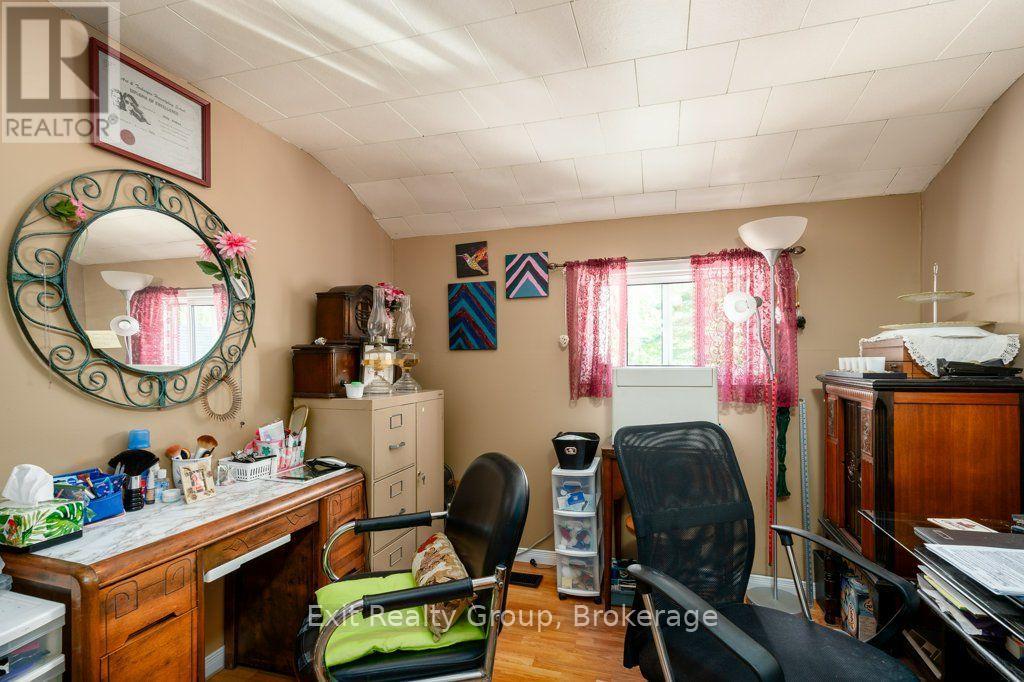
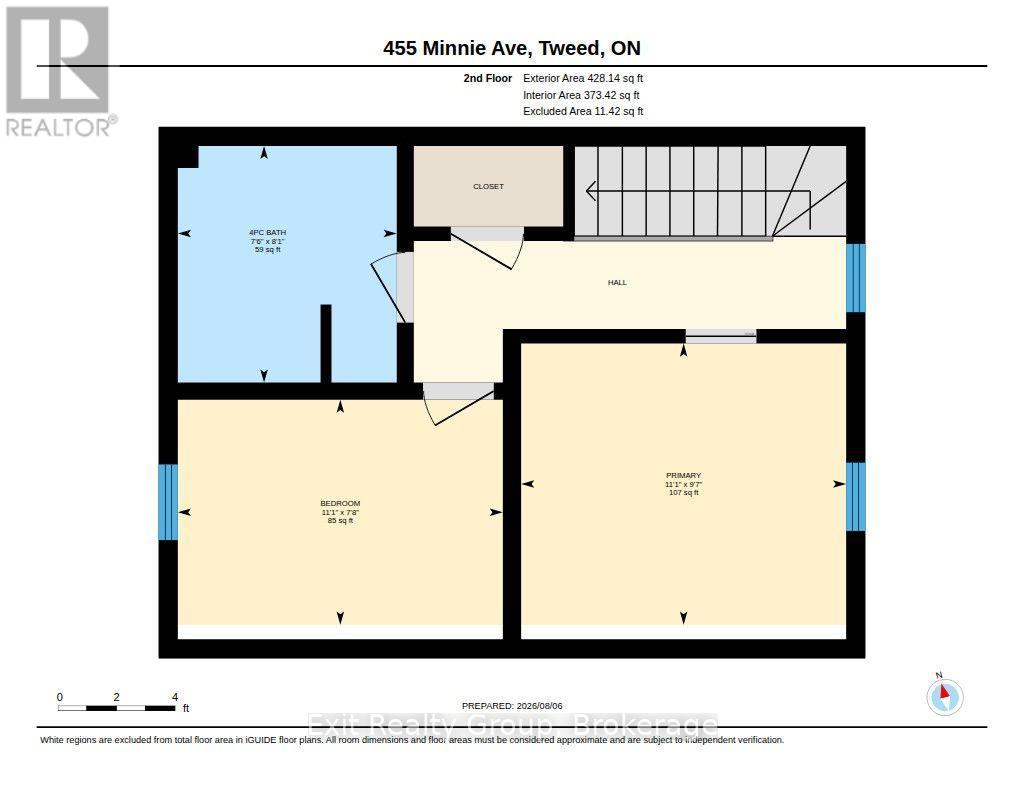
| Second Level | Primary Bedroom | 3.39 m | 2.93 m | 3.39 m x 2.93 m |
| Second Level | Bedroom | 3.39 m | 2.34 m | 3.39 m x 2.34 m |
| Second Level | Bathroom | 2.46 m | 2.28 m | 2.46 m x 2.28 m |
| Ground Level | Sunroom | 4.56 m | 1.6 m | 4.56 m x 1.6 m |
| Ground Level | Living Room | 5.15 m | 3.4 m | 5.15 m x 3.4 m |
| Ground Level | Dining Room | 3.45 m | 1.99 m | 3.45 m x 1.99 m |
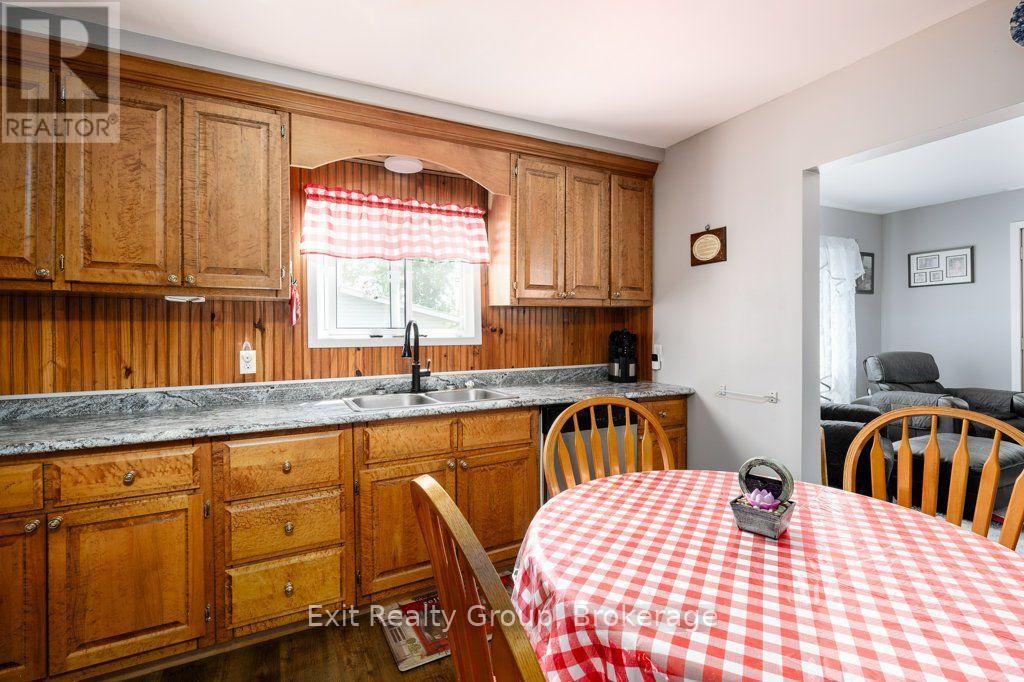
| Ground Level | Kitchen | 3.45 m | 2.09 m | 3.45 m x 2.09 m |
| Ground Level | Bedroom | 2.89 m | 2.74 m | 2.89 m x 2.74 m |
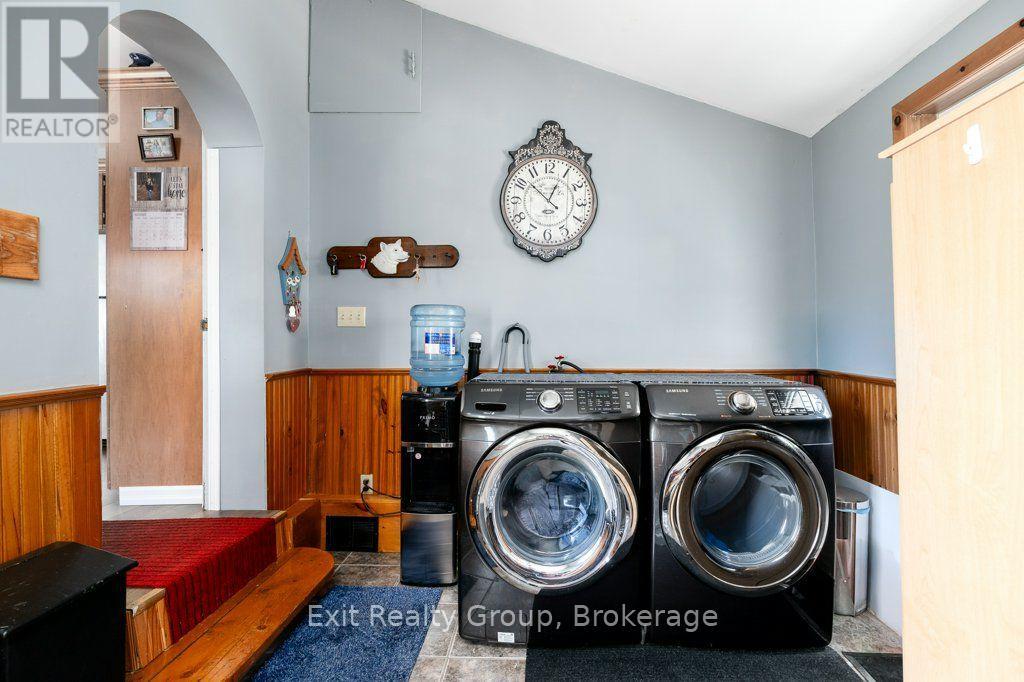
| Ground Level | Laundry Room | 4 m | 2.83 m | 4 m x 2.83 m |
| Ground Level | Workshop | 4 m | 3.5 m | 4 m x 3.5 m |
Utilities
| Electricity | Installed |
| Sewer | Installed |
https://www.realtor.ca/real-estate/30127583/455-minnie-avenue-tweed-tweed-village-tweed-village

Ken Gorman
Salesperson
100 Bell Boulevard Unit: 200 Quinte Mall Office To
Belleville, Ontario K8P 4Y7
(613) 966-9400
(613) 966-0500
www.exitrealtygroup.ca/

The trademarks REALTOR®, REALTORS®, and the REALTOR® logo are controlled by The Canadian Real Estate Association (CREA) and identify real estate professionals who are members of CREA. The trademarks MLS®, Multiple Listing Service® and the associated logos are owned by The Canadian Real Estate Association (CREA) and identify the quality of services provided by real estate professionals who are members of CREA. The trademark DDF® is owned by The Canadian Real Estate Association (CREA) and identifies CREA's Data Distribution Facility (DDF®)
August 07 2026 09:30:26
Central Lakes Association of REALTORS®
Exit Realty Group
