
439 Nickerson Drive Cobourg, Ontario K9A 1A8


$749,900
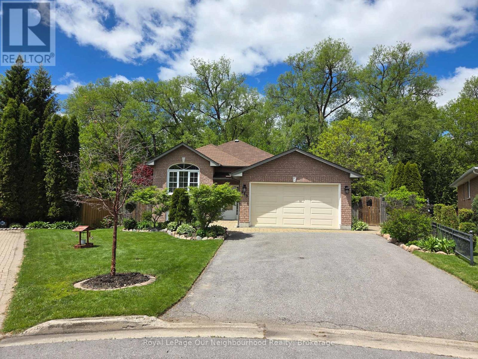
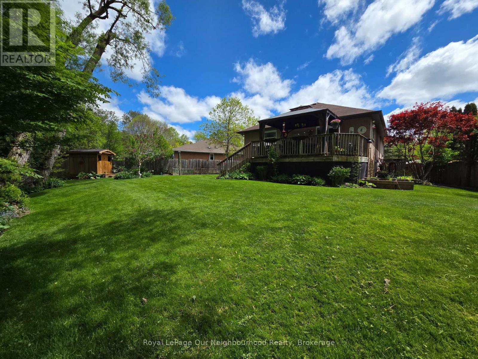
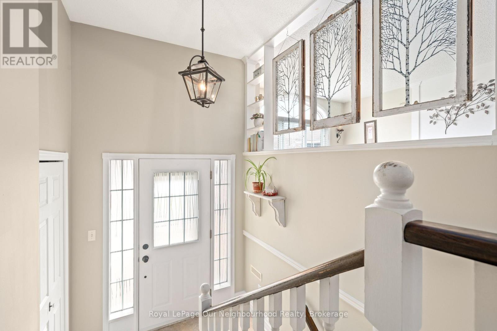
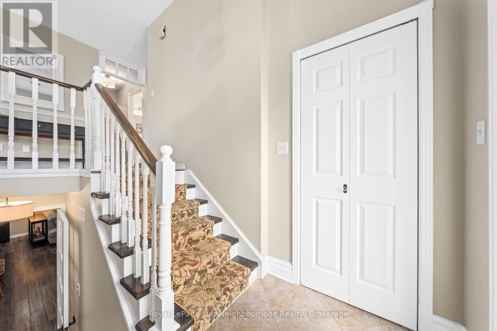
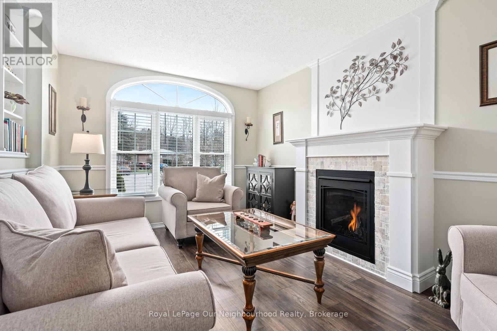
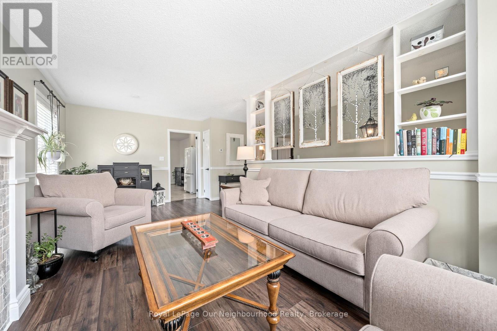
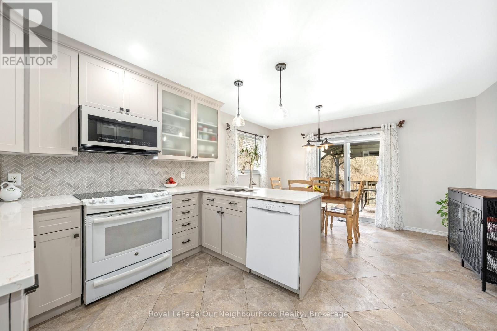
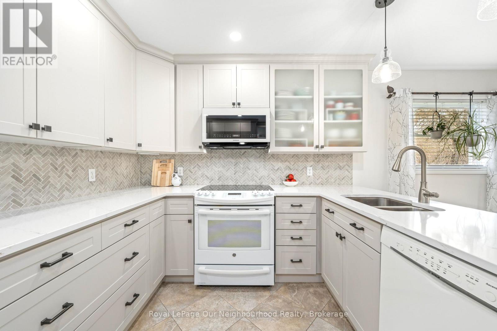
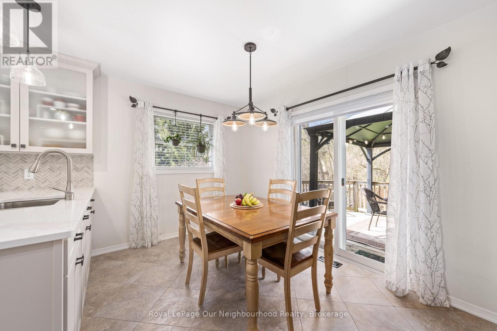
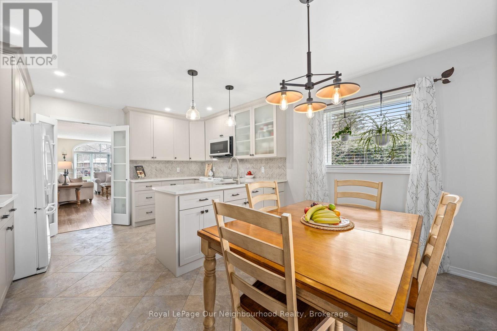
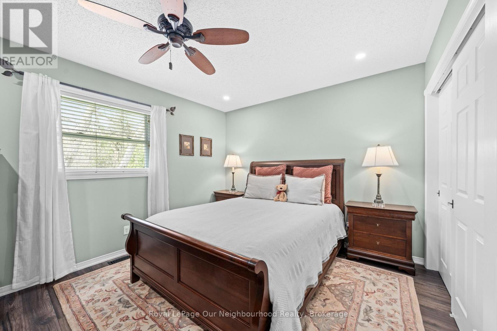
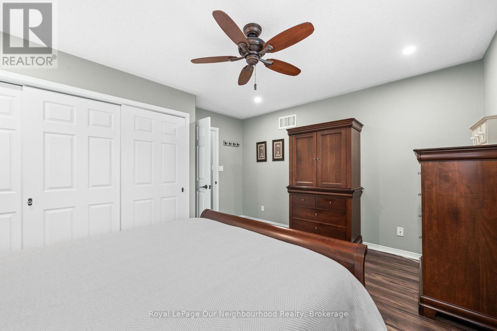
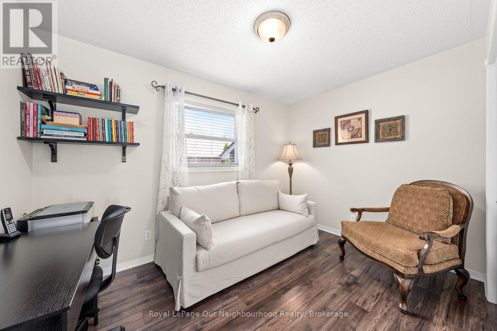
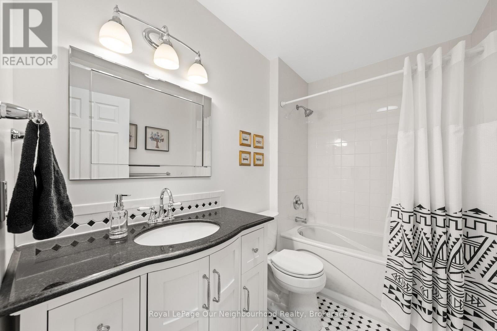
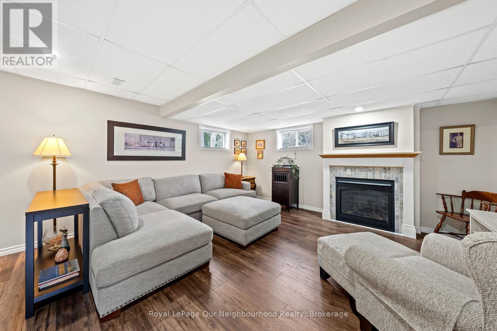
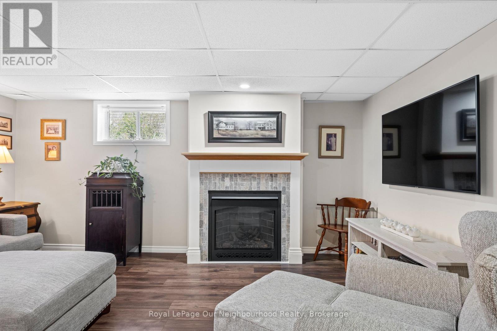
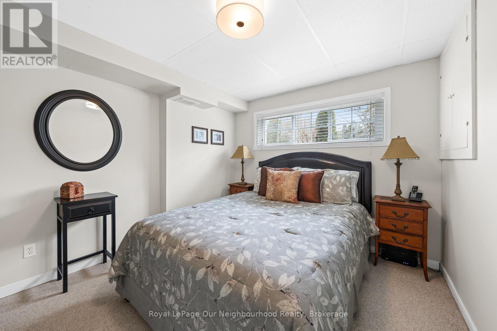
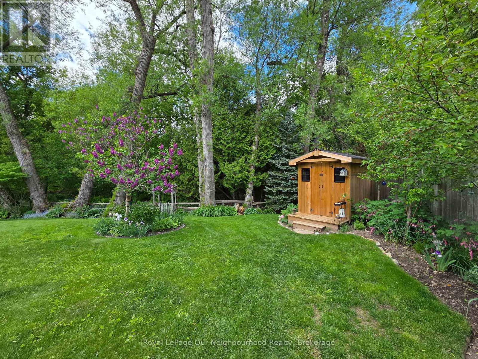
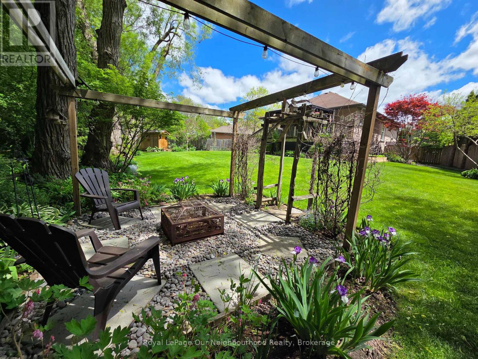
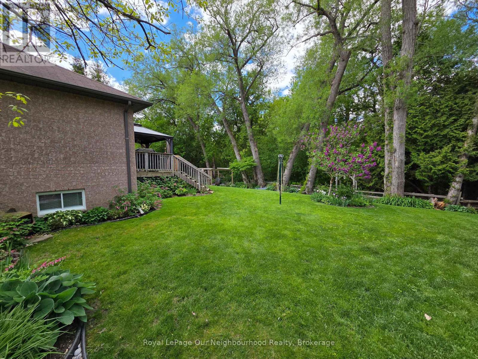
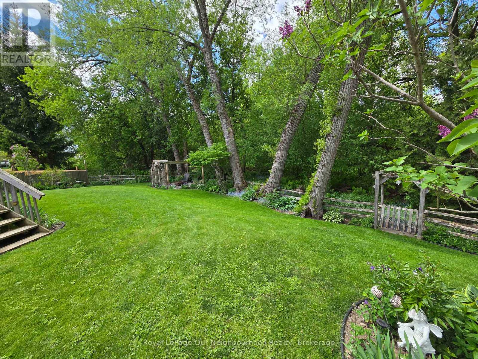
Check out this backyard! Open house this Sat May 30 and Sun May 31st 1 - 3 pm. Beautiful brick raised bungalow situated on a pie shaped lot backing onto greenspace! Updated eat in kitchen with walkout to deck and backyard. Living room boasts gas fireplace, laminate flooring and plenty of natural light. Dining room off kitchen or utilize main level as great room. Primary bedroom, 4 pc bath and 2nd bedroom on main level. Outstanding lower level has guest bedroom, 3 pc bath and large family room with another gas fireplace and above grade windows. Enjoy your perennial gardens, vegetable gardens and the serenity of all the mature trees. (id:54827)
Open House
This property has open houses!
1:00 pm
Ends at:3:00 pm
1:00 pm
Ends at:3:00 pm
Property Details
| MLS® Number | X13212740 |
| Property Type | Single Family |
| Community Name | Cobourg |
| Equipment Type | Water Heater |
| Parking Space Total | 3 |
| Rental Equipment Type | Water Heater |
Building
| Bathroom Total | 2 |
| Bedrooms Above Ground | 2 |
| Bedrooms Below Ground | 1 |
| Bedrooms Total | 3 |
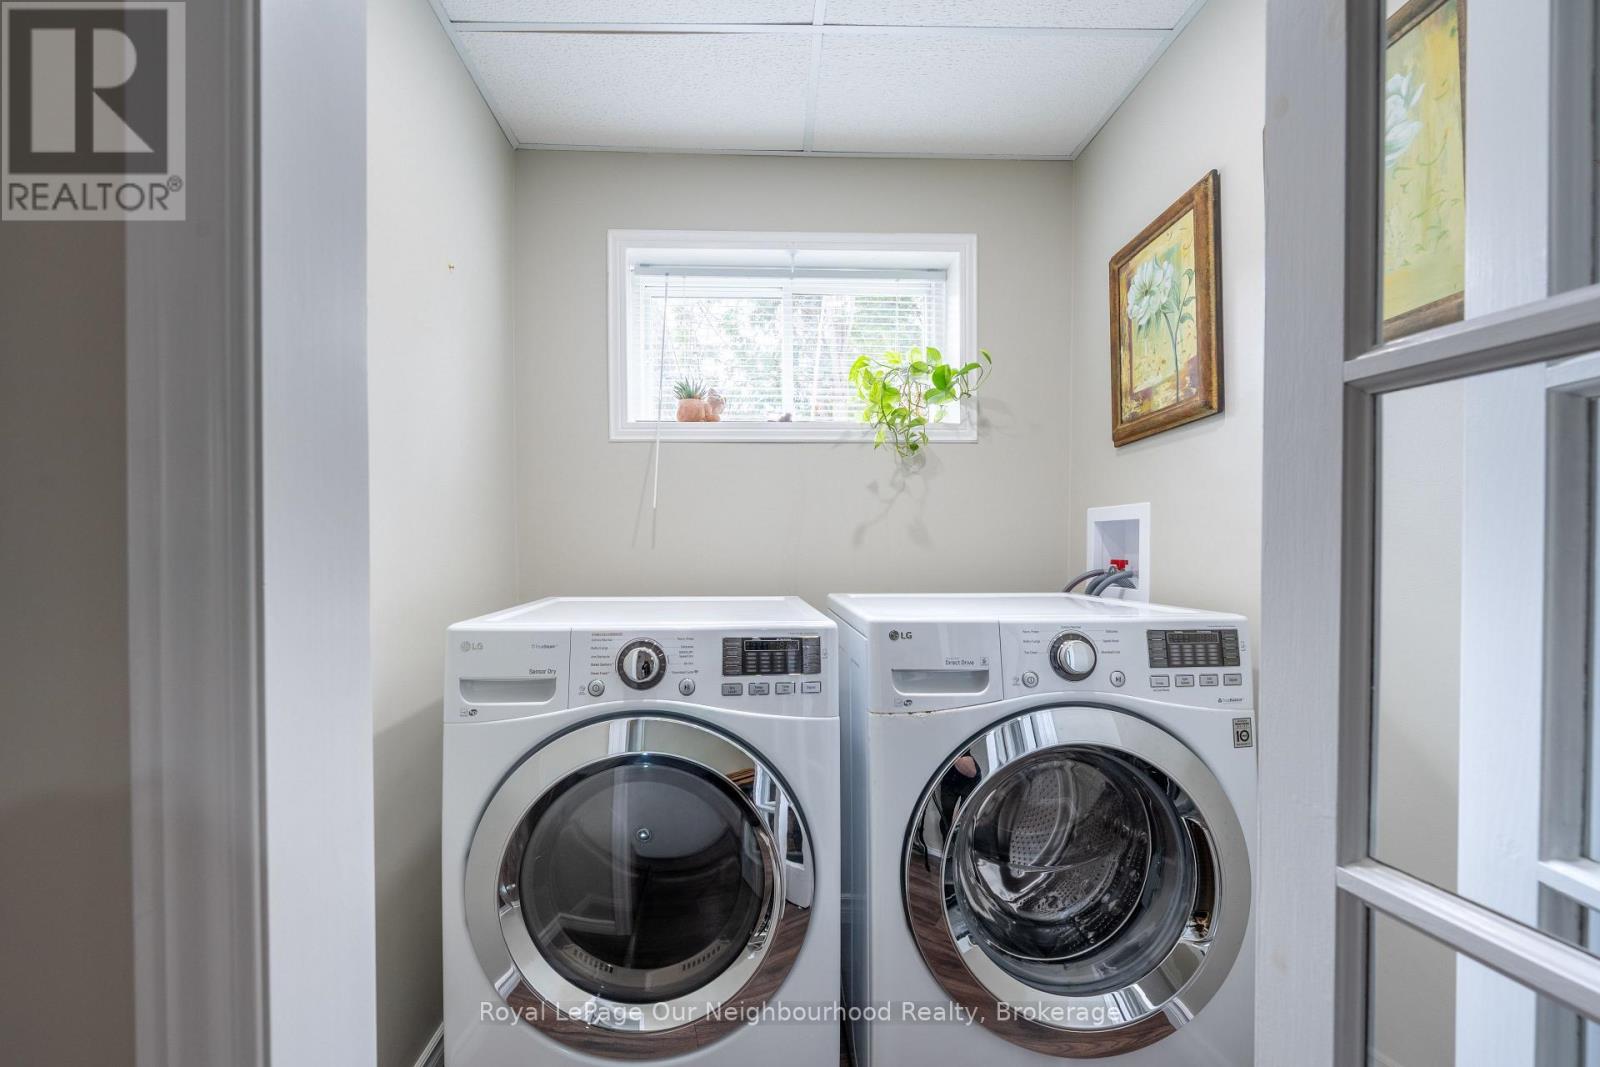
| Appliances | All, Dishwasher, Dryer, Microwave, Range, Stove, Washer, Window Coverings, Refrigerator |
| Architectural Style | Raised Bungalow |
| Basement Development | Finished |
| Basement Type | N/a (finished) |
| Construction Style Attachment | Detached |
| Cooling Type | Central Air Conditioning |
| Exterior Finish | Brick |
| Fireplace Present | Yes |
| Flooring Type | Laminate |
| Foundation Type | Poured Concrete |
| Heating Fuel | Natural Gas |
| Heating Type | Forced Air |
| Stories Total | 1 |
| Size Interior | 1,100 - 1,500 Ft2 |
| Type | House |
| Utility Water | Municipal Water |
Parking
| Attached Garage | |
| Garage |
Land
| Acreage | No |
| Sewer | Sanitary Sewer |
| Size Depth | 119 Ft ,2 In |
| Size Frontage | 29 Ft ,10 In |
| Size Irregular | 29.9 X 119.2 Ft |
| Size Total Text | 29.9 X 119.2 Ft |
Rooms
| Level | Type | Length | Width | Dimensions |
|---|---|---|---|---|
| Lower Level | Recreational, Games Room | 4.7 m | 3.4 m | 4.7 m x 3.4 m |
| Lower Level | Bedroom 3 | 3.35 m | 3.05 m | 3.35 m x 3.05 m |
| Lower Level | Other | 2.8 m | 2.8 m | 2.8 m x 2.8 m |
| Lower Level | Other | 2.48 m | 2.34 m | 2.48 m x 2.34 m |
| Main Level | Living Room | 6.34 m | 2.97 m | 6.34 m x 2.97 m |
| Main Level | Dining Room | 3.05 m | 2.97 m | 3.05 m x 2.97 m |
| Main Level | Kitchen | 3.92 m | 2.77 m | 3.92 m x 2.77 m |
| Main Level | Eating Area | Measurements not available | ||
| Main Level | Primary Bedroom | 4.37 m | 3.35 m | 4.37 m x 3.35 m |
| Main Level | Bedroom 2 | 3.36 m | 2.44 m | 3.36 m x 2.44 m |
https://www.realtor.ca/real-estate/29823359/439-nickerson-drive-cobourg-cobourg

Jeff Medcalf
Salesperson
(905) 644-8537
medcalfrealestate.com/
1 Queen Street Unit: 101
Cobourg, Ontario K9A 1M8
(905) 373-7272
(905) 373-7212
www.onri.ca/

The trademarks REALTOR®, REALTORS®, and the REALTOR® logo are controlled by The Canadian Real Estate Association (CREA) and identify real estate professionals who are members of CREA. The trademarks MLS®, Multiple Listing Service® and the associated logos are owned by The Canadian Real Estate Association (CREA) and identify the quality of services provided by real estate professionals who are members of CREA. The trademark DDF® is owned by The Canadian Real Estate Association (CREA) and identifies CREA's Data Distribution Facility (DDF®)
May 29 2026 02:02:25
Central Lakes Association of REALTORS®
Royal LePage Our Neighbourhood Realty
