
42 Trefusis Street Port Hope, Ontario L1A 3P3

$695,000
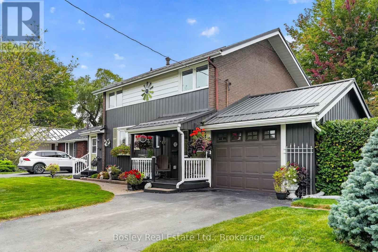
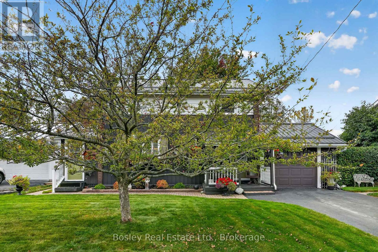
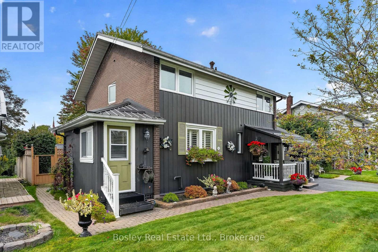
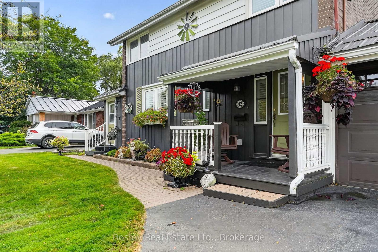
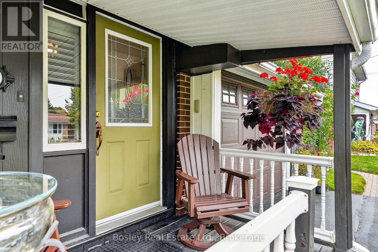
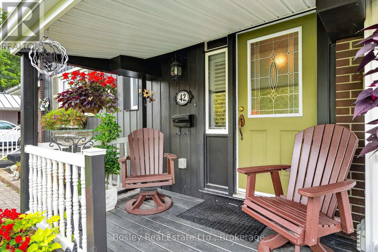
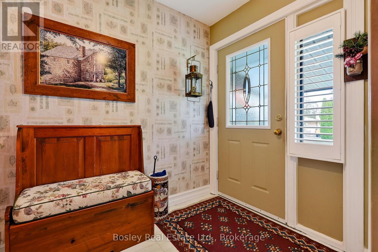
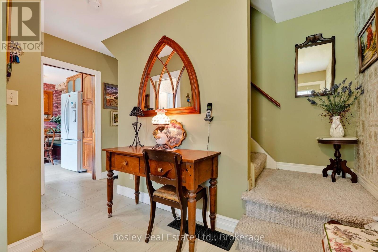
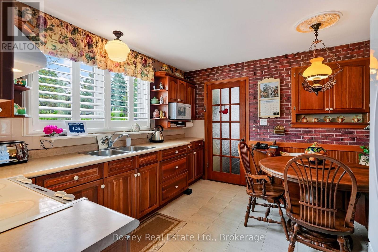
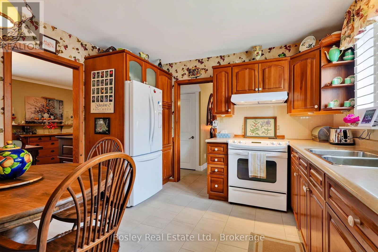
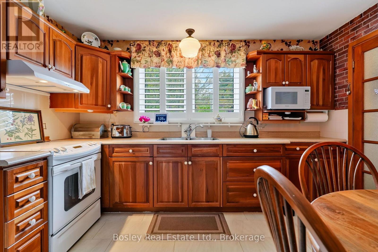
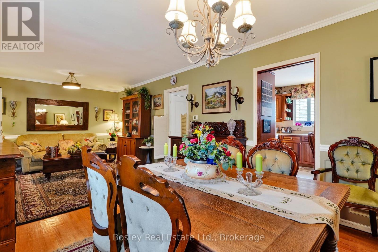
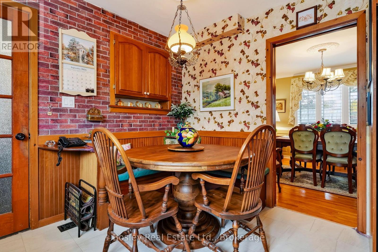
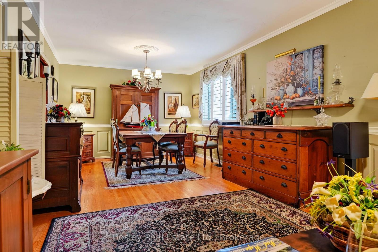
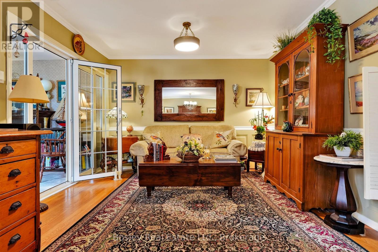
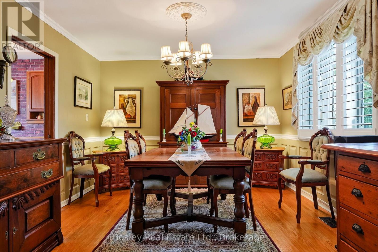
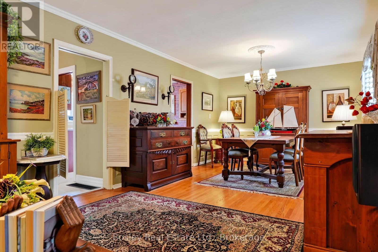
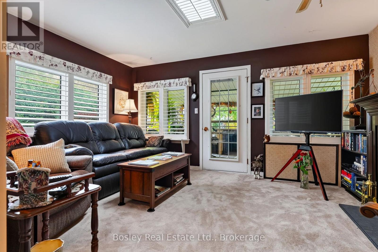
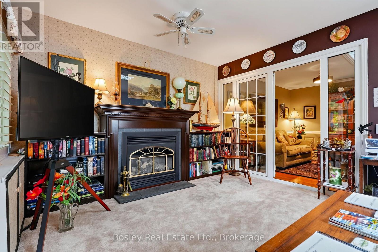
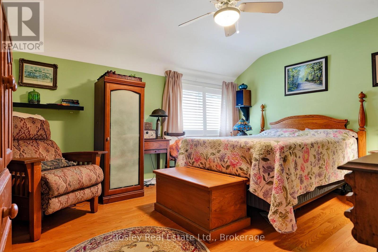
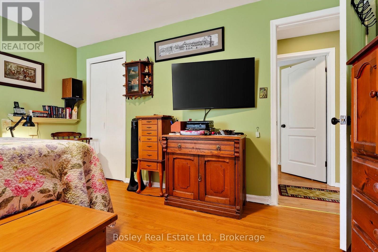
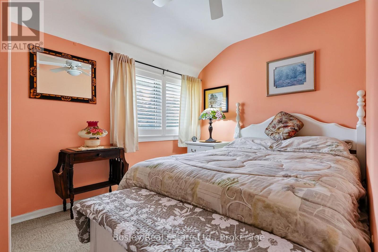
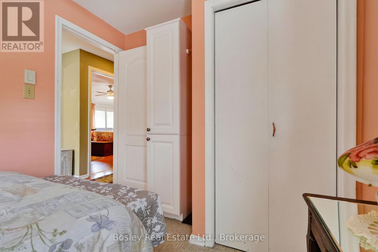
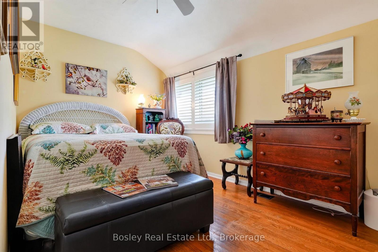
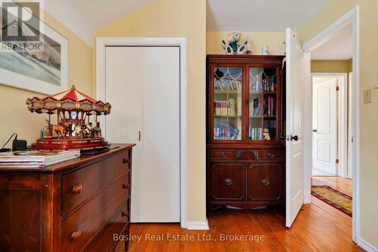
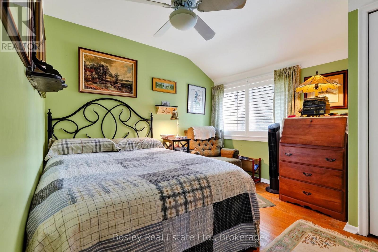
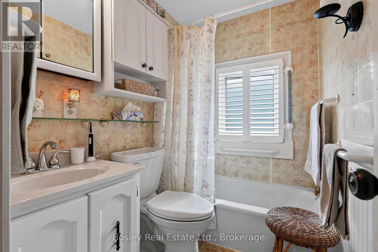
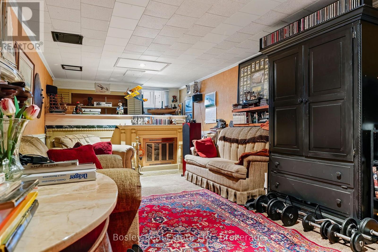
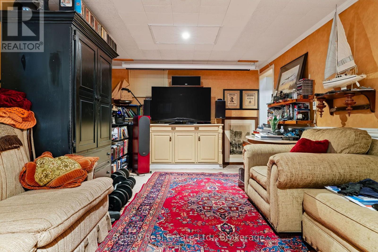
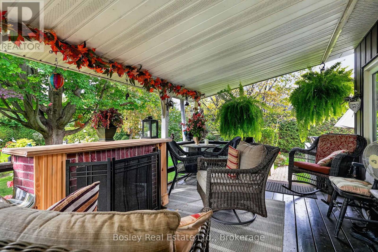
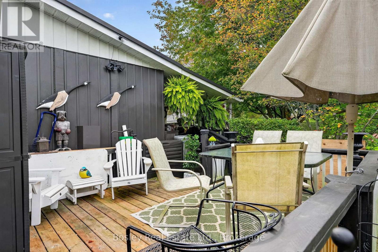
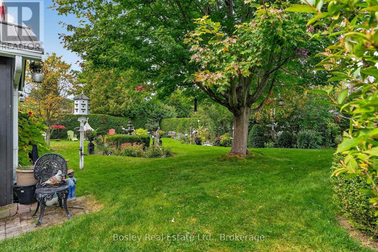
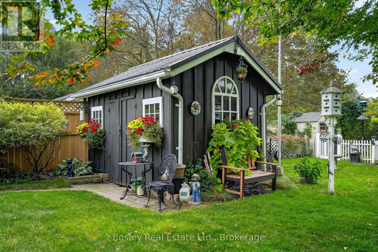
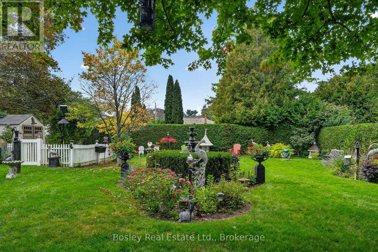
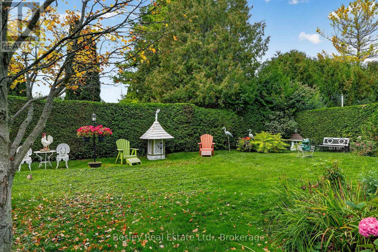
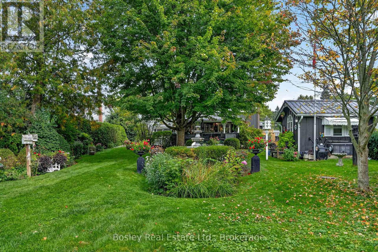
Welcome to 42 Trefusis Street, ideally situated on a quiet street in Port Hope's highly sought-after west end. Lovingly maintained, this inviting brick and siding home offers a wonderful combination of space, comfort and convenience - an exceptional place to call home for growing families. Featuring 4 bedrooms and 1.5 bathrooms, the home offers a practical layout with plenty of room for everyday living. A partially finished basement provides additional living space and the family room features a cozy gas fireplace, perfect for relaxing during the cooler months. Step outside to a fully fenced backyard surrounded by meticulously maintained perennial gardens, creating a private and colourful outdoor retreat. Garden sheds provide additional storage for tools, bikes and seasonal items. Located close to schools, parks and the local community centre, with groceries, hardware stores, restaurants and everyday amenities just minutes away, this is a location designed for easy family living. Adding further peace of mind, the home features a metal roof approximately four years old. A well-cared-for home in an established neighbourhood and a location families love - 42 Trefusis Street is ready to welcome its next owners. (id:54827)
Property Details
| MLS® Number | X13873072 |
| Property Type | Single Family |
| Community Name | Port Hope |
| Amenities Near By | Beach, Golf Nearby, Place Of Worship |
| Features | Lighting |
| Parking Space Total | 3 |
| Structure | Deck, Porch, Shed |
Building
| Bathroom Total | 2 |
| Bedrooms Above Ground | 4 |
| Bedrooms Total | 4 |
| Age | 51 To 99 Years |
| Amenities | Fireplace(s) |
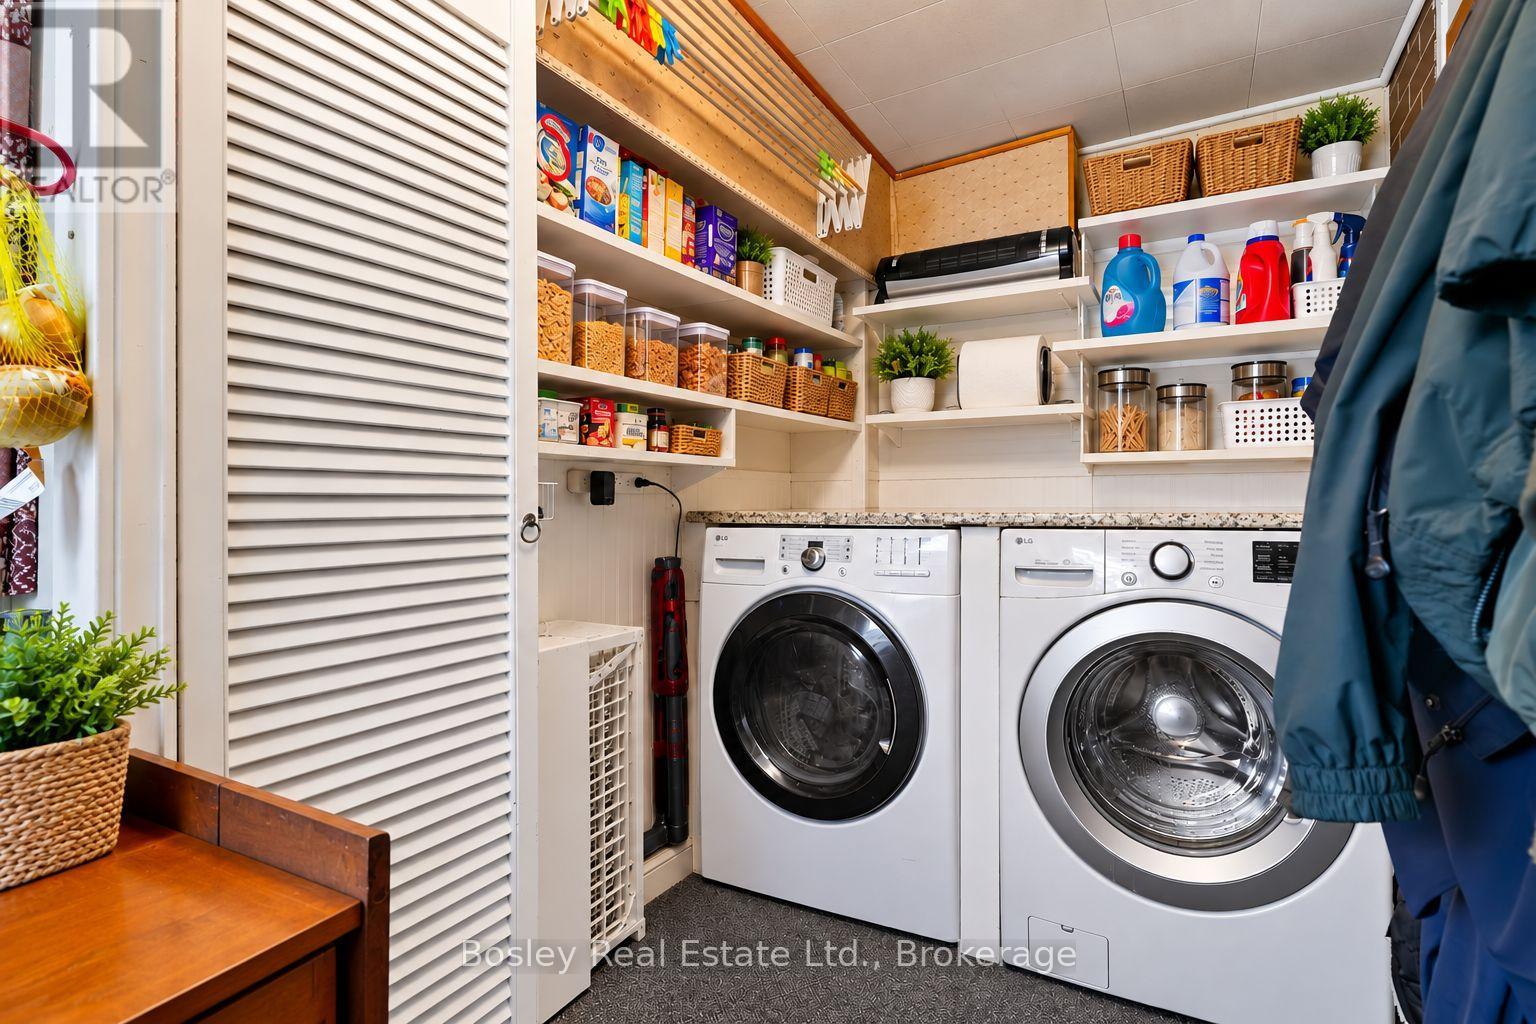
| Appliances | Garage Door Opener Remote(s), Oven - Built-in, Central Vacuum, Water Heater, Dishwasher, Dryer, Freezer, Microwave, Hood Fan, Stove, Washer, Window Coverings, Refrigerator |
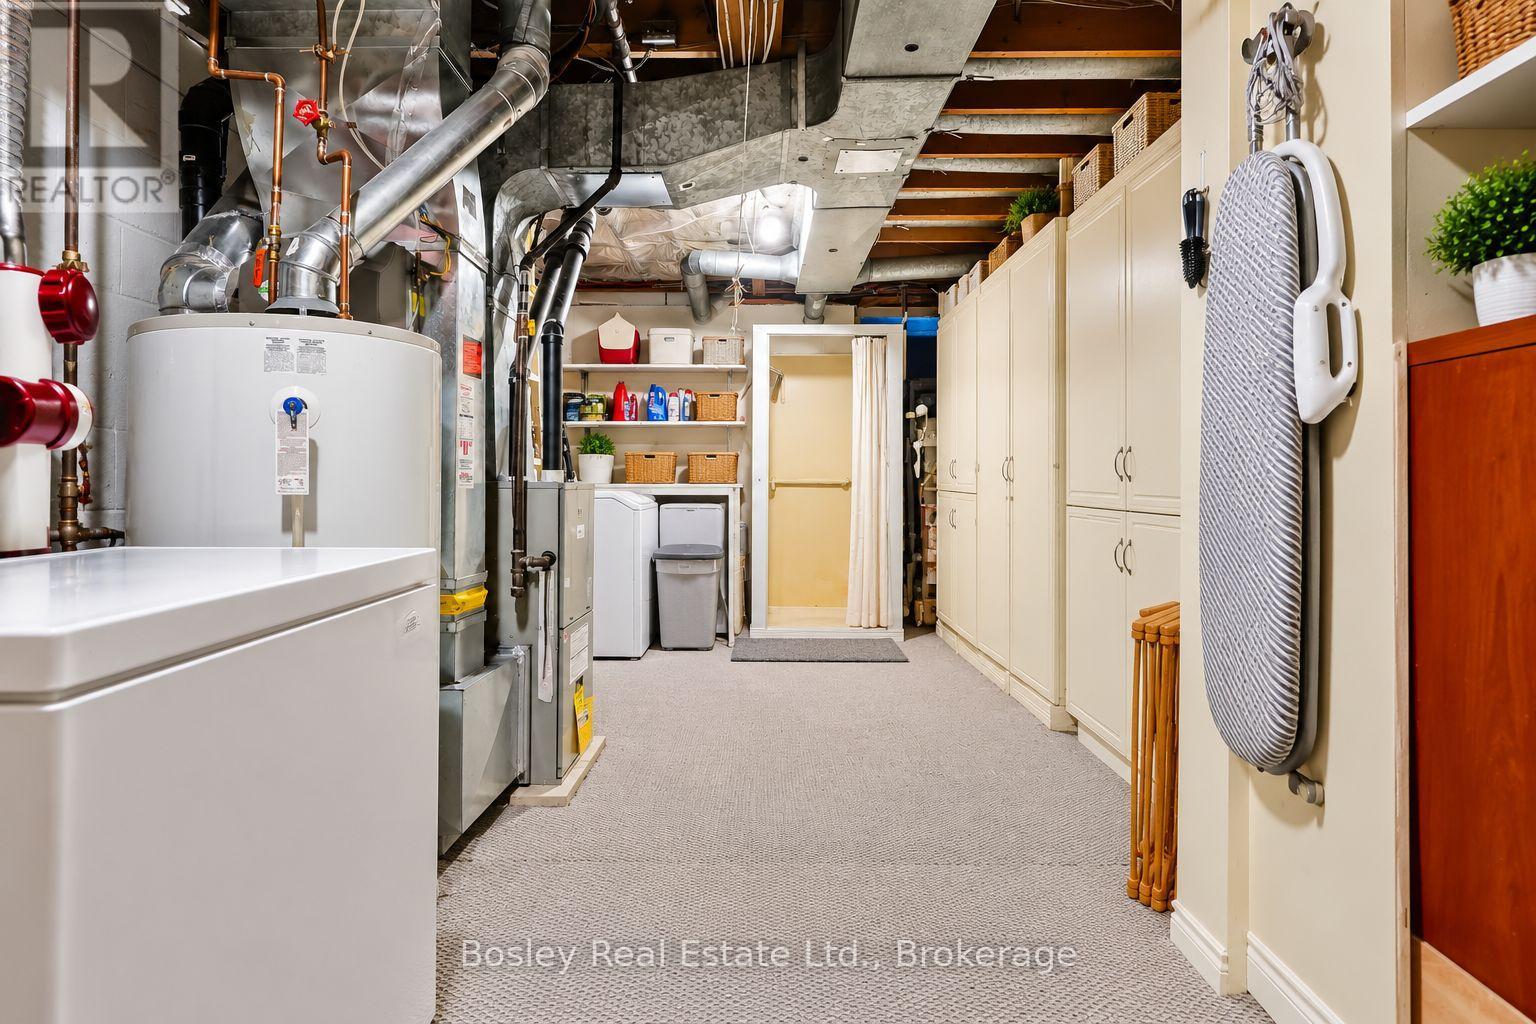
| Basement Development | Partially Finished |
| Basement Type | N/a (partially Finished) |
| Construction Style Attachment | Detached |
| Cooling Type | Central Air Conditioning |
| Exterior Finish | Brick, Steel |
| Fire Protection | Smoke Detectors |
| Fireplace Present | Yes |
| Fireplace Total | 1 |
| Foundation Type | Block |
| Half Bath Total | 1 |
| Heating Fuel | Natural Gas |
| Heating Type | Forced Air |
| Stories Total | 2 |
| Size Interior | 1,500 - 2,000 Ft2 |
| Type | House |
| Utility Water | Municipal Water |
Parking
| Attached Garage | |
| Garage |
Land
| Acreage | No |
| Fence Type | Fully Fenced, Fenced Yard |
| Land Amenities | Beach, Golf Nearby, Place Of Worship |
| Landscape Features | Landscaped |
| Sewer | Sanitary Sewer |
| Size Depth | 165 Ft |
| Size Frontage | 65 Ft |
| Size Irregular | 65 X 165 Ft |
| Size Total Text | 65 X 165 Ft |
| Zoning Description | Single Family Residential |
Rooms
| Level | Type | Length | Width | Dimensions |
|---|---|---|---|---|
| Second Level | Bathroom | 2.58 m | 1.62 m | 2.58 m x 1.62 m |
| Second Level | Primary Bedroom | 4.06 m | 3.42 m | 4.06 m x 3.42 m |
| Second Level | Bedroom | 4.16 m | 2.4 m | 4.16 m x 2.4 m |
| Second Level | Bedroom | 3.58 m | 2.41 m | 3.58 m x 2.41 m |
| Second Level | Bedroom | 3.67 m | 2.83 m | 3.67 m x 2.83 m |
| Basement | Recreational, Games Room | 7.83 m | 3.42 m | 7.83 m x 3.42 m |
| Main Level | Foyer | 3.93 m | 2.4 m | 3.93 m x 2.4 m |
| Main Level | Kitchen | 3.81 m | 3.53 m | 3.81 m x 3.53 m |
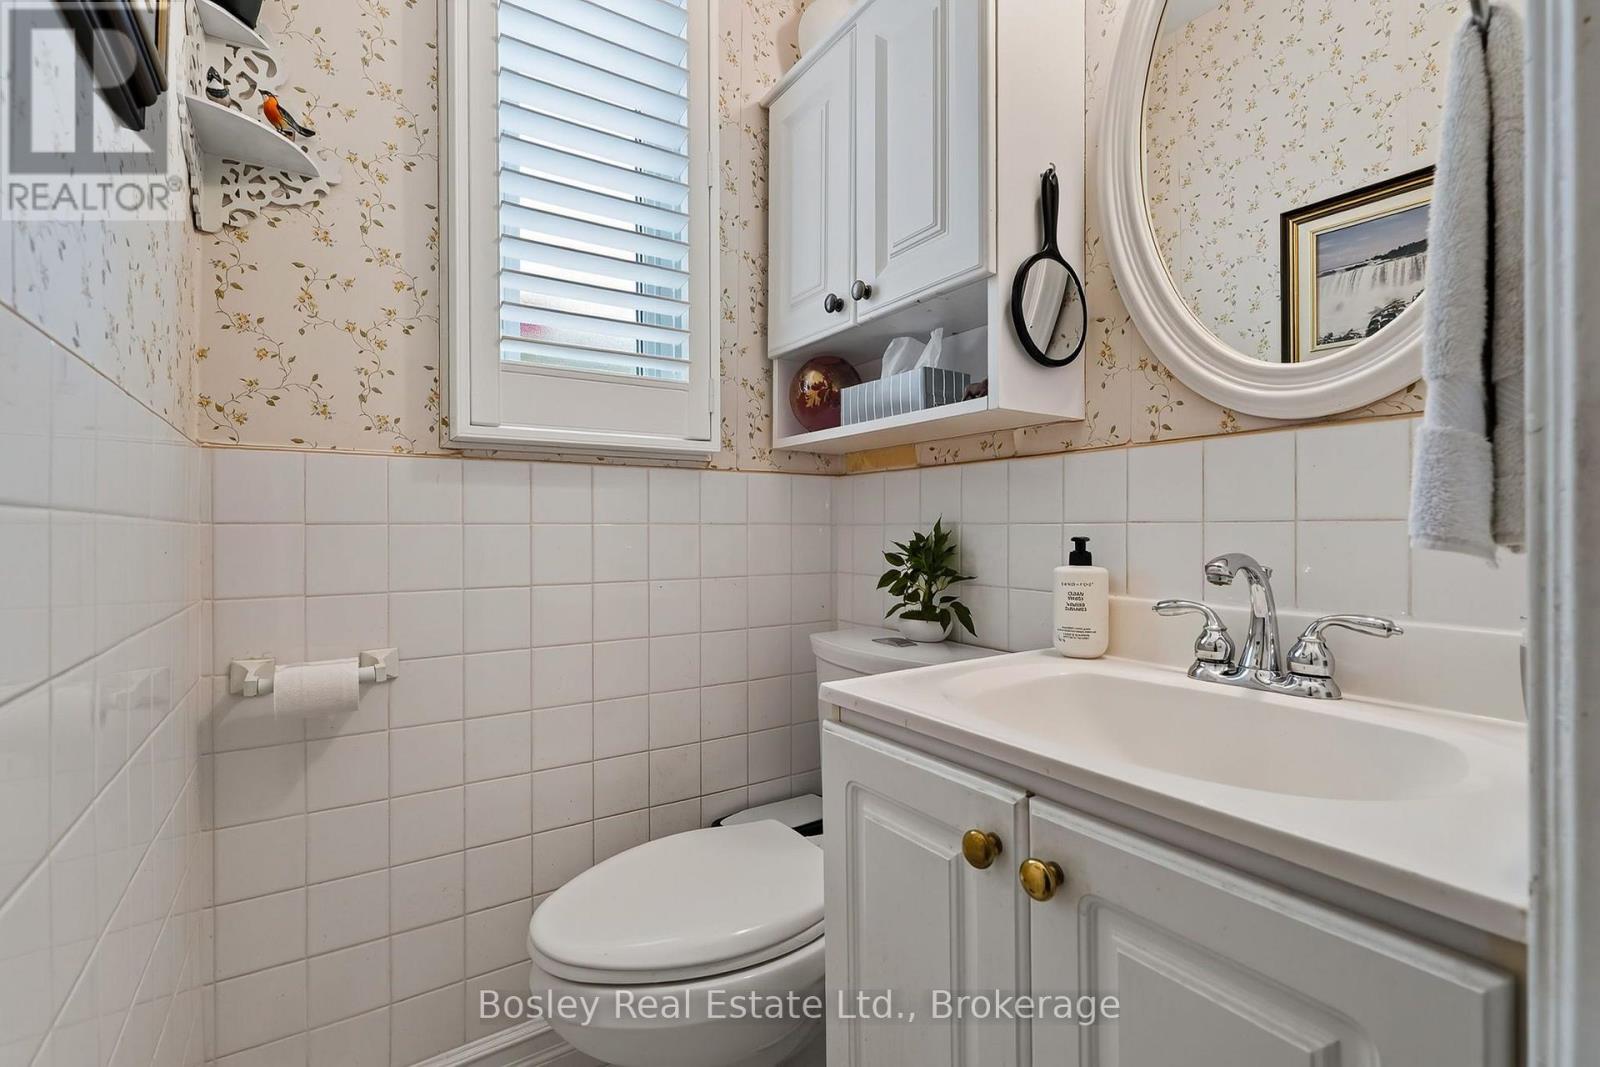
| Main Level | Bathroom | 1.17 m | 1.28 m | 1.17 m x 1.28 m |
| Main Level | Dining Room | 3.81 m | 3.42 m | 3.81 m x 3.42 m |
| Main Level | Living Room | 4.03 m | 3.42 m | 4.03 m x 3.42 m |
| Main Level | Family Room | 4.76 m | 3.6 m | 4.76 m x 3.6 m |
Utilities
| Cable | Installed |
| Electricity | Installed |
| Sewer | Installed |
https://www.realtor.ca/real-estate/30376730/42-trefusis-street-port-hope-port-hope
Lee Caswell
Salesperson
leecaswellclassichomes.com/
160 Walton Street
Port Hope, Ontario L1A 1N6
(905) 885-0101
(905) 885-0482
www.bosleyrealestate.com/service-area/northumberland-region/

Tina Hubicki
Broker
tinahubicki.ca/
160 Walton Street
Port Hope, Ontario L1A 1N6
(905) 885-0101
(905) 885-0482
www.bosleyrealestate.com/service-area/northumberland-region/

The trademarks REALTOR®, REALTORS®, and the REALTOR® logo are controlled by The Canadian Real Estate Association (CREA) and identify real estate professionals who are members of CREA. The trademarks MLS®, Multiple Listing Service® and the associated logos are owned by The Canadian Real Estate Association (CREA) and identify the quality of services provided by real estate professionals who are members of CREA. The trademark DDF® is owned by The Canadian Real Estate Association (CREA) and identifies CREA's Data Distribution Facility (DDF®)
October 07 2026 07:49:47
Central Lakes Association of REALTORS®
Bosley Real Estate Ltd.
