
42-B Hawkins Bay Road Tweed, Ontario K0K 3J0

$399,900
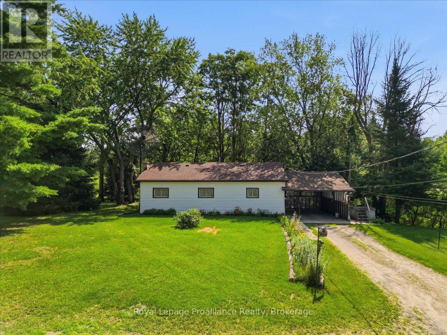
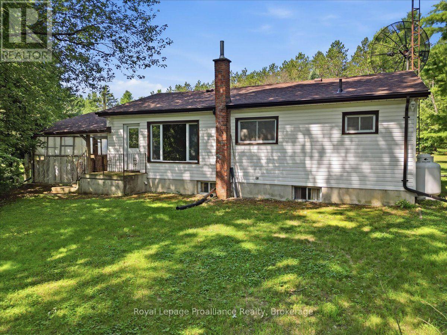
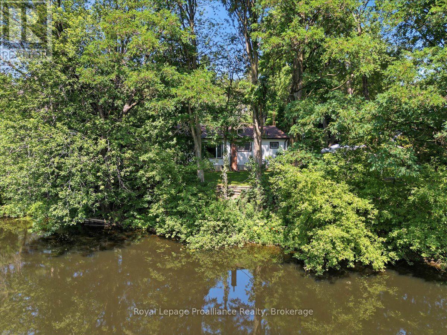
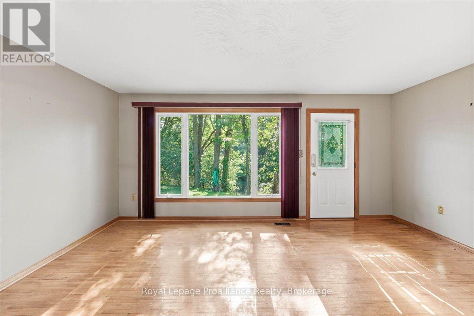
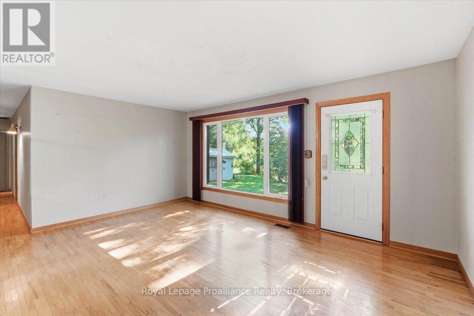
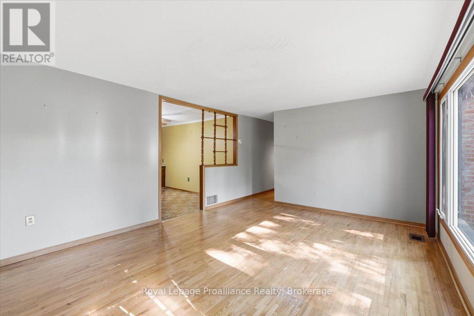
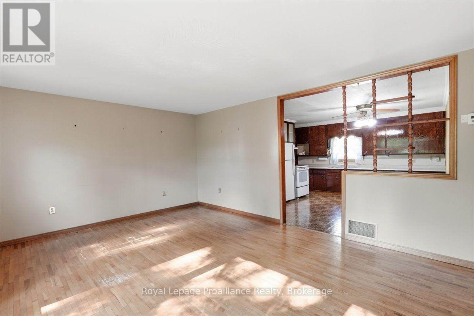
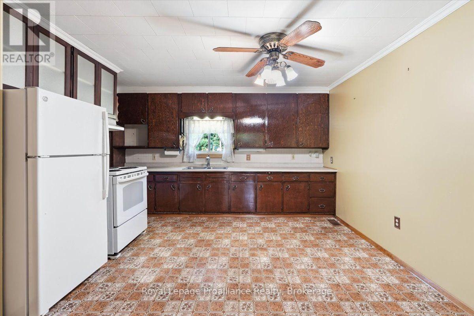
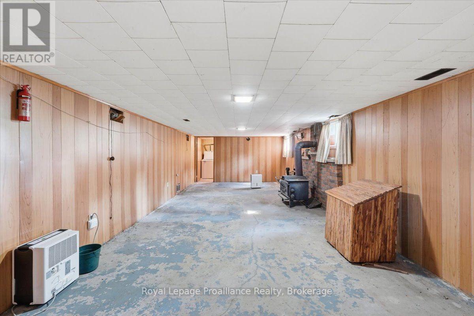
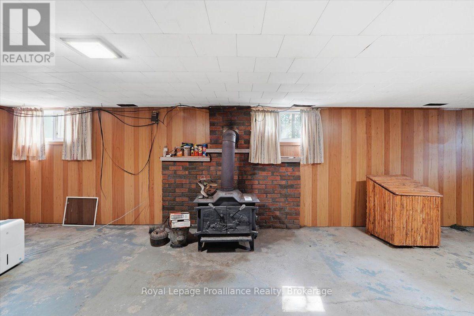
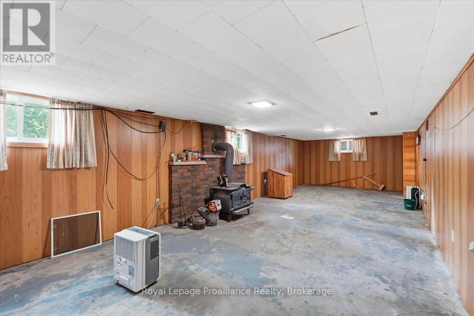
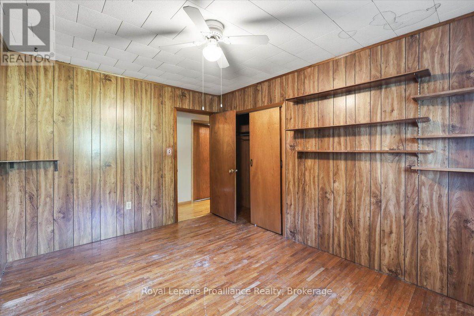
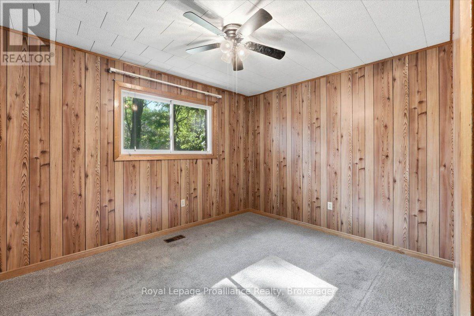
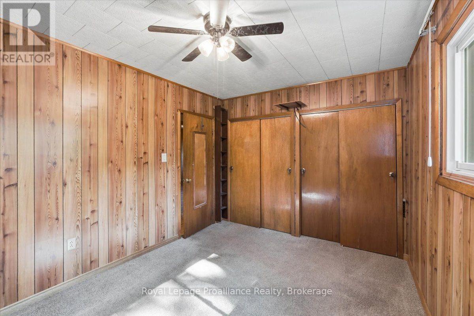
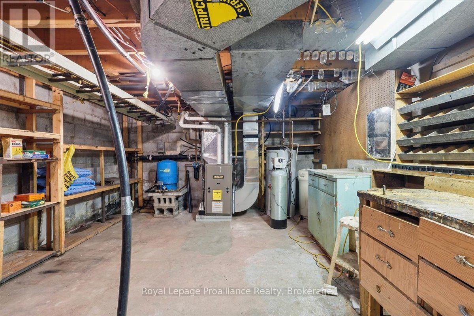
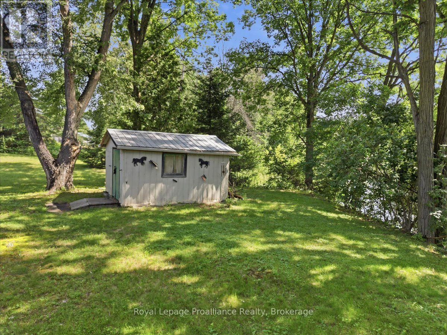
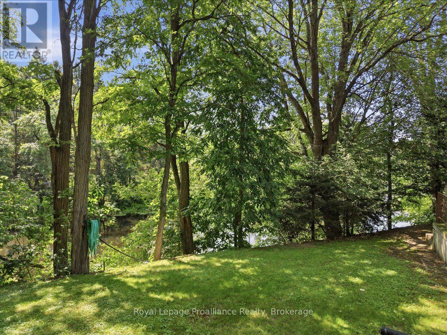
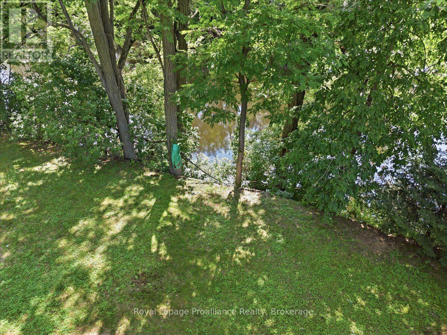
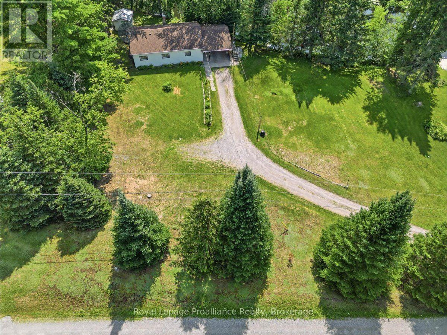
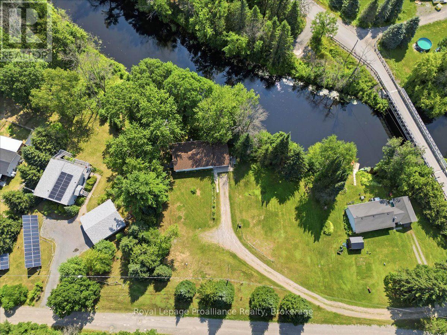
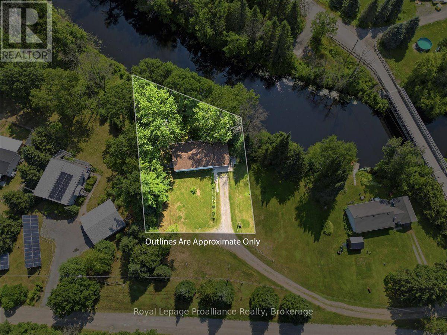
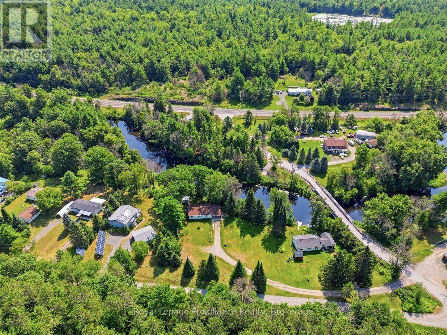
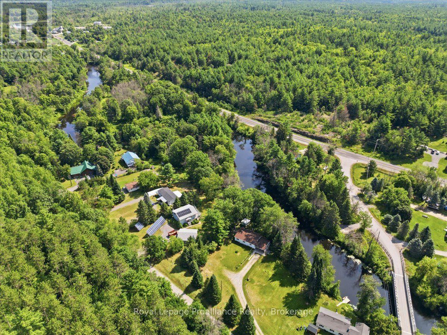
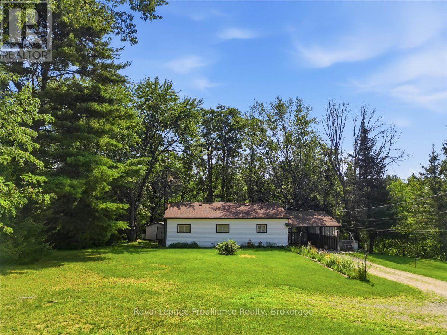
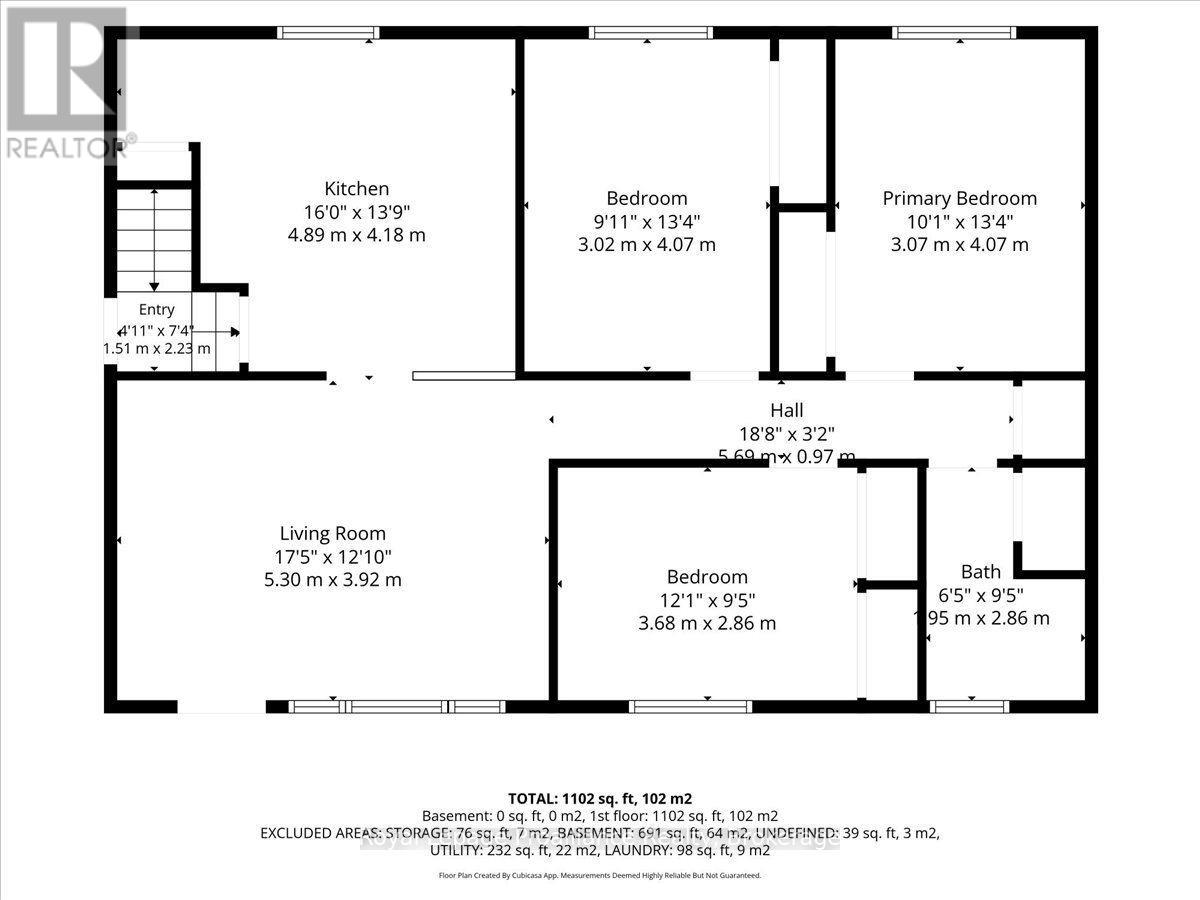
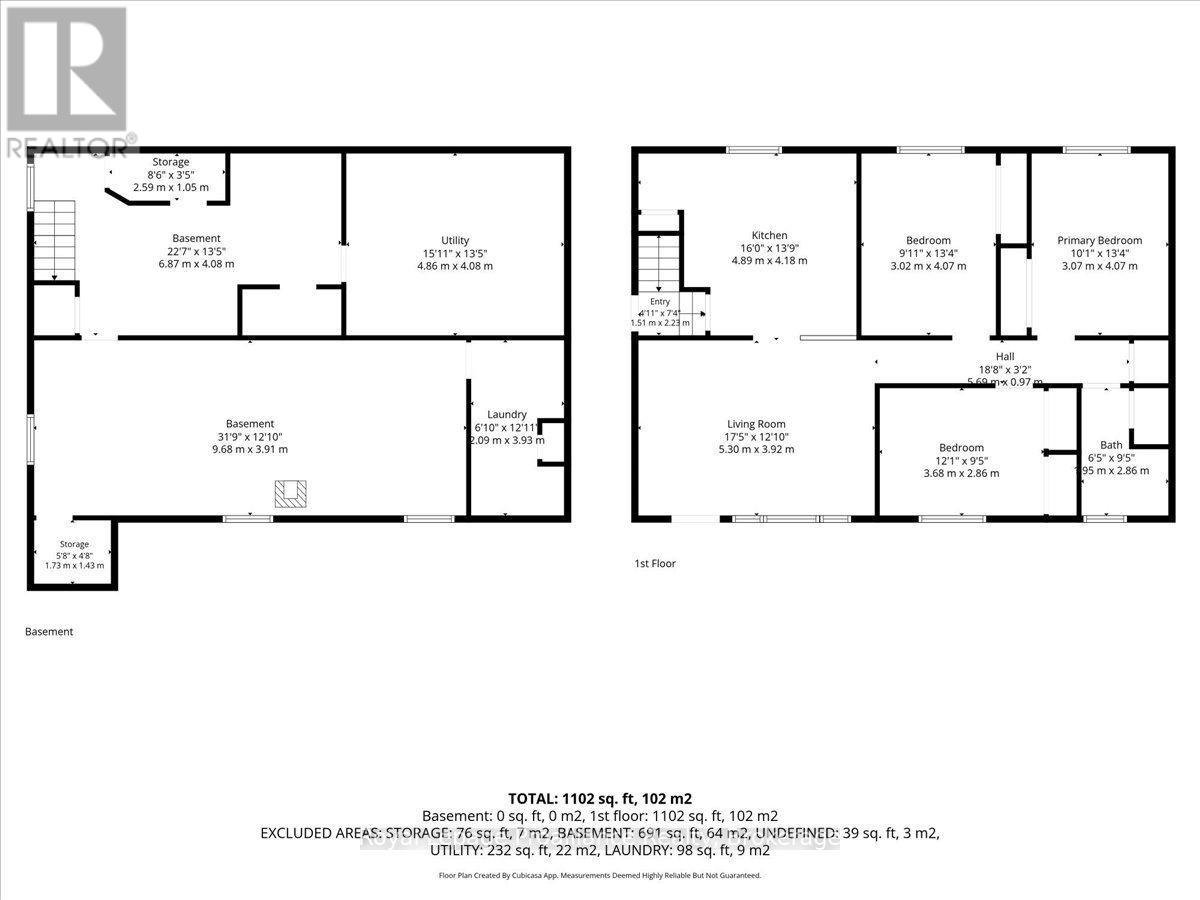
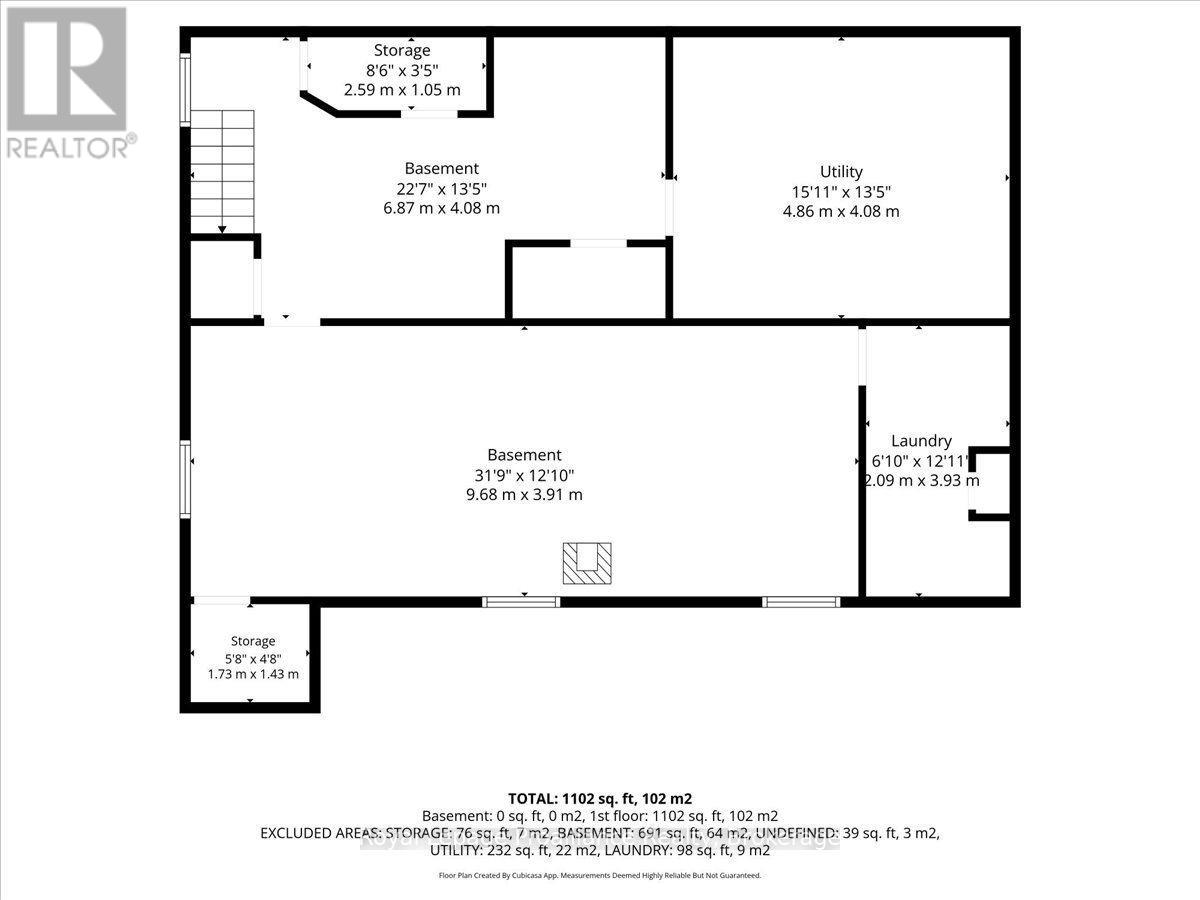
Nestled along the picturesque Skootamatta River just five minutes North of the village of Tweed, this charming 1964 Bungalow offers a wonderful opportunity to enjoy peaceful waterfront living with the potential to make it your own. Featuring three bedrooms and one bathroom, this well built home is ready for your personal updates while offering the solid bones every buyer hopes to find. Stay comfortable year round with a propane furnace (approximately five year old). Central air conditioning and a cozy wood stove in the spacious recreation room, perfect for relaxing on cooler evenings. Whether you're casting a line from your backyard, enjoying the sounds of songbirds or taking in the tranquil river views, this property provides the perfect setting for those seeking a quieter lifestyle surrounded by nature. An excellent opportunity for first time buyers, retirees or anyone looking to invest in a waterfront property with endless potential. (id:54827)
Property Details
| MLS® Number | X13609564 |
| Property Type | Single Family |
| Community Name | Elzevir (Twp) |
| Community Features | Fishing, Community Centre, School Bus |
| Easement | None |
| Equipment Type | Propane Tank |
| Features | Wooded Area, Irregular Lot Size, Flat Site |
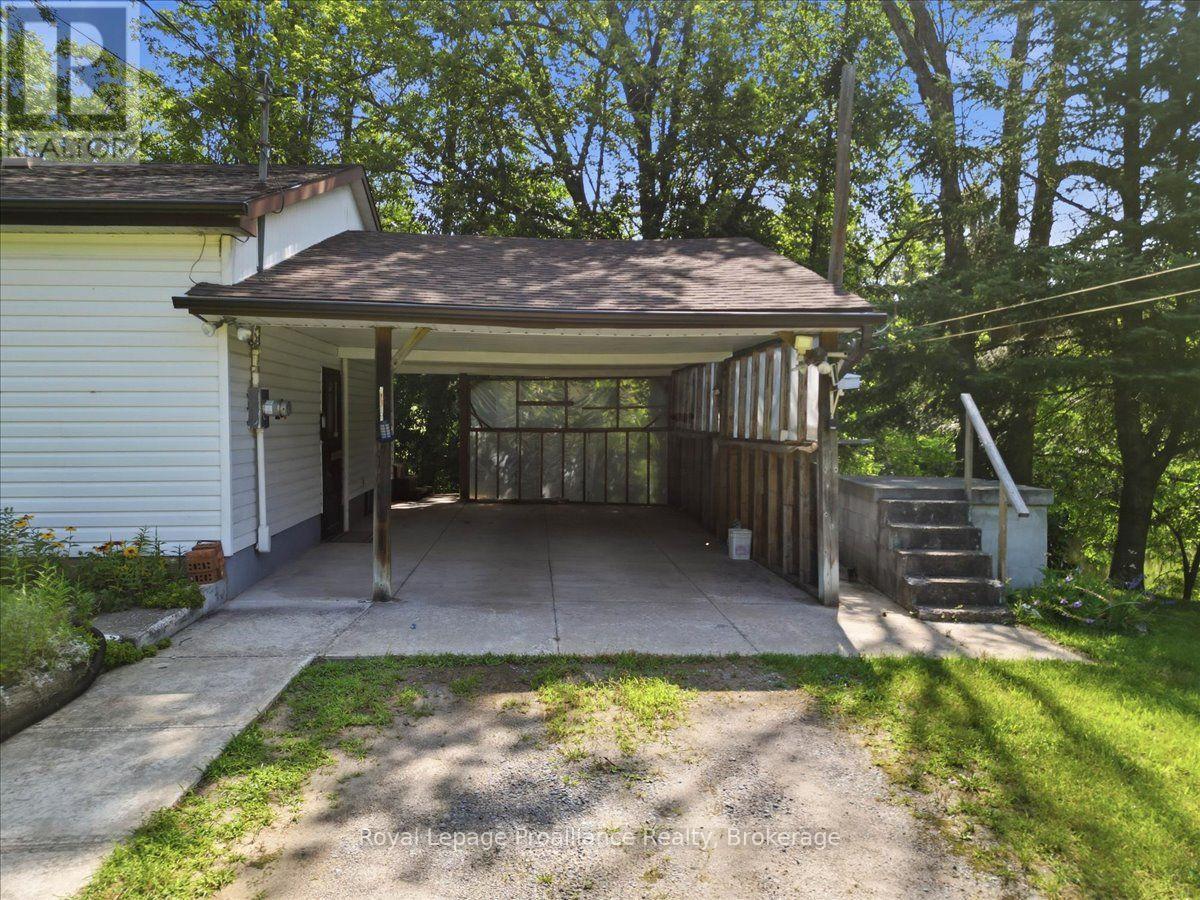
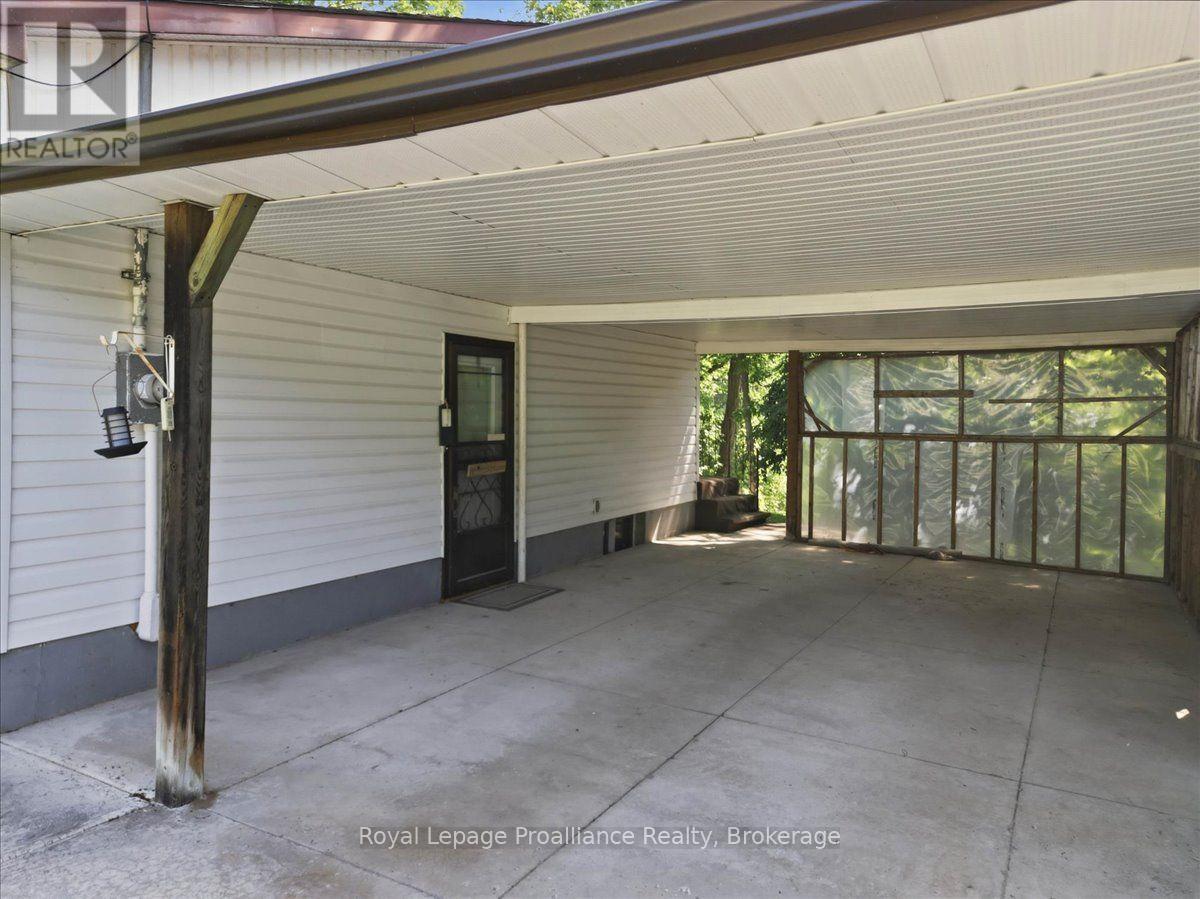
| Parking Space Total | 7 |
| Rental Equipment Type | Propane Tank |
| Structure | Shed |
| View Type | River View |
| Water Front Type | Waterfront On River |
Building
| Bathroom Total | 1 |
| Bedrooms Above Ground | 3 |
| Bedrooms Total | 3 |
| Amenities | Fireplace(s) |
| Appliances | Water Softener, Water Heater, Dryer, Freezer, Stove, Washer, Window Coverings, Refrigerator |
| Architectural Style | Bungalow |
| Basement Development | Partially Finished |
| Basement Type | N/a (partially Finished) |
| Construction Style Attachment | Detached |
| Cooling Type | Central Air Conditioning |
| Exterior Finish | Vinyl Siding |
| Fireplace Present | Yes |
| Foundation Type | Block |
| Heating Fuel | Propane |
| Heating Type | Forced Air |
| Stories Total | 1 |
| Size Interior | 1,100 - 1,500 Ft2 |
| Type | House |
| Utility Water | Drilled Well |
Parking
| Carport | |
| Garage |
Land
| Access Type | Year-round Access |
| Acreage | No |
| Sewer | Septic System |
| Size Depth | 150 Ft ,3 In |
| Size Frontage | 100 Ft |
| Size Irregular | 100 X 150.3 Ft |
| Size Total Text | 100 X 150.3 Ft|under 1/2 Acre |
| Zoning Description | Lsr |
Rooms
| Level | Type | Length | Width | Dimensions |
|---|---|---|---|---|
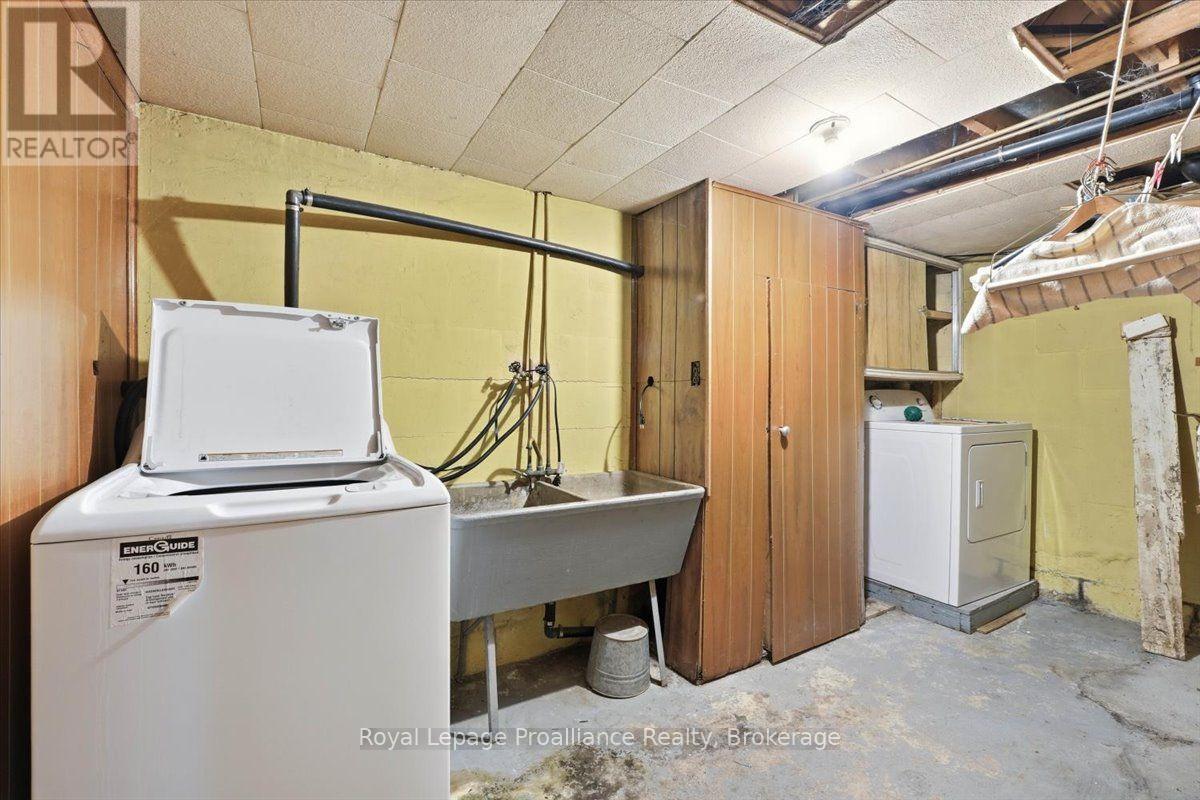
| Basement | Laundry Room | 2.09 m | 3.93 m | 2.09 m x 3.93 m |
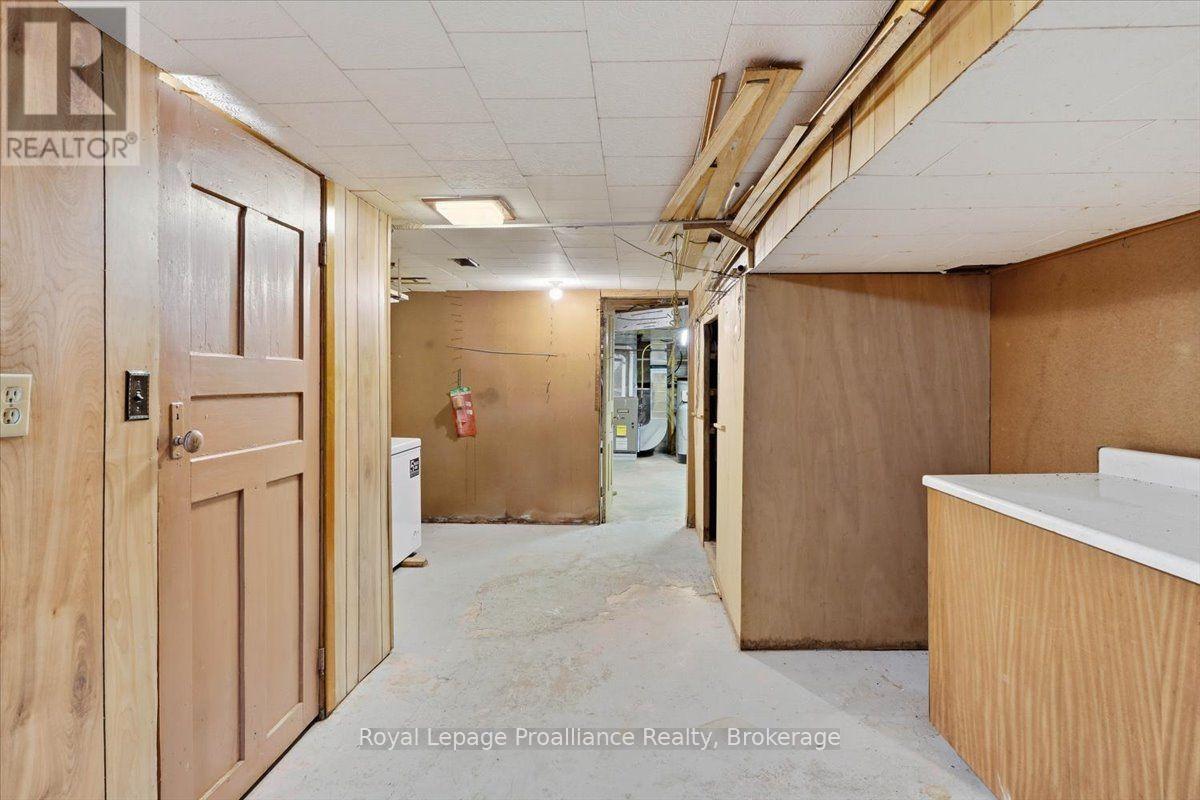
| Basement | Utility Room | 4.86 m | 4.08 m | 4.86 m x 4.08 m |
| Basement | Recreational, Games Room | 9.68 m | 3.91 m | 9.68 m x 3.91 m |
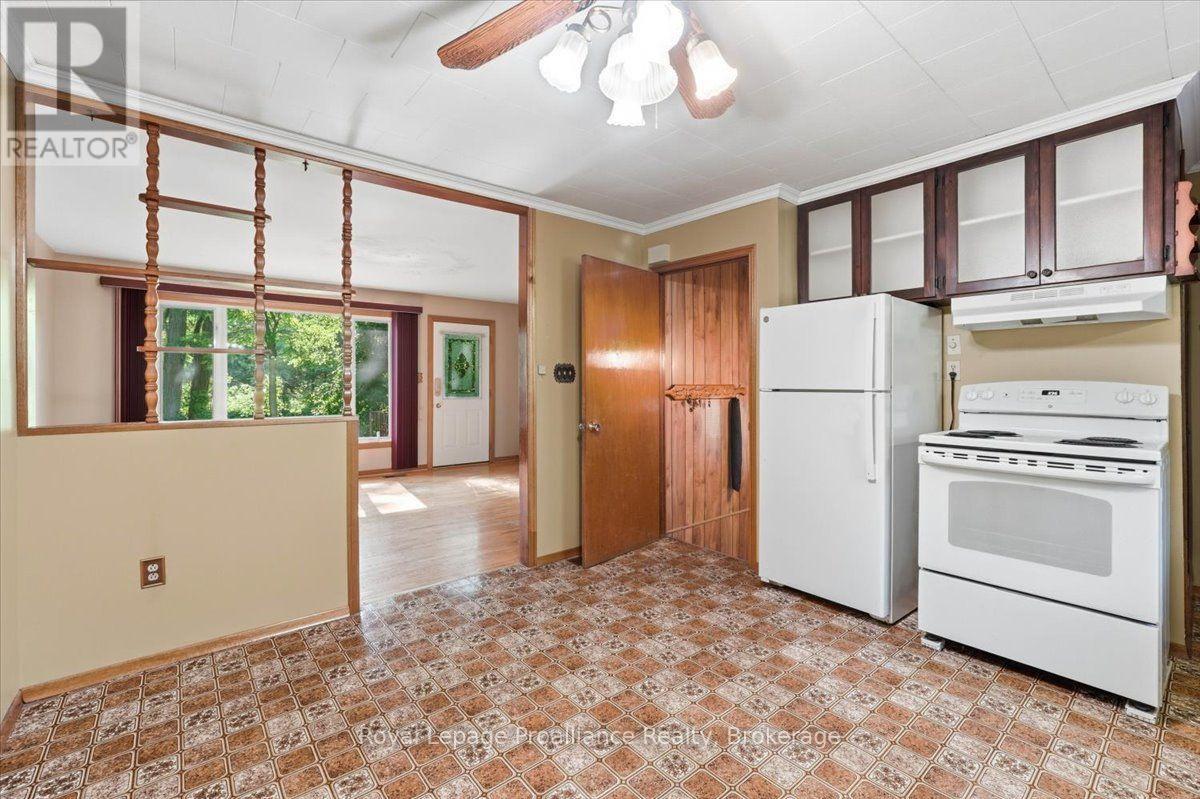
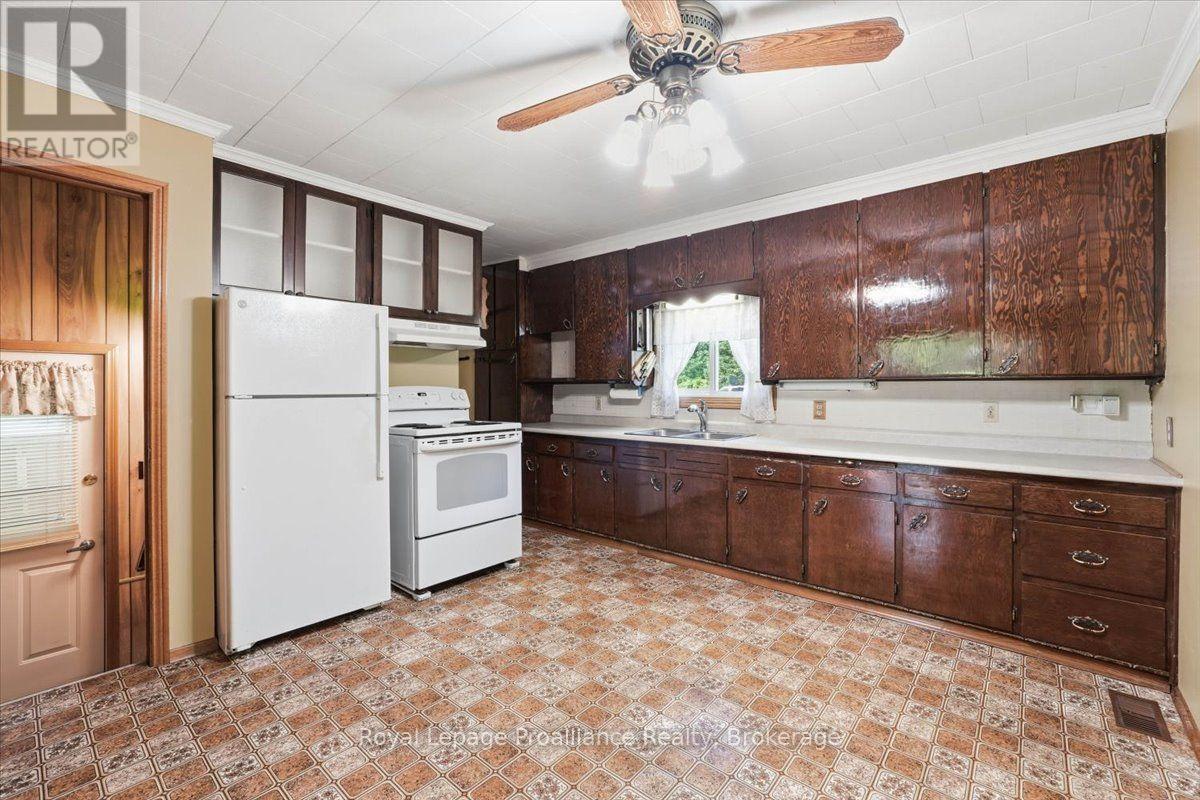
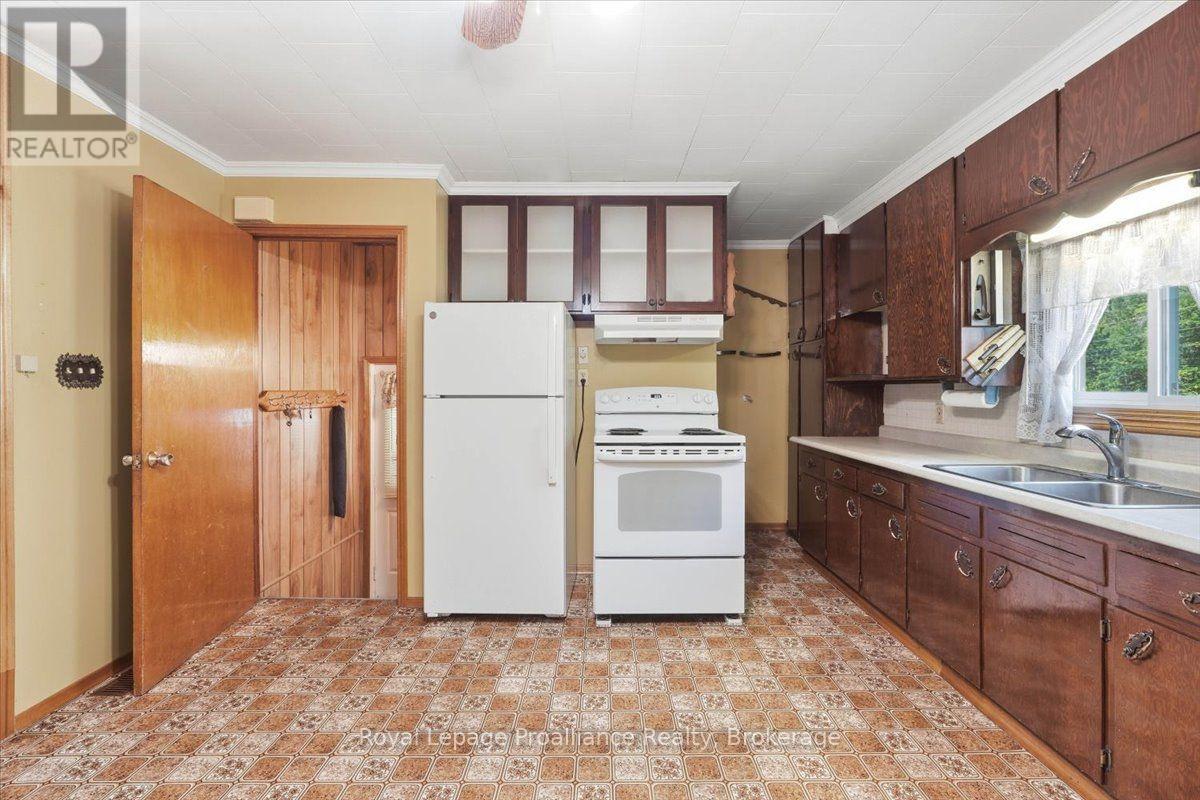
| Main Level | Kitchen | 4.89 m | 4.18 m | 4.89 m x 4.18 m |
| Main Level | Living Room | 5.3 m | 3.92 m | 5.3 m x 3.92 m |
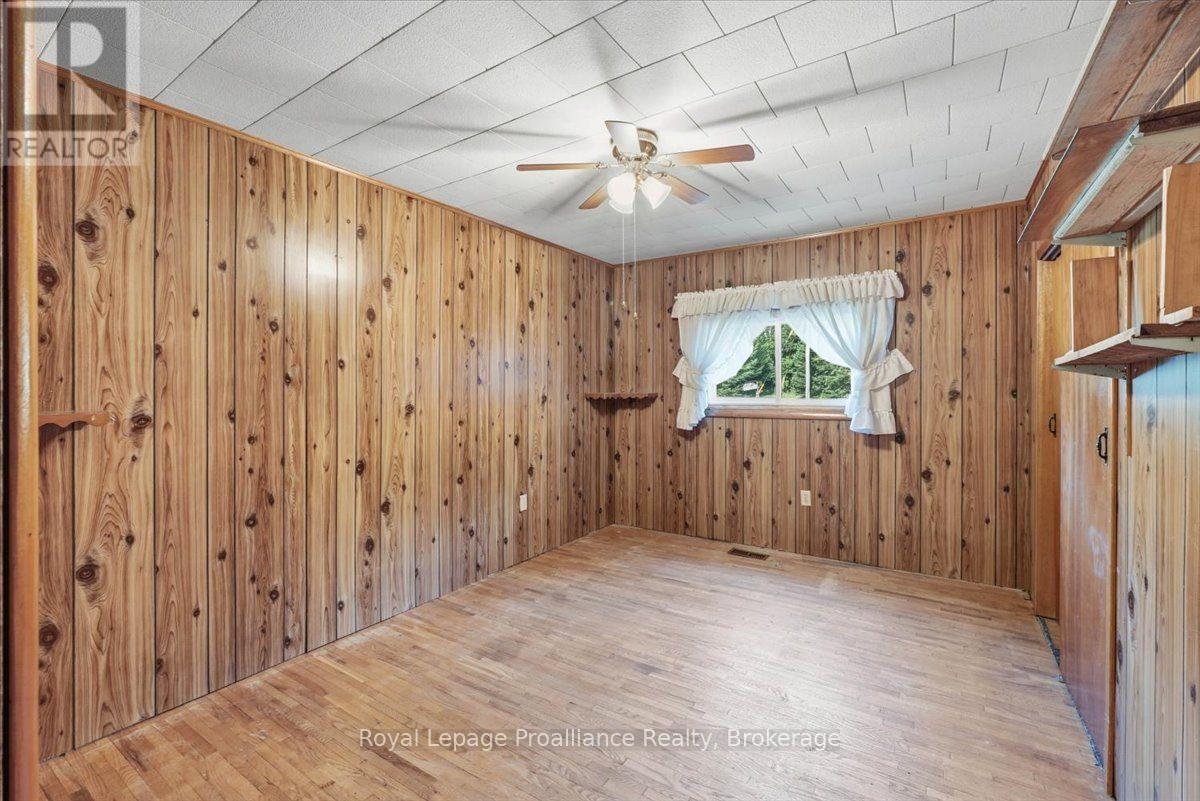
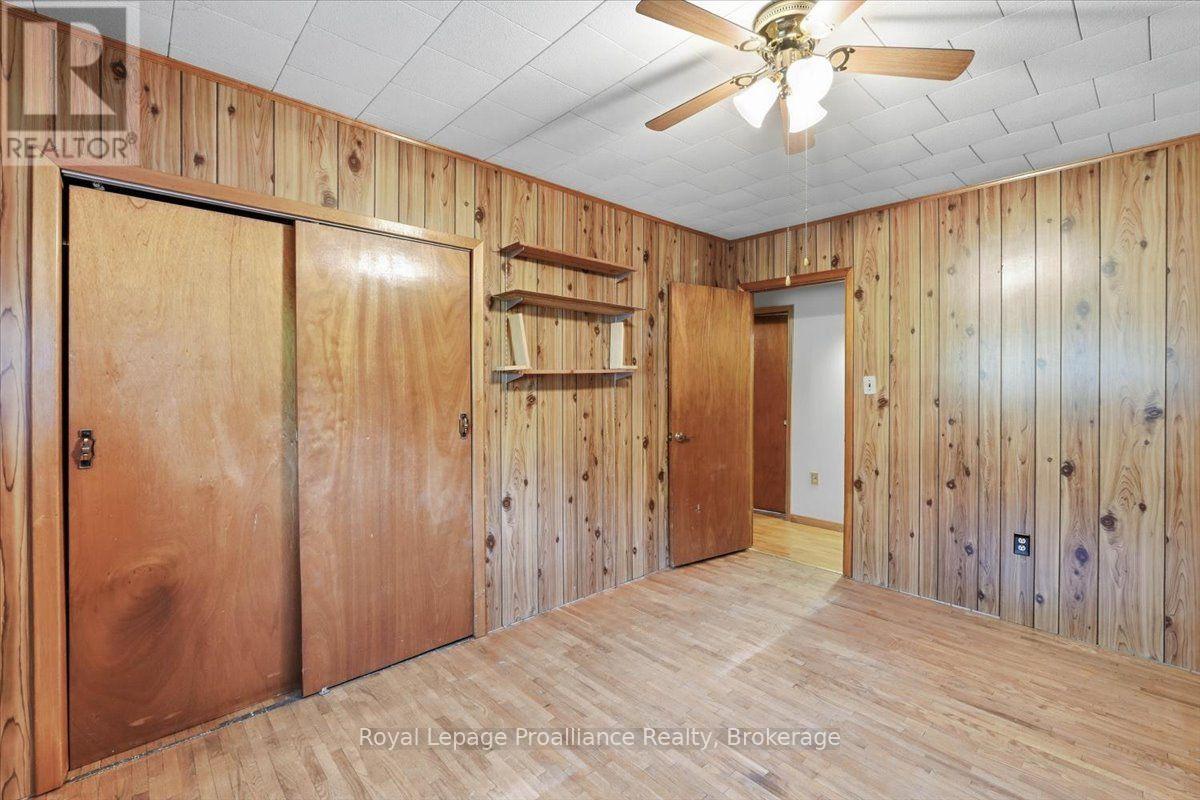
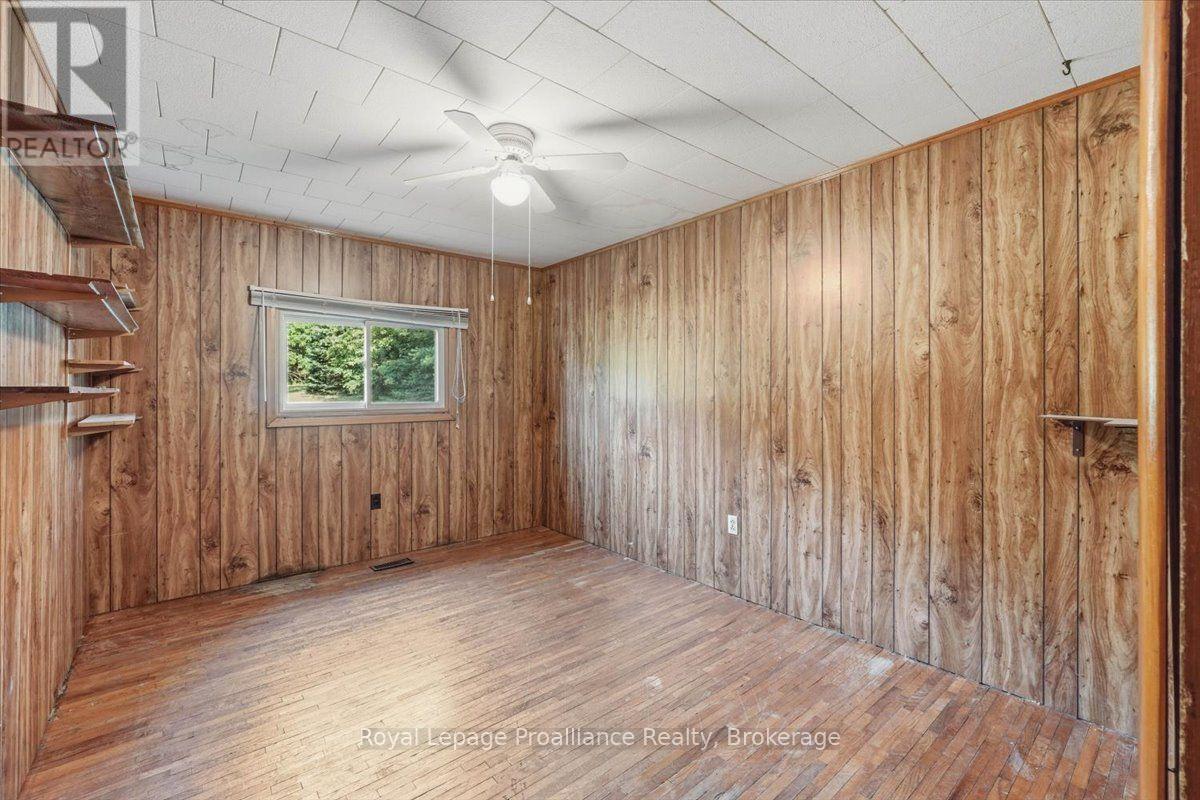
| Main Level | Primary Bedroom | 3 m | 4.07 m | 3 m x 4.07 m |
| Main Level | Bedroom 2 | 3.68 m | 2.86 m | 3.68 m x 2.86 m |
| Main Level | Bedroom 3 | 3.02 m | 4.07 m | 3.02 m x 4.07 m |
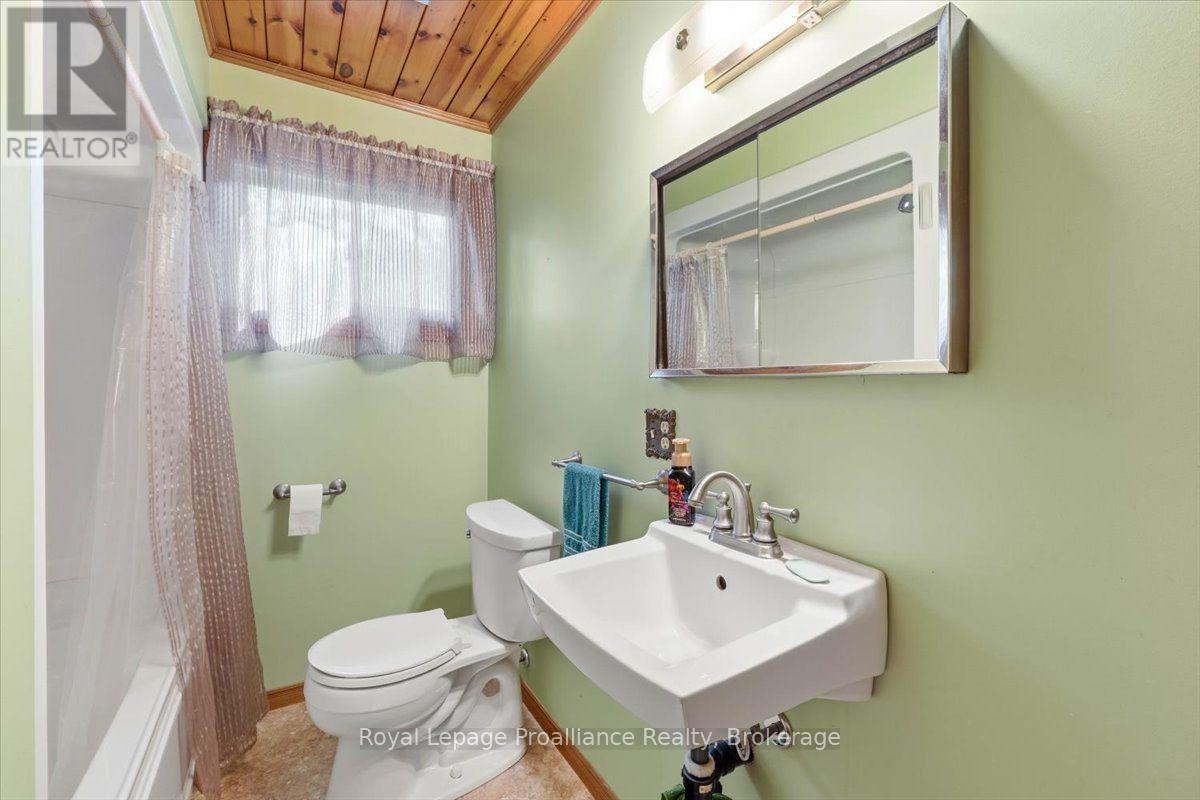
| Main Level | Bathroom | 1.95 m | 2.86 m | 1.95 m x 2.86 m |
Utilities
| Cable | Available |
| Electricity | Installed |
https://www.realtor.ca/real-estate/30083358/42-b-hawkins-bay-road-tweed-elzevir-twp-elzevir-twp

Diana Cassidy-Bush
Salesperson
6 Bridge Street East P.o Box 658
Tweed, Ontario K0K 3J0
(613) 478-6600
(613) 966-2904
www.discoverroyallepage.com/

Jillian Freeburn
Salesperson
6 Bridge Street East P.o Box 658
Tweed, Ontario K0K 3J0
(613) 478-6600
(613) 966-2904
www.discoverroyallepage.com/

The trademarks REALTOR®, REALTORS®, and the REALTOR® logo are controlled by The Canadian Real Estate Association (CREA) and identify real estate professionals who are members of CREA. The trademarks MLS®, Multiple Listing Service® and the associated logos are owned by The Canadian Real Estate Association (CREA) and identify the quality of services provided by real estate professionals who are members of CREA. The trademark DDF® is owned by The Canadian Real Estate Association (CREA) and identifies CREA's Data Distribution Facility (DDF®)
July 27 2026 07:49:51
Central Lakes Association of REALTORS®
Royal LePage Proalliance Realty
