
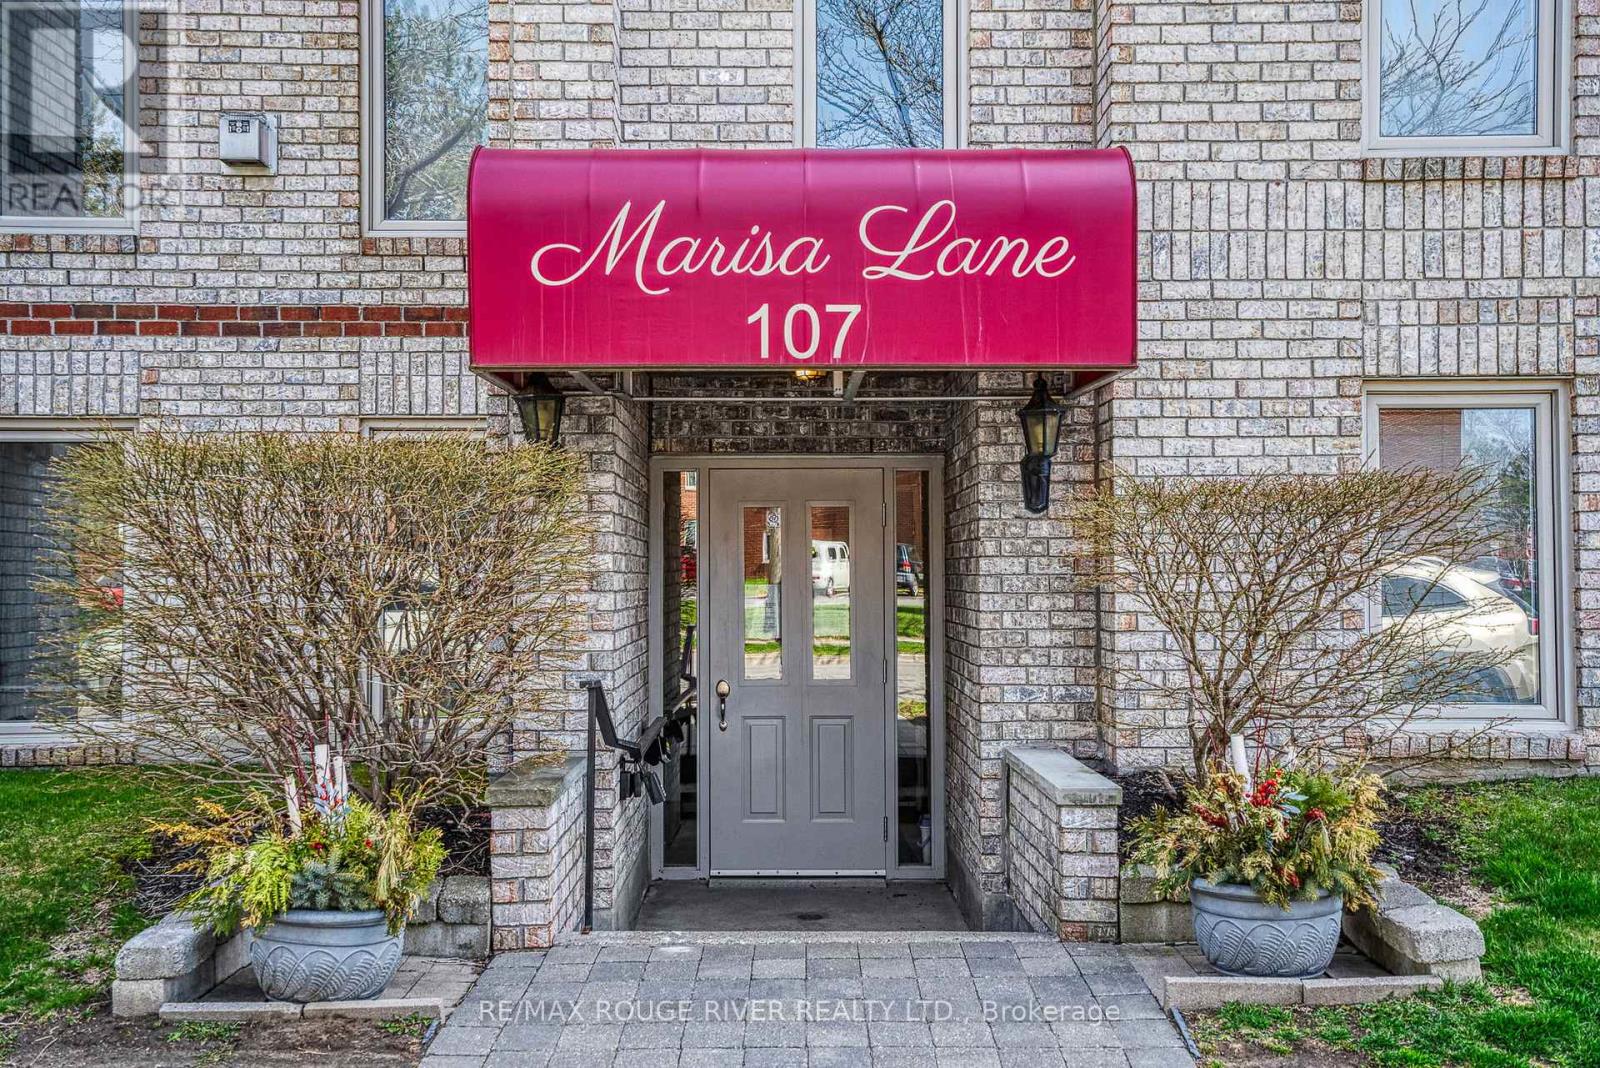
403 - 107 Marisa Lane Cobourg, Ontario K9A 5N6

$585,000Maintenance, Common Area Maintenance
$756.93 Monthly
Maintenance, Common Area Maintenance
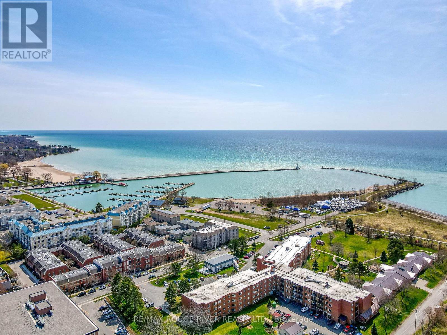
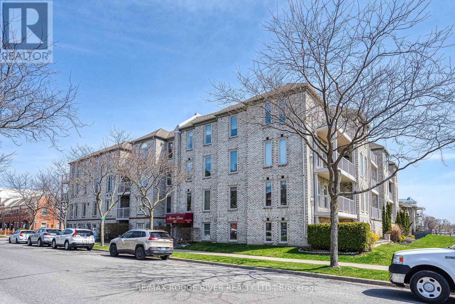
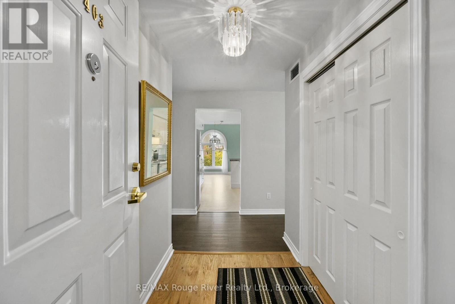
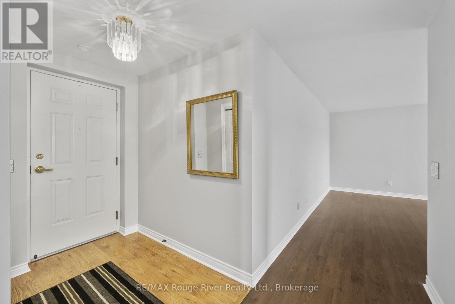
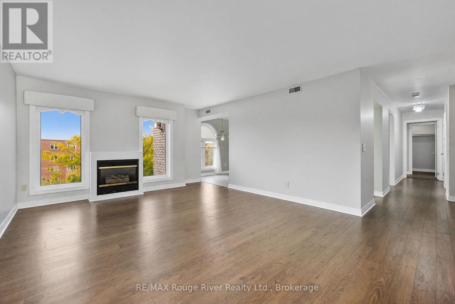
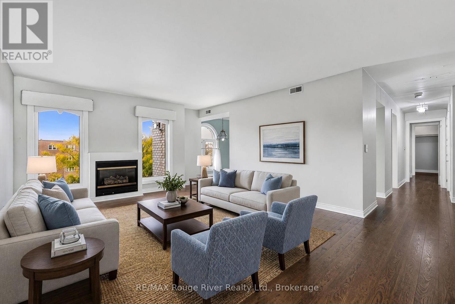
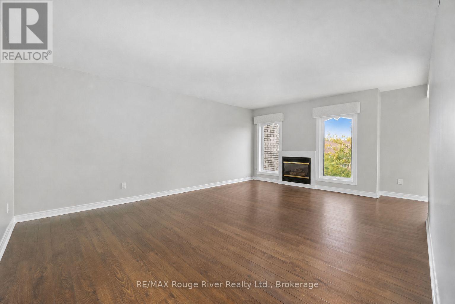
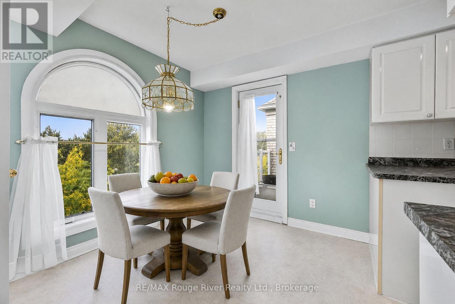
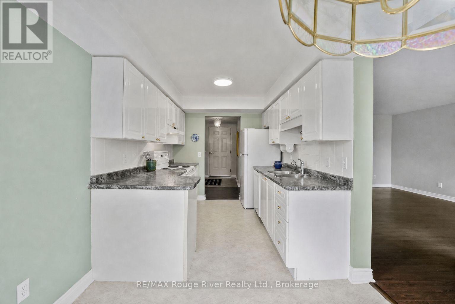
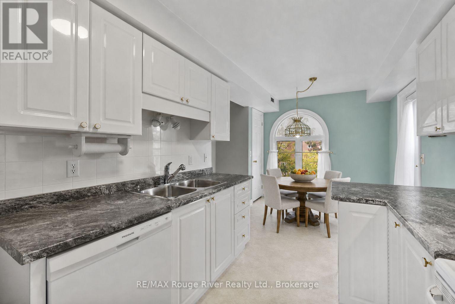
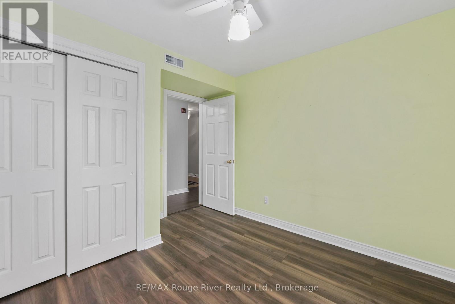
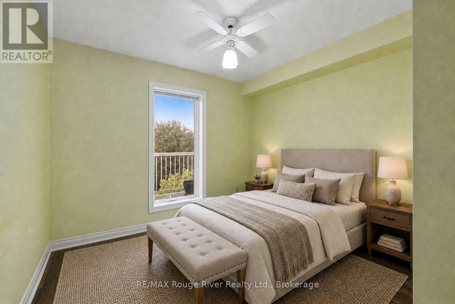
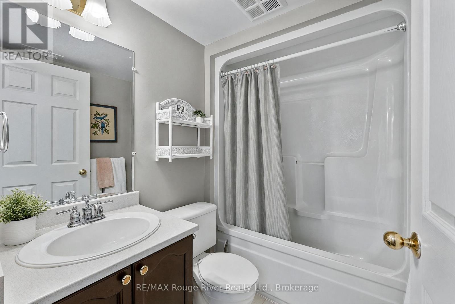
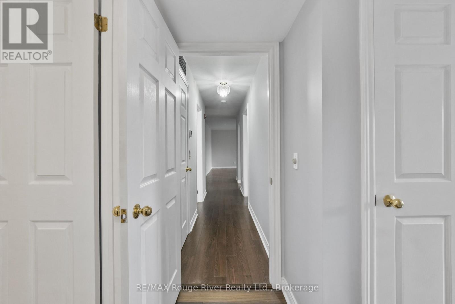
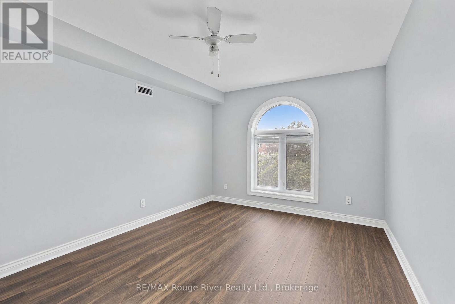
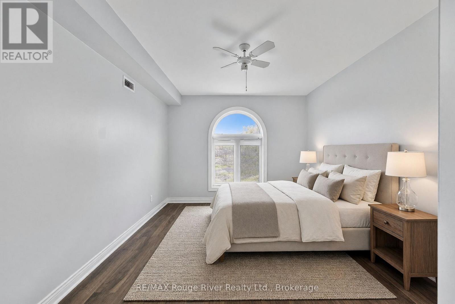
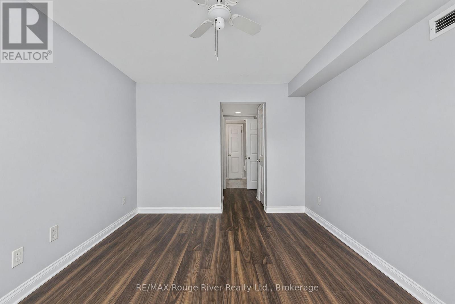
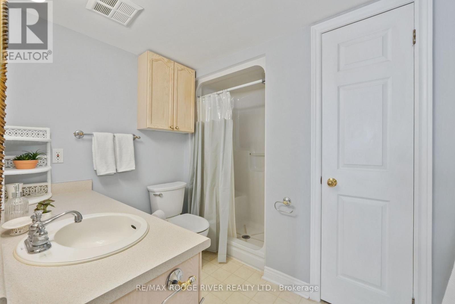
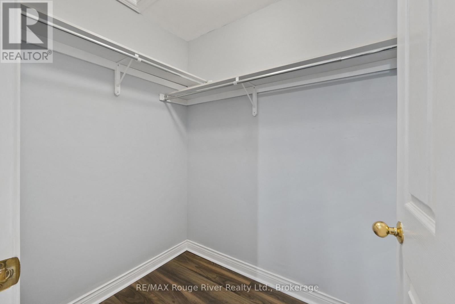
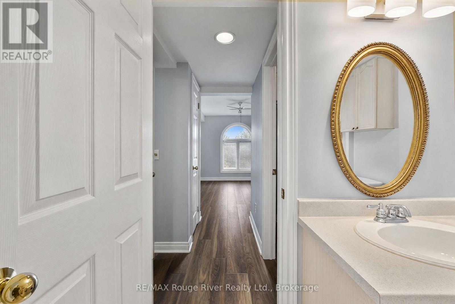
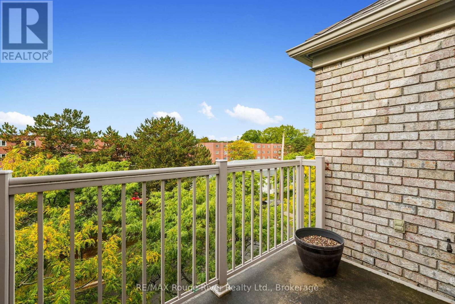
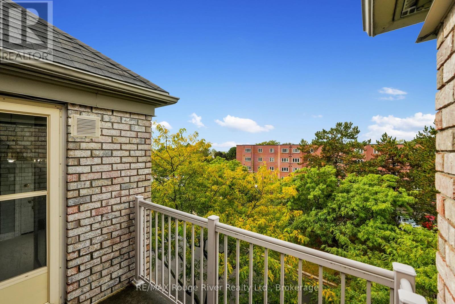
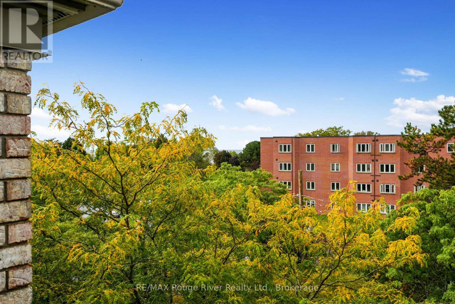
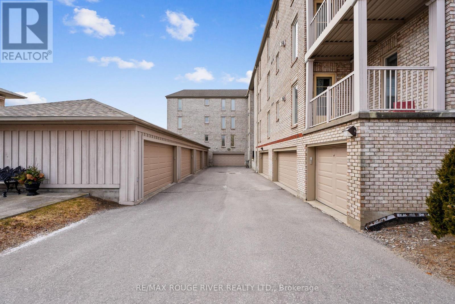
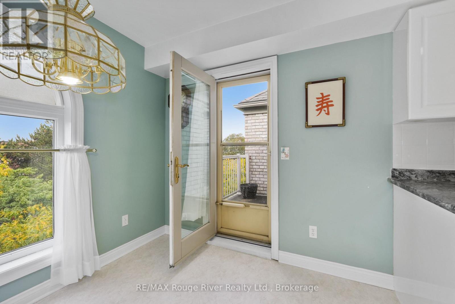
$756.93 MonthlyNewly refreshed and ready for it's next chapter, Unit 403 at 107 Marisa Lane is a top-floor, 2-bedroom, 2-bathroom condo with Lake Ontario views in Cobourg's coveted marina neighbourhood. This is condo living that feels like home. Beautiful arched windows fill the space with natural light, and a gas fireplace anchors the living room with warmth. Step out from the kitchen to your private patio, a lovely spot to sit and watch the world go by. The layout is practical and comfortable, with well-defined living spaces, storage throughout and an attached garage with convenient back-door ramp access. Recent upgrades include a fresh paint and flooring, a new furnace and A/C (2025), and an updated fridge. Walk to the beach, marina, ecology garden, farmers' market, fine dining and Cobourg's heritage downtown. Unpack and enjoy easy lakeside living! (id:54827)
Property Details
| MLS® Number | X13877860 |
| Property Type | Single Family |
| Community Name | Cobourg |
| Amenities Near By | Beach, Golf Nearby, Hospital, Marina |
| Community Features | Pets Allowed With Restrictions |
| Equipment Type | Water Heater |
| Features | Elevator, In Suite Laundry |
| Parking Space Total | 1 |
| Rental Equipment Type | Water Heater |
| Structure | Patio(s) |
| View Type | Lake View |
Building
| Bathroom Total | 2 |
| Bedrooms Above Ground | 2 |
| Bedrooms Total | 2 |
| Amenities | Fireplace(s) |
| Appliances | Dishwasher, Dryer, Stove, Washer, Window Coverings, Refrigerator |
| Basement Type | None |
| Cooling Type | Central Air Conditioning |
| Exterior Finish | Brick |
| Fire Protection | Controlled Entry |
| Fireplace Present | Yes |
| Foundation Type | Unknown |
| Heating Fuel | Natural Gas |
| Heating Type | Forced Air |
| Size Interior | 1,000 - 1,199 Ft2 |
| Type | Apartment |
Parking
| Attached Garage | |
| Garage |
Land
| Acreage | No |
| Land Amenities | Beach, Golf Nearby, Hospital, Marina |
| Surface Water | Lake/pond |
Rooms
| Level | Type | Length | Width | Dimensions |
|---|---|---|---|---|
| Main Level | Living Room | 6 m | 4.15 m | 6 m x 4.15 m |
| Main Level | Other | 1.03 m | 3.24 m | 1.03 m x 3.24 m |
| Main Level | Other | 1.79 m | 2.82 m | 1.79 m x 2.82 m |
| Main Level | Dining Room | 2.42 m | 2.56 m | 2.42 m x 2.56 m |
| Main Level | Kitchen | 2.99 m | 2.46 m | 2.99 m x 2.46 m |
| Main Level | Foyer | 3.46 m | 2.35 m | 3.46 m x 2.35 m |
| Main Level | Bedroom | 3.52 m | 2.91 m | 3.52 m x 2.91 m |
| Main Level | Primary Bedroom | 6.13 m | 3.13 m | 6.13 m x 3.13 m |
| Main Level | Other | 1.97 m | 1.5 m | 1.97 m x 1.5 m |
| Main Level | Bathroom | 2.33 m | 2.58 m | 2.33 m x 2.58 m |
| Main Level | Utility Room | 2.33 m | 1.52 m | 2.33 m x 1.52 m |
| Main Level | Bathroom | 2.33 m | 1.47 m | 2.33 m x 1.47 m |
https://www.realtor.ca/real-estate/30382248/403-107-marisa-lane-cobourg-cobourg

Elizabeth Betancourt
Salesperson
www.elizabethbetancourt.ca/
www.instagram.com/elizabethbetancourthomes
66 King St E
Cobourg, Ontario K9A 1K9
(905) 372-2552
www.remaxrougeriver.com/

The trademarks REALTOR®, REALTORS®, and the REALTOR® logo are controlled by The Canadian Real Estate Association (CREA) and identify real estate professionals who are members of CREA. The trademarks MLS®, Multiple Listing Service® and the associated logos are owned by The Canadian Real Estate Association (CREA) and identify the quality of services provided by real estate professionals who are members of CREA. The trademark DDF® is owned by The Canadian Real Estate Association (CREA) and identifies CREA's Data Distribution Facility (DDF®)
October 08 2026 07:21:04
Central Lakes Association of REALTORS®
RE/MAX Rouge River Realty Ltd.
