
40 Charles Street Port Hope, Ontario L1A 1S4

$799,000
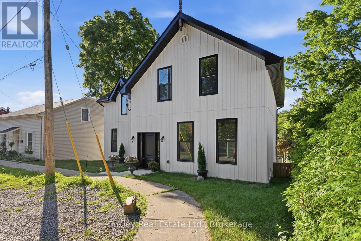
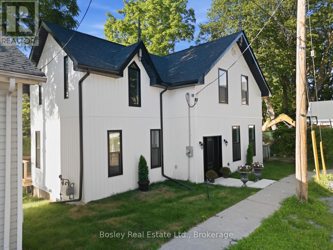
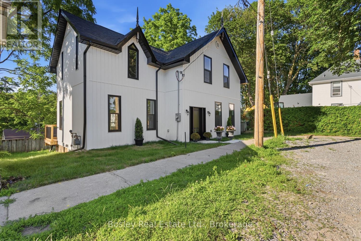
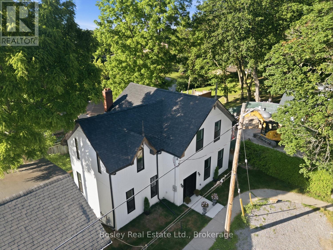
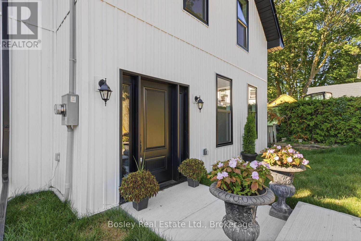
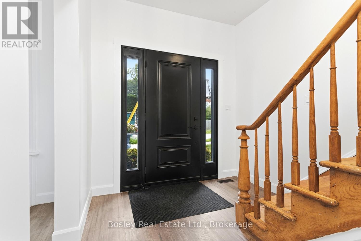
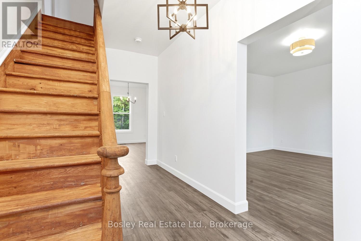
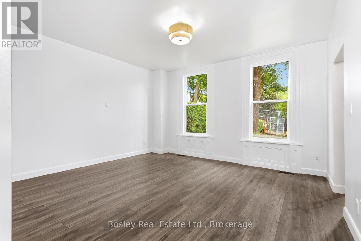
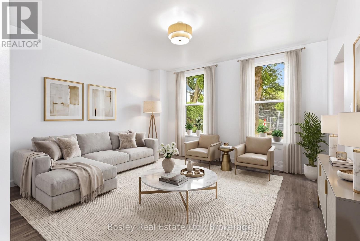
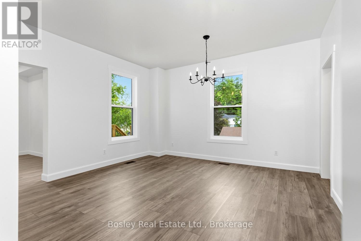
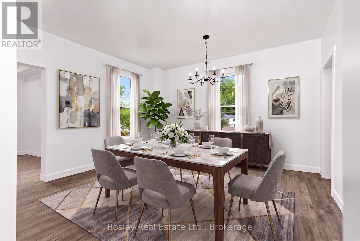
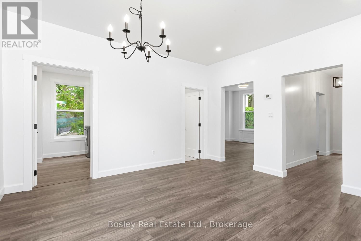
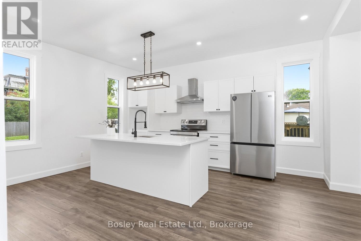
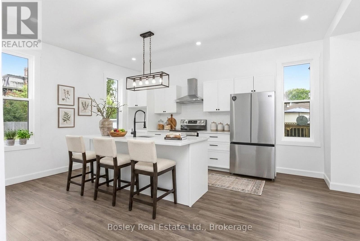
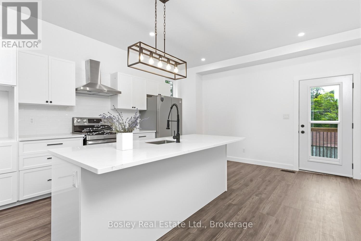
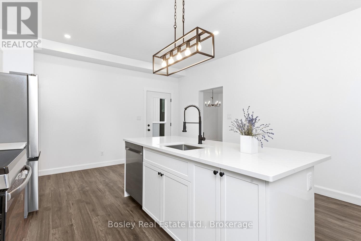
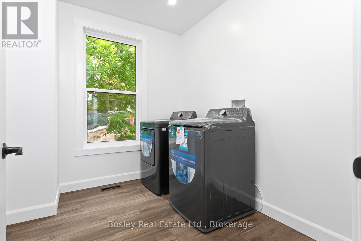
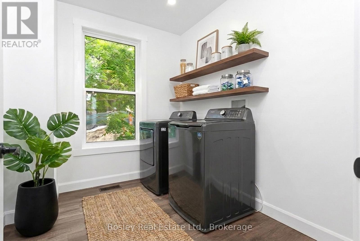
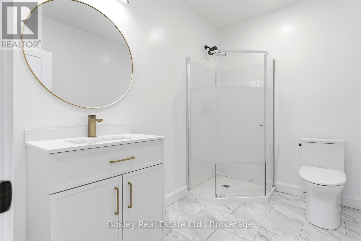
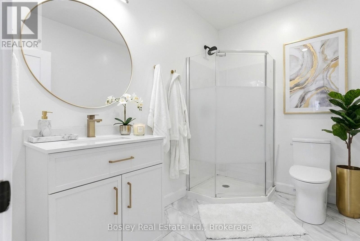
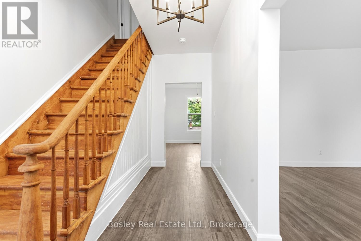
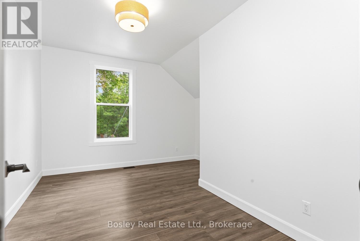
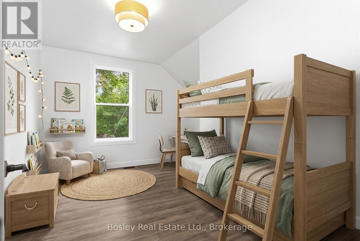
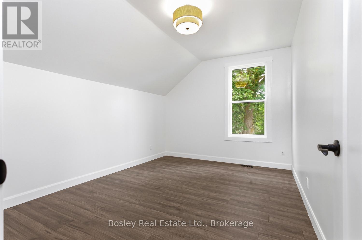
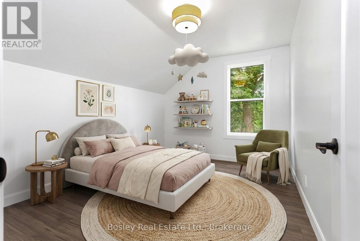
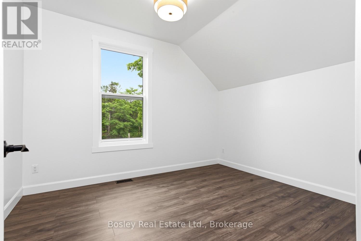
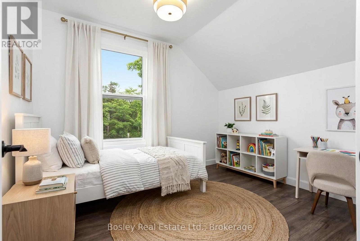
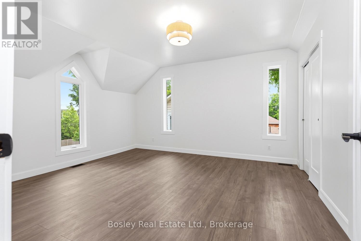
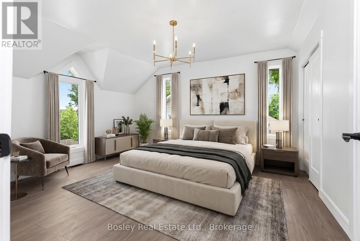
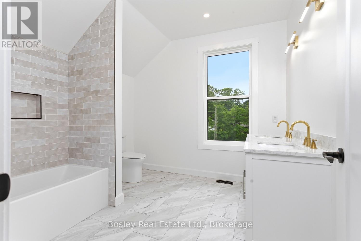
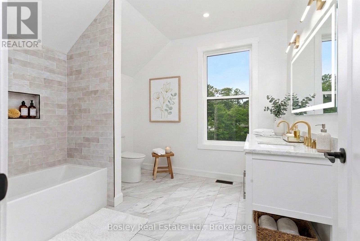
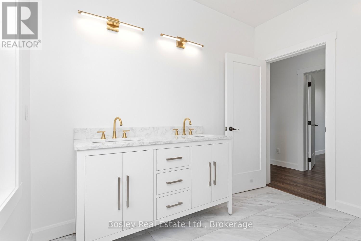
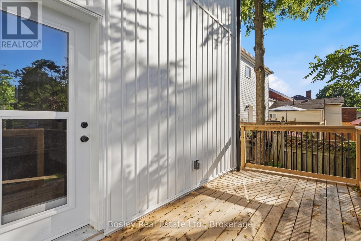
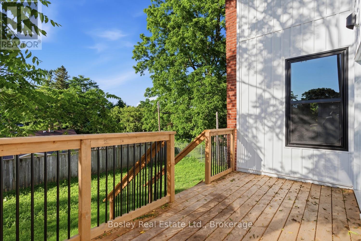
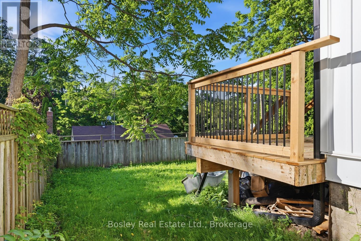
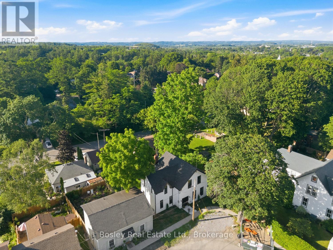
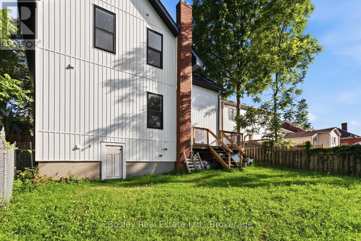
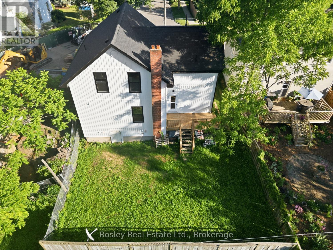
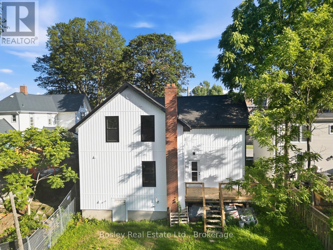
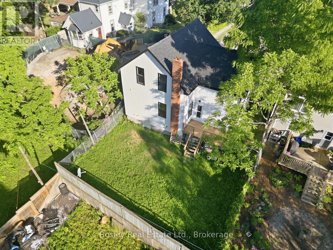
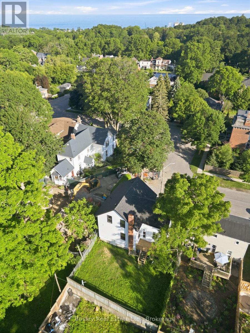
A blank canvas of opportunity, this tastefully renovated property sits in the Heart of Historic Port Hope, a premier location and streetscape you will adore. A bright interior features a welcoming main floor with high end vinyl flooring, classic trim details, a spacious eat-in kitchen with new appliances and an island for entertaining overlooking the private paved yard and walkout to the deck. A formal dining area awaits your design details. The living room overlooks the beautiful neighbourhood, and the main floor laundry and 3-piece bathroom add convenience to this charming 2-storey redesigned home. The upper level features 4 bedrooms, offering flexible space that could also include a home office if desired. Main bathroom has clean tile work, cabinetry and hardware adjacent to the primary bedroom which provides expansive space. Enjoy a welcoming community, the yard space of your own property or stroll downtown, full of vibrant stores, restaurants and entertainment all year round. This is a great option to escape busy city life yet maintain the ability to access the GTA. Take the VIA direct or access the 401 and be in the city in roughly an hour's time. This home is also well-suited for a growing family, with wonderful schools, parks and recreation at your fingertips. You will appreciate walks along the Ganaraska River, which feeds into Lake Ontario. The stunning and unique picturesque town of Port Hope awaits! (id:54827)
Property Details
| MLS® Number | X13541172 |
| Property Type | Single Family |
| Community Name | Port Hope |
| Amenities Near By | Golf Nearby, Park, Schools |
| Community Features | School Bus |
| Features | Sloping, Carpet Free |
| Structure | Deck |
Building
| Bathroom Total | 2 |
| Bedrooms Above Ground | 4 |
| Bedrooms Total | 4 |
| Age | 100+ Years |
| Appliances | Dishwasher, Dryer, Stove, Water Heater, Washer, Window Coverings, Refrigerator |
| Basement Type | Full |
| Construction Style Attachment | Detached |
| Cooling Type | None |
| Exterior Finish | Vinyl Siding |
| Foundation Type | Poured Concrete |
| Heating Fuel | Natural Gas |
| Heating Type | Forced Air |
| Stories Total | 2 |
| Size Interior | 1,500 - 2,000 Ft2 |
| Type | House |
| Utility Water | Municipal Water |
Parking
| No Garage |
Land
| Acreage | No |
| Land Amenities | Golf Nearby, Park, Schools |
| Sewer | Sanitary Sewer |
| Size Depth | 62 Ft ,9 In |
| Size Frontage | 50 Ft |
| Size Irregular | 50 X 62.8 Ft |
| Size Total Text | 50 X 62.8 Ft |
| Zoning Description | R2-1 |
Rooms
| Level | Type | Length | Width | Dimensions |
|---|---|---|---|---|
| Second Level | Primary Bedroom | 4.47 m | 4.29 m | 4.47 m x 4.29 m |
| Second Level | Bedroom 2 | 2.95 m | 3.63 m | 2.95 m x 3.63 m |
| Second Level | Bedroom 3 | 3.18 m | 4.32 m | 3.18 m x 4.32 m |
| Second Level | Bedroom 4 | 4.27 m | 3.68 m | 4.27 m x 3.68 m |
| Second Level | Bathroom | 3 m | 2.92 m | 3 m x 2.92 m |
| Main Level | Living Room | 4.52 m | 4.45 m | 4.52 m x 4.45 m |
| Main Level | Dining Room | 4.17 m | 4.27 m | 4.17 m x 4.27 m |
| Main Level | Bathroom | 2.69 m | 1.85 m | 2.69 m x 1.85 m |
| Main Level | Kitchen | 4.32 m | 5.26 m | 4.32 m x 5.26 m |
| Main Level | Laundry Room | 2.67 m | 2.26 m | 2.67 m x 2.26 m |
Utilities
| Cable | Installed |
| Electricity | Installed |
| Sewer | Installed |
https://www.realtor.ca/real-estate/30009152/40-charles-street-port-hope-port-hope

Stacy Vermeire
Broker
www.stacyvermeire.com/
www.facebook.com/stacyremax
160 Walton Street
Port Hope, Ontario L1A 1N6
(905) 885-0101
(905) 885-0482
www.bosleyrealestate.com/service-area/nort

The trademarks REALTOR®, REALTORS®, and the REALTOR® logo are controlled by The Canadian Real Estate Association (CREA) and identify real estate professionals who are members of CREA. The trademarks MLS®, Multiple Listing Service® and the associated logos are owned by The Canadian Real Estate Association (CREA) and identify the quality of services provided by real estate professionals who are members of CREA. The trademark DDF® is owned by The Canadian Real Estate Association (CREA) and identifies CREA's Data Distribution Facility (DDF®)
July 09 2026 01:49:43
Central Lakes Association of REALTORS®
Bosley Real Estate Ltd.
