
4 - 330 Victoria Street Tweed, Ontario K0K 3J0

$1,450 Monthly
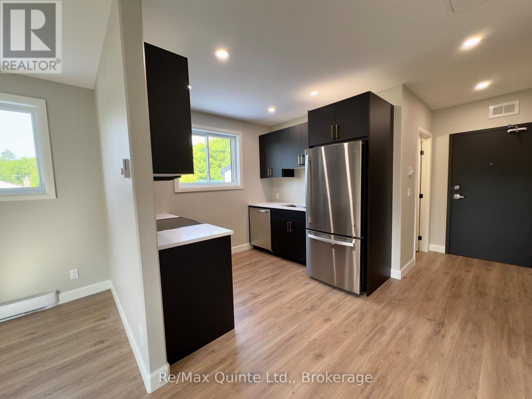
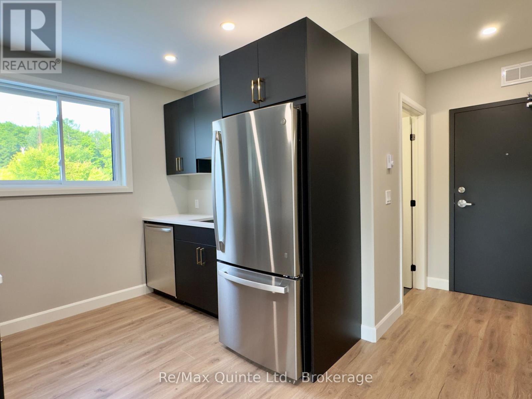
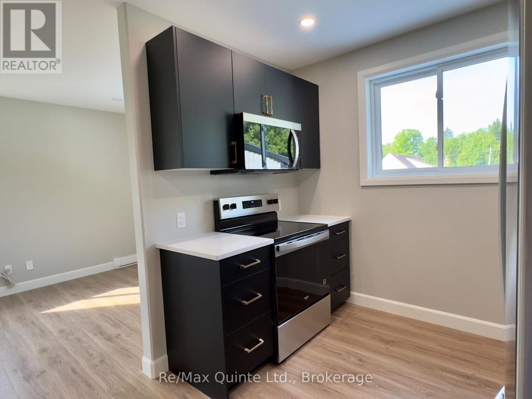
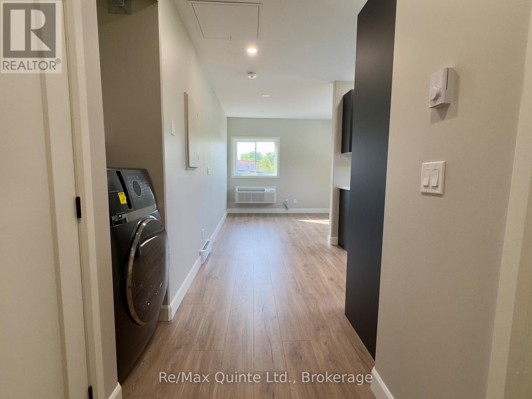
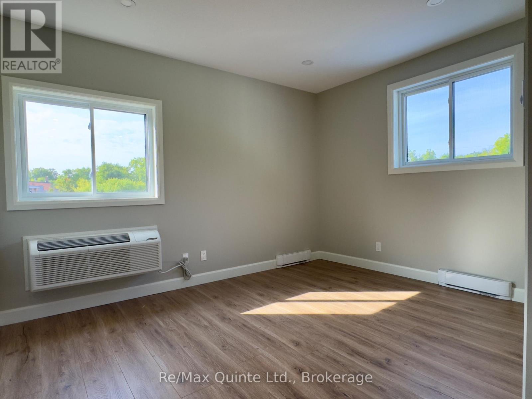
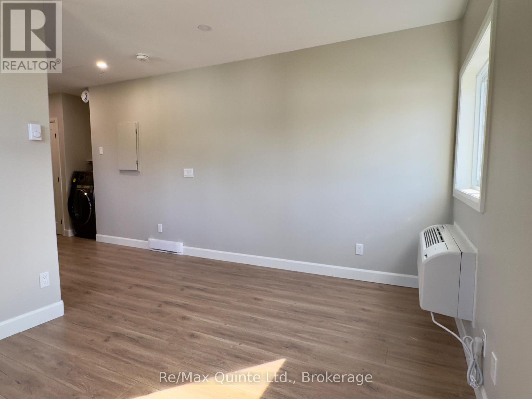
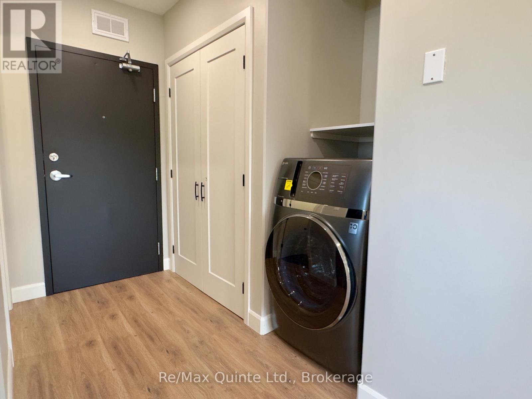

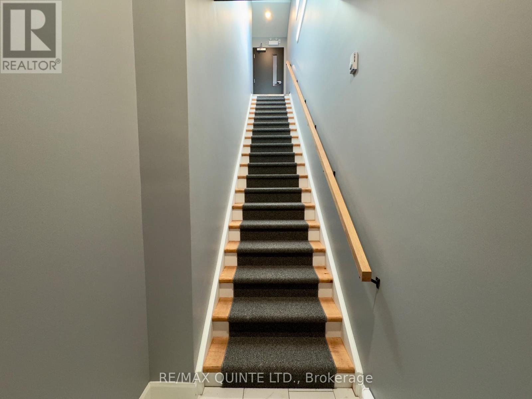
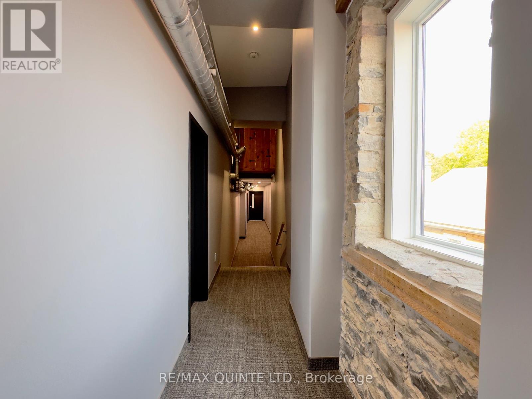
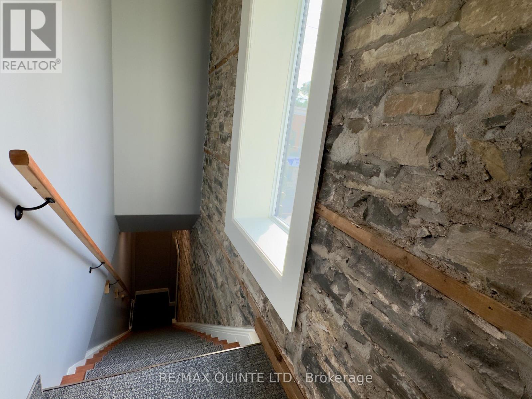
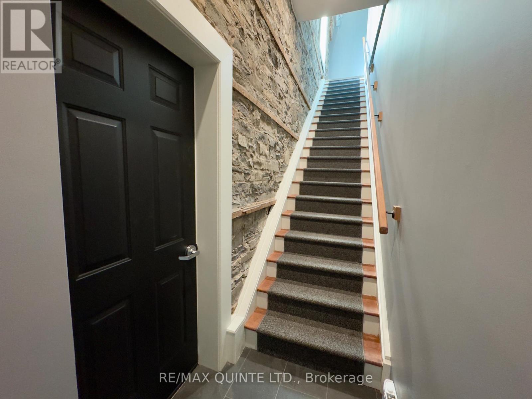
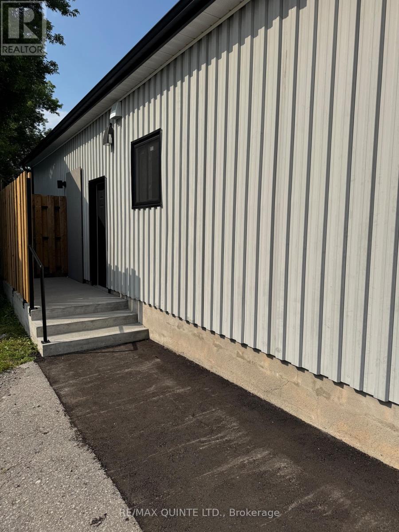
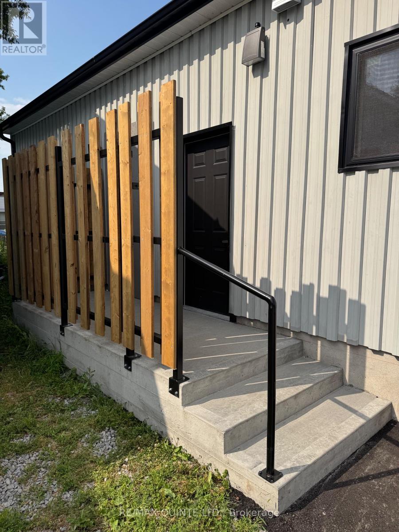
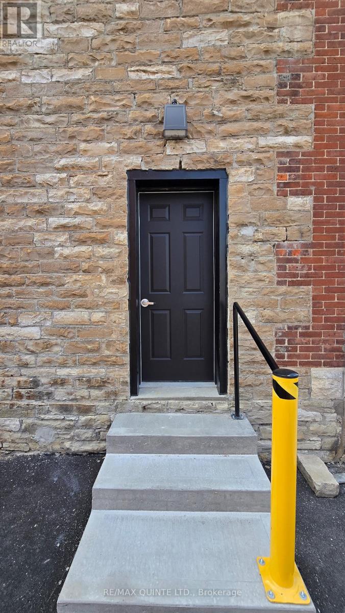
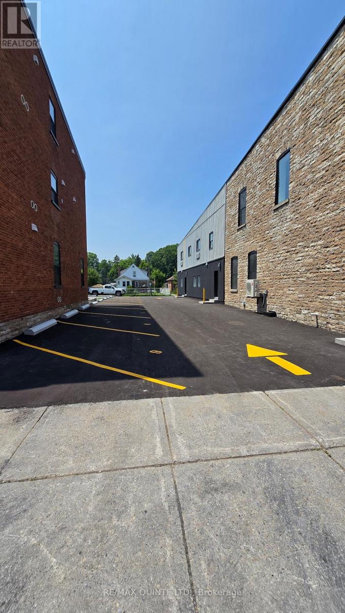
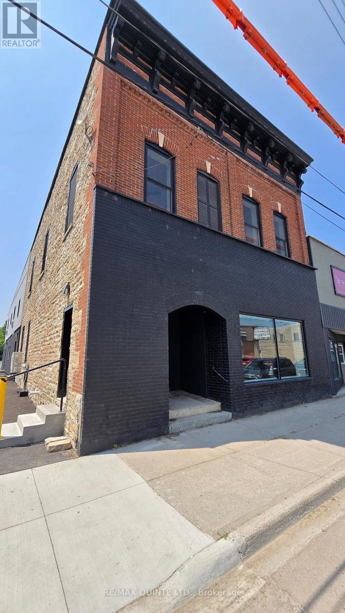
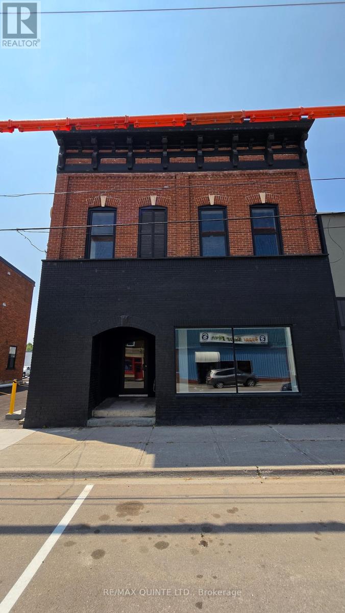
This bright, thoughtfully designed second storey studio apartment is located in a fully restored 1846 heritage building in the heart of Tweed. Newly built from the ground up, the bachelor-style unit offers stylish, low-maintenance living with premium finishes and efficient use of space; perfect for a professional, student, or anyone seeking simplicity without sacrificing quality. The open-concept layout features a modern kitchen with white quartz countertops, custom black slab cabinetry with solid wood interiors, and brand new stainless steel appliances. The bathroom includes a tiled shower, quartz vanity, and tiled floors, creating a clean and contemporary feel throughout. Luxury vinyl plank flooring runs through the entire unit, complemented by beautiful light fixtures and ample pot lighting. Additional features include an in-suite all-in-one washer and dryer, a private hot water tank, a utility/storage closet, and efficient heating and cooling with a heat pump. One outdoor parking space is included. The building has been fully rebuilt with new hydro and water services, and each unit is separately metered. Tenant is responsible for hydro, heat, and water. No pets and no smoking permitted. First and last months rent required. Apartment to be furnished upon move-in. Available immediately. (id:54827)
Property Details
| MLS® Number | X13671814 |
| Property Type | Multi-family |
| Community Name | Tweed (Village) |
| Features | In Suite Laundry |
| Parking Space Total | 9 |
Building
| Bathroom Total | 1 |
| Amenities | Separate Heating Controls, Separate Electricity Meters |
| Appliances | Water Heater, Dryer, Microwave, Stove, Washer, Window Coverings, Refrigerator |
| Basement Type | None |
| Cooling Type | Central Air Conditioning |
| Exterior Finish | Brick, Stucco |
| Foundation Type | Block |
| Heating Fuel | Natural Gas |
| Heating Type | Heat Pump |
| Size Interior | 0 - 699 Ft2 |
| Type | Other |
| Utility Water | Municipal Water |
Parking
| No Garage |
Land
| Acreage | No |
| Sewer | Sanitary Sewer |
Rooms
| Level | Type | Length | Width | Dimensions |
|---|---|---|---|---|
| Second Level | Kitchen | 3.8 m | 3.2 m | 3.8 m x 3.2 m |
| Second Level | Living Room | 3.79 m | 2.59 m | 3.79 m x 2.59 m |
https://www.realtor.ca/real-estate/30151784/4-330-victoria-street-tweed-tweed-village-tweed-village

Shannon Earl
Salesperson
106 North Front Street
Belleville, Ontario K8P 3B4
(613) 969-9907
(613) 969-4447
www.remaxquinte.com/

The trademarks REALTOR®, REALTORS®, and the REALTOR® logo are controlled by The Canadian Real Estate Association (CREA) and identify real estate professionals who are members of CREA. The trademarks MLS®, Multiple Listing Service® and the associated logos are owned by The Canadian Real Estate Association (CREA) and identify the quality of services provided by real estate professionals who are members of CREA. The trademark DDF® is owned by The Canadian Real Estate Association (CREA) and identifies CREA's Data Distribution Facility (DDF®)
August 13 2026 05:20:09
Central Lakes Association of REALTORS®
RE/MAX Quinte Ltd.
