
396 Nichols Road Quinte West, Ontario K0K 1H0






















$769,900
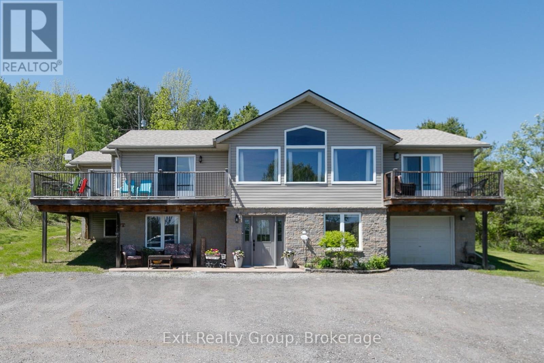
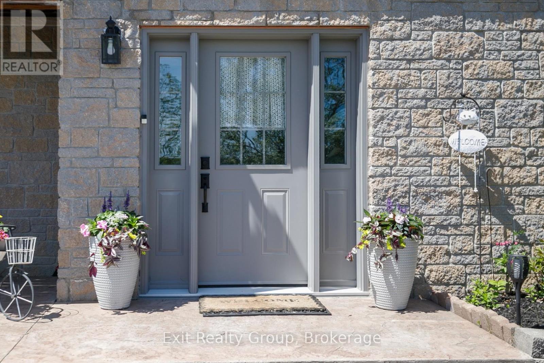
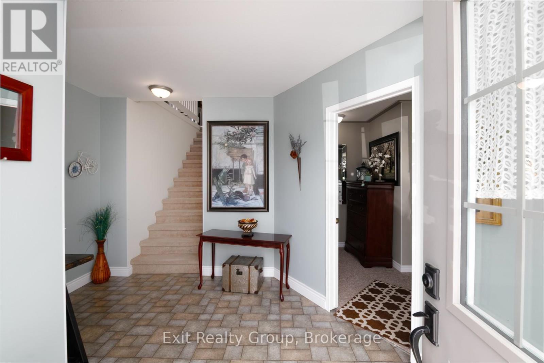
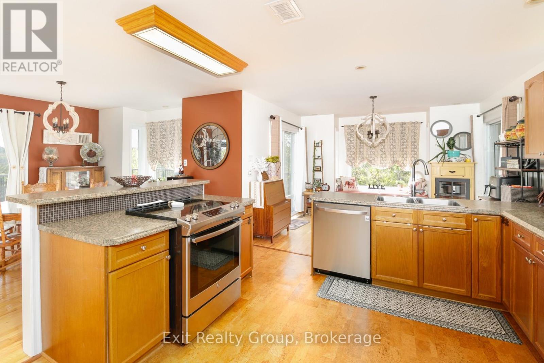
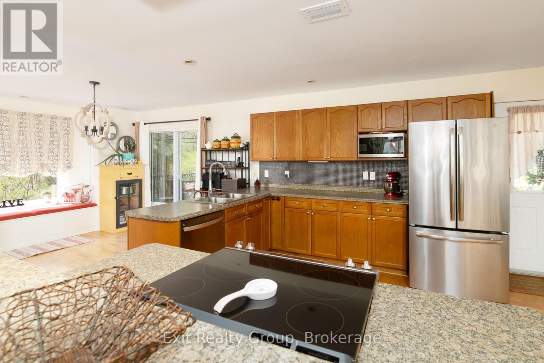
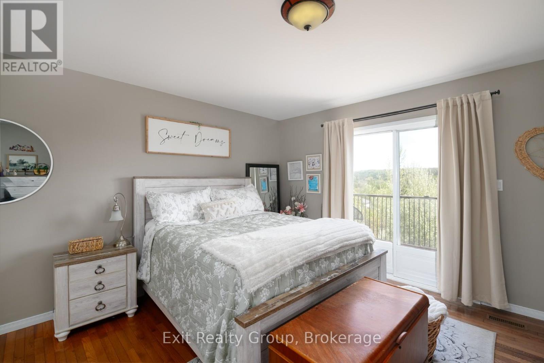
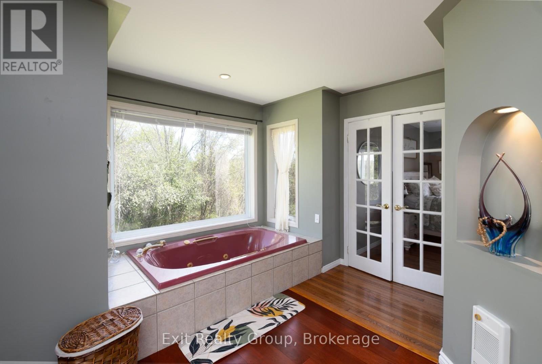
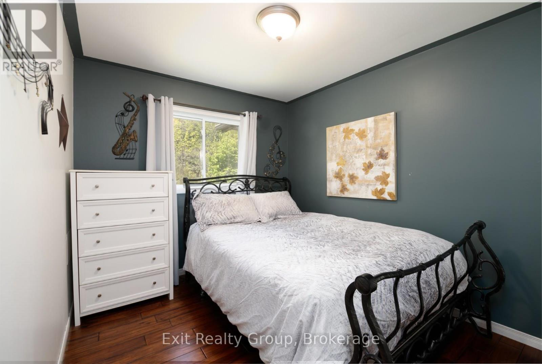
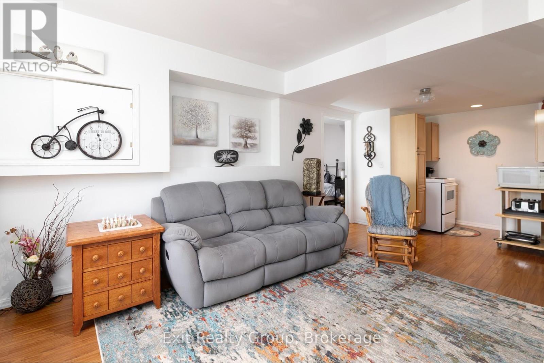
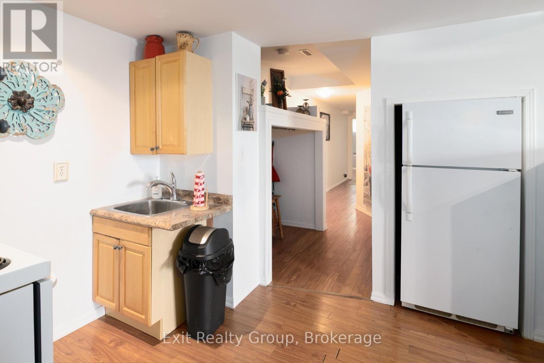
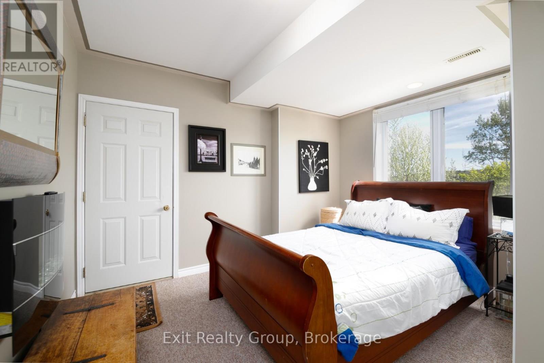
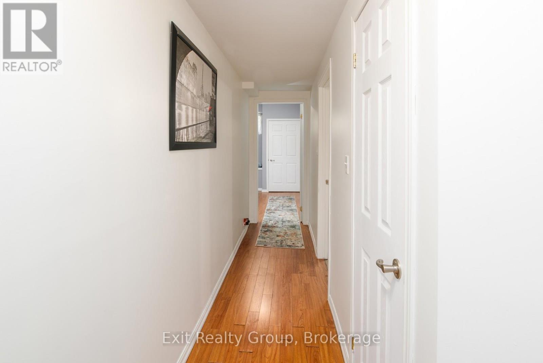
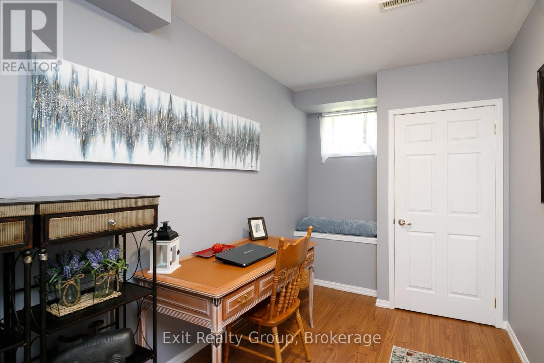
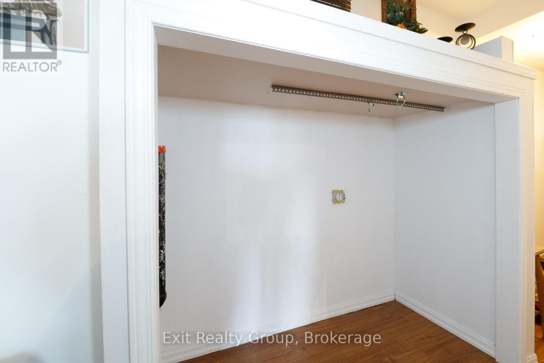
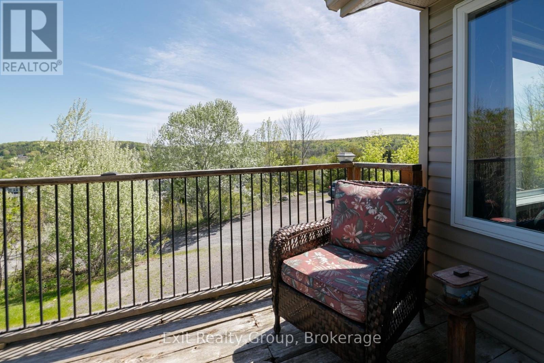
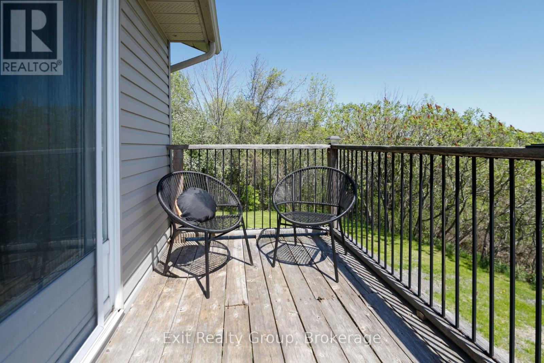
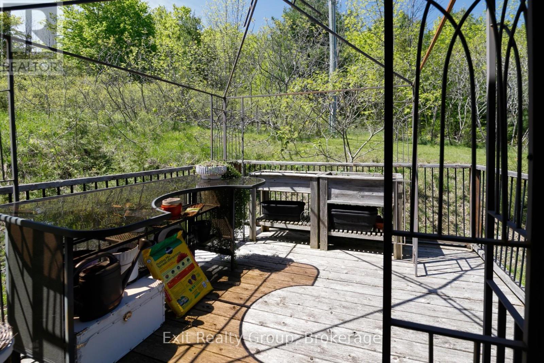
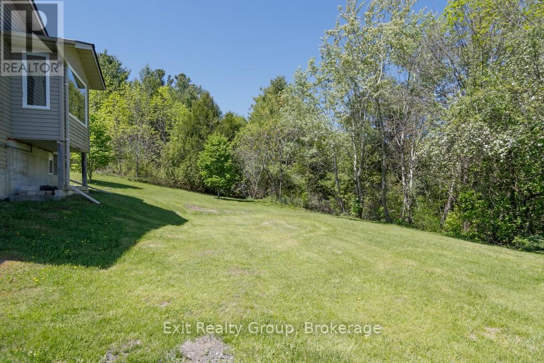
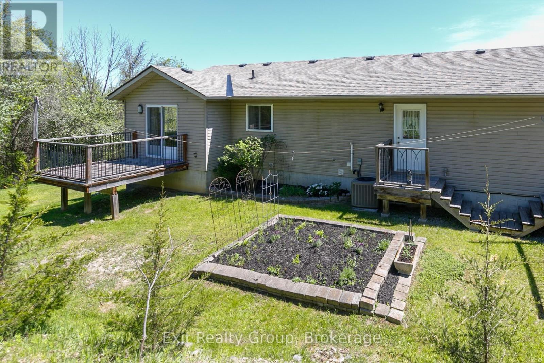
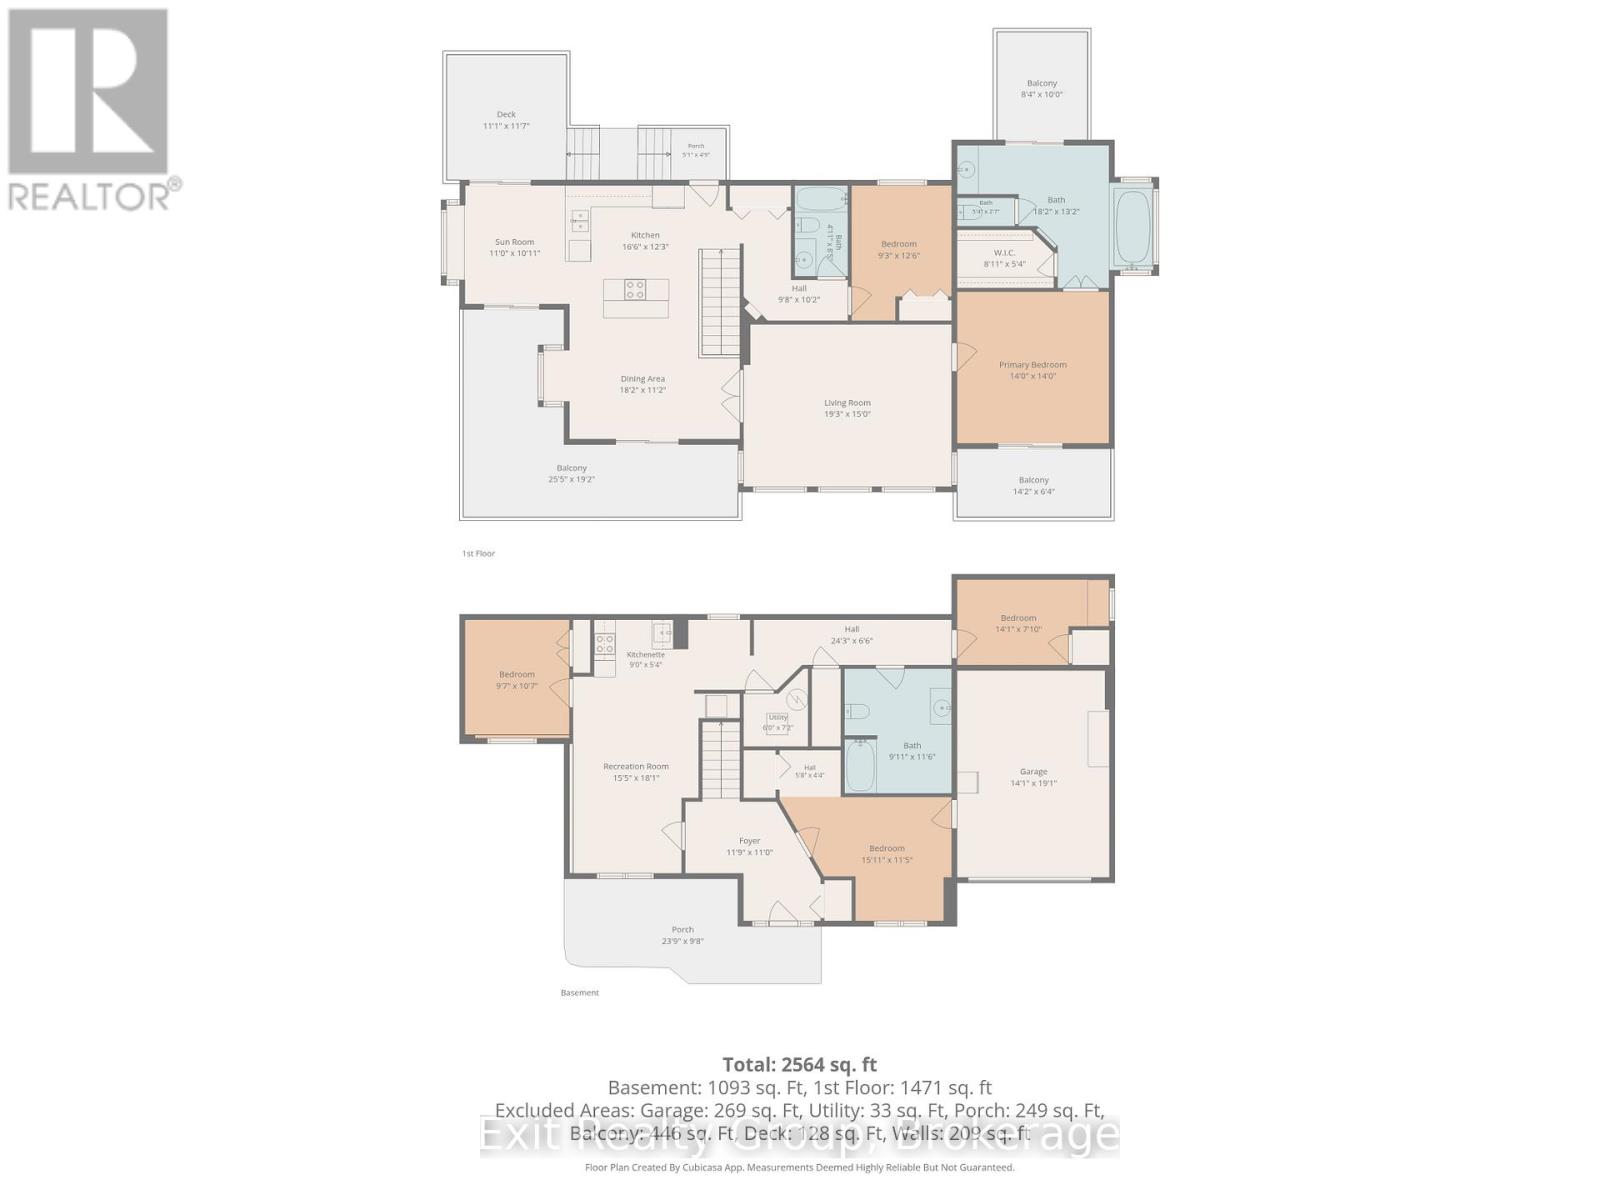
Welcome to this spacious and modern 2-storey home set on just over an acre in the charming community of Wooler. Offering 5 bedrooms and 3 bathrooms, this property provides the perfect blend of comfort, functionality, and breathtaking views overlooking Wooler and the surrounding countryside. Designed with families in mind, the home features generous living spaces, plenty of natural light, and a versatile layout ideal for multi-generational living or income potential. Numerous updates have already been completed for peace of mind, including a new roof (2023), new furnace and A/C 2021, front door (2022), stamped concrete walkway (2022), owned water softener (2024), septic pumped and risers added in 2025. The lower level offers incredible flexibility with a kitchen, laundry hookups, and fridge already in place, creating excellent potential for an in-law suite or future legal basement apartment with a few modifications. Located just minutes from Quinte Hills Golf Course, nearby ATV trails, and the 401, this property is perfectly situated for those who appreciate both outdoor recreation and quiet country living. Whether you're searching for room to grow, multi-family possibilities, or strong rental potential, this home offers an opportunity that is hard to ignore. (id:54827)
Open House
This property has open houses!
1:00 pm
Ends at:3:00 pm
Property Details
| MLS® Number | X13212928 |
| Property Type | Single Family |
| Community Name | Murray Ward |
| Amenities Near By | Golf Nearby, Park |
| Equipment Type | Water Heater |
| Features | Hillside, Irregular Lot Size, Lighting, Hilly |
| Parking Space Total | 6 |
| Rental Equipment Type | Water Heater |
| Structure | Deck, Patio(s) |
| View Type | View |
Building
| Bathroom Total | 3 |
| Bedrooms Above Ground | 5 |
| Bedrooms Total | 5 |
| Age | 16 To 30 Years |
| Appliances | Water Heater, Water Softener, Stove, Refrigerator |
| Basement Type | None |
| Construction Style Attachment | Detached |
| Cooling Type | Central Air Conditioning |
| Exterior Finish | Brick, Vinyl Siding |
| Fire Protection | Smoke Detectors |
| Foundation Type | Block |
| Heating Fuel | Natural Gas |
| Heating Type | Forced Air |
| Stories Total | 2 |
| Size Interior | 2,500 - 3,000 Ft2 |
| Type | House |
| Utility Water | Dug Well |
Parking
| Attached Garage | |
| Garage |
Land
| Access Type | Public Road |
| Acreage | No |
| Land Amenities | Golf Nearby, Park |
| Sewer | Septic System |
| Size Depth | 266 Ft |
| Size Frontage | 171 Ft ,4 In |
| Size Irregular | 171.4 X 266 Ft ; 266.00ft X 154.19ft X 270.73ft X171.36ft |
| Size Total Text | 171.4 X 266 Ft ; 266.00ft X 154.19ft X 270.73ft X171.36ft|1/2 - 1.99 Acres |
| Soil Type | Clay, Mixed Soil |
| Zoning Description | Rr |
Rooms
| Level | Type | Length | Width | Dimensions |
|---|---|---|---|---|
| Second Level | Dining Room | 5.53 m | 3.41 m | 5.53 m x 3.41 m |
| Second Level | Living Room | 5.86 m | 4.57 m | 5.86 m x 4.57 m |
| Second Level | Primary Bedroom | 4.28 m | 4.27 m | 4.28 m x 4.27 m |
| Second Level | Bathroom | 5.53 m | 4.03 m | 5.53 m x 4.03 m |
| Second Level | Bedroom | 3.81 m | 2.82 m | 3.81 m x 2.82 m |
| Second Level | Bathroom | 2.56 m | 1.5 m | 2.56 m x 1.5 m |
| Second Level | Kitchen | 5.02 m | 3.73 m | 5.02 m x 3.73 m |
| Second Level | Sunroom | 3.34 m | 3.34 m | 3.34 m x 3.34 m |
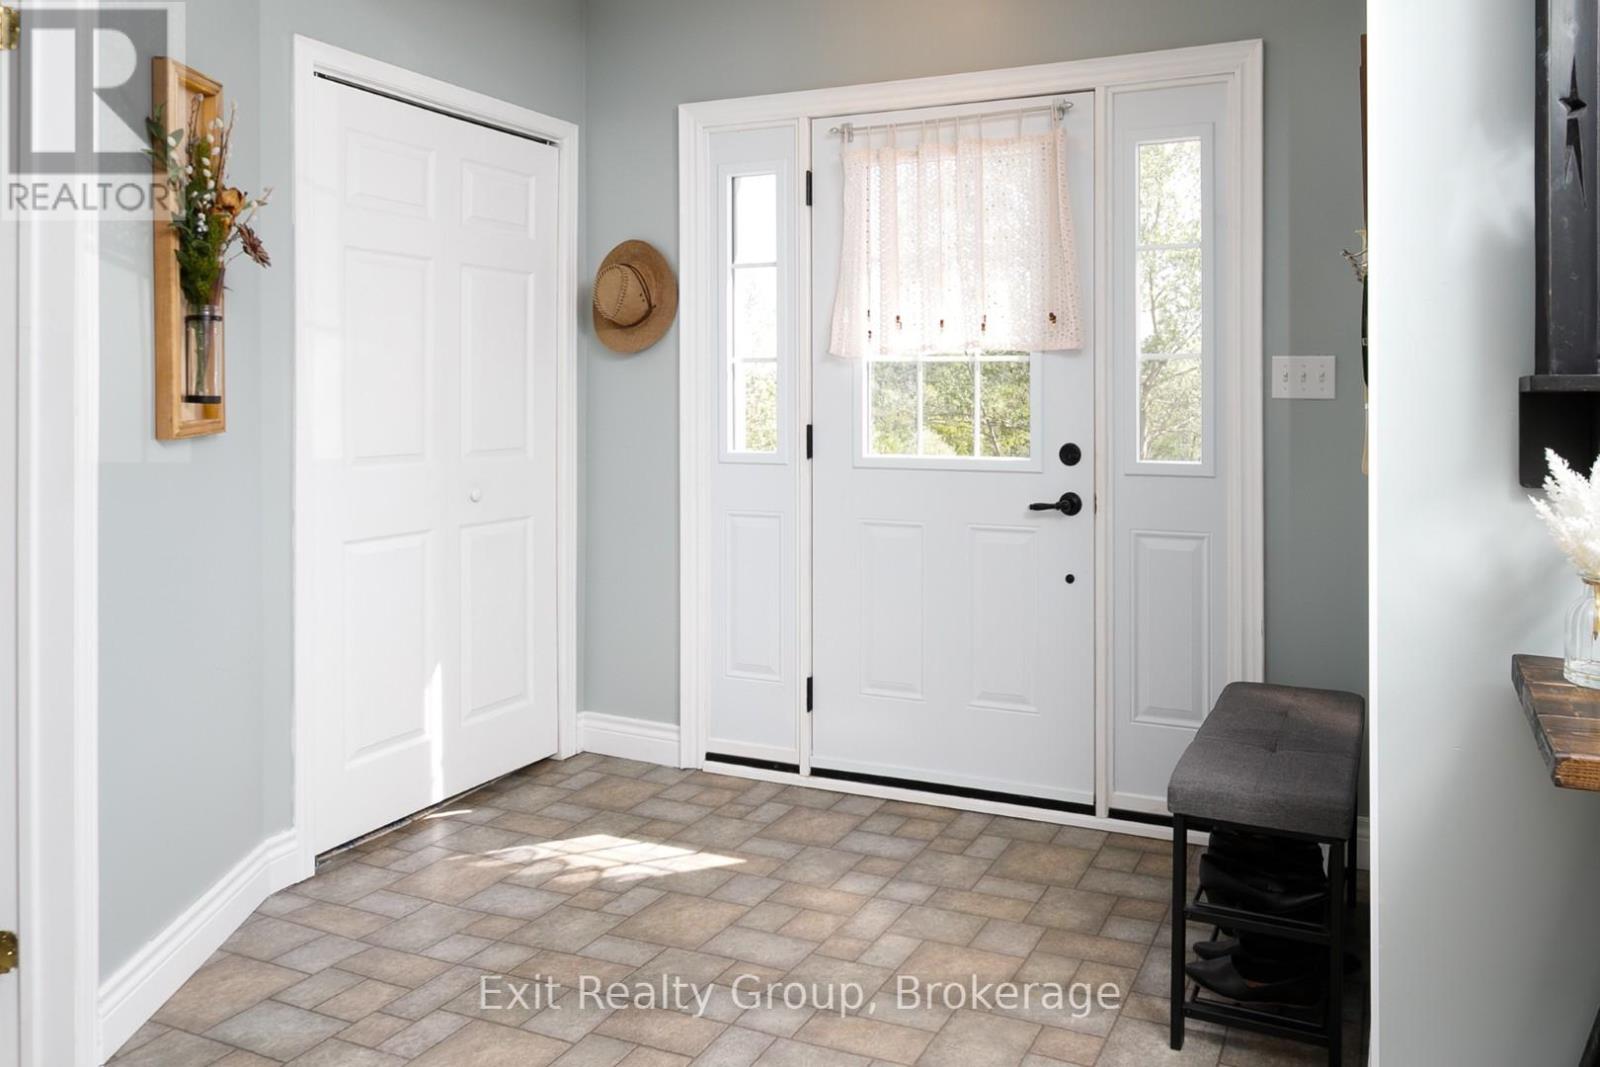
| Ground Level | Foyer | 3.59 m | 3.35 m | 3.59 m x 3.35 m |
| Ground Level | Recreational, Games Room | 5.51 m | 4.7 m | 5.51 m x 4.7 m |
| Ground Level | Kitchen | 2.74 m | 1.61 m | 2.74 m x 1.61 m |
| Ground Level | Bedroom | 3.24 m | 2.93 m | 3.24 m x 2.93 m |
| Ground Level | Bedroom | 4.85 m | 3.49 m | 4.85 m x 3.49 m |
| Ground Level | Utility Room | 2.19 m | 1.82 m | 2.19 m x 1.82 m |
| Ground Level | Bathroom | 3.51 m | 3.02 m | 3.51 m x 3.02 m |
| Ground Level | Bedroom | 4.29 m | 2.4 m | 4.29 m x 2.4 m |
Utilities
| Electricity | Installed |
| Cable | Available |
| Wireless | Available |
| Natural Gas Available | Available |
| Telephone | Connected |
https://www.realtor.ca/real-estate/29823676/396-nichols-road-quinte-west-murray-ward-murray-ward
Corey Robert Maggiolo
Salesperson
309 Dundas Street East
Trenton, Ontario K8V 1M1
(613) 394-1800
(613) 394-9900
www.exitrealtygroup.ca/

The trademarks REALTOR®, REALTORS®, and the REALTOR® logo are controlled by The Canadian Real Estate Association (CREA) and identify real estate professionals who are members of CREA. The trademarks MLS®, Multiple Listing Service® and the associated logos are owned by The Canadian Real Estate Association (CREA) and identify the quality of services provided by real estate professionals who are members of CREA. The trademark DDF® is owned by The Canadian Real Estate Association (CREA) and identifies CREA's Data Distribution Facility (DDF®)
May 29 2026 04:21:01
Central Lakes Association of REALTORS®
Exit Realty Group
