
39 Sanders Drive Port Hope, Ontario L1A 4E9

$609,000
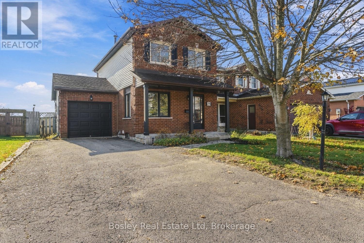
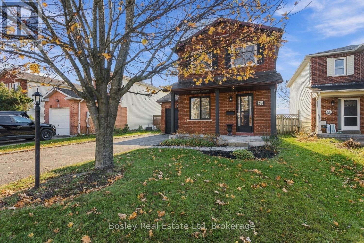
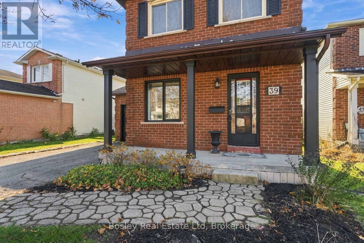
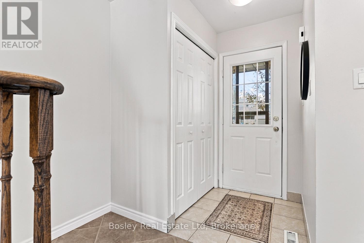
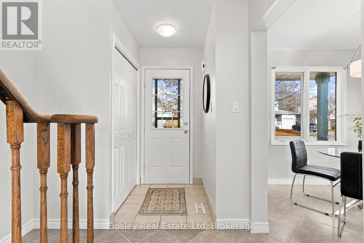
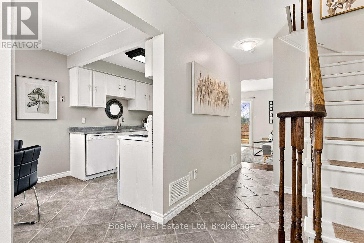
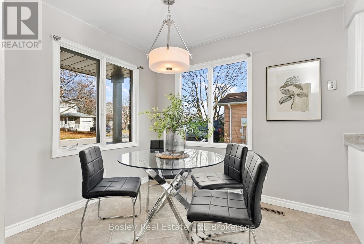
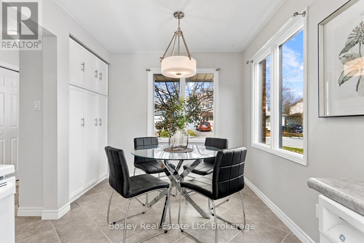
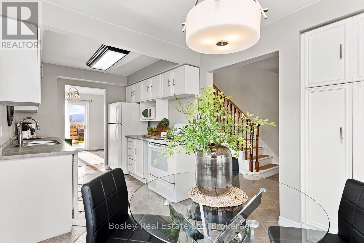
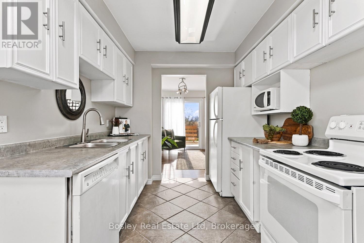
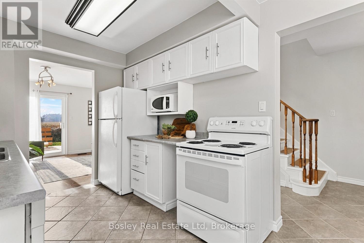
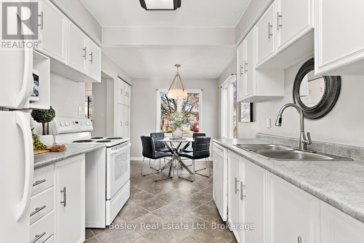
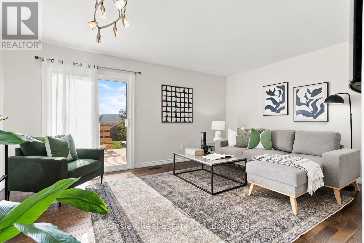
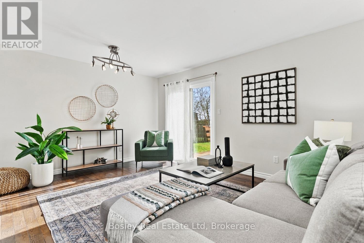
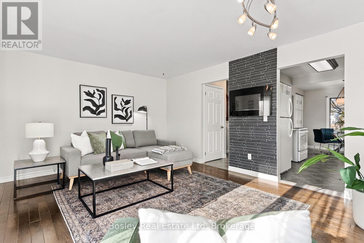
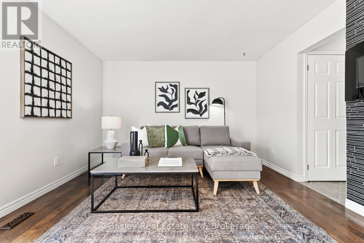
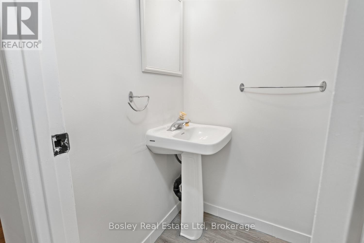
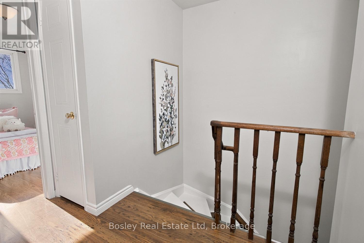
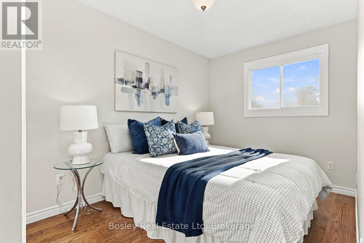
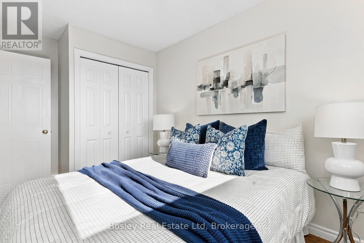
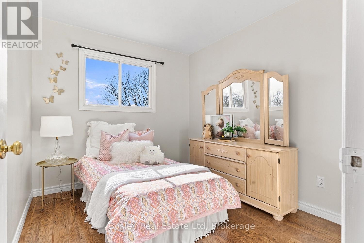
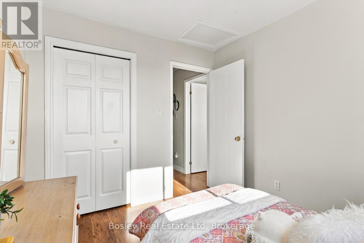
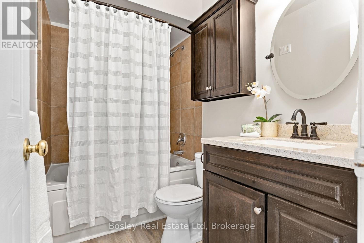
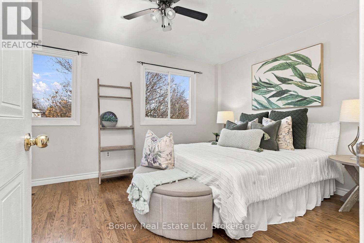
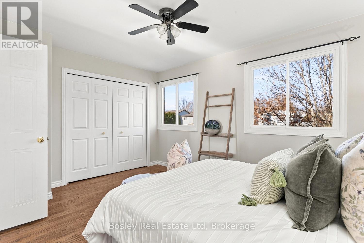
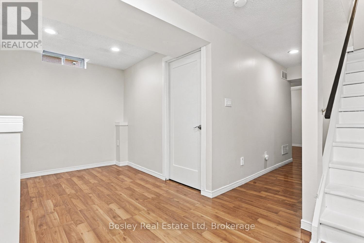
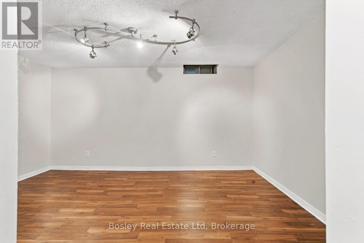
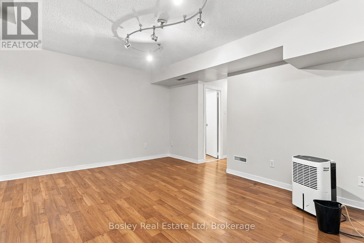
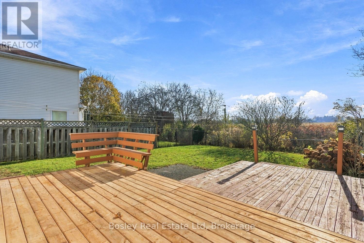
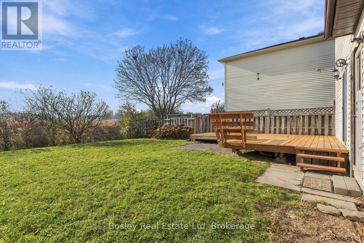
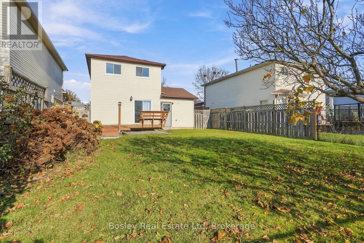
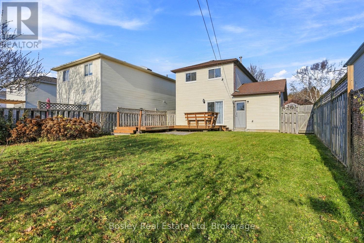
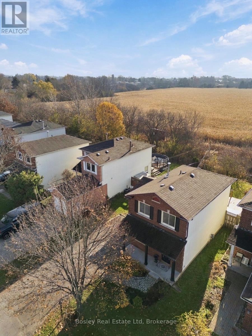
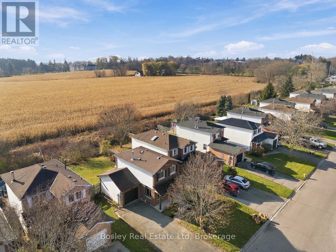
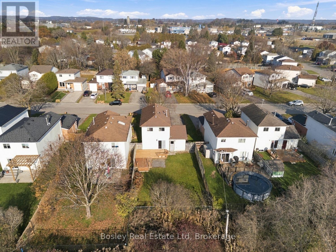
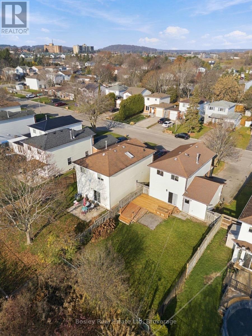
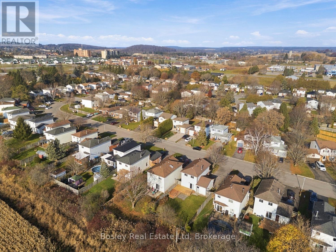
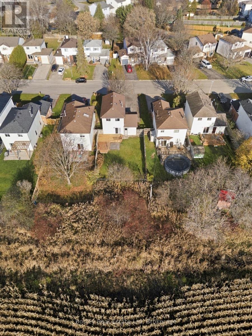
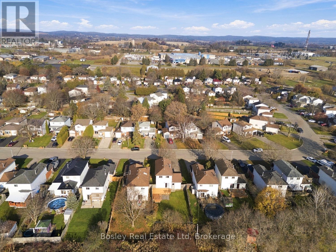
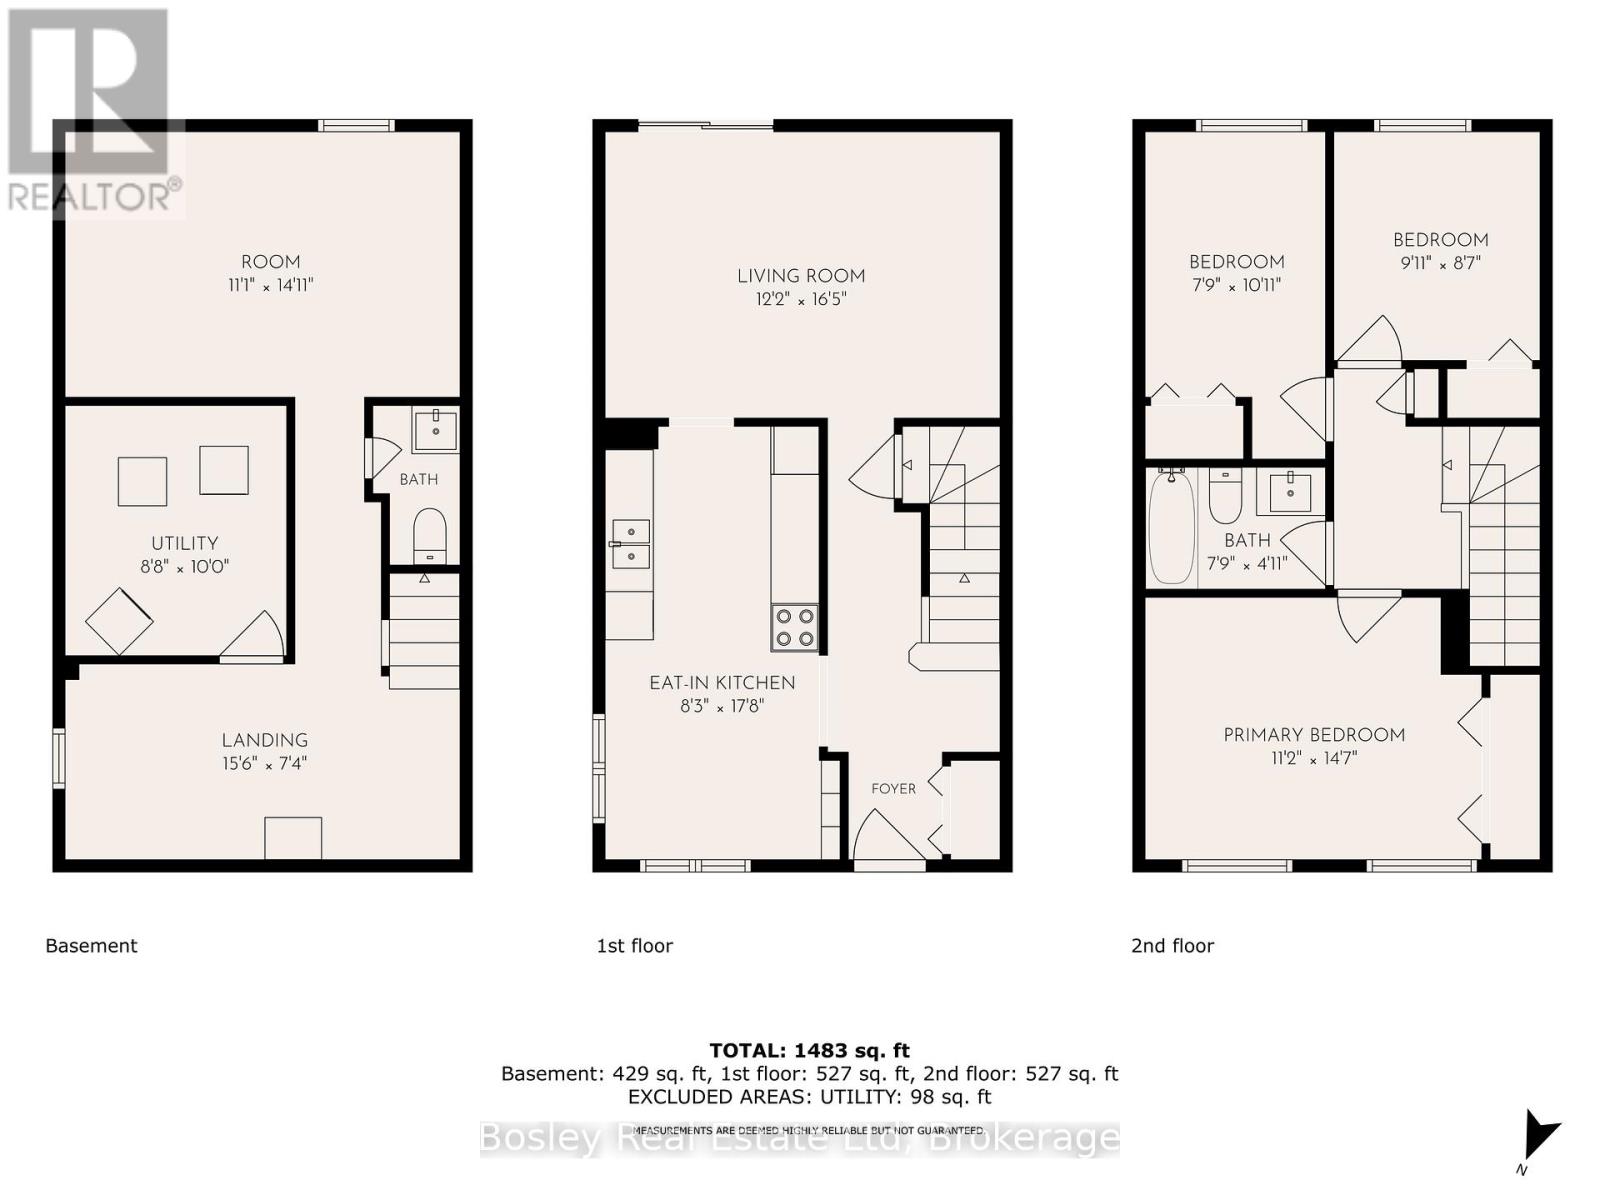
A traditional two storey home in the friendly East end development, this property has been maintained and improved upon over the years and provides the perfect blank canvas for you to personalize. A quiet street, this desirable community is ideal for families, with many parks, schools, and a welcoming community. It has a great layout with an eat-in kitchen, powder room and a spacious living room with a walkout to the backyard. The upper level offers 3 bedrooms; the primary is well appointed, and there is a full bathroom, updated flooring, finishes, and it is freshly painted throughout. Expand your living space with the lower level family room perfect for cozy winter evenings, additional storage, and a laundry area-a great functional space! Attached garage, paved driveway, fenced yard and clear views to the South offer an abundance of natural daylight, perfect for outdoor play. You will love the community and sense of pride of ownership throughout, the other families, amenities and so many features that the town of Port Hope has to offer! (id:54827)
Property Details
| MLS® Number | X14194918 |
| Property Type | Single Family |
| Community Name | Port Hope |
| Amenities Near By | Place Of Worship, Public Transit, Park, Schools |
| Community Features | School Bus |
| Equipment Type | Water Heater |
| Parking Space Total | 3 |
| Rental Equipment Type | Water Heater |
| Structure | Porch |
Building
| Bathroom Total | 2 |
| Bedrooms Above Ground | 3 |
| Bedrooms Total | 3 |
| Age | 31 To 50 Years |
| Amenities | Fireplace(s) |
| Appliances | Dishwasher, Dryer, Stove, Washer, Window Coverings, Refrigerator |
| Basement Development | Finished |
| Basement Type | Full (finished) |
| Construction Style Attachment | Detached |
| Cooling Type | None |
| Exterior Finish | Brick, Vinyl Siding |
| Fireplace Present | Yes |
| Foundation Type | Concrete |
| Half Bath Total | 1 |
| Heating Fuel | Natural Gas |
| Heating Type | Forced Air |
| Stories Total | 2 |
| Size Interior | 700 - 1,100 Ft2 |
| Type | House |
| Utility Water | Municipal Water |
Parking
| Attached Garage | |
| Garage |
Land
| Acreage | No |
| Land Amenities | Place Of Worship, Public Transit, Park, Schools |
| Sewer | Sanitary Sewer |
| Size Depth | 125 Ft |
| Size Frontage | 37 Ft |
| Size Irregular | 37 X 125 Ft |
| Size Total Text | 37 X 125 Ft |
| Zoning Description | R2 |
Rooms
| Level | Type | Length | Width | Dimensions |
|---|---|---|---|---|
| Second Level | Bedroom | 3.02 m | 2.62 m | 3.02 m x 2.62 m |
| Second Level | Bedroom 2 | 2.36 m | 3.33 m | 2.36 m x 3.33 m |
| Basement | Recreational, Games Room | 3.38 m | 4.55 m | 3.38 m x 4.55 m |
| Basement | Other | 1.04 m | 1.96 m | 1.04 m x 1.96 m |
| Main Level | Kitchen | 2.521 m | 5.38 m | 2.521 m x 5.38 m |
| Main Level | Living Room | 3.71 m | 5 m | 3.71 m x 5 m |
| Main Level | Bathroom | 2.36 m | 1.5 m | 2.36 m x 1.5 m |
| Main Level | Primary Bedroom | 3.4 m | 4.44 m | 3.4 m x 4.44 m |
Utilities
| Cable | Available |
| Electricity | Installed |
| Sewer | Installed |
https://www.realtor.ca/real-estate/30528591/39-sanders-drive-port-hope-port-hope

Stacy Vermeire
Broker
www.stacyvermeire.com/
www.facebook.com/stacyremax
160 Walton Street
Port Hope, Ontario L1A 1N6
(905) 885-0101
(905) 885-0482
www.bosleyrealestate.com/service-area/northumberland-region/

The trademarks REALTOR®, REALTORS®, and the REALTOR® logo are controlled by The Canadian Real Estate Association (CREA) and identify real estate professionals who are members of CREA. The trademarks MLS®, Multiple Listing Service® and the associated logos are owned by The Canadian Real Estate Association (CREA) and identify the quality of services provided by real estate professionals who are members of CREA. The trademark DDF® is owned by The Canadian Real Estate Association (CREA) and identifies CREA's Data Distribution Facility (DDF®)
November 19 2026 05:30:31
Central Lakes Association of REALTORS®
Bosley Real Estate Ltd
