
37 Ravine Drive Port Hope, Ontario L1A 4G7

$3,800 Monthly
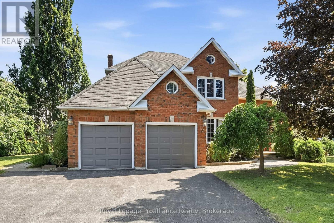
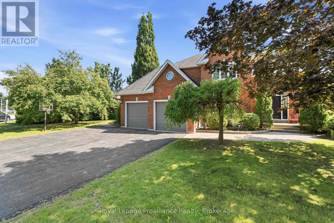
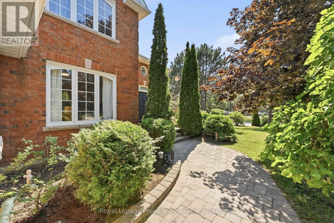
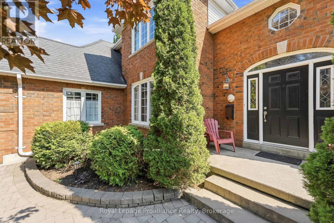
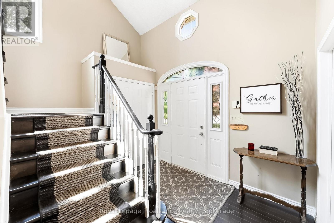
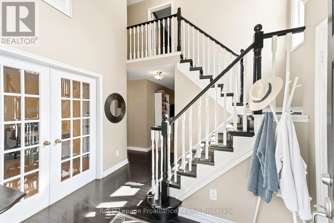
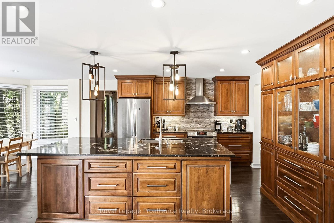
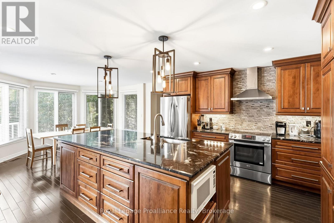
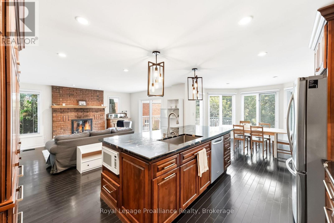
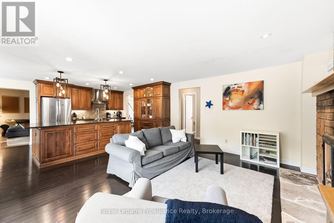
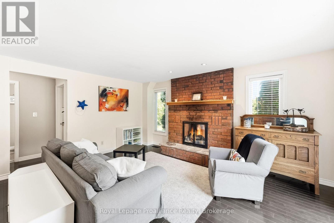
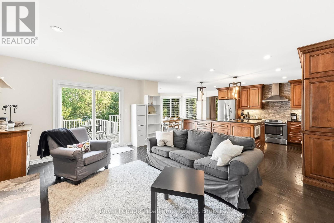
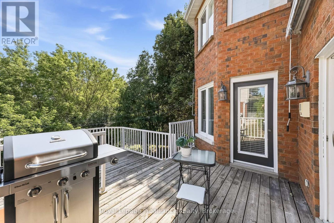
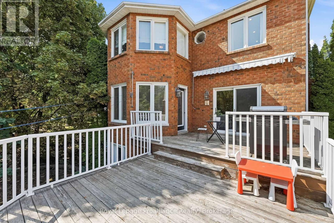
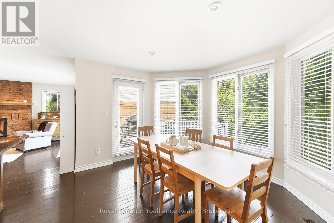
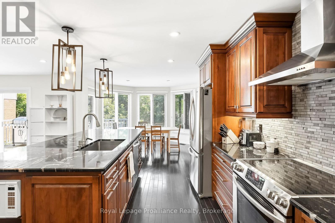
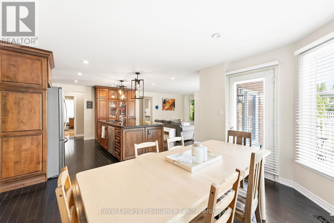
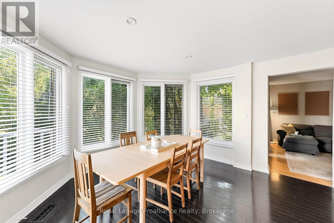
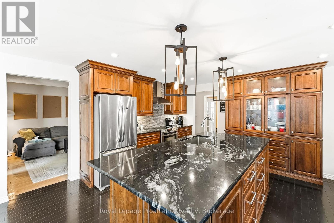
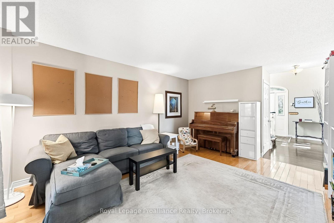
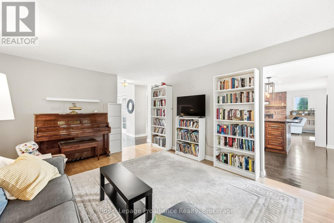
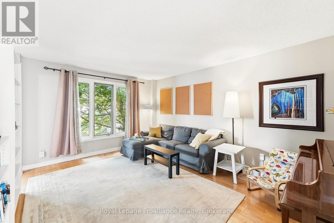
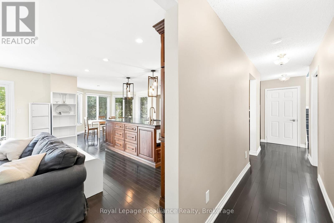
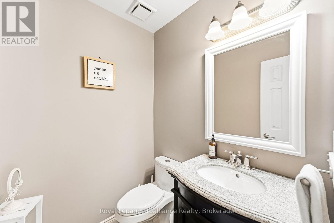
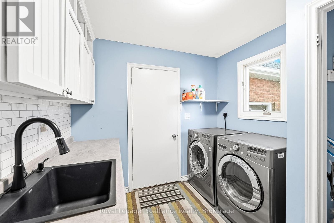
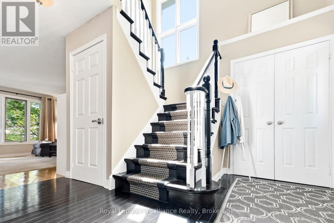
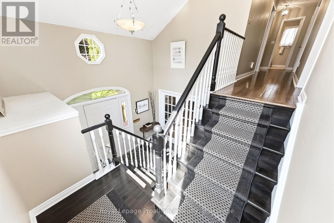
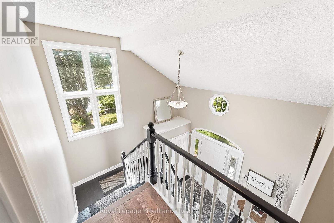
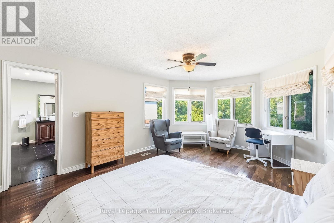
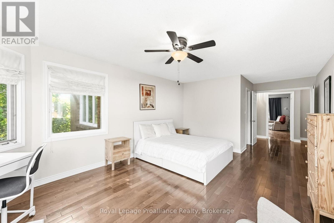
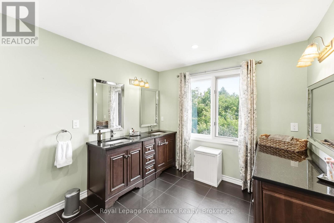
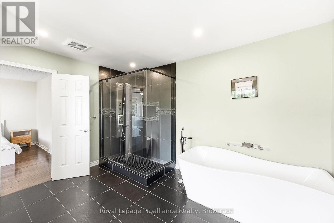
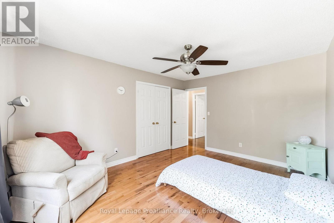
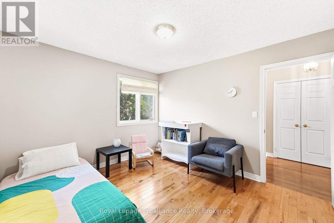
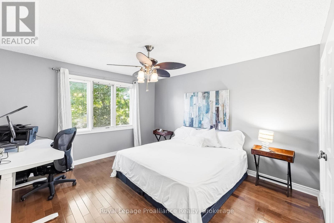
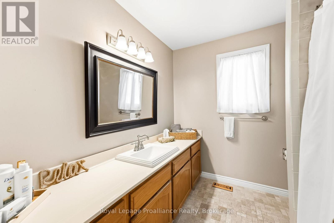
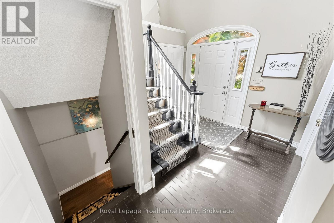
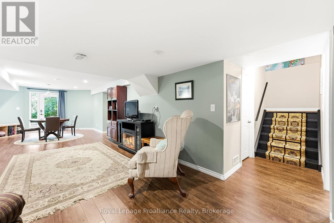
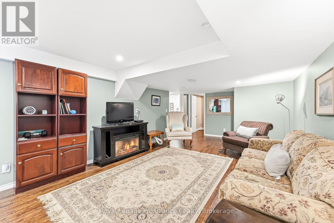
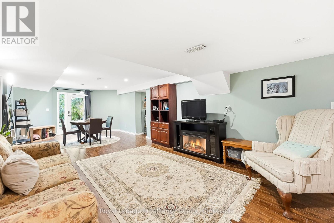
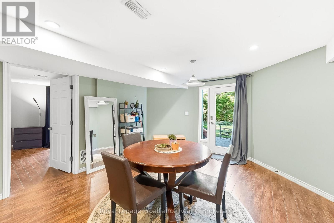
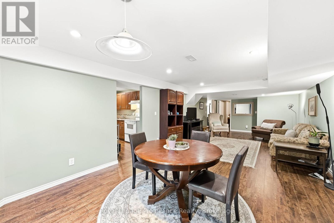
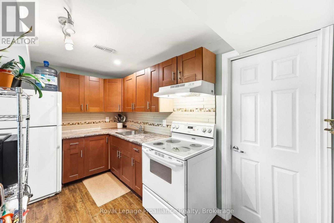
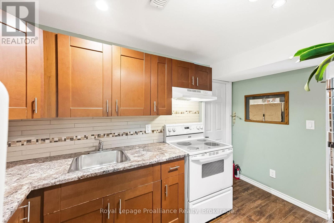
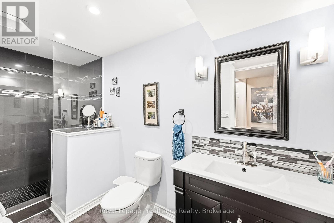
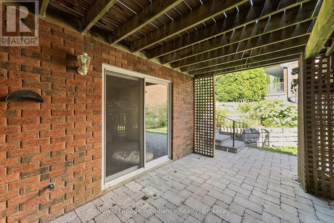
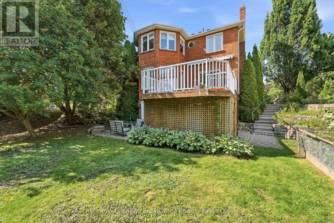
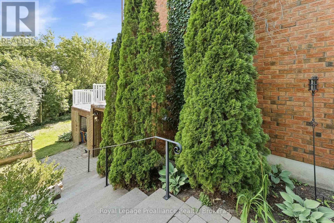
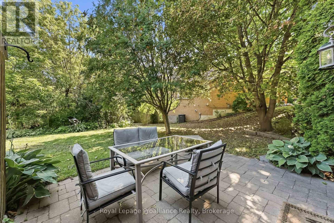
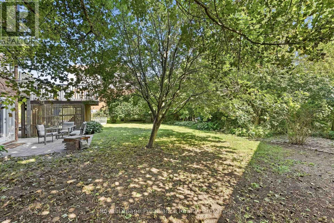
Welcome to this spectacular, fully furnished four-bedroom home in Port Hope, featuring a double-car garage, an outstanding chef-inspired kitchen, and a beautifully finished walkout basement that opens to a private backyard & utilities included! Terrific location - just minutes from a great school catchment and close to grocery stores, shops, parks, restaurants, the beach & Hwy 401. Beautifully maintained with an impressive curb appeal, this home is set on a manicured lot that backs onto a peaceful ravine. The main floor features a stunning eat-in kitchen with an oversized center island, huge windows and includes a family room with a wood burning fireplace that walks out to a spacious deck overlooking a picturesque backyard surrounded by a tree canopy backdrop. French doors, hardwood floors, a formal dining room, separate living room, main floor powder room, laundry room and direct access to the garage is emphasized by an abundance of natural light and character throughout. Upstairs, the primary suite is a true retreat complete with a bright, spacious sitting area and a spa-inspired ensuite. Three additional bedrooms round out the level. The finished basement provides even more versatile living space with a generous living/dining room, two bedrooms, a small kitchen and walks out to the backyard. Fully furnished, utilities included and ready to enjoy this is an exceptional rental opportunity. Welcome home! (id:54827)
Property Details
| MLS® Number | X13609454 |
| Property Type | Single Family |
| Community Name | Port Hope |
| Features | Irregular Lot Size |
| Parking Space Total | 6 |
Building
| Bathroom Total | 4 |
| Bedrooms Above Ground | 4 |
| Bedrooms Below Ground | 2 |
| Bedrooms Total | 6 |
| Amenities | Fireplace(s) |
| Appliances | Dishwasher, Dryer, Stove, Washer, Window Coverings, Refrigerator |
| Basement Development | Finished |
| Basement Features | Walk Out |
| Basement Type | N/a (finished) |
| Construction Style Attachment | Detached |
| Cooling Type | Central Air Conditioning |
| Exterior Finish | Brick Facing |
| Fireplace Present | Yes |
| Fireplace Total | 1 |
| Foundation Type | Poured Concrete |
| Half Bath Total | 1 |
| Heating Fuel | Natural Gas |
| Heating Type | Forced Air |
| Stories Total | 2 |
| Size Interior | 2,500 - 3,000 Ft2 |
| Type | House |
| Utility Water | Municipal Water |
Parking
| Attached Garage | |
| Garage |
Land
| Acreage | No |
| Sewer | Sanitary Sewer |
| Size Depth | 169 Ft ,4 In |
| Size Frontage | 181 Ft ,2 In |
| Size Irregular | 181.2 X 169.4 Ft |
| Size Total Text | 181.2 X 169.4 Ft |
https://www.realtor.ca/real-estate/30083074/37-ravine-drive-port-hope-port-hope

Ryanne Mcgee
Salesperson
mcgees.ca/
41 Walton Street
Port Hope, Ontario L1A 1N2
(905) 885-1508
(905) 885-1069
www.discoverroyallepage.com/

Brandon Weigel
Salesperson
41 Walton Street
Port Hope, Ontario L1A 1N2
(905) 885-1508
(905) 885-1069
www.discoverroyallepage.com/

The trademarks REALTOR®, REALTORS®, and the REALTOR® logo are controlled by The Canadian Real Estate Association (CREA) and identify real estate professionals who are members of CREA. The trademarks MLS®, Multiple Listing Service® and the associated logos are owned by The Canadian Real Estate Association (CREA) and identify the quality of services provided by real estate professionals who are members of CREA. The trademark DDF® is owned by The Canadian Real Estate Association (CREA) and identifies CREA's Data Distribution Facility (DDF®)
August 11 2026 04:00:55
Central Lakes Association of REALTORS®
Royal LePage Proalliance Realty
