
367 Campbell Street Cobourg, Ontario K9A 4C1

$449,000
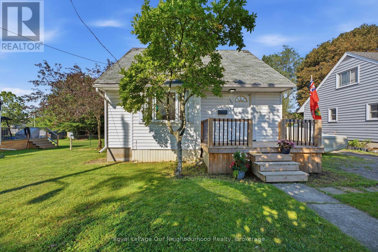
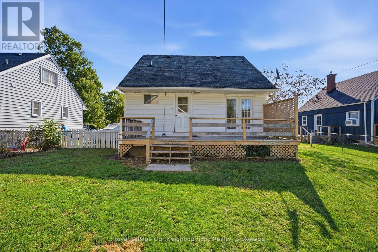
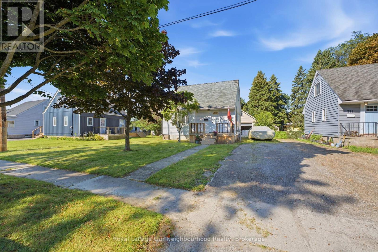
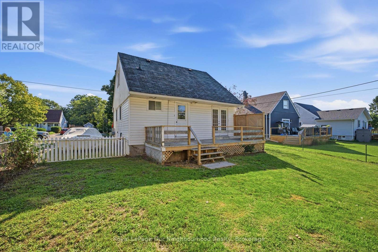
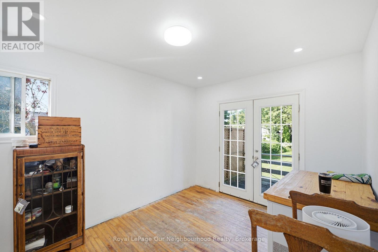
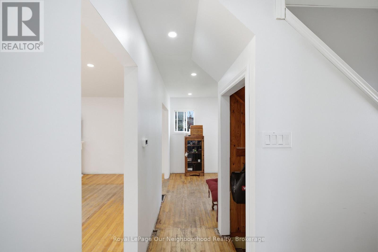
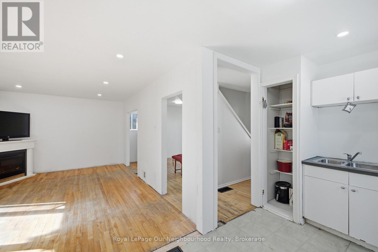
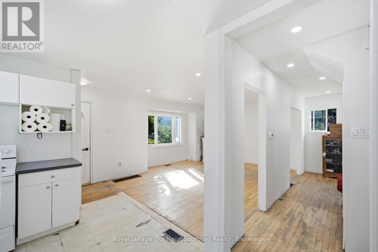
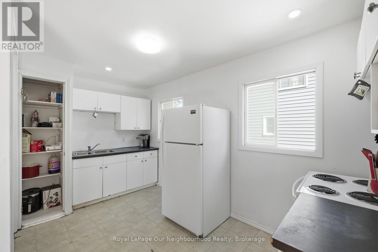
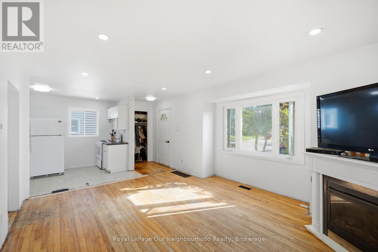
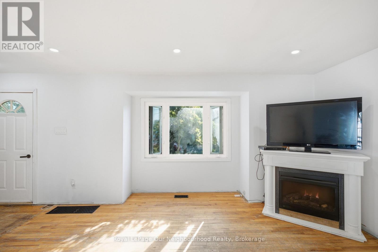
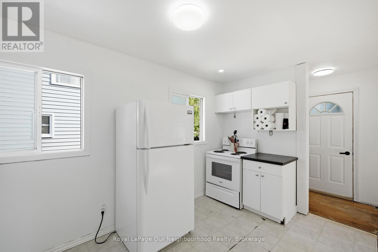
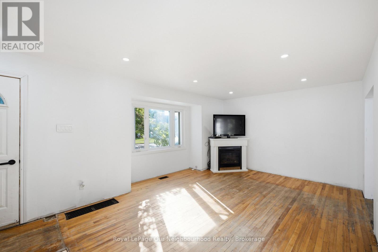
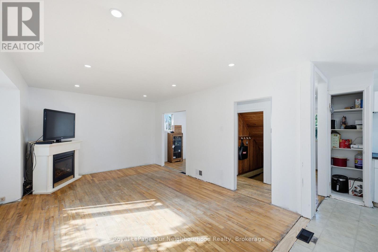
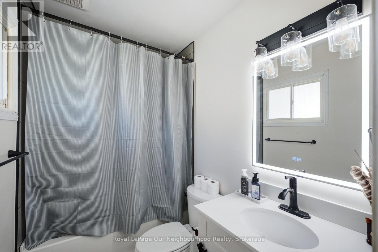
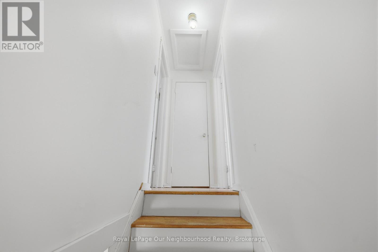
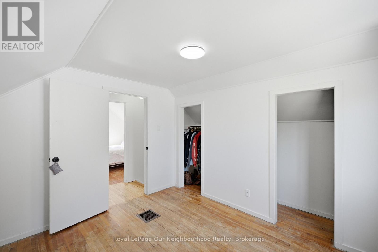
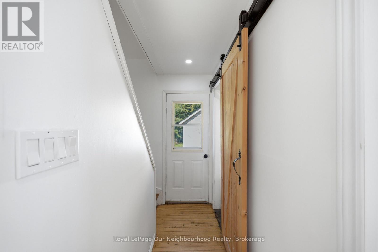
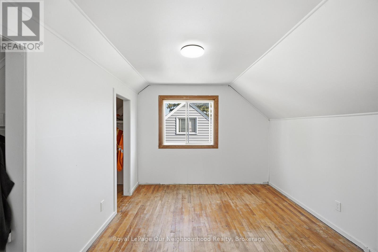
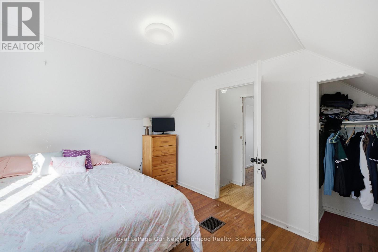
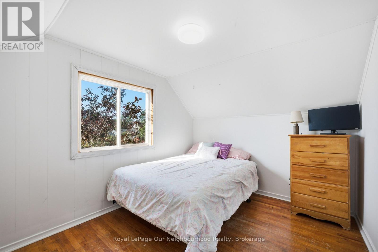
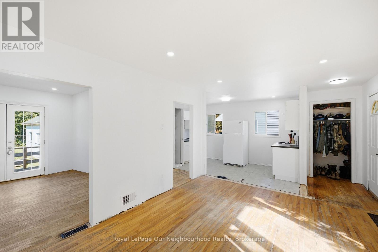
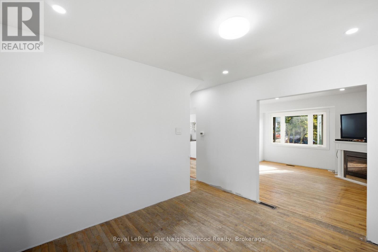
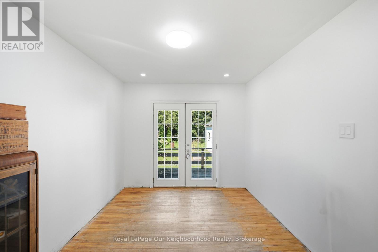
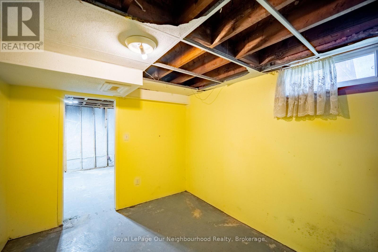
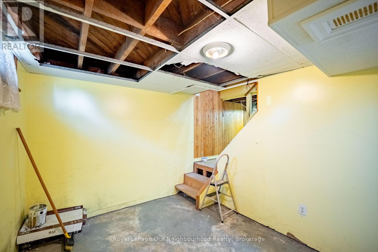
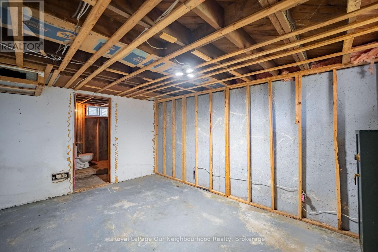
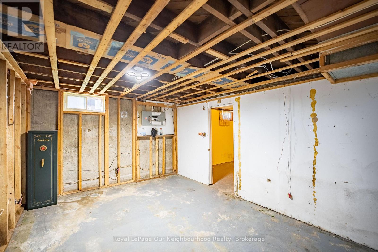
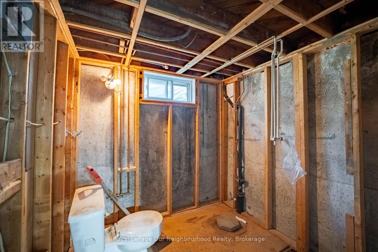
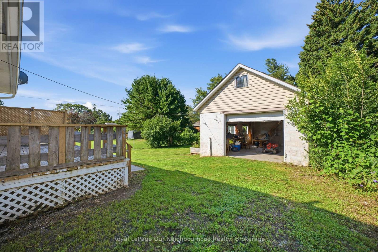
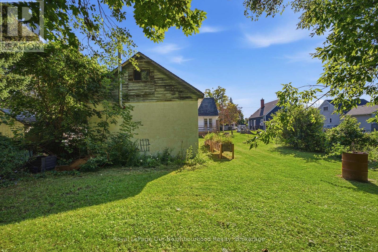
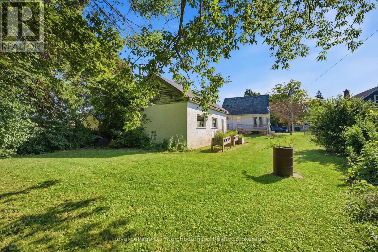
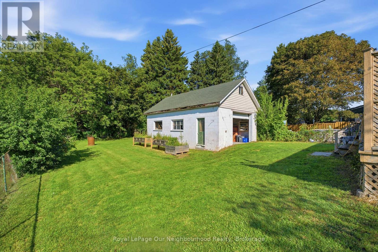
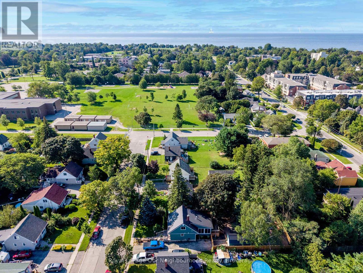
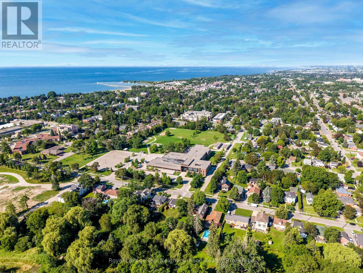
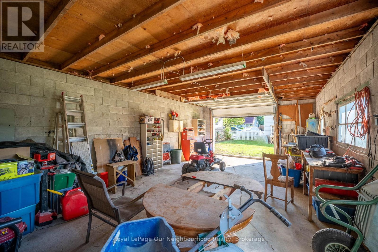
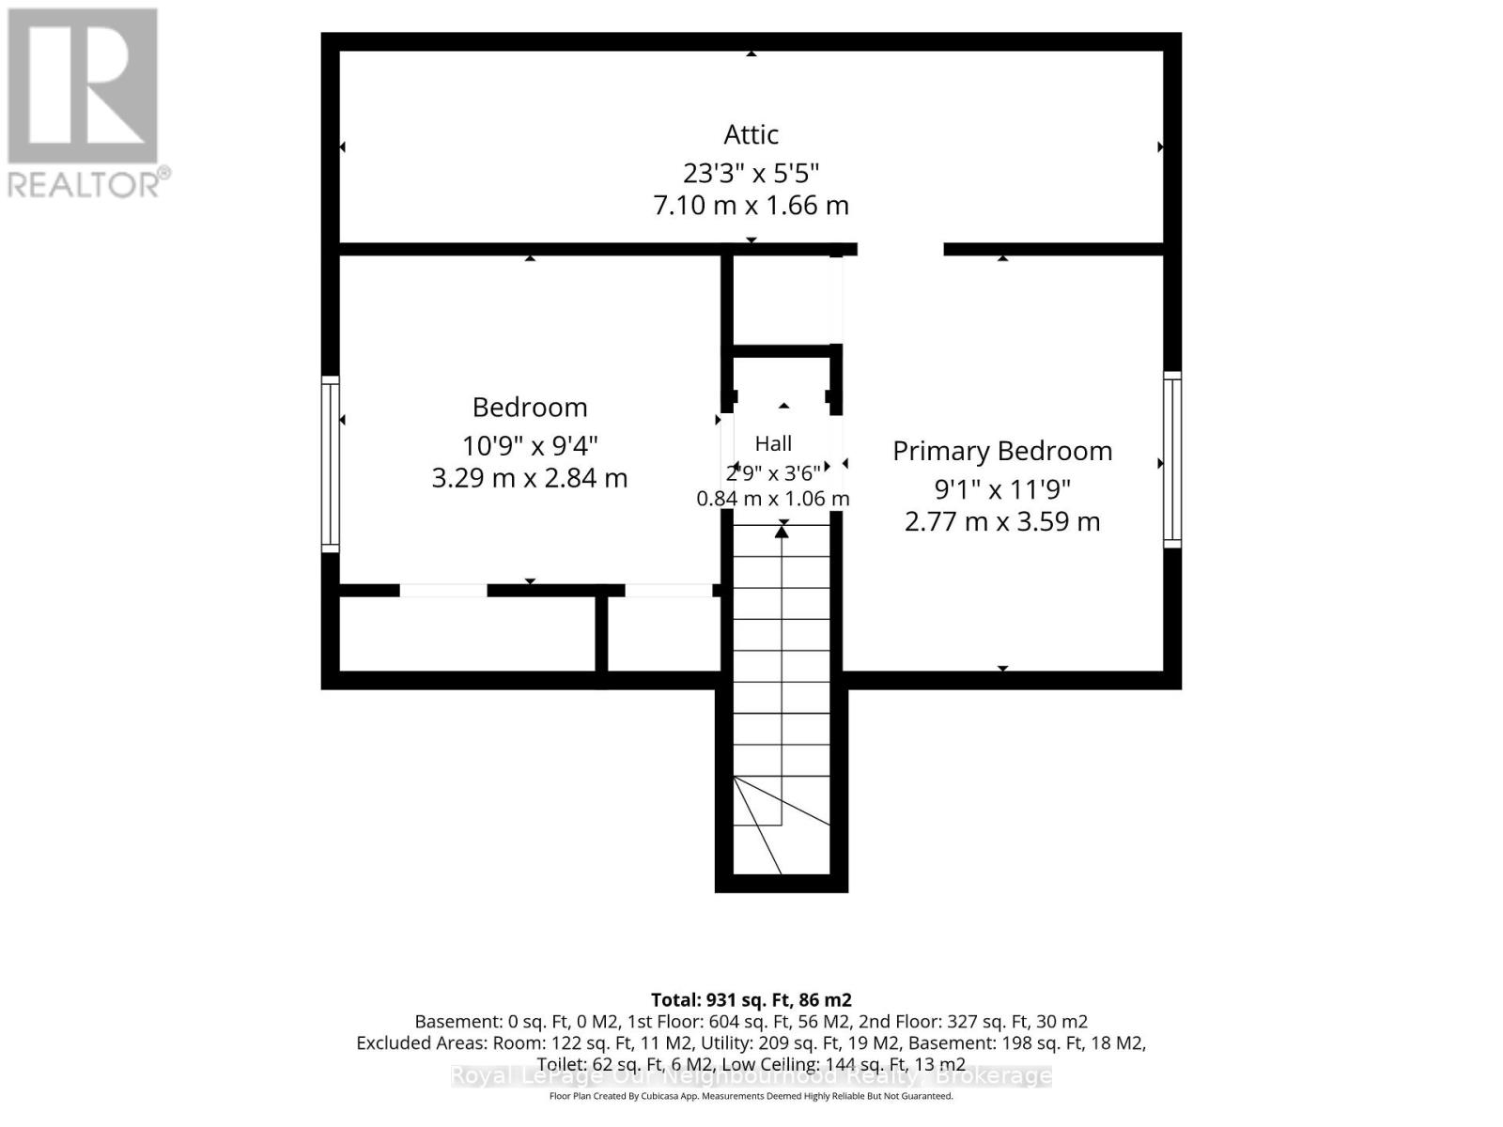
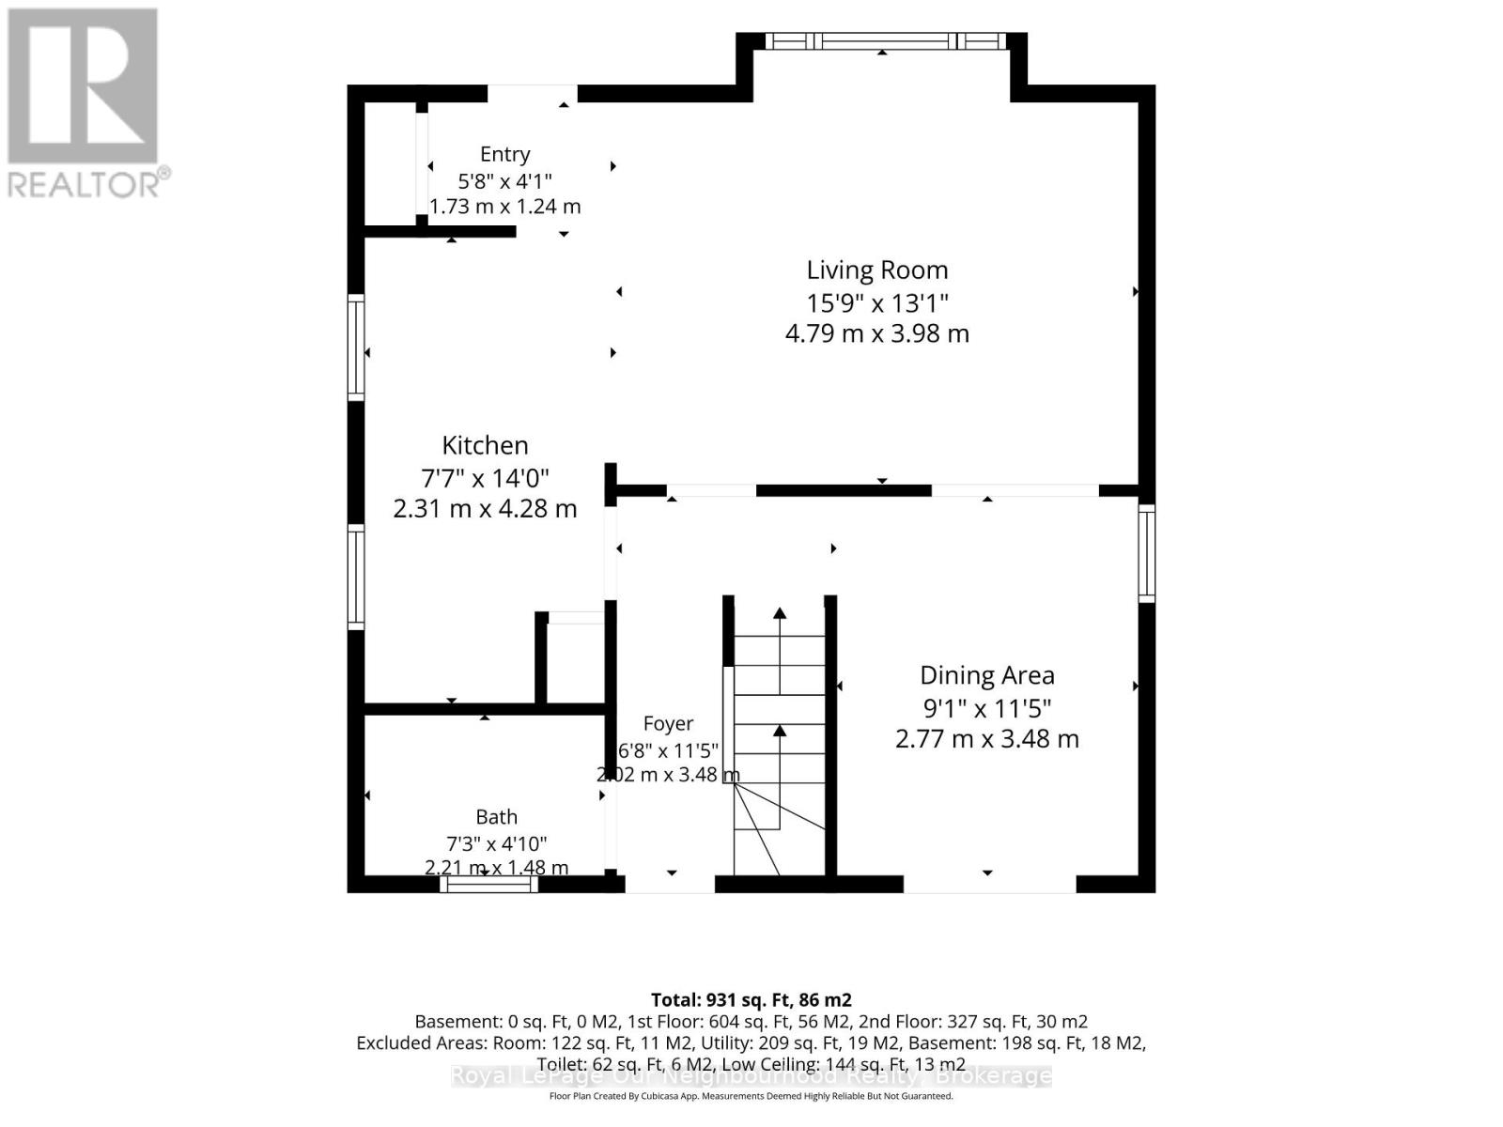
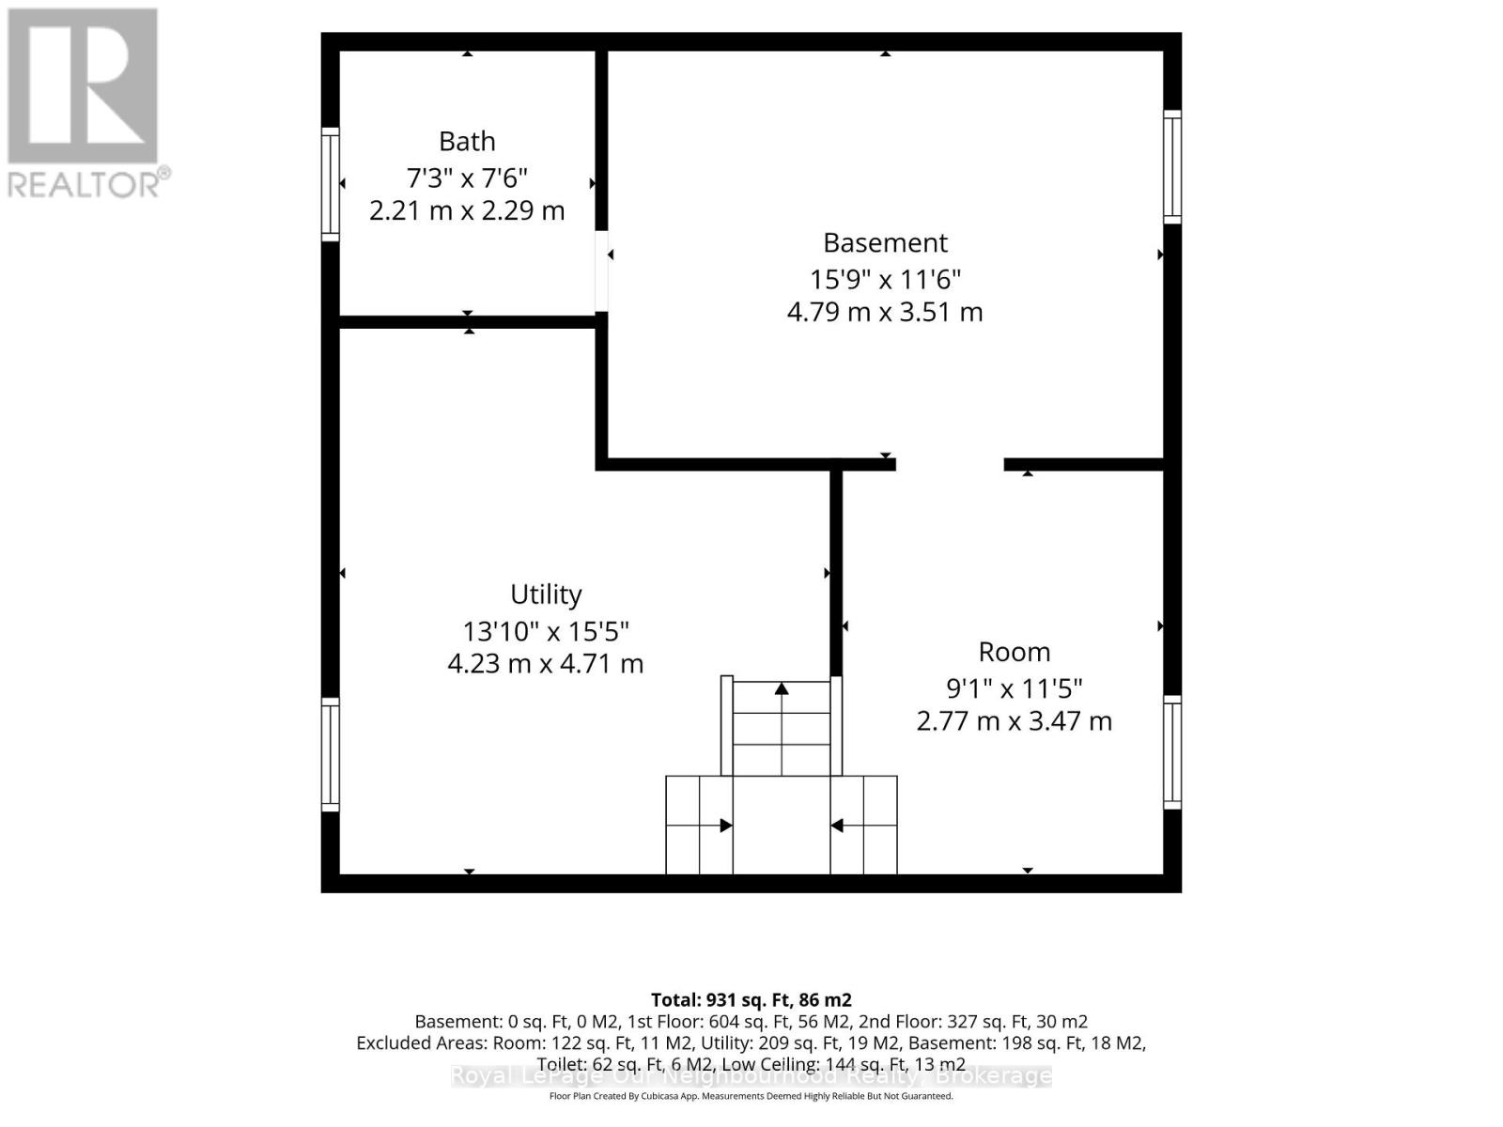
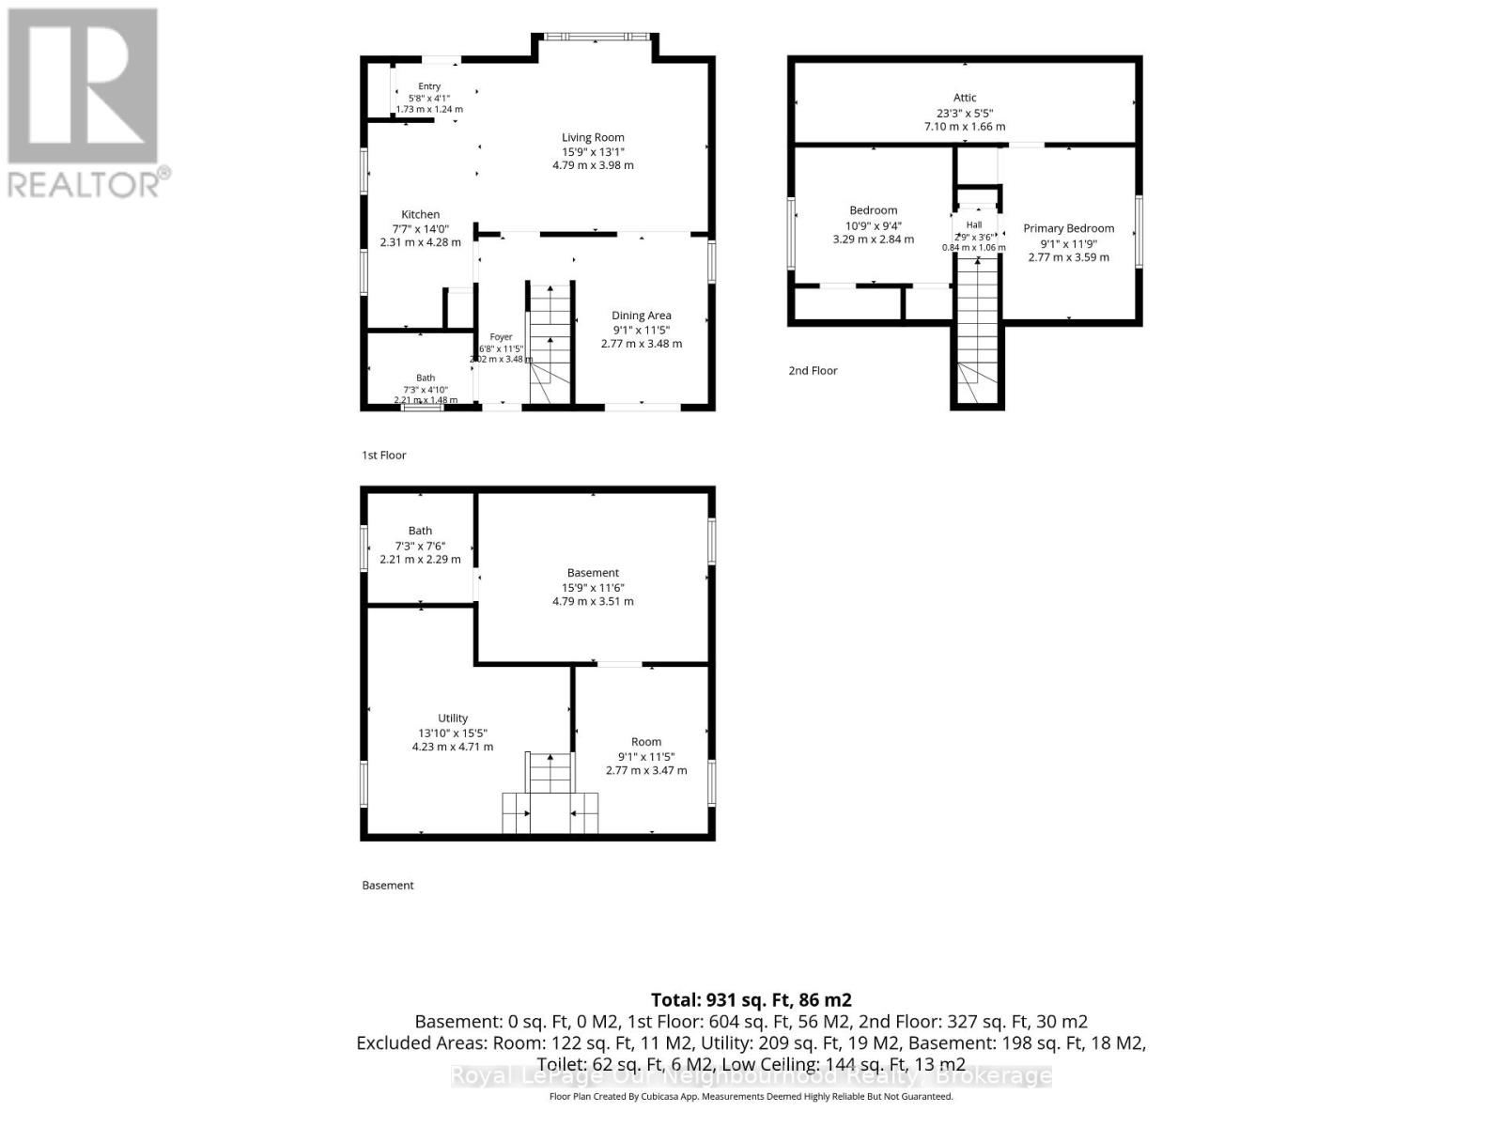
Opportunity is knocking! If you've been searching for a home with great bones, a fantastic location, and the chance to build equity, this could be the one.Nestled in a beautiful family-friendly neighbourhood close to schools, shopping, and all that downtown Cobourg has to offer, this charming 1-storey wartime home features: 2 bedrooms, 1 updated bathroom (2025) Open-concept main floor Updated electrical (2026) Full, untouched basement ready for your future plans A spacious in-town lot An incredible 20' x 30' detached shop/garage-perfect for hobbyists, storage, or a workshop!This home is ready for someone with vision to add their own style and finishing touches. Whether you're a first-time buyer, investor, or someone looking for a rewarding renovation project, the potential here is undeniable. (id:54827)
Property Details
| MLS® Number | X13639554 |
| Property Type | Single Family |
| Community Name | Cobourg |
| Features | Carpet Free |
| Parking Space Total | 1 |
Building
| Bathroom Total | 1 |
| Bedrooms Above Ground | 2 |
| Bedrooms Total | 2 |
| Age | 51 To 99 Years |
| Appliances | All |
| Basement Development | Unfinished |
| Basement Type | Full (unfinished) |
| Construction Style Attachment | Detached |
| Cooling Type | Central Air Conditioning |
| Exterior Finish | Vinyl Siding |
| Foundation Type | Concrete |
| Heating Fuel | Natural Gas |
| Heating Type | Forced Air |
| Stories Total | 2 |
| Size Interior | 700 - 1,100 Ft2 |
| Type | House |
| Utility Water | Municipal Water |
Parking
| Detached Garage | |
| Garage |
Land
| Acreage | No |
| Sewer | Sanitary Sewer |
| Size Depth | 148 Ft |
| Size Frontage | 52 Ft |
| Size Irregular | 52 X 148 Ft ; 52.00 X 148.00 |
| Size Total Text | 52 X 148 Ft ; 52.00 X 148.00 |
| Zoning Description | R2 |
Rooms
| Level | Type | Length | Width | Dimensions |
|---|---|---|---|---|
| Second Level | Primary Bedroom | 3.36 m | 3.05 m | 3.36 m x 3.05 m |
| Second Level | Bedroom | 3.35 m | 3.05 m | 3.35 m x 3.05 m |
| Basement | Family Room | 2.44 m | 3.35 m | 2.44 m x 3.35 m |
| Basement | Bathroom | 2.21 m | 2.29 m | 2.21 m x 2.29 m |
| Main Level | Kitchen | 2.44 m | 3.66 m | 2.44 m x 3.66 m |
| Main Level | Living Room | 4.88 m | 3.36 m | 4.88 m x 3.36 m |
| Main Level | Bathroom | 2.21 m | 1.48 m | 2.21 m x 1.48 m |
Utilities
| Cable | Installed |
| Electricity | Installed |
https://www.realtor.ca/real-estate/30116152/367-campbell-street-cobourg-cobourg

Jennifer Lean-Gadbois
Salesperson
www.nikkiandjennsell.ca/
1 Queen Street Unit: 101
Cobourg, Ontario K9A 1M8
(905) 373-7272
(905) 373-7212
www.onri.ca/

Nikki Kelly
Salesperson
1 Queen Street Unit: 101
Cobourg, Ontario K9A 1M8
(905) 373-7272
(905) 373-7212
www.onri.ca/

The trademarks REALTOR®, REALTORS®, and the REALTOR® logo are controlled by The Canadian Real Estate Association (CREA) and identify real estate professionals who are members of CREA. The trademarks MLS®, Multiple Listing Service® and the associated logos are owned by The Canadian Real Estate Association (CREA) and identify the quality of services provided by real estate professionals who are members of CREA. The trademark DDF® is owned by The Canadian Real Estate Association (CREA) and identifies CREA's Data Distribution Facility (DDF®)
August 05 2026 03:49:39
Central Lakes Association of REALTORS®
Royal LePage Our Neighbourhood Realty
