
354 College Street Cobourg, Ontario K9A 3V6

$1,325,000
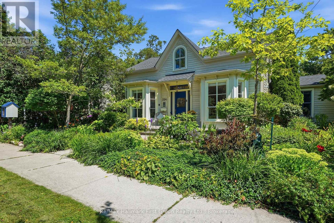
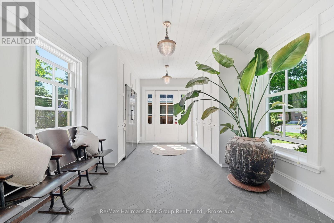
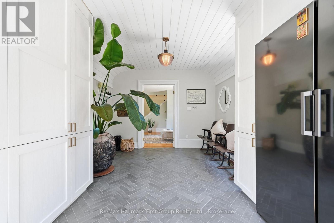
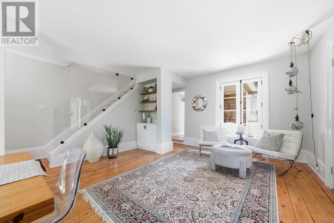
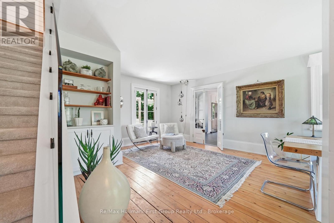
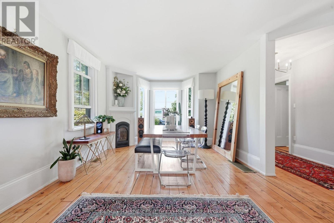
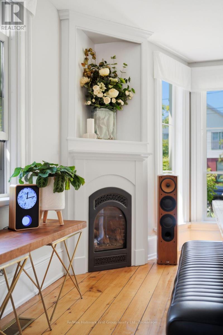
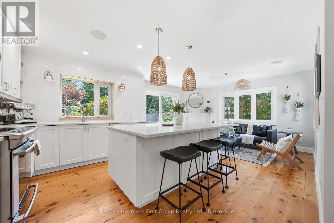
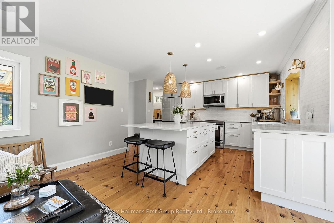
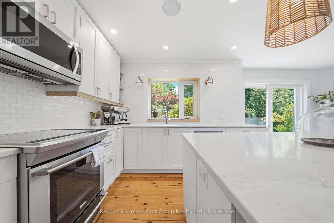
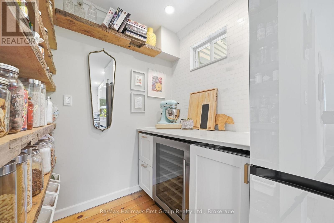
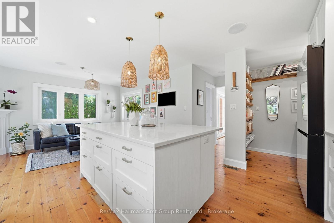
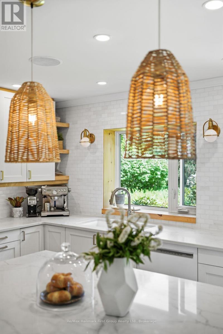
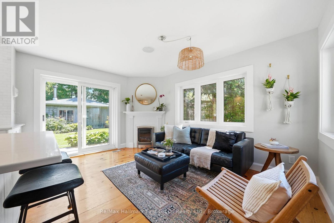
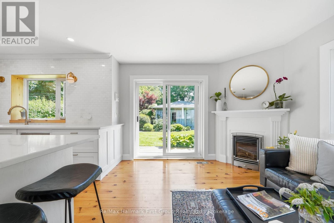
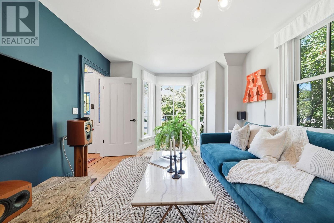
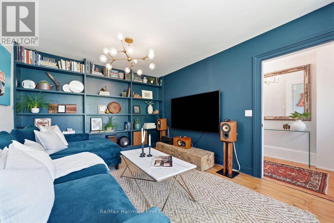
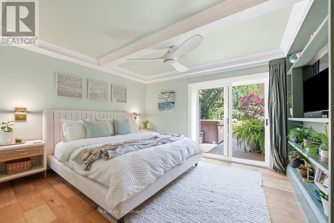
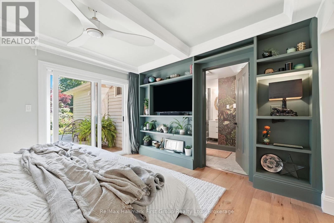
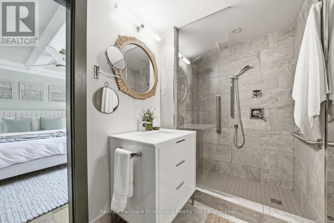
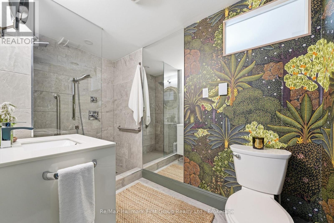
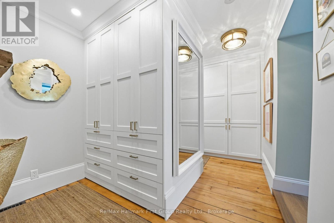
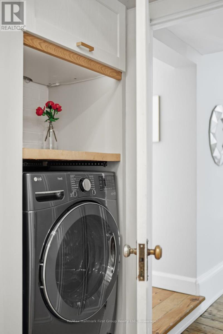
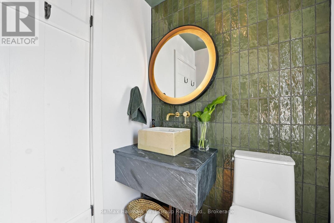
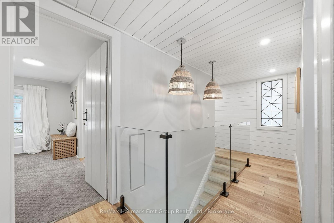
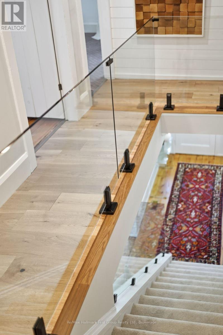
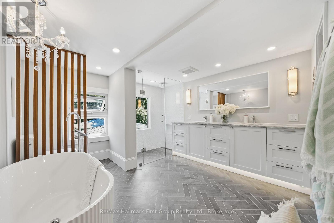
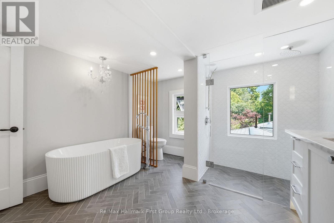
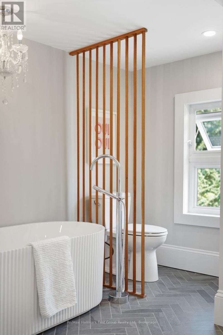
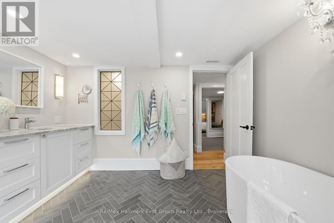
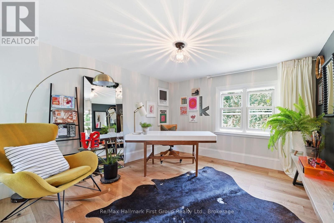
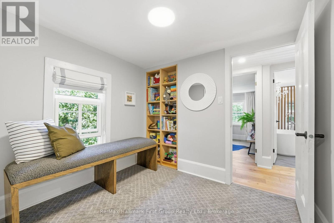
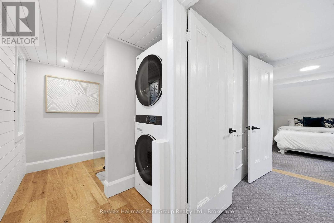
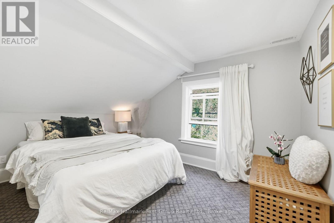
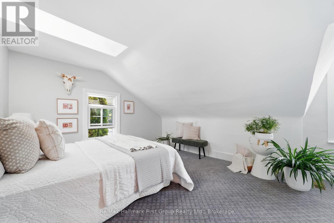
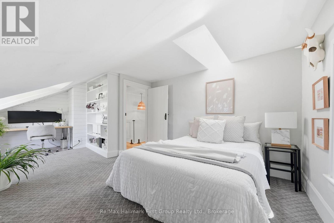
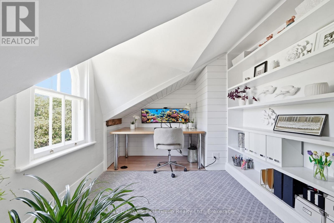
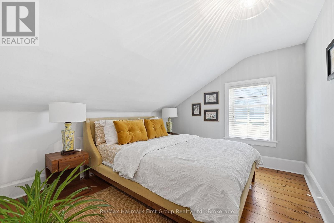
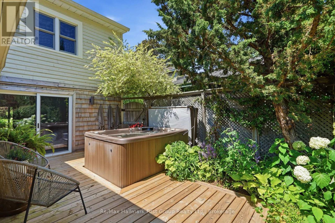
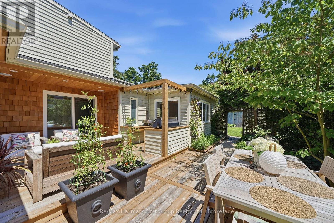
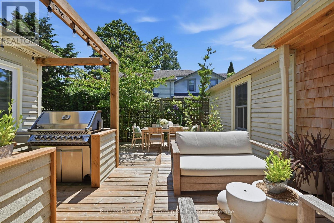
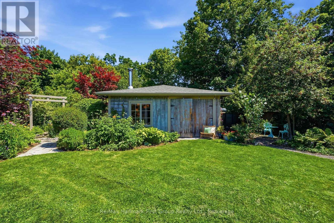
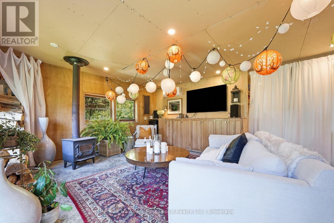
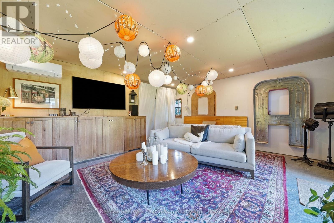
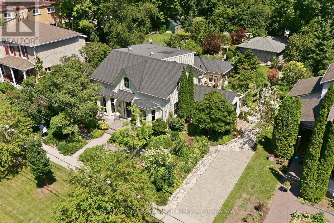
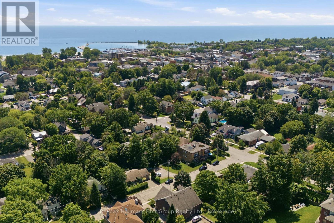
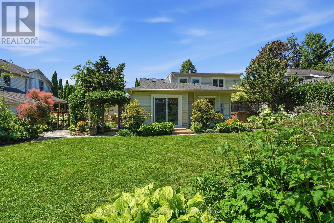
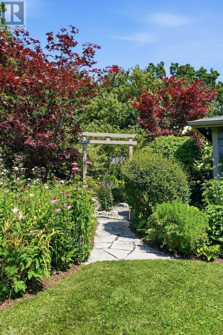
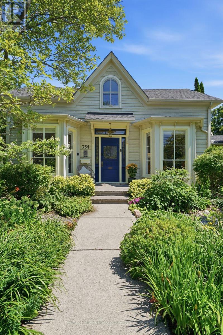
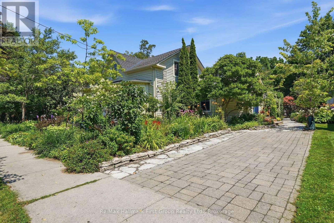
Main-floor living, a private garden retreat & a separate, detached studio, just blocks from downtown Cobourg, waterfront trails and the beach! The Hough House, c.1867, pairs historic character with thoughtful updates, offering 5 bedrooms & 3 baths with flexibility for family, guests & working from home. The main-floor primary suite features dual walk-in closets with custom built-ins, dedicated 2-in-1 laundry machine & a luxury 3pc ensuite with heated floors, glass shower and custom storage. Direct access to a secluded hot tub deck from the primary creates a quiet place to unwind. At the heart of the home, the custom eat-in kitchen combines premium appliances, quartz counters, a generous centre island, built-in pantry & gas fireplace with views of the private courtyard as well as a walkout to the back yard. A formal dining room & formal living room combination form inviting spaces to gather, while the main floor family room is the perfect place to retreat. A south facing mudroom entry offers heated herringbone tile, built in fridge & impressive custom storage. Upstairs, four bedrooms with custom closets, an additional stackable laundry area & a beautifully finished 5pc bath with curbless shower, marble-topped vanity, toe-kick lighting & reeded soaker tub accommodate family & overnight guests. Outside, the south-facing courtyard is ready for dining & entertaining with a built-in gas BBQ & integrated speakers. Perennial gardens, flagstone paths & landscape lighting extend the experience into the private backyard. A detached approx. 492 sq. ft. studio/workshop, equipped with a heat pump, electric heat & wood stove, offers space for creative work, hobbies or an office separate from the house. Capital improvements include windows, doors, plumbing, electrical, insulation, roofing, decking & lighting. A distinctive combination of downtown convenience, main-floor comfort & space to make your own. (id:54827)
Property Details
| MLS® Number | X13863766 |
| Property Type | Single Family |
| Community Name | Cobourg |
| Equipment Type | Water Heater |
| Features | Sump Pump |
| Parking Space Total | 2 |
| Rental Equipment Type | Water Heater |
Building
| Bathroom Total | 3 |
| Bedrooms Above Ground | 5 |
| Bedrooms Total | 5 |
| Amenities | Fireplace(s) |
| Appliances | Dishwasher, Dryer, Hood Fan, Stove, Washer, Window Coverings, Wine Fridge, Refrigerator |
| Basement Development | Unfinished |
| Basement Type | Partial (unfinished) |
| Construction Style Attachment | Detached |
| Cooling Type | Central Air Conditioning |
| Exterior Finish | Wood |
| Fireplace Present | Yes |
| Foundation Type | Concrete, Stone |
| Half Bath Total | 1 |
| Heating Fuel | Natural Gas |
| Heating Type | Forced Air |
| Stories Total | 2 |
| Size Interior | 2,500 - 3,000 Ft2 |
| Type | House |
| Utility Water | Municipal Water |
Parking
| No Garage | |
| Tandem |
Land
| Acreage | No |
| Sewer | Sanitary Sewer |
| Size Depth | 165 Ft |
| Size Frontage | 66 Ft |
| Size Irregular | 66 X 165 Ft |
| Size Total Text | 66 X 165 Ft |
Rooms
| Level | Type | Length | Width | Dimensions |
|---|---|---|---|---|
| Second Level | Bedroom | 6.26 m | 3.79 m | 6.26 m x 3.79 m |
| Second Level | Bedroom | 3.37 m | 3.1 m | 3.37 m x 3.1 m |
| Second Level | Bedroom | 3.56 m | 4.36 m | 3.56 m x 4.36 m |
| Second Level | Other | 3.55 m | 2.64 m | 3.55 m x 2.64 m |
| Second Level | Bedroom | 3.56 m | 3.79 m | 3.56 m x 3.79 m |
| Main Level | Living Room | 3.55 m | 5.36 m | 3.55 m x 5.36 m |
| Main Level | Primary Bedroom | 3.87 m | 3.57 m | 3.87 m x 3.57 m |
| Main Level | Kitchen | 3.23 m | 5.5 m | 3.23 m x 5.5 m |
| Main Level | Sitting Room | 3.39 m | 4.33 m | 3.39 m x 4.33 m |
| Main Level | Family Room | 5.31 m | 4.34 m | 5.31 m x 4.34 m |
| Main Level | Other | 4.81 m | 3.47 m | 4.81 m x 3.47 m |
| Main Level | Dining Room | 3.57 m | 3.55 m | 3.57 m x 3.55 m |
https://www.realtor.ca/real-estate/30366426/354-college-street-cobourg-cobourg
Sydney Fairman
Broker
www.sydneysells.com/
1154 Kingston Avenue Unit: 209
Pickering, Ontario L1V 1B4
(905) 831-3300
(905) 831-8147
www.remaxhallmark.com/Hallmark-Durham

The trademarks REALTOR®, REALTORS®, and the REALTOR® logo are controlled by The Canadian Real Estate Association (CREA) and identify real estate professionals who are members of CREA. The trademarks MLS®, Multiple Listing Service® and the associated logos are owned by The Canadian Real Estate Association (CREA) and identify the quality of services provided by real estate professionals who are members of CREA. The trademark DDF® is owned by The Canadian Real Estate Association (CREA) and identifies CREA's Data Distribution Facility (DDF®)
October 05 2026 07:50:22
Central Lakes Association of REALTORS®
RE/MAX Hallmark First Group Realty Ltd.
