
341 Ball Street Cobourg, Ontario K9A 3J1

$685,000
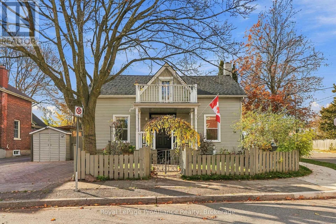
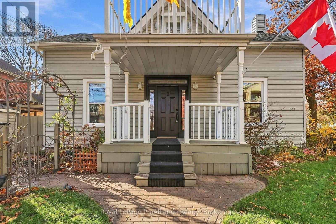
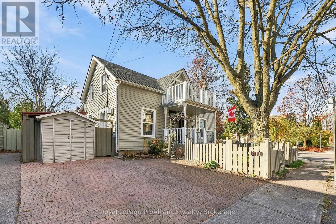
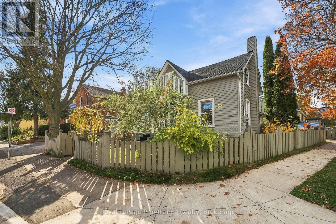
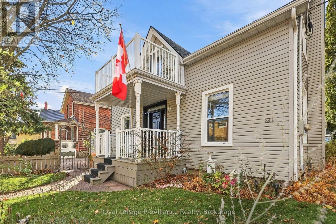
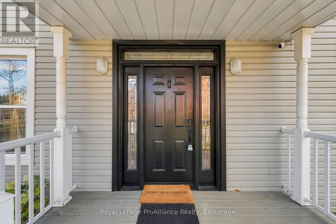
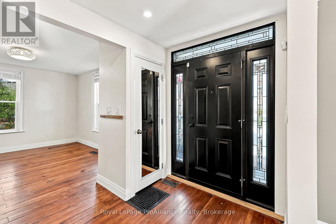
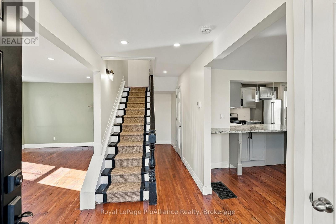
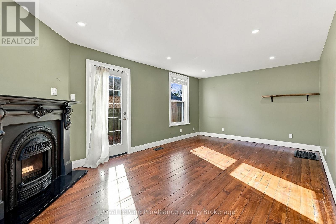
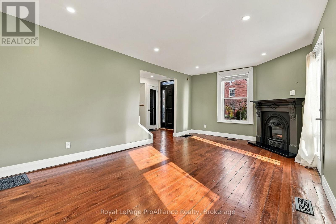
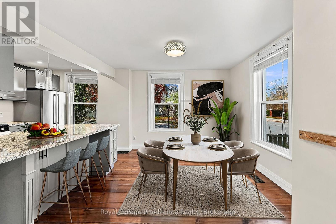
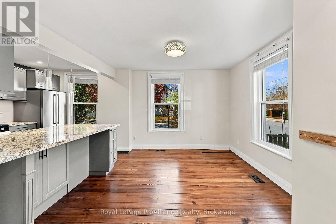
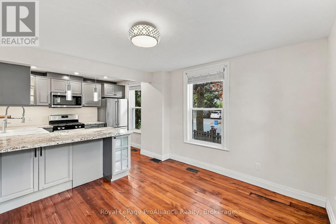
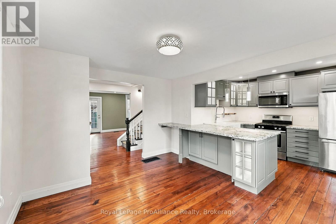
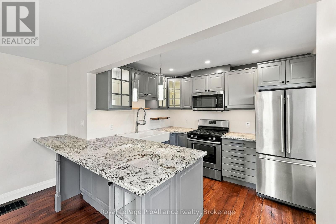
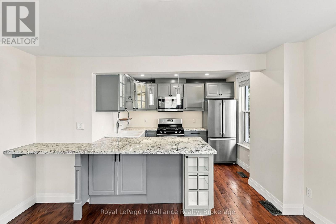
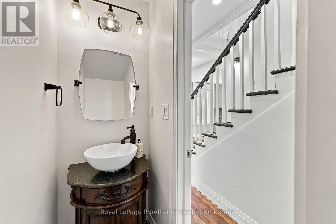
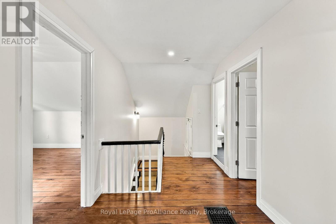
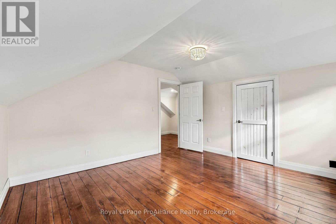
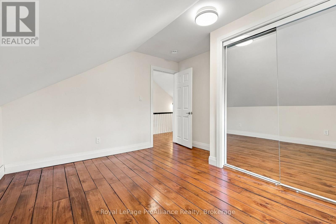
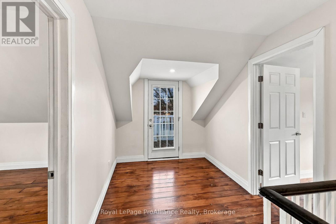
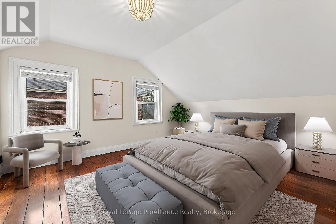
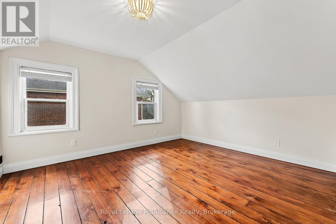
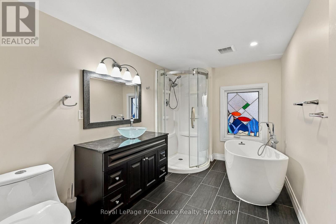
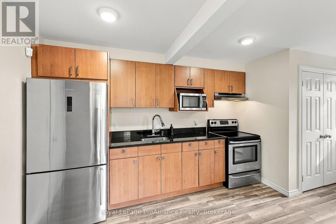
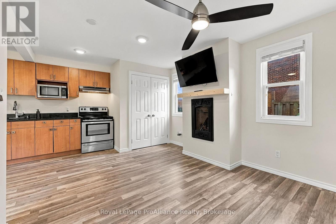
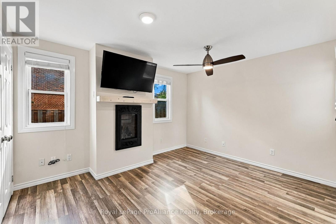
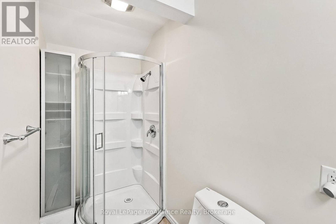
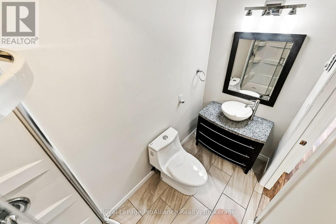
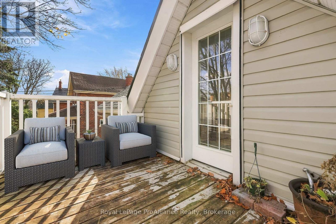
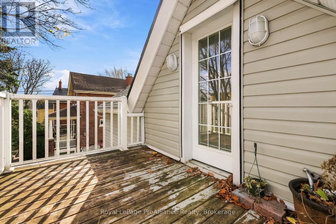
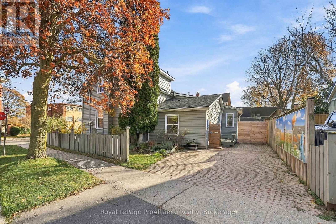
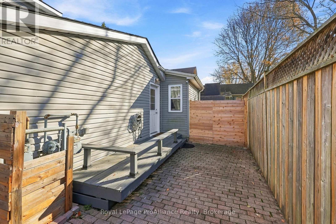
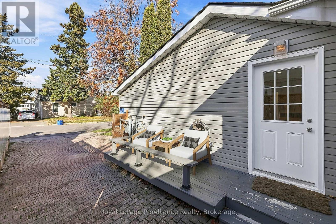
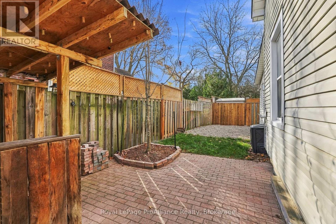
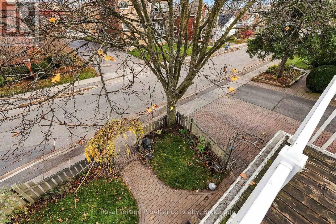
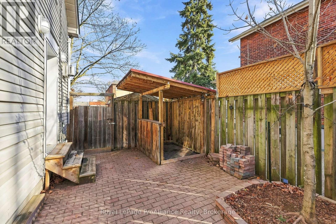
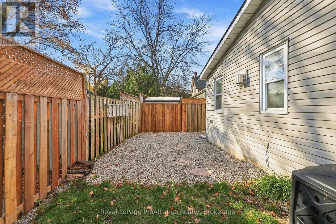
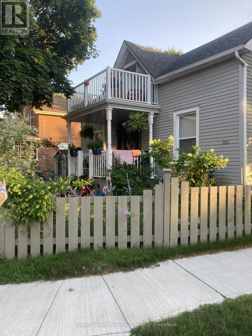
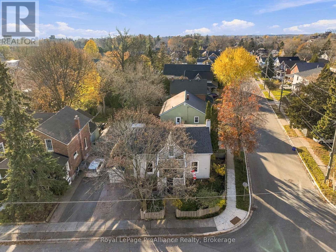
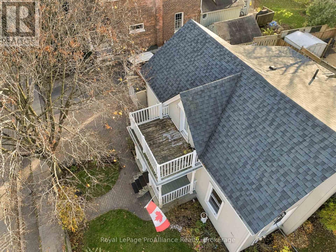
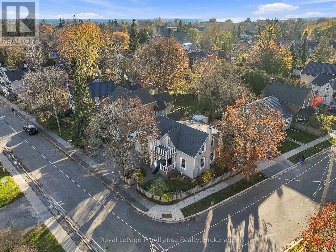
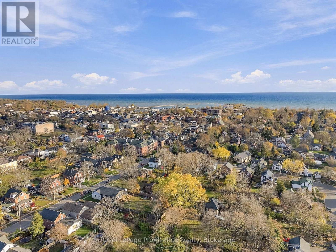
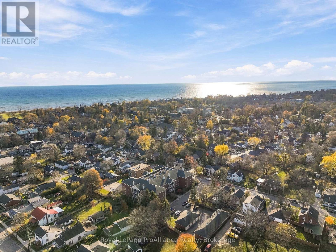
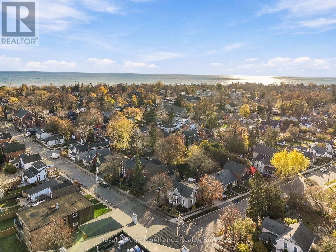
Welcome to 341 Ball Street, Cobourg-a beautifully transformed historic home (C. 1866) nestled in a prime downtown, heritage neighborhood. This exceptional corner-lot property effortlessly blends 19th-century character with modern function, offering opened walls, raised ceilings, original oak strip and pine flooring, and tall windows that flood the interior with natural light. The main residence features a fully updated modern kitchen and 2 bathrooms, a garden-door walkout leading directly to private interlocking brick patio and a second floor bonus walkout from the upper loft onto a private 8'x8' deck, affectionately referred to as "the airy". Designed for maximum flexibility and privacy, the residence operates seamlessly as a single-family home with an in-law suite or as a dual-income duplex. The sleek and contemporary 1-bedroom unit in the rear offers its own private entrance, separate laundry, dedicated deck, yard space, and separate parking. Featuring separate hydro meters, separate water heaters, both units also enjoy the benefits of gas fireplaces. The thoughtfully landscaped grounds with interlocking brickwork and minimal grass to mow, give you more leisure time and a low maintenance lifestyle while the upgraded infrastructure includes a 200 amp electrical service, as well as a hook up for a back up generator. Located in the heart of Cobourg, you are just steps away from Historic Downtown Cobourg shops, dining, and the local library. Not to mention the renowned Cobourg Beach and Victoria Park. Just around the corner you'll find William Academy and the central location provides easy access to several other top-rated local schools. Whether you are seeking a turnkey investment property, a multi-generational living setup, or a primary home where rental income helps offset your mortgage without compromising on privacy, 341 Ball Street delivers unmatched value and timeless charm. (id:54827)
Property Details
| MLS® Number | X14179240 |
| Property Type | Single Family |
| Community Name | Cobourg |
| Amenities Near By | Beach, Place Of Worship, Public Transit, Schools |
| Equipment Type | None |
| Features | Irregular Lot Size, Paved Yard, Carpet Free |
| Parking Space Total | 3 |
| Rental Equipment Type | None |
| Structure | Deck, Patio(s), Porch, Shed |
Building
| Bathroom Total | 3 |
| Bedrooms Above Ground | 2 |
| Bedrooms Below Ground | 1 |
| Bedrooms Total | 3 |
| Age | 100+ Years |
| Amenities | Fireplace(s), Separate Heating Controls, Separate Electricity Meters |
| Appliances | Water Heater, Dishwasher, Dryer, Microwave, Stove, Washer, Refrigerator |
| Basement Development | Unfinished |
| Basement Type | Partial (unfinished) |
| Construction Style Attachment | Detached |
| Cooling Type | None |
| Exterior Finish | Vinyl Siding |
| Fire Protection | Security System, Smoke Detectors |
| Fireplace Present | Yes |
| Fireplace Total | 2 |
| Foundation Type | Concrete, Stone |
| Half Bath Total | 1 |
| Heating Fuel | Electric, Natural Gas |
| Heating Type | Forced Air |
| Stories Total | 2 |
| Size Interior | 1,100 - 1,500 Ft2 |
| Type | House |
| Utility Power | Generator |
| Utility Water | Municipal Water |
Parking
| No Garage |
Land
| Acreage | No |
| Fence Type | Fenced Yard |
| Land Amenities | Beach, Place Of Worship, Public Transit, Schools |
| Landscape Features | Landscaped |
| Sewer | Sanitary Sewer |
| Size Depth | 68 Ft |
| Size Frontage | 56 Ft |
| Size Irregular | 56 X 68 Ft |
| Size Total Text | 56 X 68 Ft|under 1/2 Acre |
| Zoning Description | R3 |
Rooms
| Level | Type | Length | Width | Dimensions |
|---|---|---|---|---|
| Second Level | Other | 2.27 m | 4.53 m | 2.27 m x 4.53 m |
| Second Level | Bedroom | 3.52 m | 4.09 m | 3.52 m x 4.09 m |
| Second Level | Bedroom | 3.52 m | 3.43 m | 3.52 m x 3.43 m |
| Second Level | Bathroom | 3.52 m | 2.28 m | 3.52 m x 2.28 m |
| Basement | Utility Room | 4.62 m | 4.77 m | 4.62 m x 4.77 m |
| Basement | Workshop | 3.83 m | 4.77 m | 3.83 m x 4.77 m |
| Main Level | Foyer | 1.82 m | 2.29 m | 1.82 m x 2.29 m |
| Main Level | Living Room | 5.25 m | 4.83 m | 5.25 m x 4.83 m |
| Main Level | Bedroom | 4.06 m | 3.55 m | 4.06 m x 3.55 m |
| Main Level | Bathroom | 2.96 m | 1.15 m | 2.96 m x 1.15 m |
| Main Level | Living Room | 3.54 m | 5.57 m | 3.54 m x 5.57 m |
| Main Level | Kitchen | 4.11 m | 5.57 m | 4.11 m x 5.57 m |
| Main Level | Bathroom | 0.83 m | 2.09 m | 0.83 m x 2.09 m |
https://www.realtor.ca/real-estate/30511772/341-ball-street-cobourg-cobourg
Jamie Milner
Salesperson
1005 Elgin Street West Unit: 300
Cobourg, Ontario K9A 5J4
(905) 377-8888
www.discoverroyallepage.com/

The trademarks REALTOR®, REALTORS®, and the REALTOR® logo are controlled by The Canadian Real Estate Association (CREA) and identify real estate professionals who are members of CREA. The trademarks MLS®, Multiple Listing Service® and the associated logos are owned by The Canadian Real Estate Association (CREA) and identify the quality of services provided by real estate professionals who are members of CREA. The trademark DDF® is owned by The Canadian Real Estate Association (CREA) and identifies CREA's Data Distribution Facility (DDF®)
November 13 2026 08:00:29
Central Lakes Association of REALTORS®
Royal LePage Proalliance Realty
