
3360 Burnham Street N Hamilton Township, Ontario K9A 0N8

$899,000
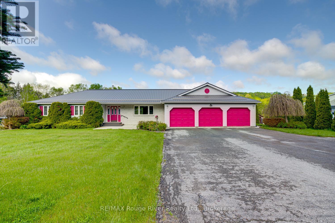
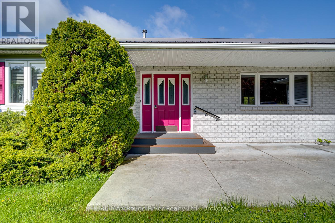
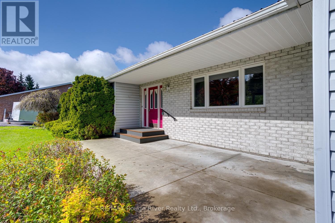
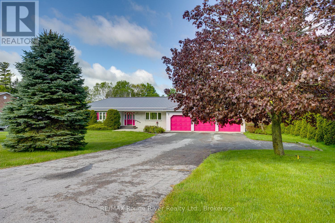
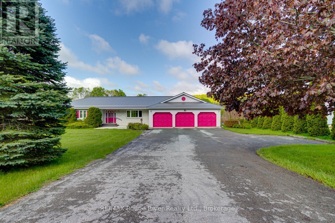
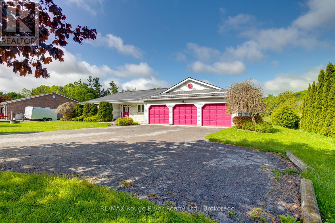
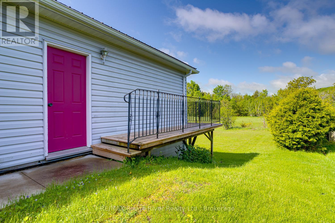
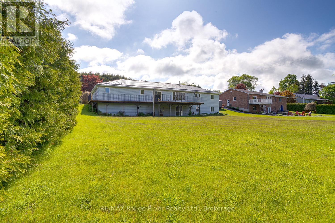
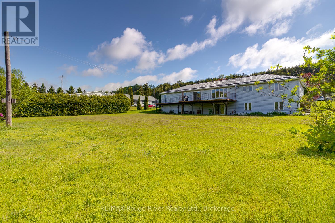
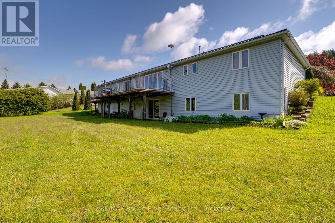
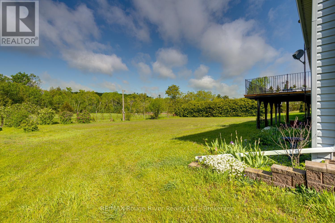
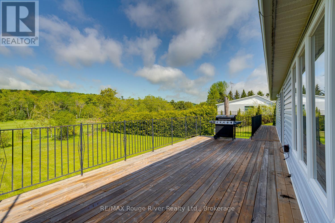
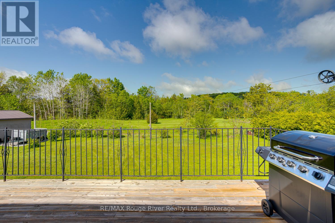
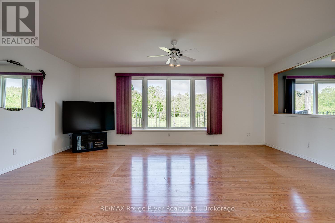
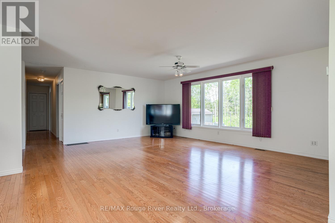
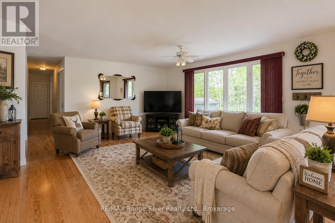
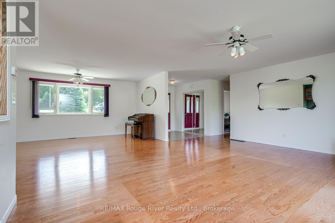
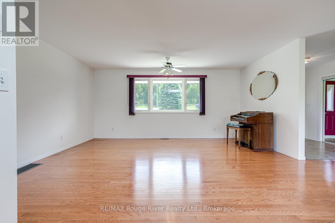
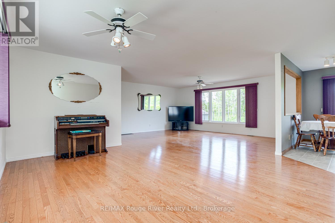
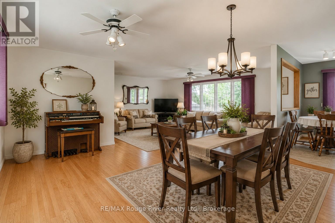
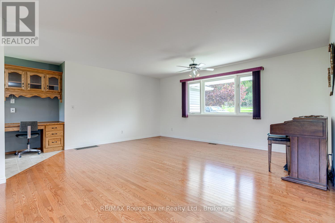
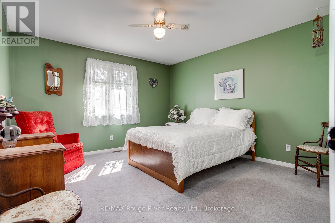
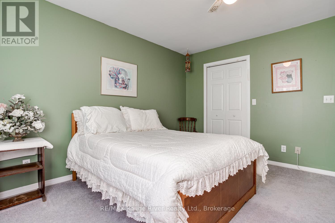
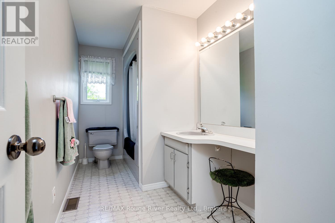
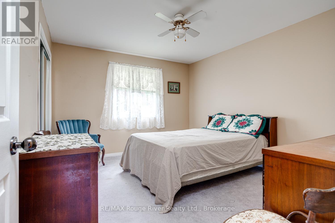
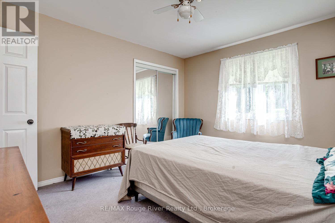
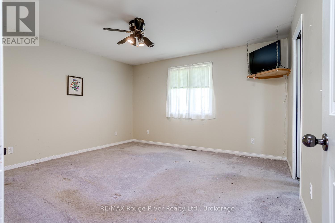
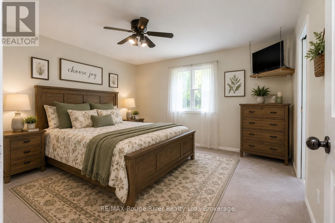
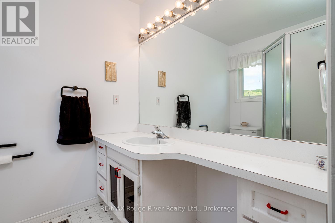
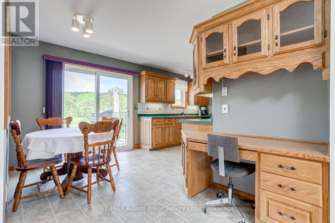
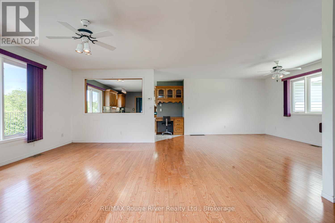
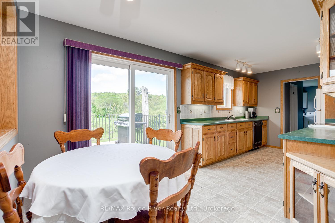
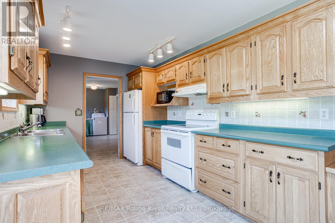
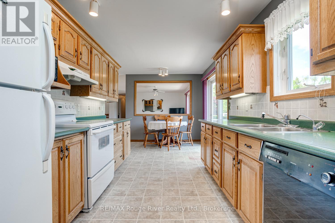
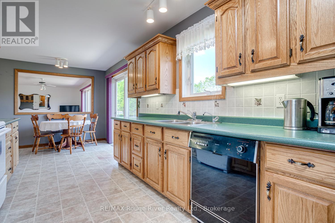
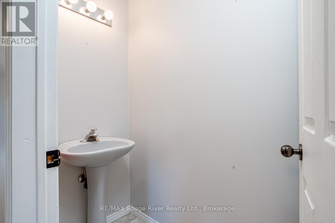
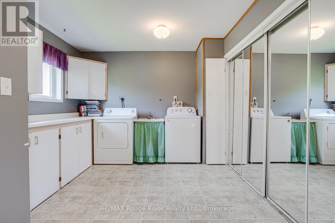
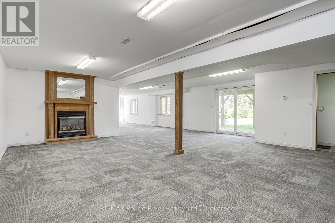
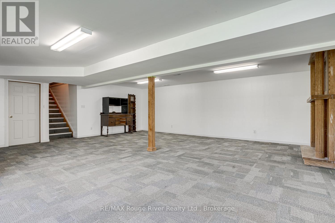
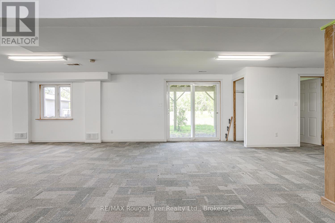
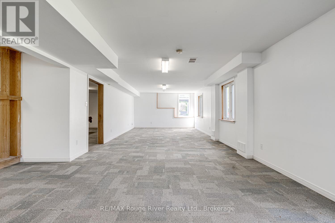
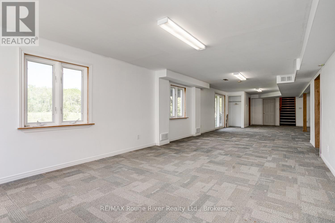
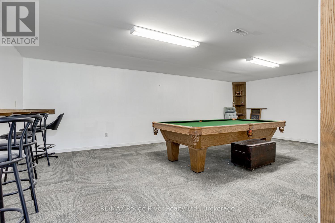
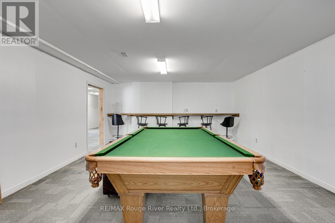
Set on a spacious country lot just minutes from town, this beautifully designed bungalow offers the perfect blend of comfort, convenience, and modern living. The open-concept main floor features bright and inviting living spaces ideal for both everyday living and entertaining, along with three generously sized bedrooms, including a primary complete with a walk-in closet and ensuite bath. A triple-car garage provides direct access to a large mudroom with laundry and a convenient powder room, great for keeping sports and school gear organized and close to the kitchen for bringing home the groceries. The mostly finished basement expands the living space with a walkout to the patio and backyard, creating endless possibilities for recreation, entertaining, or multi-generational living. Additional highlights include a durable metal roof, ample parking in the paved driveway, and the peace and privacy of country living while still being close to all town amenities. This exceptional property offers space, functionality, and lifestyle in a sought-after rural setting. (id:54827)
Property Details
| MLS® Number | X13174196 |
| Property Type | Single Family |
| Community Name | Rural Hamilton |
| Equipment Type | Water Softener |
| Features | Backs On Greenbelt |
| Parking Space Total | 11 |
| Rental Equipment Type | Water Softener |
| Structure | Deck, Patio(s) |
Building
| Bathroom Total | 4 |
| Bedrooms Above Ground | 3 |
| Bedrooms Total | 3 |
| Amenities | Fireplace(s) |
| Appliances | Garage Door Opener Remote(s), Central Vacuum, Water Softener, Dishwasher, Dryer, Garage Door Opener, Microwave, Stove, Water Heater, Washer, Window Coverings, Refrigerator |
| Architectural Style | Bungalow |
| Basement Development | Finished |
| Basement Features | Walk Out |
| Basement Type | N/a (finished) |
| Construction Style Attachment | Detached |
| Cooling Type | Central Air Conditioning |
| Exterior Finish | Vinyl Siding |
| Fireplace Present | Yes |
| Fireplace Total | 1 |
| Foundation Type | Poured Concrete |
| Half Bath Total | 2 |
| Heating Fuel | Natural Gas |
| Heating Type | Forced Air |
| Stories Total | 1 |
| Size Interior | 1,500 - 2,000 Ft2 |
| Type | House |
| Utility Water | Dug Well |
Parking
| Attached Garage | |
| Garage |
Land
| Acreage | No |
| Landscape Features | Landscaped |
| Sewer | Septic System |
| Size Depth | 200 Ft |
| Size Frontage | 120 Ft |
| Size Irregular | 120 X 200 Ft |
| Size Total Text | 120 X 200 Ft|1/2 - 1.99 Acres |
Rooms
| Level | Type | Length | Width | Dimensions |
|---|---|---|---|---|
| Basement | Recreational, Games Room | 7.47 m | 7.45 m | 7.47 m x 7.45 m |
| Basement | Recreational, Games Room | 7.75 m | 3.99 m | 7.75 m x 3.99 m |
| Basement | Games Room | 7.65 m | 4.68 m | 7.65 m x 4.68 m |
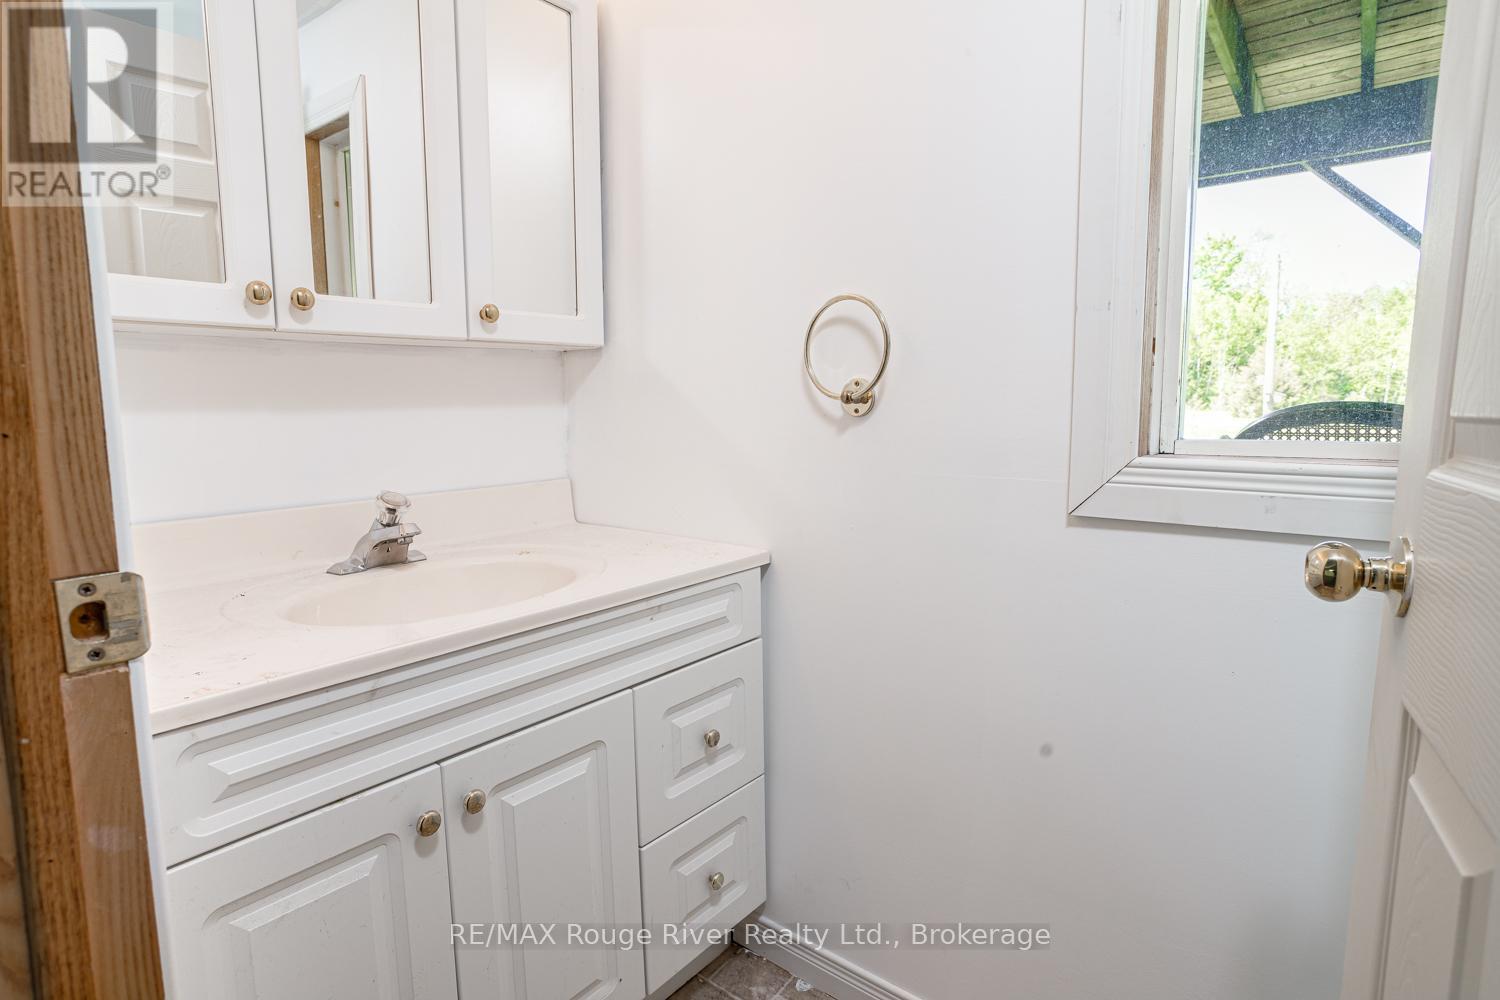
| Basement | Partial Bathroom | 2.41 m | 0.94 m | 2.41 m x 0.94 m |
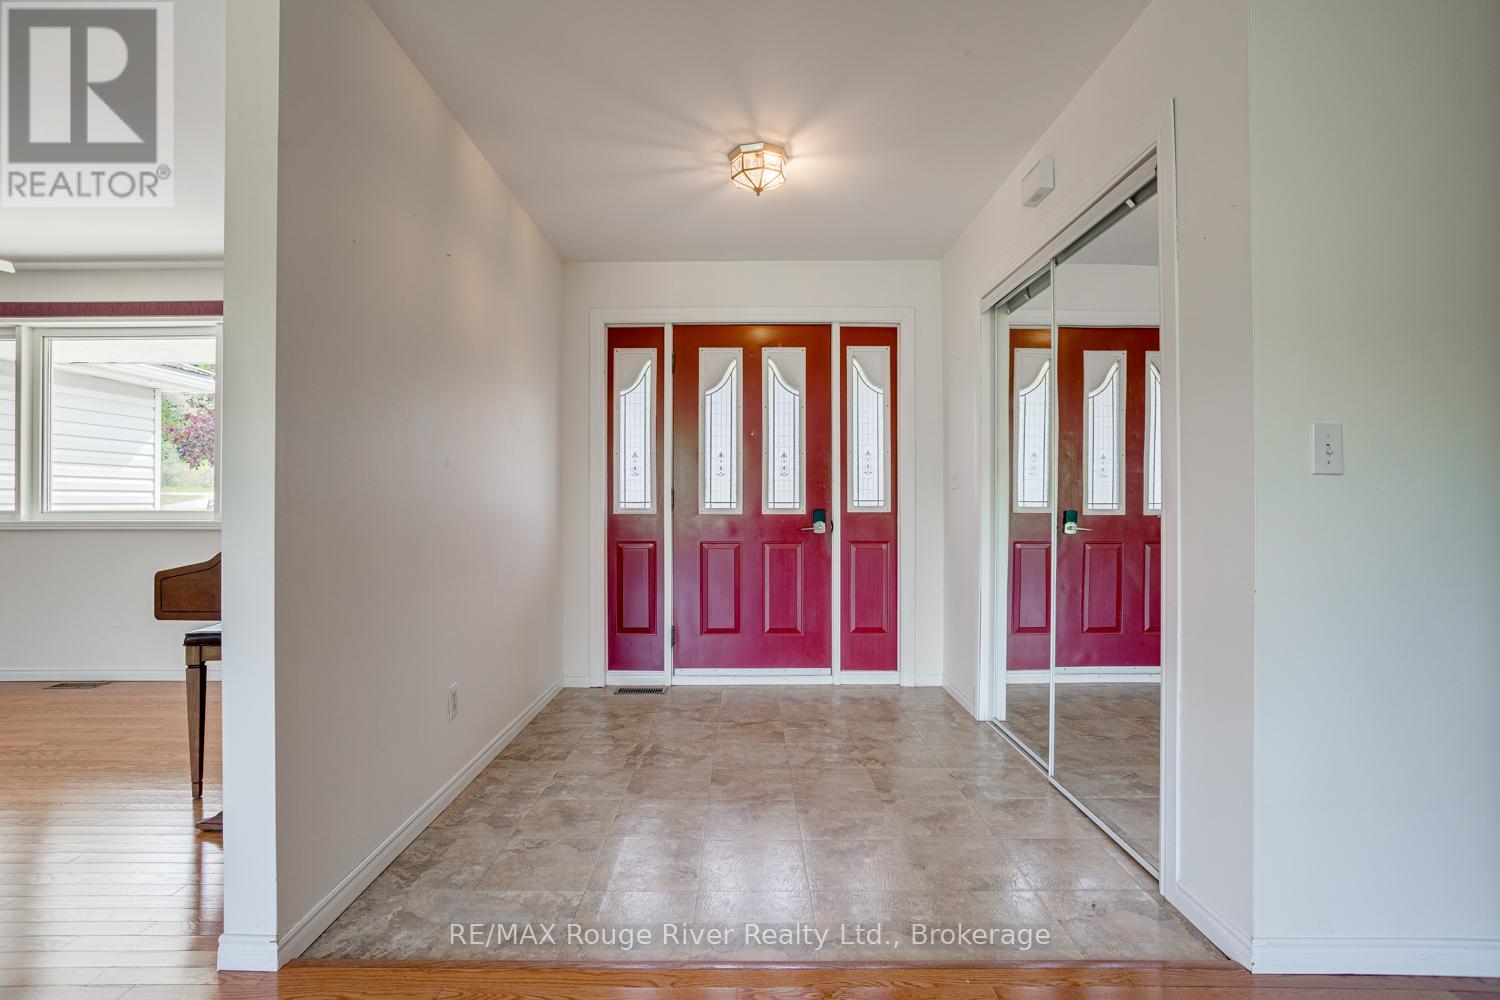
| Main Level | Foyer | 2.54 m | 2.15 m | 2.54 m x 2.15 m |
| Main Level | Bathroom | 2.24 m | 1.83 m | 2.24 m x 1.83 m |
| Main Level | Living Room | 5.79 m | 4.04 m | 5.79 m x 4.04 m |
| Main Level | Dining Room | 5.16 m | 3.61 m | 5.16 m x 3.61 m |
| Main Level | Kitchen | 5.97 m | 2.72 m | 5.97 m x 2.72 m |
| Main Level | Laundry Room | 5.28 m | 2.97 m | 5.28 m x 2.97 m |
| Main Level | Partial Bathroom | 2.41 m | 0.89 m | 2.41 m x 0.89 m |
| Main Level | Bathroom | 3.89 m | 1.7 m | 3.89 m x 1.7 m |
| Main Level | Bedroom | 3.65 m | 3.4 m | 3.65 m x 3.4 m |
| Main Level | Bedroom | 3.91 m | 3.73 m | 3.91 m x 3.73 m |
| Main Level | Primary Bedroom | 4.09 m | 3.91 m | 4.09 m x 3.91 m |
https://www.realtor.ca/real-estate/29805389/3360-burnham-street-n-hamilton-township-rural-hamilton

Sheila Drew
Salesperson
www.facebook.com/sheiladrewrealtor
www.linkedin.com/in/sheila-drew-77099bb6
www.instagram.com/sheiladrewremax/
66 King St E
Cobourg, Ontario K9A 1K9
(905) 372-2552
(416) 286-3348
www.remaxrougeriver.com/

The trademarks REALTOR®, REALTORS®, and the REALTOR® logo are controlled by The Canadian Real Estate Association (CREA) and identify real estate professionals who are members of CREA. The trademarks MLS®, Multiple Listing Service® and the associated logos are owned by The Canadian Real Estate Association (CREA) and identify the quality of services provided by real estate professionals who are members of CREA. The trademark DDF® is owned by The Canadian Real Estate Association (CREA) and identifies CREA's Data Distribution Facility (DDF®)
May 26 2026 03:01:58
Central Lakes Association of REALTORS®
RE/MAX Rouge River Realty Ltd.
