
3202 - 300 Croft Street Port Hope, Ontario L1A 0E1

$534,900Maintenance, Common Area Maintenance, Insurance, Water, Parking
$392.05 Monthly
Maintenance, Common Area Maintenance, Insurance, Water, Parking
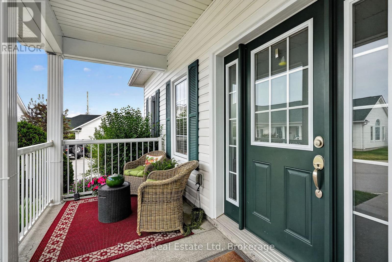
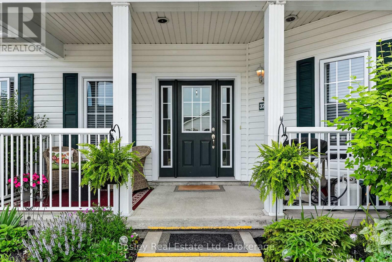
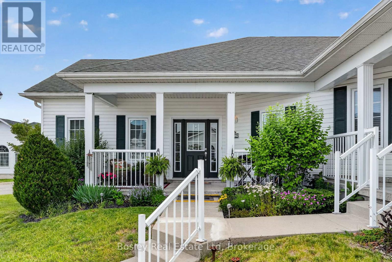
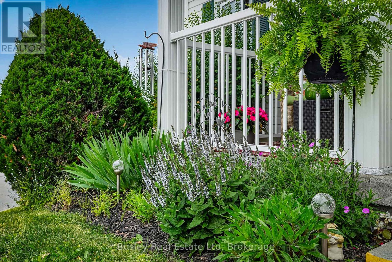
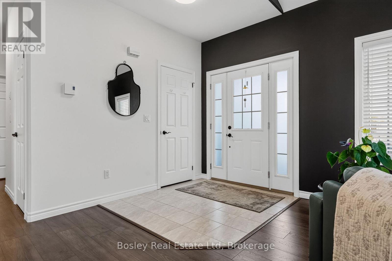
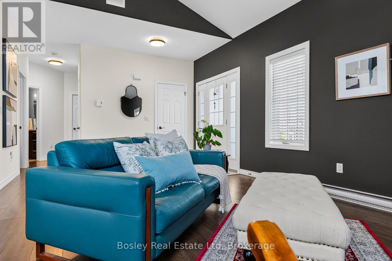
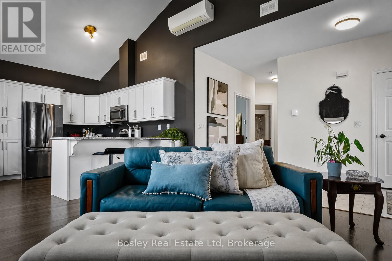
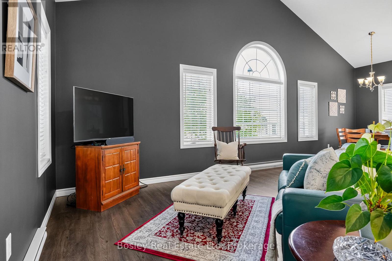
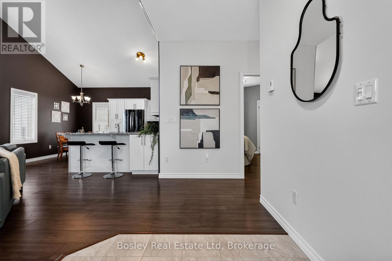
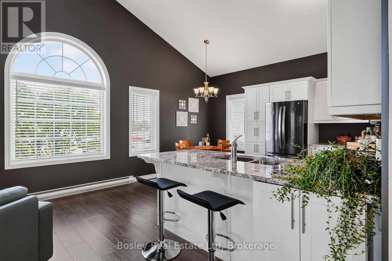
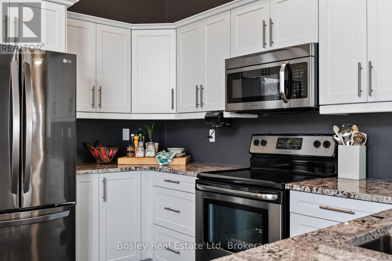
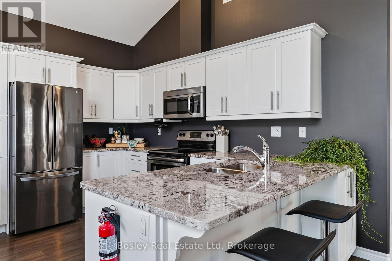
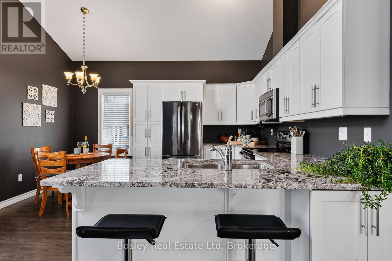
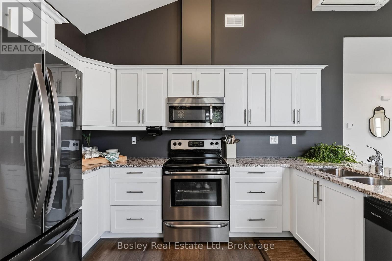
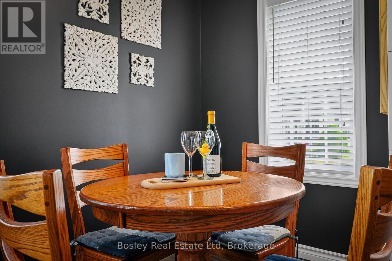
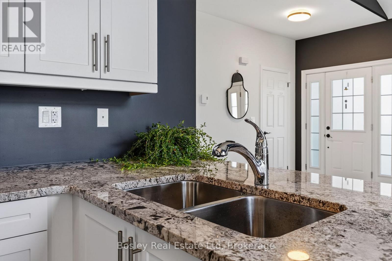
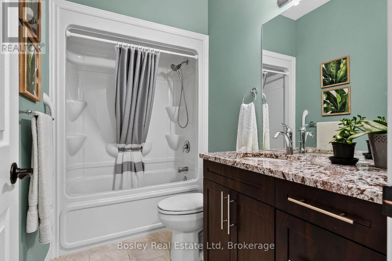
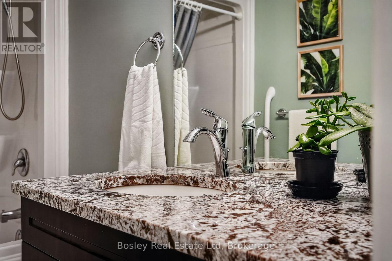
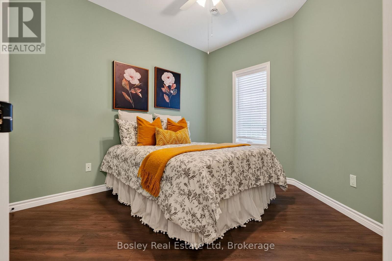
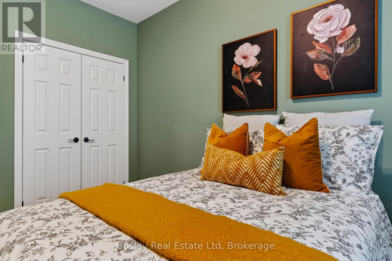
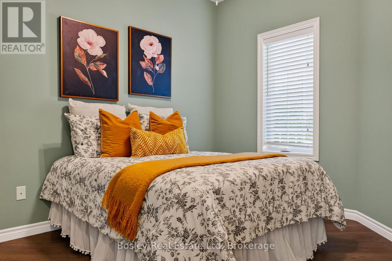
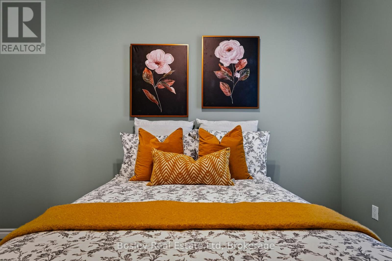
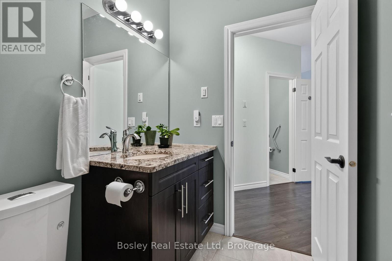
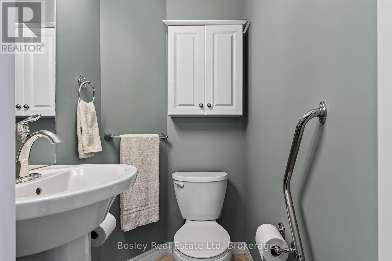
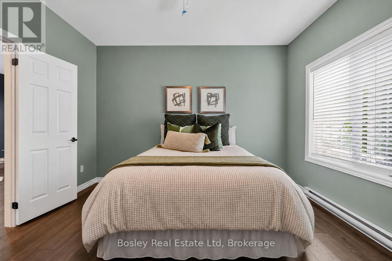
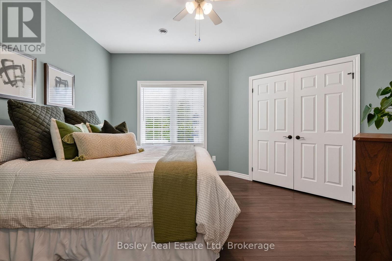
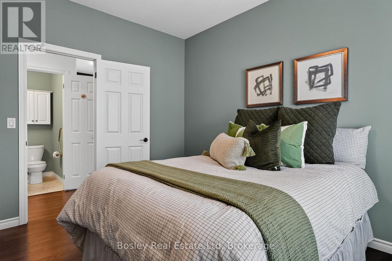
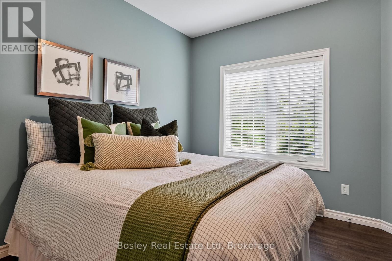
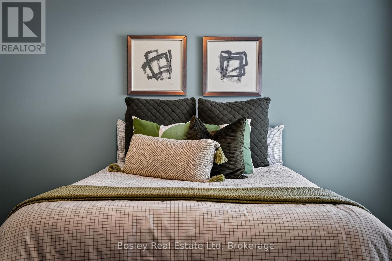
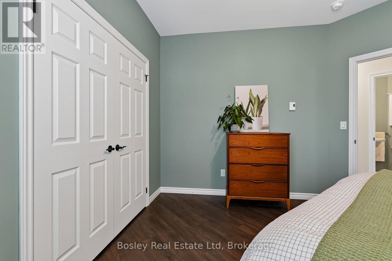
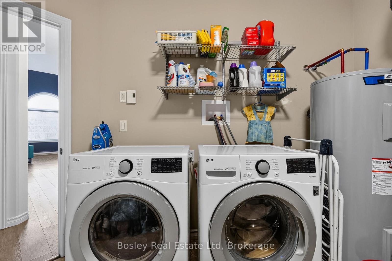
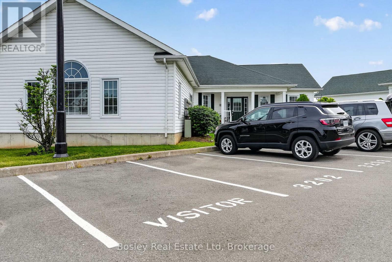
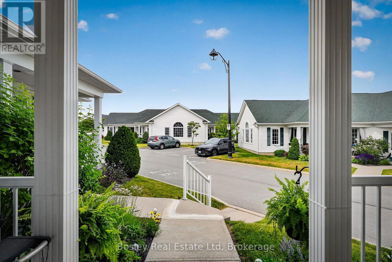
$392.05 MonthlyDiscover the ease of carefree condo living in this beautifully maintained, move-in-ready residence, ideally situated in one of Port Hope'sdesirable condominium communities. Bathed in natural light from its sought-after southern exposure, this inviting 2-bedroom, 2-bathroomhome offers an appealing combination of modern comfort, thoughtful upgrades and everyday convenience. The bright, open-concept designcreates a seamless flow between the kitchen, dining and living areas, providing an ideal setting for both relaxed daily living and effortlessentertaining. The beautifully upgraded kitchen features elegant stone countertops, additional cabinetry and generous workspace, perfectlybalancing style and functionality. Freshly painted throughout and completely carpet-free, the interior offers a fresh, contemporary feel withnothing left to do but move in and enjoy. Two generously proportioned bedrooms provide comfortable private retreats with excellent closetspace, while two bathrooms offer added convenience. A spacious utility room with in-suite laundry and extensive shelving deliversexceptional storage, a welcome feature for condominium living. Outside, a charming front porch invites you to savour your morning coffee orunwind at the end of the day. One dedicated parking space adds to the everyday practicality of this appealing home. Conveniently locatedclose to shopping, dining and the many amenities of historic Port Hope, this lovely condo presents a wonderful opportunity to embrace asimplified, low-maintenance lifestyle without compromising on comfort or style. Whether downsizing, right-sizing or simply seeking an easierway of life, this delightful home is ready for its next chapter. Immediate possession available. (id:54827)
Property Details
| MLS® Number | X14167528 |
| Property Type | Single Family |
| Community Name | Port Hope |
| Amenities Near By | Golf Nearby, Place Of Worship, Public Transit |
| Community Features | Pets Allowed With Restrictions |
| Features | Level Lot, Flat Site, Balcony, Level, Carpet Free, In Suite Laundry |
| Parking Space Total | 1 |
| Structure | Porch |
Building
| Bathroom Total | 2 |
| Bedrooms Above Ground | 2 |
| Bedrooms Total | 2 |
| Amenities | Visitor Parking |
| Appliances | Water Heater, Dishwasher, Dryer, Microwave, Stove, Washer, Refrigerator |
| Architectural Style | Bungalow |
| Basement Type | None |
| Cooling Type | Wall Unit |
| Exterior Finish | Vinyl Siding |
| Foundation Type | Concrete |
| Half Bath Total | 1 |
| Heating Fuel | Electric |
| Heating Type | Baseboard Heaters |
| Stories Total | 1 |
| Size Interior | 1,000 - 1,199 Ft2 |
| Type | Row / Townhouse |
Parking
| No Garage |
Land
| Acreage | No |
| Land Amenities | Golf Nearby, Place Of Worship, Public Transit |
| Landscape Features | Landscaped |
| Zoning Description | Residential Condo |
Rooms
| Level | Type | Length | Width | Dimensions |
|---|---|---|---|---|
| Main Level | Living Room | 6.03 m | 3.97 m | 6.03 m x 3.97 m |
| Main Level | Kitchen | 4.39 m | 4.06 m | 4.39 m x 4.06 m |
| Main Level | Primary Bedroom | 4.62 m | 3.96 m | 4.62 m x 3.96 m |
| Main Level | Bathroom | 2.71 m | 1.51 m | 2.71 m x 1.51 m |
| Main Level | Laundry Room | 3.62 m | 3.18 m | 3.62 m x 3.18 m |
| Main Level | Bedroom | 3.75 m | 3.17 m | 3.75 m x 3.17 m |
| Main Level | Bathroom | 1 m | 1.49 m | 1 m x 1.49 m |
https://www.realtor.ca/real-estate/30499321/3202-300-croft-street-port-hope-port-hope

Tina Hubicki
Broker
tinahubicki.ca/
160 Walton Street
Port Hope, Ontario L1A 1N6
(905) 885-0101
(905) 885-0482
www.bosleyrealestate.com/service-area/northumberland-region/
Lee Caswell
Salesperson
leecaswellclassichomes.com/
160 Walton Street
Port Hope, Ontario L1A 1N6
(905) 885-0101
(905) 885-0482
www.bosleyrealestate.com/service-area/northumberland-region/

The trademarks REALTOR®, REALTORS®, and the REALTOR® logo are controlled by The Canadian Real Estate Association (CREA) and identify real estate professionals who are members of CREA. The trademarks MLS®, Multiple Listing Service® and the associated logos are owned by The Canadian Real Estate Association (CREA) and identify the quality of services provided by real estate professionals who are members of CREA. The trademark DDF® is owned by The Canadian Real Estate Association (CREA) and identifies CREA's Data Distribution Facility (DDF®)
November 10 2026 06:57:32
Central Lakes Association of REALTORS®
Bosley Real Estate Ltd
