
3121 Theatre Road N Cobourg, Ontario K9A 4J7

$3,650,000
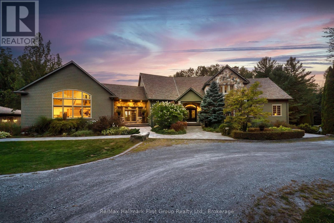
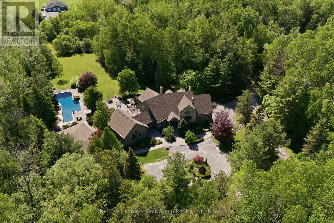
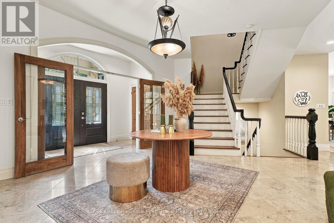
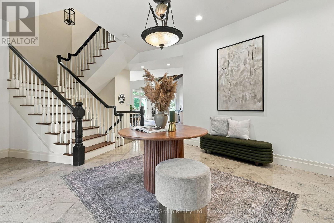
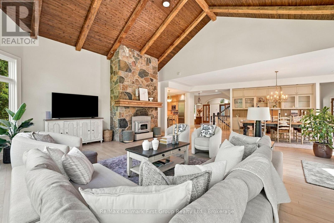
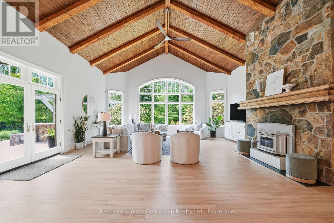
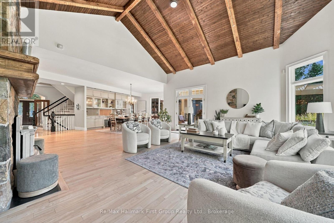
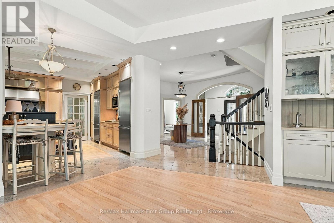
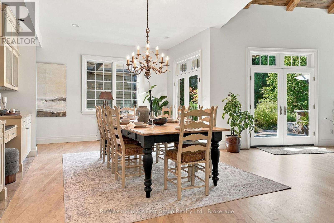
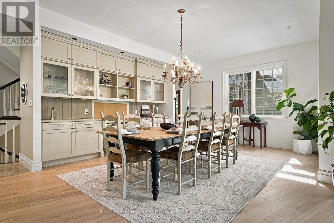
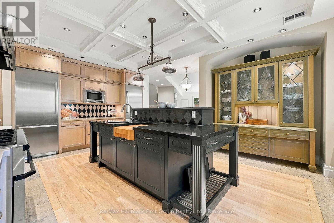
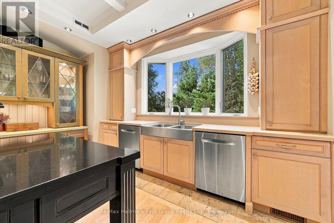
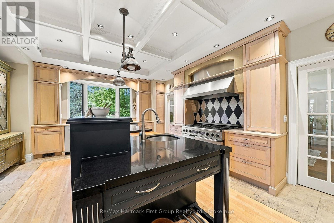
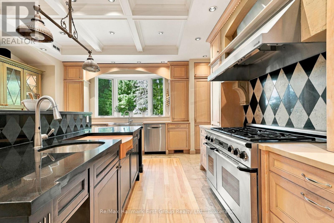
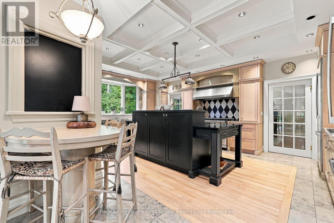
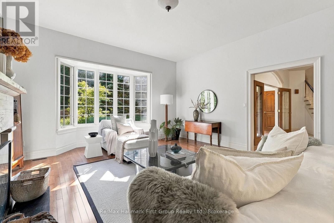
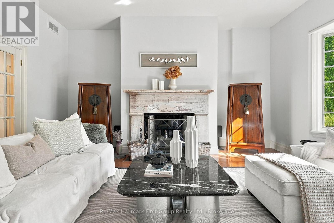
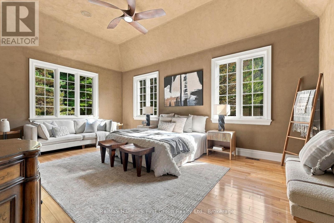
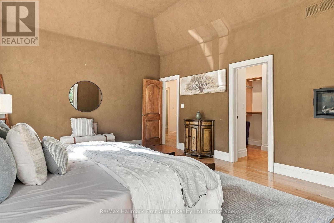
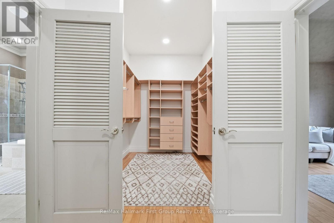
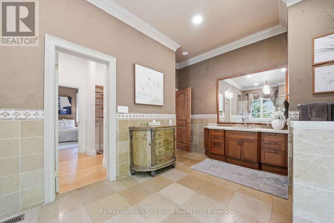
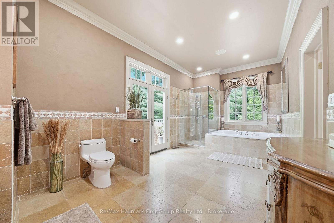
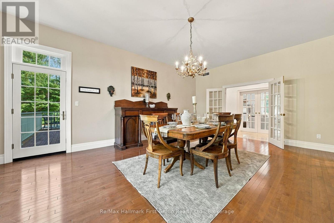
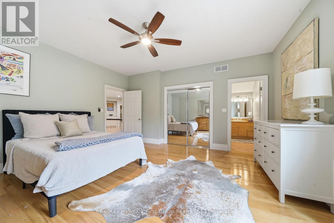
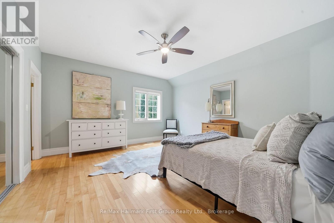
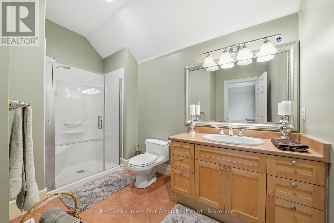
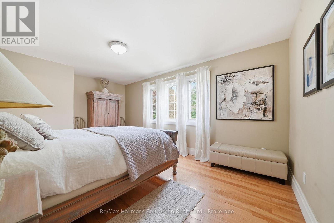
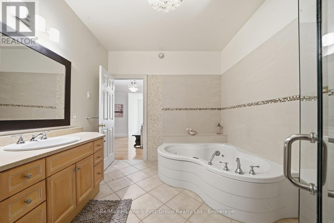
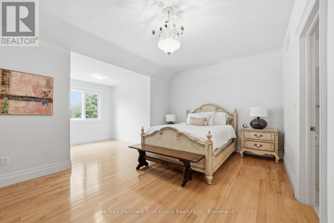
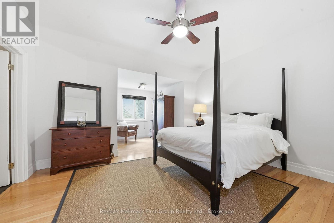
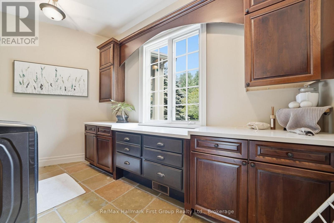
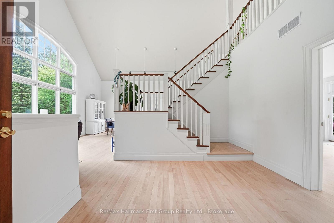
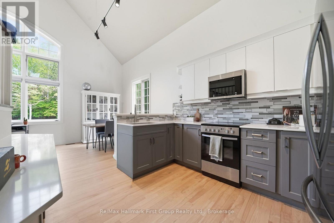
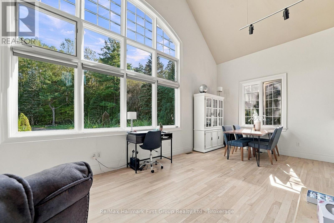
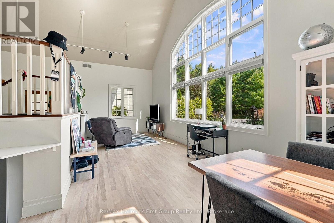
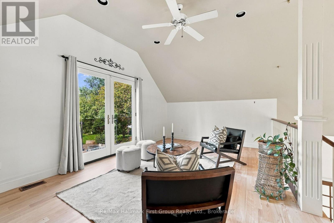
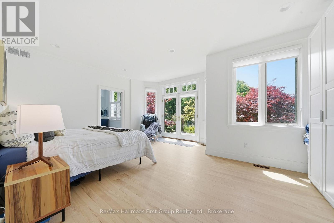
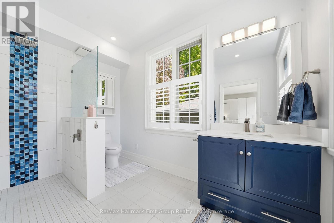
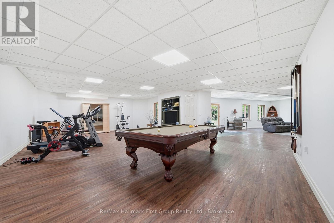
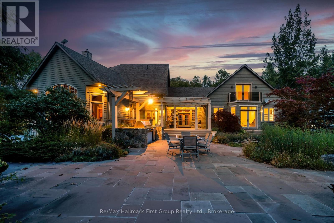
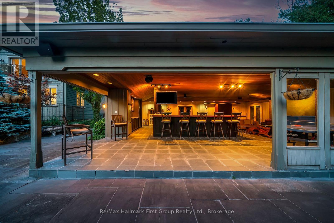
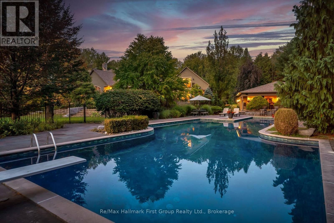
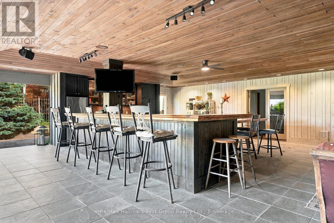
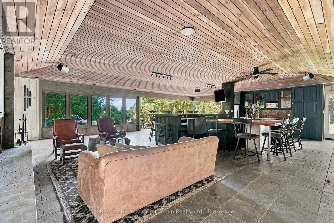
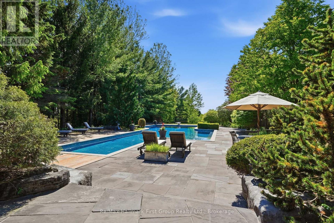
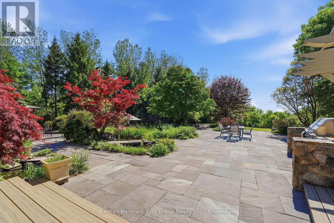
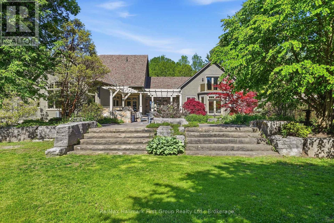
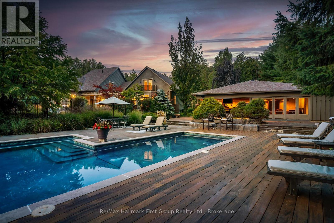
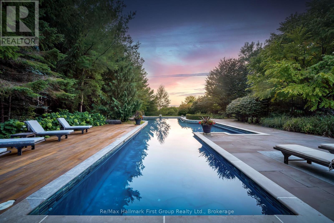
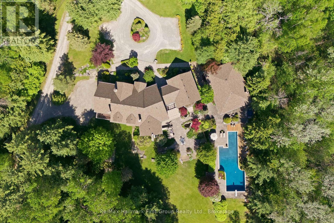
There are homes designed to impress, and homes designed to hold an entire life. Set across 10 private acres just minutes from Cobourg, Port Hope and Trinity College School, this 6+1 bedroom, 6 bathroom estate offers more than 9,900 sq. ft. of finished living space created for family, entertaining and the years ahead. Expansive yet remarkably functional, the main level centres around generous principal rooms filled with natural light, including an executive kitchen, formal dining room, multiple living spaces, vaulted tongue-and-groove ceilings, built-in cabinetry and a stone-clad wood-burning fireplace. The main-floor primary suite creates a private retreat of its own with walk-through closets, spacious ensuite and private deck. A breezeway connects to a separate two-level, 1-bedroom loft with its own kitchen, bath and balcony-ideal for extended family, guests, independent older children, work or live-in support. Upstairs, four spacious bedrooms, three bathrooms and a second laundry room create a dedicated family level, while the finished walkout lower level adds exceptional space for recreation, fitness, media and more. Outside, the property becomes a private summer destination. A renovated in-ground pool is surrounded by flagstone terraces, built-in BBQ area and mature landscaping, anchored by an extraordinary 1,900 sq. ft. cabana with bar, bathroom, change area, workshop, sound system and wood-burning fireplace. Significant recent improvements to the roof, heating and cooling systems, water systems, appliances, exterior and interior provide confidence for the next owner. Private enough to feel removed from everything, yet connected to the communities and amenities that make everyday life work, 3121 Theatre Road isn't simply more house. It's more room for life. (id:54827)
Property Details
| MLS® Number | X13781682 |
| Property Type | Single Family |
| Community Name | Cobourg |
| Amenities Near By | Golf Nearby |
| Community Features | School Bus |
| Equipment Type | Propane Tank |
| Features | Wooded Area, Level |
| Parking Space Total | 18 |
| Pool Type | Inground Pool |
| Rental Equipment Type | Propane Tank |
| Structure | Patio(s), Workshop |
Building
| Bathroom Total | 6 |
| Bedrooms Above Ground | 6 |
| Bedrooms Below Ground | 1 |
| Bedrooms Total | 7 |
| Age | 16 To 30 Years |
| Appliances | Barbeque, Hot Tub, Garage Door Opener Remote(s) |
| Basement Development | Finished |
| Basement Features | Walk Out |
| Basement Type | Full (finished) |
| Construction Style Attachment | Detached |
| Cooling Type | Central Air Conditioning |
| Exterior Finish | Stone |
| Fire Protection | Smoke Detectors, Security System |
| Fireplace Present | Yes |
| Fireplace Total | 2 |
| Foundation Type | Concrete |
| Half Bath Total | 2 |
| Heating Fuel | Propane |
| Heating Type | Forced Air, Heat Pump |
| Stories Total | 2 |
| Size Interior | 5,000 - 100,000 Ft2 |
| Type | House |
| Utility Water | Drilled Well |
Parking
| Attached Garage | |
| Garage |
Land
| Acreage | No |
| Land Amenities | Golf Nearby |
| Landscape Features | Landscaped |
| Sewer | Septic System |
| Size Depth | 1051 Ft ,10 In |
| Size Frontage | 419 Ft ,10 In |
| Size Irregular | 419.9 X 1051.9 Ft |
| Size Total Text | 419.9 X 1051.9 Ft |
Rooms
| Level | Type | Length | Width | Dimensions |
|---|---|---|---|---|
| Second Level | Loft | 5.45 m | 3.52 m | 5.45 m x 3.52 m |
| Second Level | Bedroom | 4.77 m | 4.44 m | 4.77 m x 4.44 m |
| Second Level | Bedroom | 4.24 m | 5.83 m | 4.24 m x 5.83 m |
| Second Level | Bedroom | 5.31 m | 6.04 m | 5.31 m x 6.04 m |
| Second Level | Bedroom | 5.31 m | 3.42 m | 5.31 m x 3.42 m |
| Second Level | Laundry Room | 2.56 m | 1.58 m | 2.56 m x 1.58 m |
| Basement | Bedroom | 5.47 m | 3.64 m | 5.47 m x 3.64 m |
| Basement | Other | 4.08 m | 2.12 m | 4.08 m x 2.12 m |
| Basement | Recreational, Games Room | 17.25 m | 16.09 m | 17.25 m x 16.09 m |
| Basement | Other | 3.82 m | 5.19 m | 3.82 m x 5.19 m |
| Basement | Other | 2.48 m | 3.52 m | 2.48 m x 3.52 m |
| Basement | Other | 5.08 m | 3.73 m | 5.08 m x 3.73 m |
| Basement | Other | 5.08 m | 2.58 m | 5.08 m x 2.58 m |
| Basement | Other | 8.17 m | 8.12 m | 8.17 m x 8.12 m |
| Basement | Utility Room | 5.22 m | 6.43 m | 5.22 m x 6.43 m |
| Main Level | Living Room | 5.3 m | 5.84 m | 5.3 m x 5.84 m |
| Main Level | Kitchen | 3.1 m | 3.15 m | 3.1 m x 3.15 m |
| Main Level | Bedroom | 5.67 m | 4.94 m | 5.67 m x 4.94 m |
| Main Level | Primary Bedroom | 6.29 m | 4.4 m | 6.29 m x 4.4 m |
| Main Level | Dining Room | 4.38 m | 6.61 m | 4.38 m x 6.61 m |
| Main Level | Kitchen | 5.56 m | 6.35 m | 5.56 m x 6.35 m |
| Main Level | Family Room | 6.9 m | 7.03 m | 6.9 m x 7.03 m |
| Main Level | Eating Area | 8.59 m | 4.69 m | 8.59 m x 4.69 m |
| Main Level | Laundry Room | 4.43 m | 2.46 m | 4.43 m x 2.46 m |
| Main Level | Sunroom | 5.08 m | 3.69 m | 5.08 m x 3.69 m |
| Main Level | Sitting Room | 5.06 m | 6.39 m | 5.06 m x 6.39 m |
| Main Level | Eating Area | 3.1 m | 3.25 m | 3.1 m x 3.25 m |
https://www.realtor.ca/real-estate/30276122/3121-theatre-road-n-cobourg-cobourg
Sydney Fairman
Broker
www.sydneysells.com/
1154 Kingston Avenue Unit: 209
Pickering, Ontario L1V 1B4
(905) 831-3300
(905) 831-8147
www.remaxhallmark.com/Hallmark-Durham

The trademarks REALTOR®, REALTORS®, and the REALTOR® logo are controlled by The Canadian Real Estate Association (CREA) and identify real estate professionals who are members of CREA. The trademarks MLS®, Multiple Listing Service® and the associated logos are owned by The Canadian Real Estate Association (CREA) and identify the quality of services provided by real estate professionals who are members of CREA. The trademark DDF® is owned by The Canadian Real Estate Association (CREA) and identifies CREA's Data Distribution Facility (DDF®)
October 09 2026 09:49:26
Central Lakes Association of REALTORS®
RE/MAX Hallmark First Group Realty Ltd.
