
312 Boyd Road Marmora And Lake, Ontario K0K 2M0


$599,900
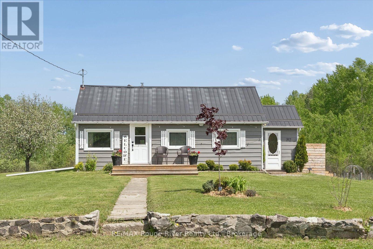
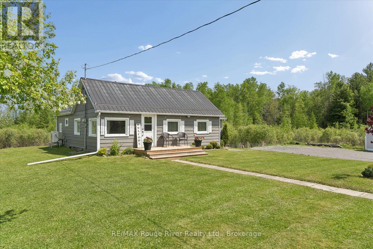
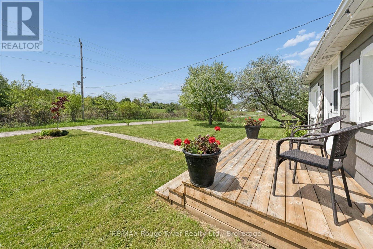
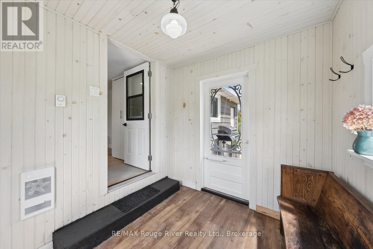
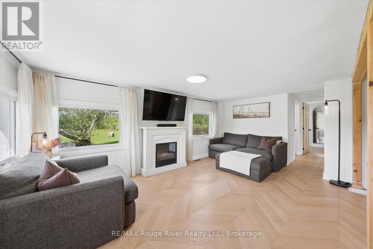
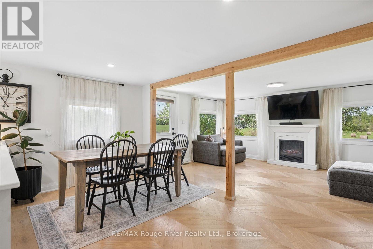
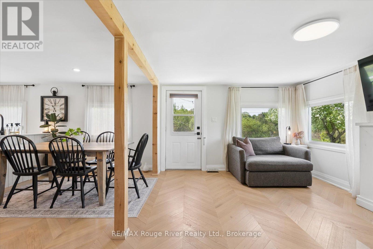
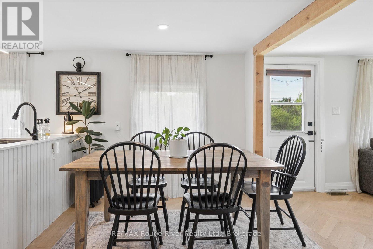
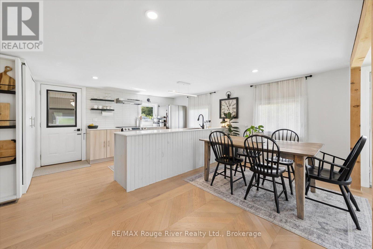
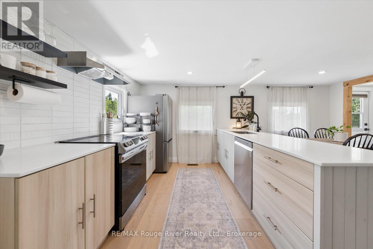
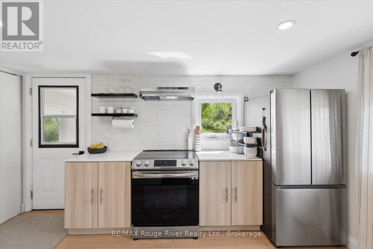
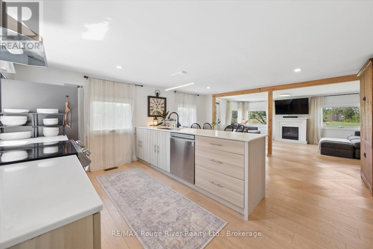
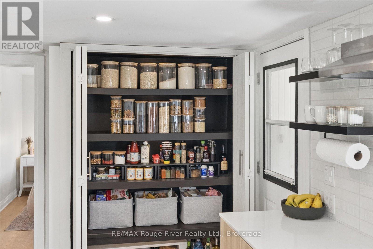
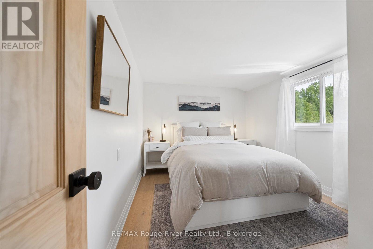
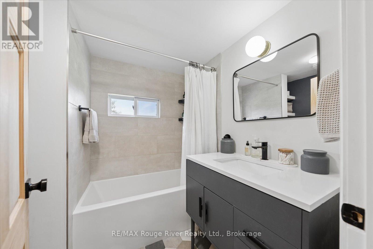
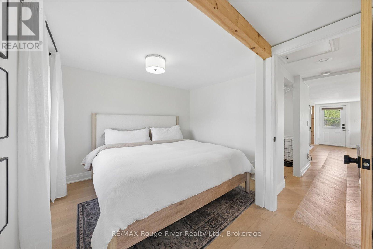
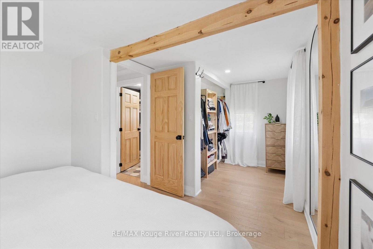
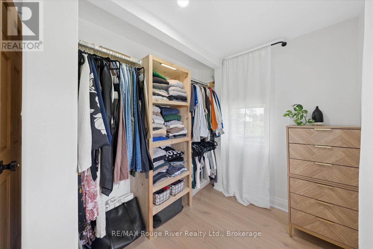
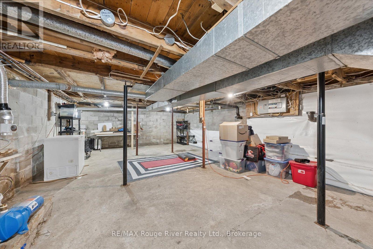
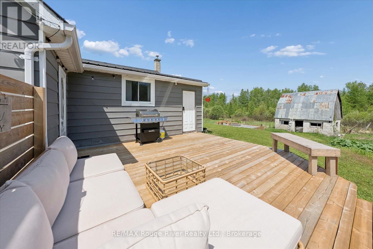
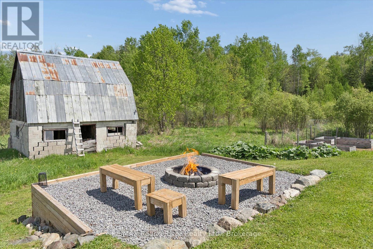
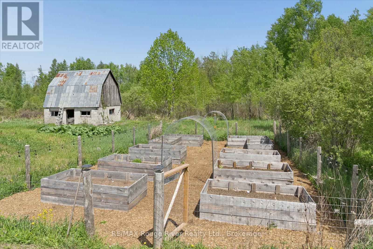
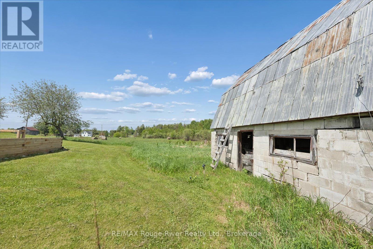
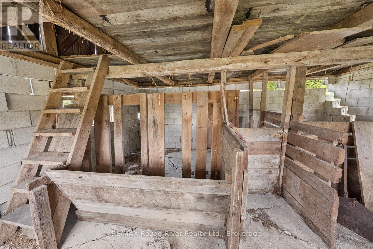
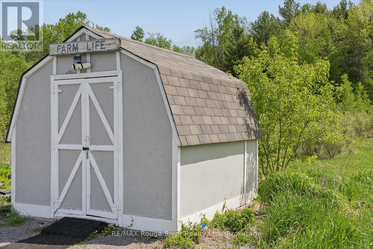
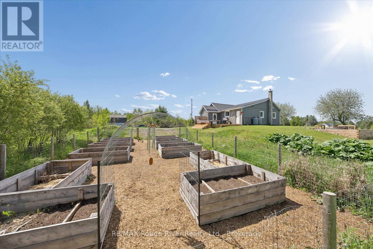
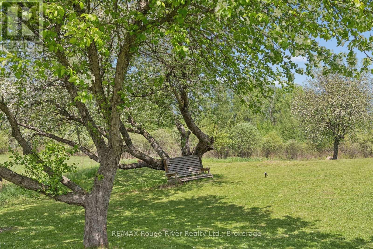
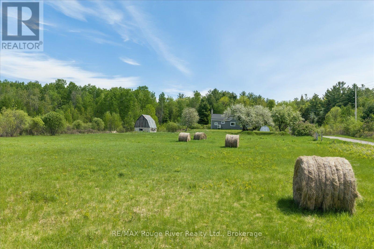
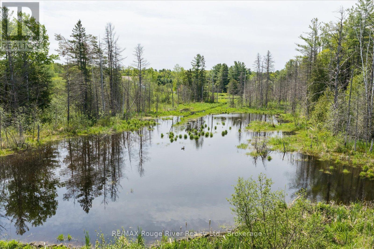
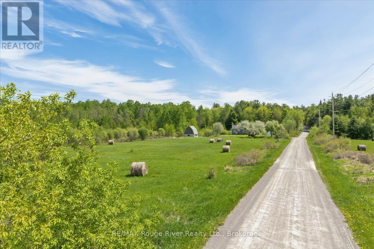
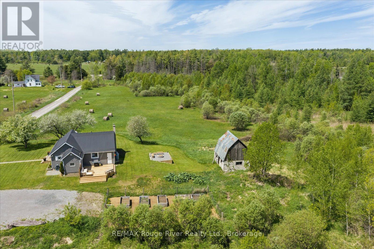
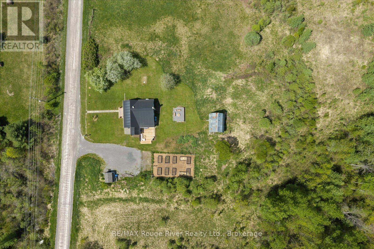
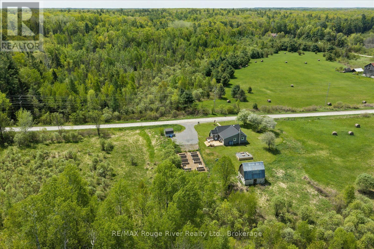
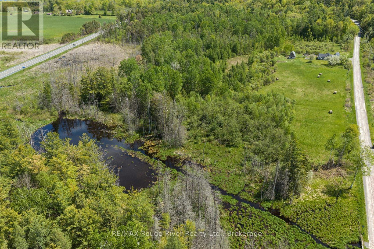
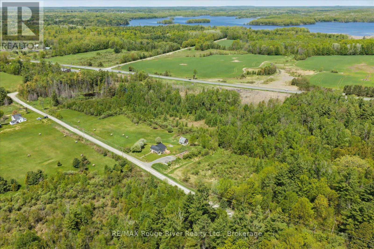
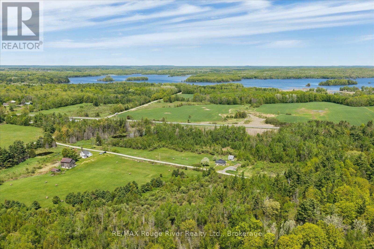
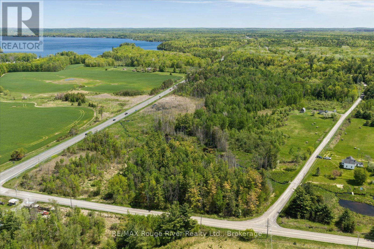
Are you ready to live your dream life on your very own homestead? This stunning country property features a modern move-in-ready bungalow with a basement for extra storage, as well as a barn- ready to turn into your next project! The house features recent renovations throughout, creating a stylish, bright and modern interior, including 2 bedrooms and 1 full bath and a renovated pantry (2025). With numerous updates, including new windows (2023), new attic insulation (2023), new heat pump & air conditioning (2025), and a new septic (2010), this home has been well maintained for comfort in all seasons. The property features approximately 23 acres suitable for hobby farming, gardening and outdoor adventures with a forested area and access to a small creek. Notable outdoor features include an expanded deck (2025), a new fire pit with seating (2025) and raised garden beds (2025). Being zoned Marginal Agricultural makes creating your dream hobby farm space easy- from horses to chickens, you can do it here. Located only 5 minutes from the heart of historic Marmora, this property is perfect for those looking for a peaceful and private rural setting close to town. Other local attractions include the infamous Crowe Lake and the nearby Callaghan's Rapids Conservation Area. (id:54827)
Property Details
| MLS® Number | X13169068 |
| Property Type | Single Family |
| Community Name | Marmora Ward |
| Amenities Near By | Beach, Golf Nearby, Park, Place Of Worship |
| Community Features | School Bus |
| Equipment Type | Propane Tank |
| Features | Wooded Area, Open Space, Flat Site, Lighting, Carpet Free, Sump Pump |
| Parking Space Total | 8 |
| Rental Equipment Type | Propane Tank |
| Structure | Deck, Barn, Shed |
Building
| Bathroom Total | 1 |
| Bedrooms Above Ground | 2 |
| Bedrooms Total | 2 |
| Appliances | Water Heater, Water Softener, Water Treatment, Dishwasher, Dryer, Freezer, Washer, Window Coverings, Refrigerator |
| Architectural Style | Bungalow |
| Basement Development | Unfinished |
| Basement Features | Separate Entrance |
| Basement Type | N/a, N/a (unfinished) |
| Construction Status | Insulation Upgraded |
| Construction Style Attachment | Detached |
| Cooling Type | Central Air Conditioning |
| Exterior Finish | Vinyl Siding |
| Fire Protection | Smoke Detectors |
| Flooring Type | Hardwood, Vinyl, Ceramic, Concrete |
| Foundation Type | Block, Poured Concrete |
| Heating Fuel | Propane |
| Heating Type | Forced Air, Heat Pump |
| Stories Total | 1 |
| Size Interior | 700 - 1,100 Ft2 |
| Type | House |
| Utility Water | Drilled Well |
Parking
| No Garage |
Land
| Acreage | Yes |
| Land Amenities | Beach, Golf Nearby, Park, Place Of Worship |
| Landscape Features | Landscaped |
| Sewer | Septic System |
| Size Depth | 510 Ft ,2 In |
| Size Frontage | 1267 Ft ,3 In |
| Size Irregular | 1267.3 X 510.2 Ft |
| Size Total Text | 1267.3 X 510.2 Ft|10 - 24.99 Acres |
Rooms
| Level | Type | Length | Width | Dimensions |
|---|---|---|---|---|
| Basement | Utility Room | 9.75 m | 5.48 m | 9.75 m x 5.48 m |
| Main Level | Living Room | 5.24 m | 3.26 m | 5.24 m x 3.26 m |
| Main Level | Dining Room | 4.67 m | 2.23 m | 4.67 m x 2.23 m |
| Main Level | Kitchen | 4.67 m | 2.84 m | 4.67 m x 2.84 m |
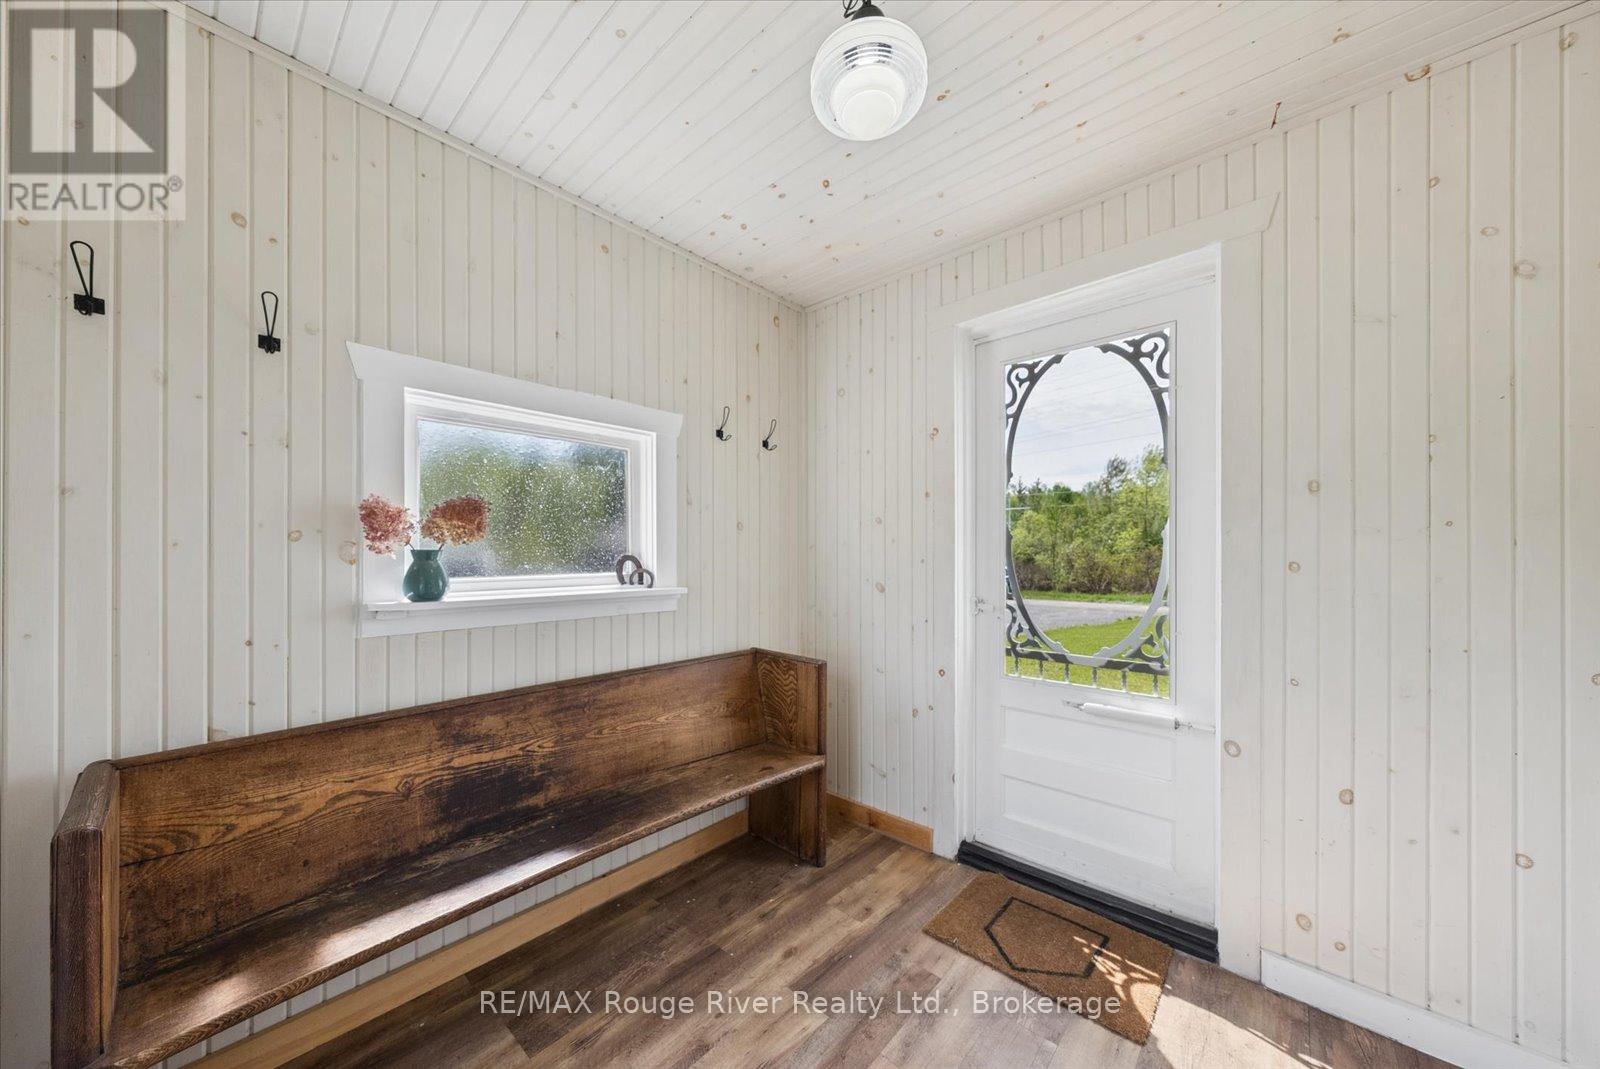
| Main Level | Mud Room | 2.44 m | 2.25 m | 2.44 m x 2.25 m |
| Main Level | Primary Bedroom | 4.88 m | 2.48 m | 4.88 m x 2.48 m |
| Main Level | Bedroom 2 | 3.58 m | 2.84 m | 3.58 m x 2.84 m |
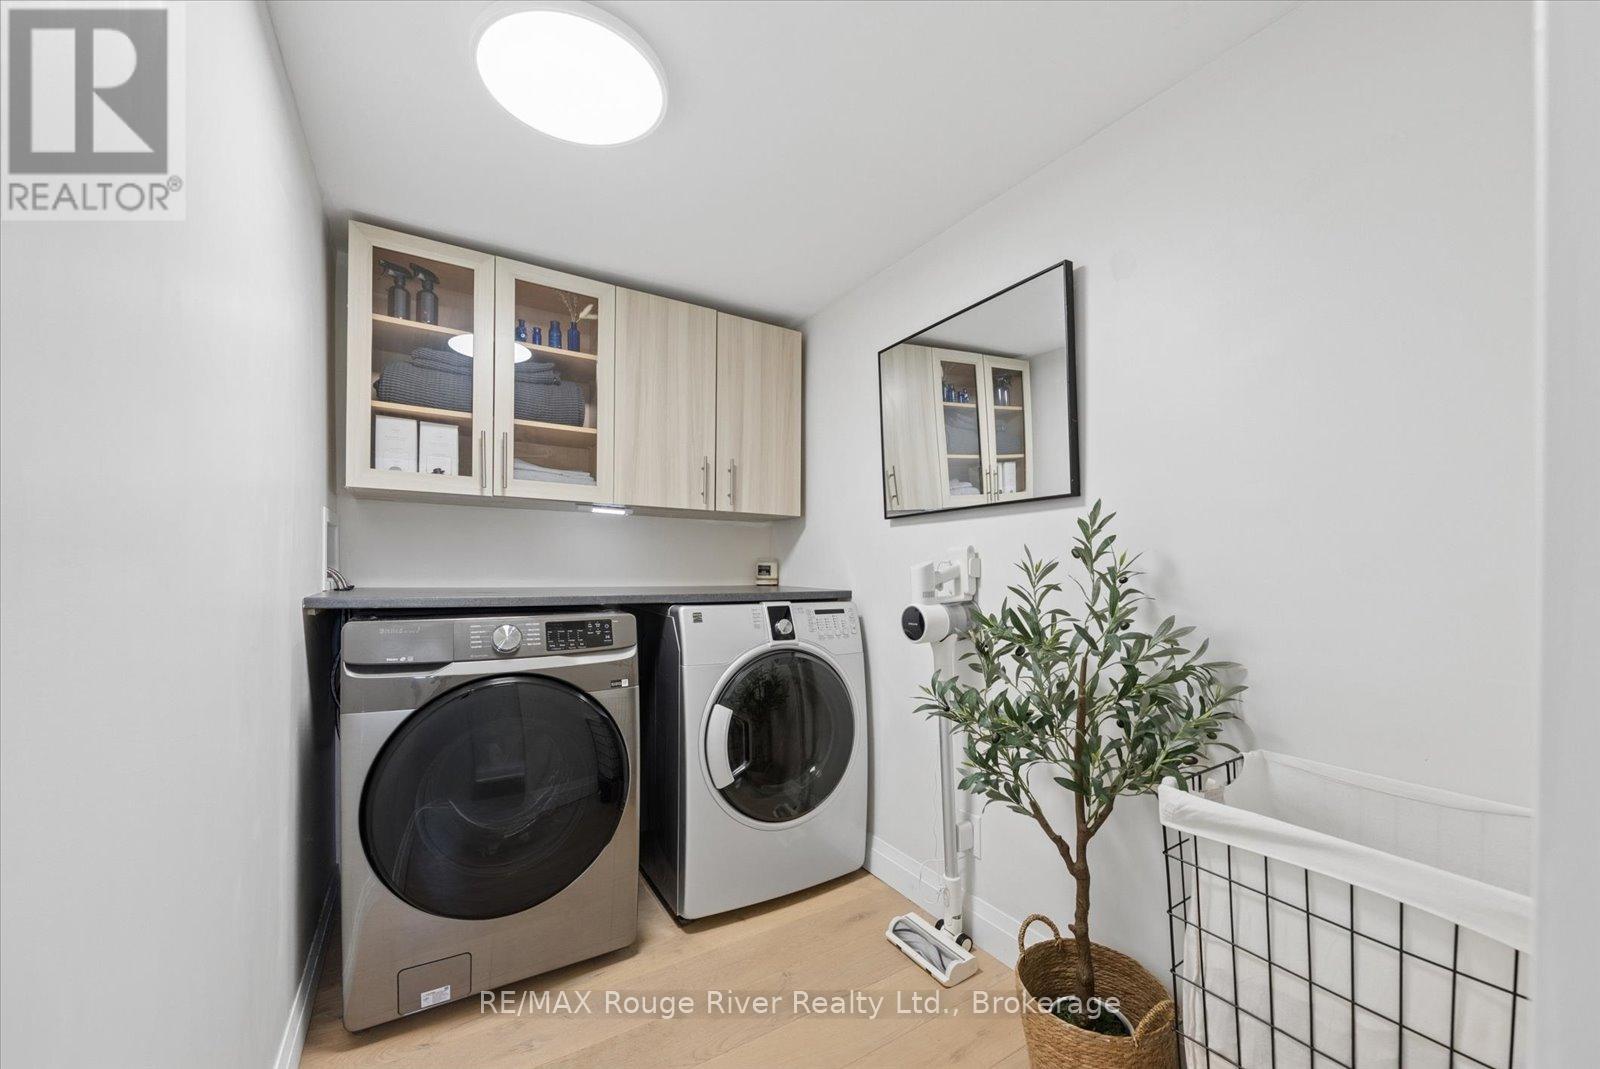
| Main Level | Laundry Room | 2.45 m | 1.64 m | 2.45 m x 1.64 m |
| Main Level | Bathroom | 2.14 m | 1.97 m | 2.14 m x 1.97 m |
https://www.realtor.ca/real-estate/29799355/312-boyd-road-marmora-and-lake-marmora-ward-marmora-ward
Kimberley Alldread
Salesperson
www.kimalldread.com/
www.facebook.com/KimAlldread.Realtor
twitter.com/KAlldread
ca.linkedin.com/in/kimalldread/
106 Waverley Road
Bowmanville, Ontario L1C 3W9
(905) 623-6000
www.remaxrougeriver.com/

The trademarks REALTOR®, REALTORS®, and the REALTOR® logo are controlled by The Canadian Real Estate Association (CREA) and identify real estate professionals who are members of CREA. The trademarks MLS®, Multiple Listing Service® and the associated logos are owned by The Canadian Real Estate Association (CREA) and identify the quality of services provided by real estate professionals who are members of CREA. The trademark DDF® is owned by The Canadian Real Estate Association (CREA) and identifies CREA's Data Distribution Facility (DDF®)
May 25 2026 05:02:57
Central Lakes Association of REALTORS®
RE/MAX Rouge River Realty Ltd.
