
303 - 169 Division Street Cobourg, Ontario K9A 0B3

$3,850 Monthly
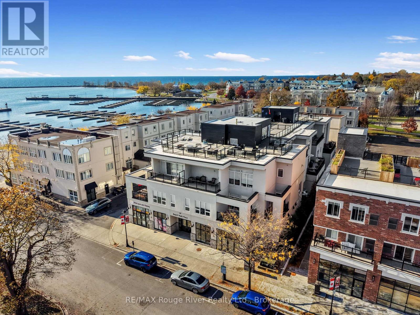
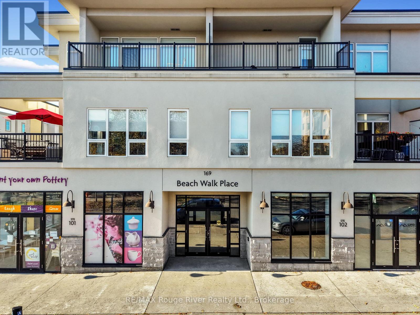
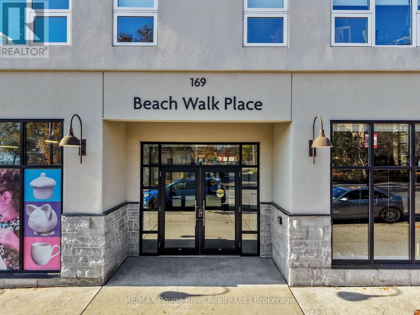
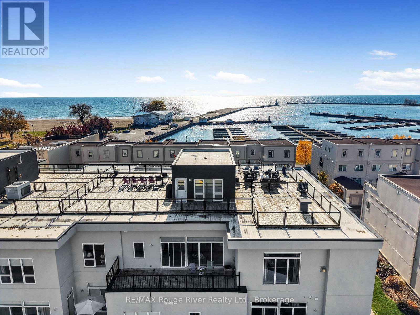
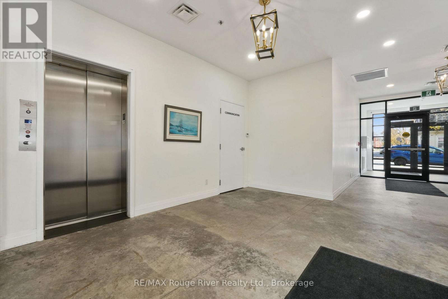
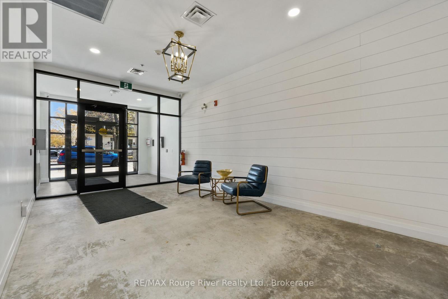
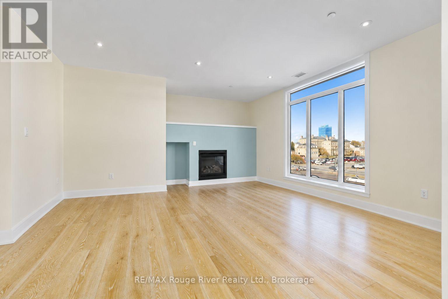
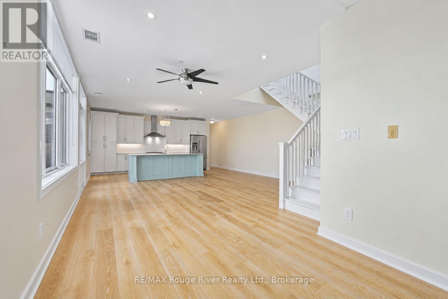
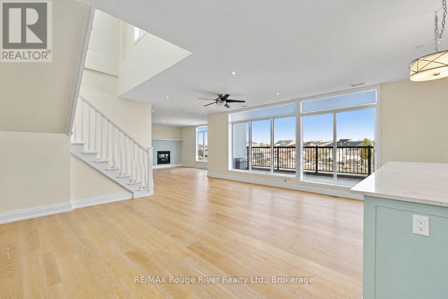
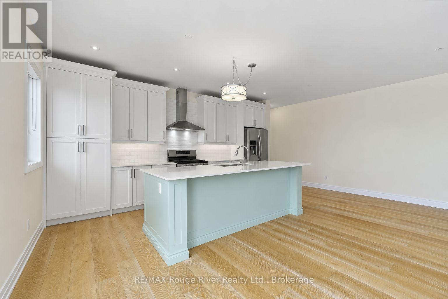
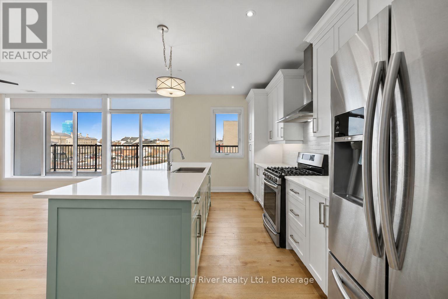
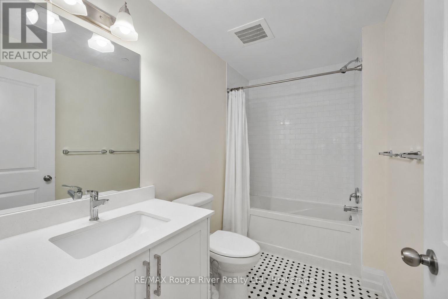
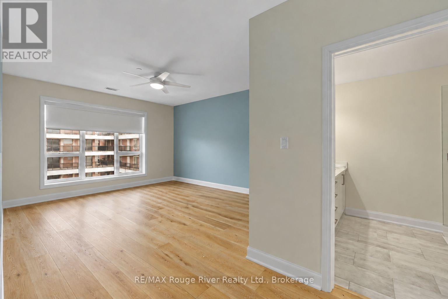
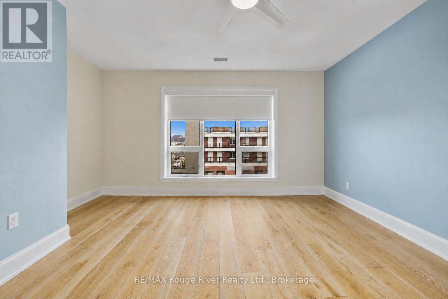
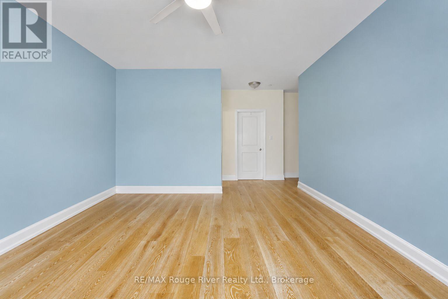
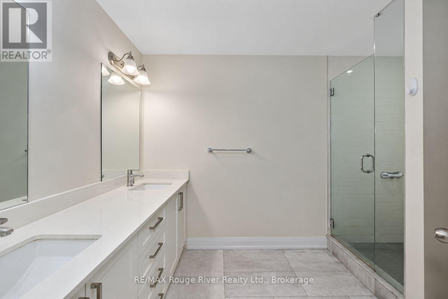
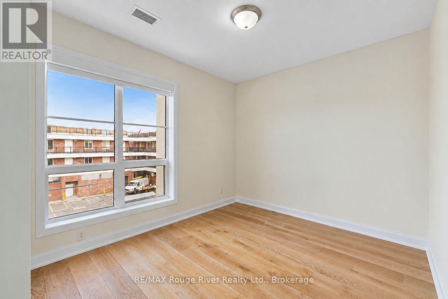
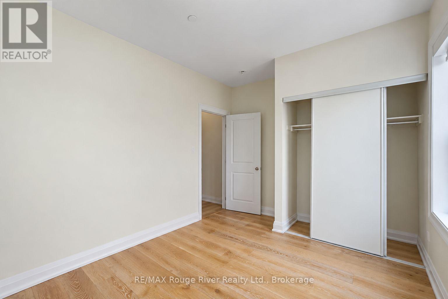
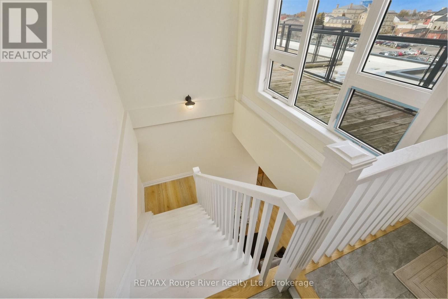
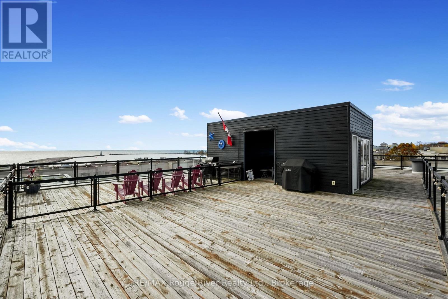
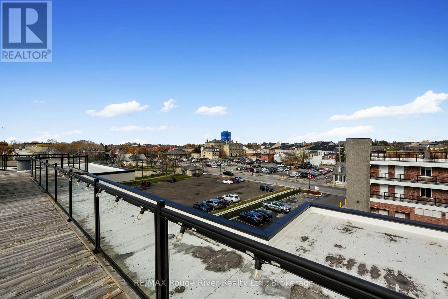
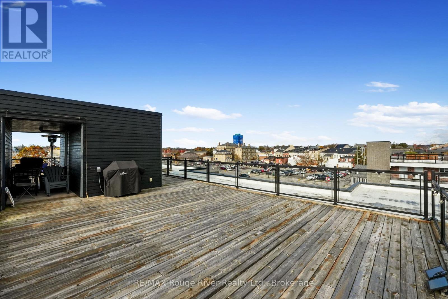
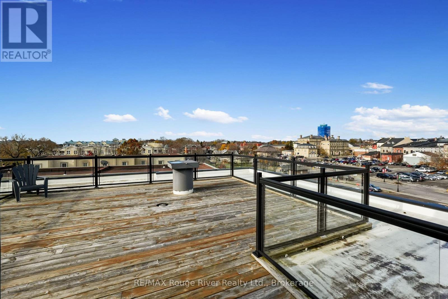
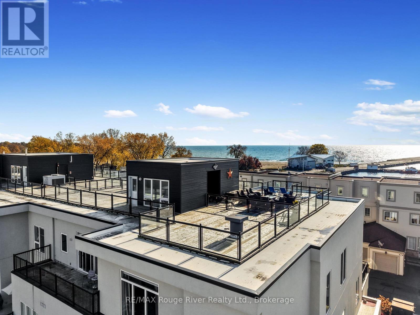
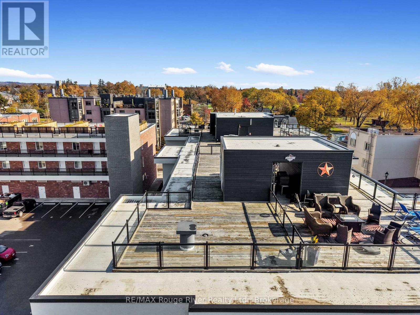
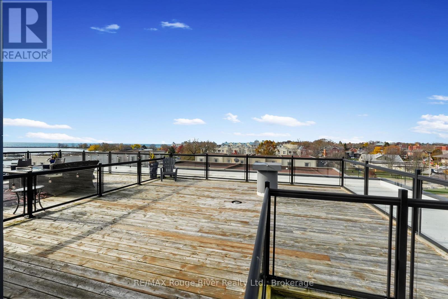
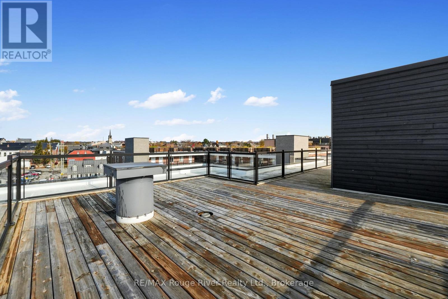
Seize the opportunity to live in this luxury penthouse at the coveted Beach Walk Place, just a 1-minute walk to Cobourg Beach, the boardwalk, the marina and Victoria Park. It's the ultimate spot for lakeside living.This 1,750+ sq. ft. top-floor condo has 2 bedrooms and 2 bathrooms, ideal for anyone looking to downsize without compromise. The open living and dining area is made for entertaining, and the sitting room offers a gas fireplace and built-in shelving. The kitchen has quartz counters, a gas stove, a French-door fridge and an island with seating, and it opens onto a 250 sq. ft. patio.The oversized primary bedroom has a walk-in closet and an ensuite with a double vanity and a glass shower. Pot lights and engineered wide-plank flooring run throughout, and the laundry is tucked away with the utility room.The highlight is a private staircase up to your 1,250 sq. ft. rooftop terrace. It has two entertaining areas, a gas BBQ hook-up and glass railings that give you open views of Lake Ontario and the marina.Close to downtown shops and restaurants, VIA Rail and the 401. Includes 1 covered parking spot. Utilities extra. (id:54827)
Property Details
| MLS® Number | X14170698 |
| Property Type | Single Family |
| Community Name | Cobourg |
| Amenities Near By | Beach, Hospital, Marina |
| Community Features | Pets Allowed With Restrictions, Community Centre |
| Features | Elevator, Balcony, In Suite Laundry |
| Parking Space Total | 1 |
| View Type | Lake View |
Building
| Bathroom Total | 2 |
| Bedrooms Above Ground | 2 |
| Bedrooms Total | 2 |
| Amenities | Fireplace(s) |
| Basement Type | None |
| Cooling Type | Central Air Conditioning |
| Exterior Finish | Stucco |
| Fire Protection | Smoke Detectors |
| Fireplace Present | Yes |
| Foundation Type | Unknown |
| Heating Fuel | Natural Gas |
| Heating Type | Forced Air |
| Size Interior | 1,600 - 1,799 Ft2 |
| Type | Apartment |
Parking
| Carport | |
| No Garage | |
| Covered |
Land
| Acreage | No |
| Land Amenities | Beach, Hospital, Marina |
Rooms
| Level | Type | Length | Width | Dimensions |
|---|---|---|---|---|
| Main Level | Foyer | 1.81 m | 2.8 m | 1.81 m x 2.8 m |
| Main Level | Laundry Room | 2.84 m | 3.84 m | 2.84 m x 3.84 m |
| Main Level | Living Room | 5.78 m | 4.8 m | 5.78 m x 4.8 m |
| Main Level | Dining Room | 5.44 m | 6.28 m | 5.44 m x 6.28 m |
| Main Level | Kitchen | 2.89 m | 6.28 m | 2.89 m x 6.28 m |
| Main Level | Bedroom | 4.17 m | 2.93 m | 4.17 m x 2.93 m |
| Main Level | Bathroom | 2.87 m | 1.7 m | 2.87 m x 1.7 m |
| Main Level | Primary Bedroom | 4.75 m | 6.25 m | 4.75 m x 6.25 m |
| Main Level | Bathroom | 2.19 m | 3.45 m | 2.19 m x 3.45 m |
https://www.realtor.ca/real-estate/30502944/303-169-division-street-cobourg-cobourg

Elizabeth Betancourt
Salesperson
www.elizabethbetancourt.ca/
www.instagram.com/elizabethbetancourthomes
66 King St E
Cobourg, Ontario K9A 1K9
(905) 372-2552
www.remaxrougeriver.com/

Marianne Wilson
Salesperson
www.mariannewilson.ca/
66 King St E
Cobourg, Ontario K9A 1K9
(905) 372-2552
www.remaxrougeriver.com/

The trademarks REALTOR®, REALTORS®, and the REALTOR® logo are controlled by The Canadian Real Estate Association (CREA) and identify real estate professionals who are members of CREA. The trademarks MLS®, Multiple Listing Service® and the associated logos are owned by The Canadian Real Estate Association (CREA) and identify the quality of services provided by real estate professionals who are members of CREA. The trademark DDF® is owned by The Canadian Real Estate Association (CREA) and identifies CREA's Data Distribution Facility (DDF®)
November 11 2026 05:29:53
Central Lakes Association of REALTORS®
RE/MAX Rouge River Realty Ltd.
