
301 - 941 Charles Wilson Parkway Cobourg, Ontario K9A 0L2

$2,900 Monthly
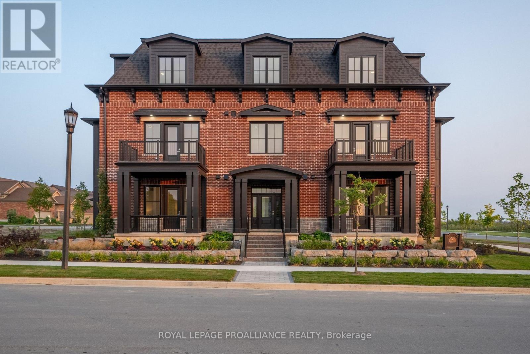
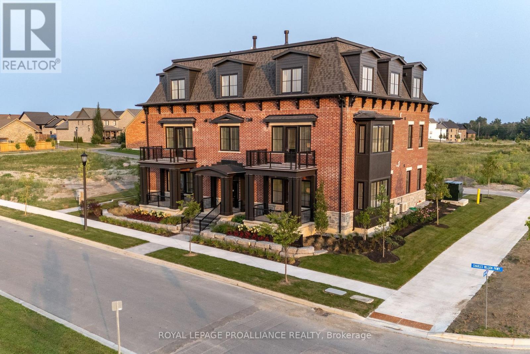
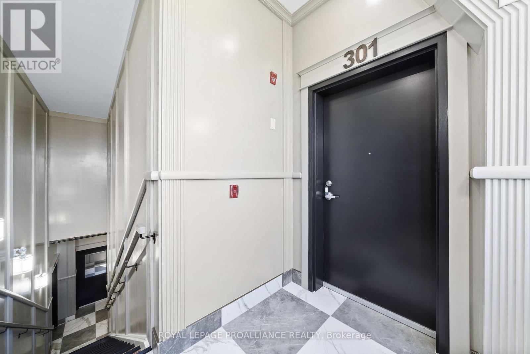
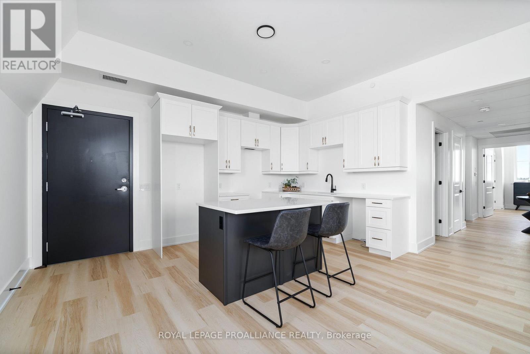
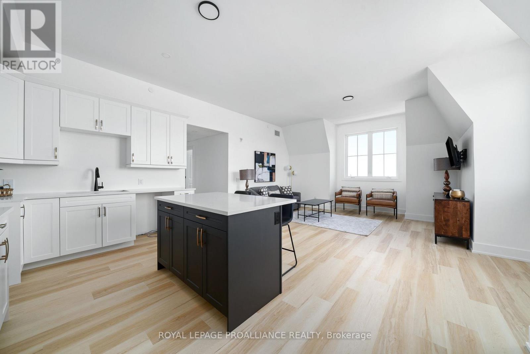
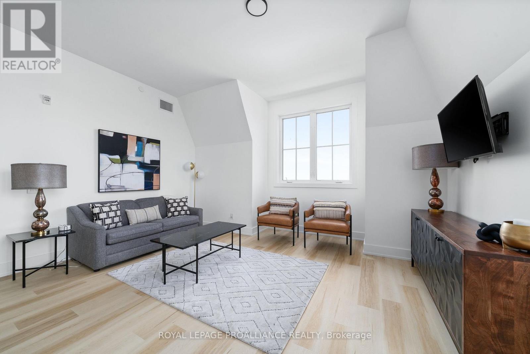
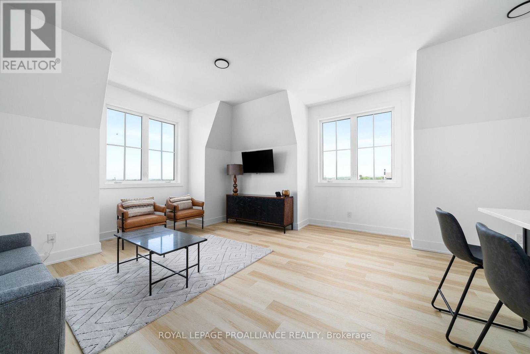
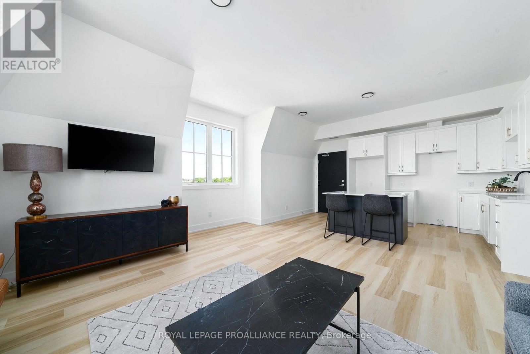
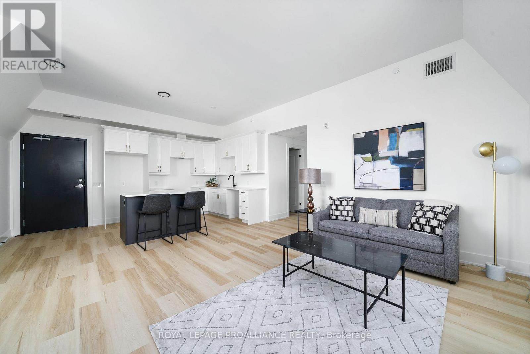
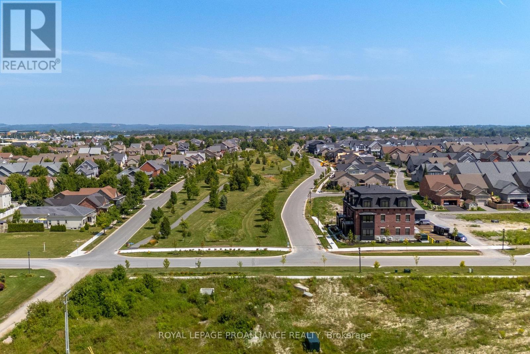
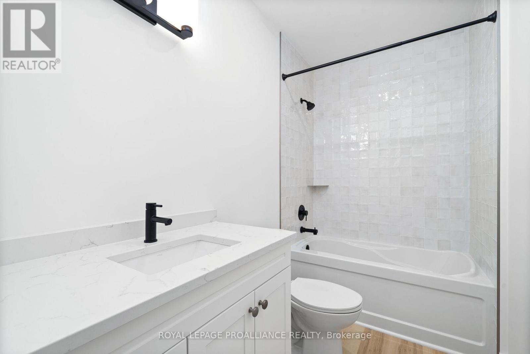
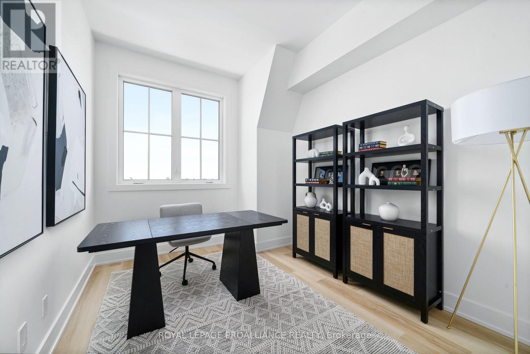
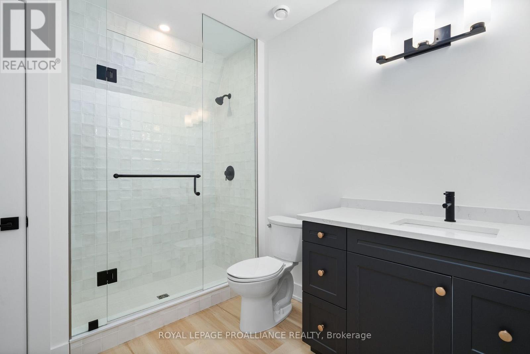
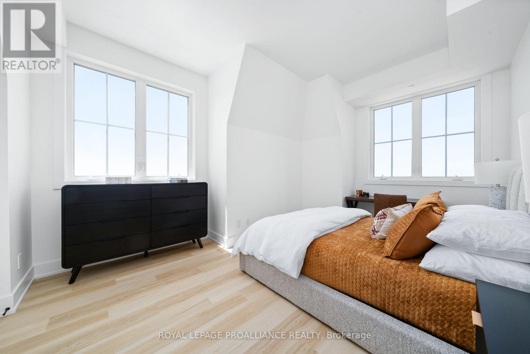
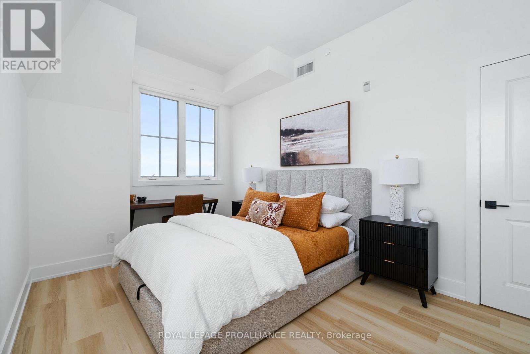
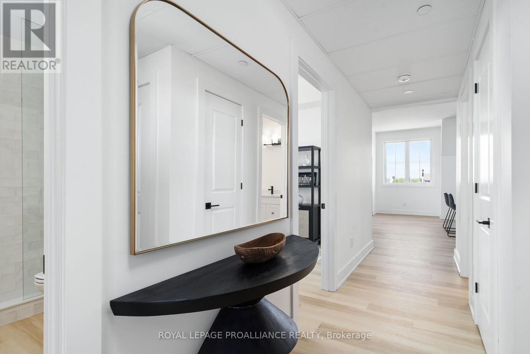
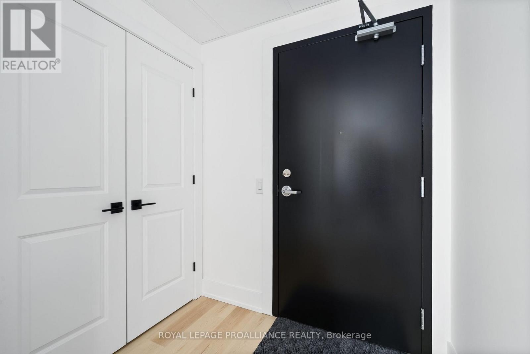
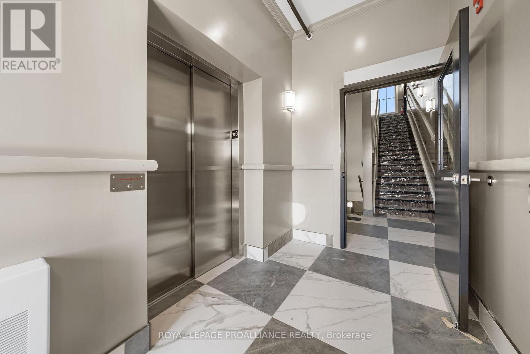
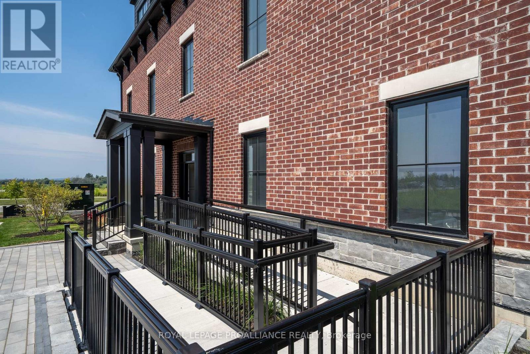
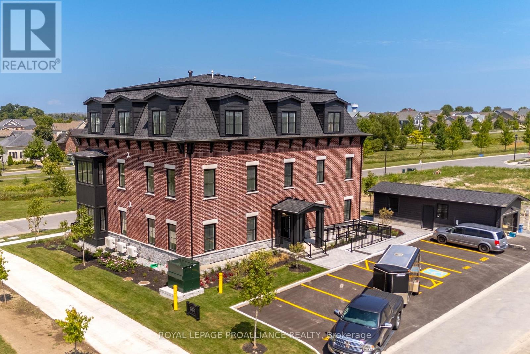
Available for Lease - Unit 301 at Rubidge Place, Cobourg. Live in luxury at Rubidge Place - Cobourg's newest boutique-style condo building. This spacious 2-bedroom, 2-bath, 3rd-floor corner unit offers 1,120 sq ft of stylish living with 10 ft ceilings, modern, high-end finishes, and oversized windows on three walls that fill the space with natural light. Enjoy two separate entrances and views of the peaceful green space of New Amherst's linear park. The unit comes equipped with premium appliances, quality window coverings, in-suite laundry, and dedicated parking. This quiet, upscale building offers added privacy and security, along with elevator access and a refined, low-maintenance lifestyle. Whether you're downsizing, relocating, or simply looking for a beautifully finished rental in a serene setting - Unit 301 has it all. Utilities & Internet are in addition to the lease rate. (id:54827)
Property Details
| MLS® Number | X13848422 |
| Property Type | Single Family |
| Community Name | Cobourg |
| Amenities Near By | Beach, Golf Nearby, Hospital, Park, Marina |
| Community Features | Pets Allowed With Restrictions |
| Equipment Type | Water Heater, Water Heater - Tankless |
| Features | Elevator, Lighting, In Suite Laundry |
| Parking Space Total | 1 |
| Rental Equipment Type | Water Heater, Water Heater - Tankless |
Building
| Bathroom Total | 2 |
| Bedrooms Above Ground | 2 |
| Bedrooms Total | 2 |
| Age | 0 To 5 Years |
| Amenities | Visitor Parking |
| Appliances | Water Heater, Window Coverings |
| Basement Type | None |
| Ceiling Type | Suspended Ceiling |
| Cooling Type | Central Air Conditioning |
| Exterior Finish | Brick |
| Fire Protection | Controlled Entry, Smoke Detectors |
| Foundation Type | Poured Concrete |
| Heating Fuel | Other |
| Heating Type | Forced Air |
| Size Interior | 1,000 - 1,199 Ft2 |
| Type | Apartment |
Parking
| No Garage |
Land
| Acreage | No |
| Land Amenities | Beach, Golf Nearby, Hospital, Park, Marina |
| Landscape Features | Landscaped |
Rooms
| Level | Type | Length | Width | Dimensions |
|---|---|---|---|---|
| Main Level | Kitchen | 3.13 m | 3.1 m | 3.13 m x 3.1 m |
| Main Level | Family Room | 4.63 m | 5.21 m | 4.63 m x 5.21 m |
| Main Level | Primary Bedroom | 4.35 m | 3.07 m | 4.35 m x 3.07 m |
| Main Level | Bedroom 2 | 3.62 m | 2.8 m | 3.62 m x 2.8 m |
| Main Level | Bathroom | 1.71 m | 3.03 m | 1.71 m x 3.03 m |
| Main Level | Bathroom | 1.67 m | 3.31 m | 1.67 m x 3.31 m |
https://www.realtor.ca/real-estate/30349302/301-941-charles-wilson-parkway-cobourg-cobourg

Lindsey Edwards
Salesperson
noco.realty/
www.facebook.com/nocorealty
1005 Elgin Street West Unit: 300
Cobourg, Ontario K9A 5J4
(905) 377-8888
www.discoverroyallepage.com/

The trademarks REALTOR®, REALTORS®, and the REALTOR® logo are controlled by The Canadian Real Estate Association (CREA) and identify real estate professionals who are members of CREA. The trademarks MLS®, Multiple Listing Service® and the associated logos are owned by The Canadian Real Estate Association (CREA) and identify the quality of services provided by real estate professionals who are members of CREA. The trademark DDF® is owned by The Canadian Real Estate Association (CREA) and identifies CREA's Data Distribution Facility (DDF®)
October 01 2026 03:20:49
Central Lakes Association of REALTORS®
Royal LePage Proalliance Realty
