
30 Alexander Street Port Hope, Ontario L1A 1B2

$399,000
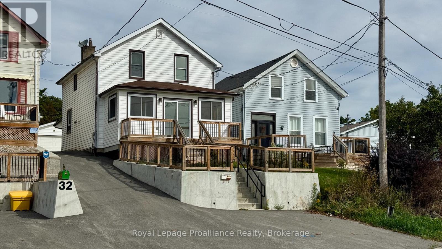
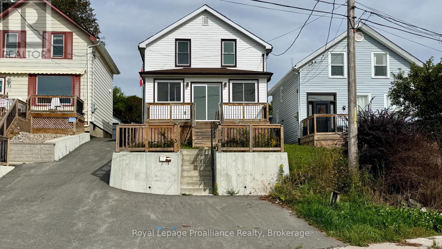
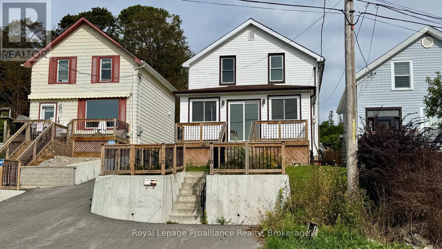
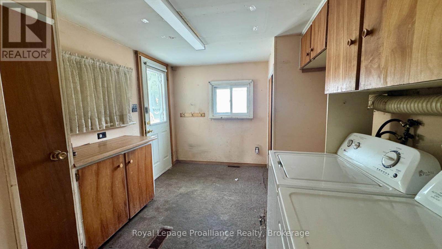
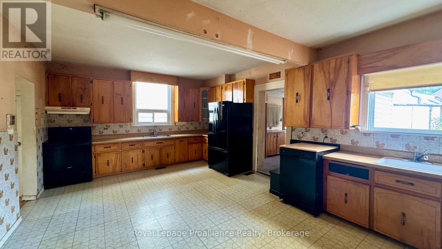
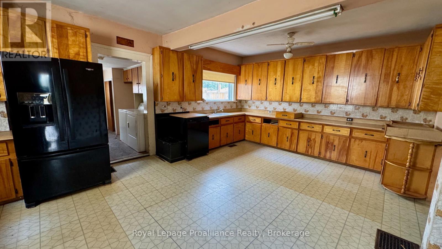
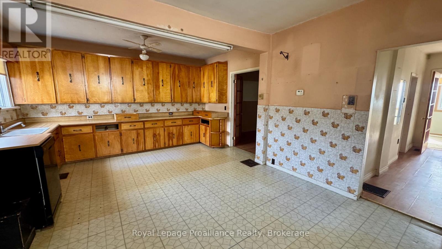
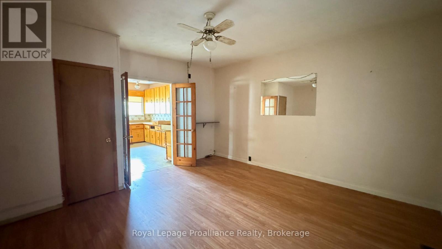
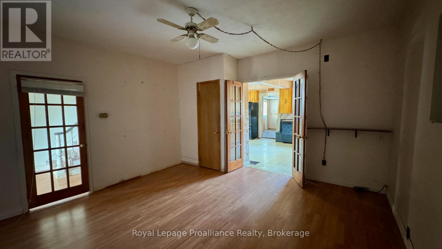
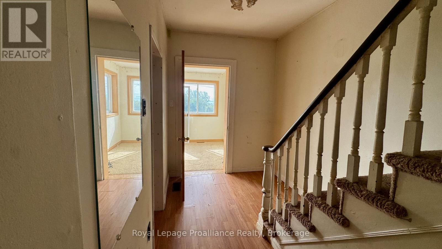
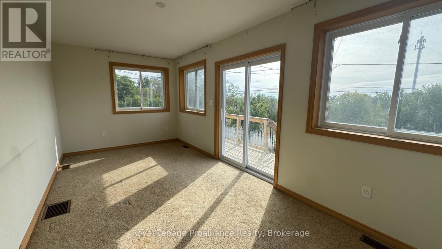
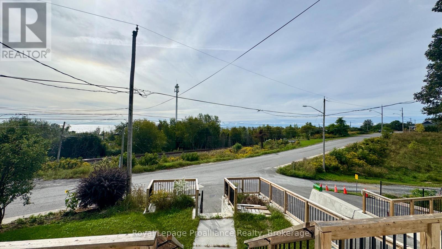
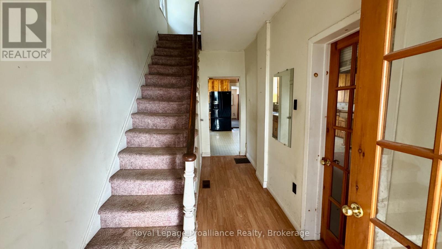
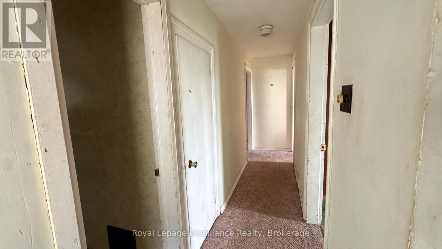
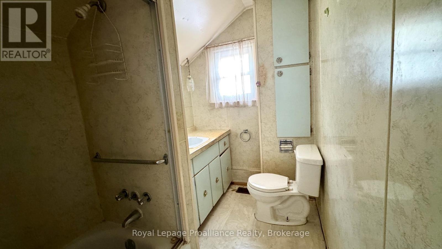
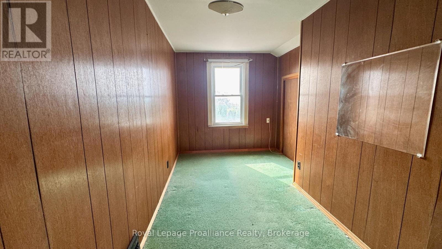
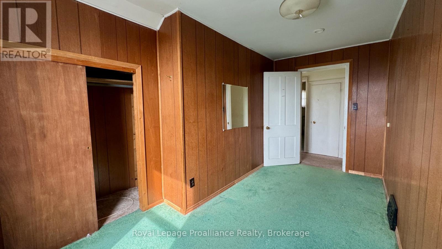
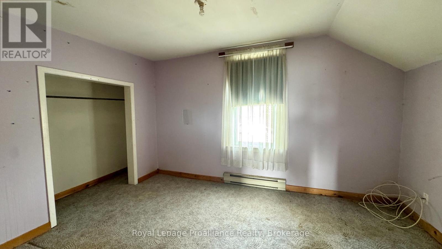
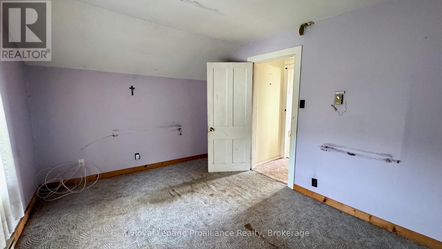
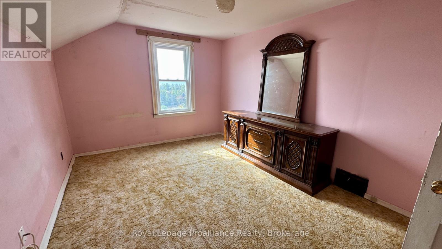
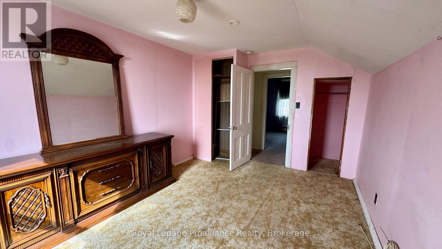
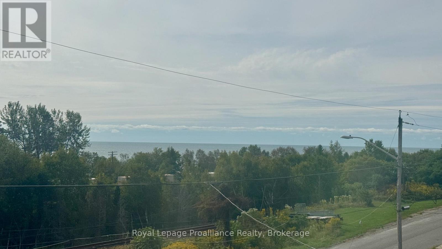
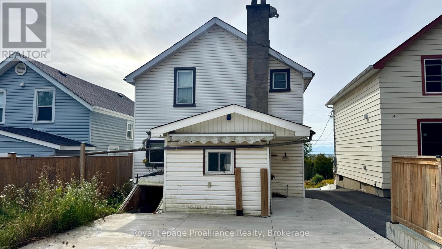
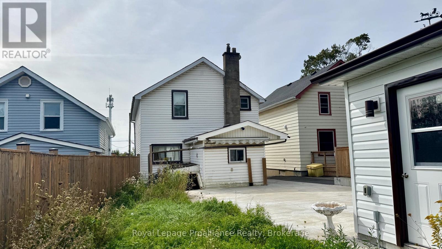
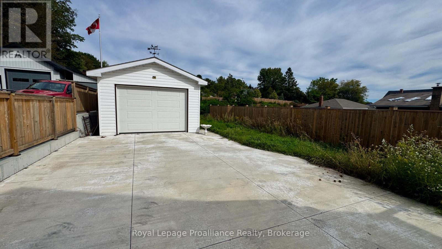
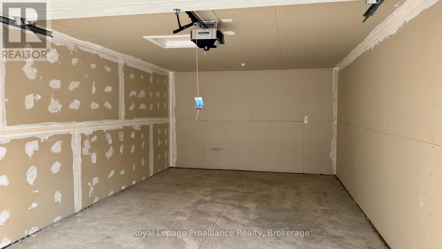
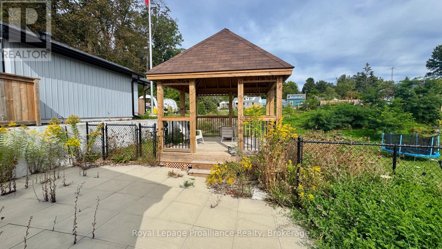
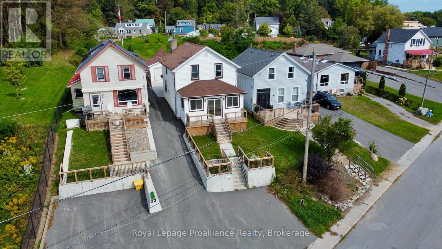
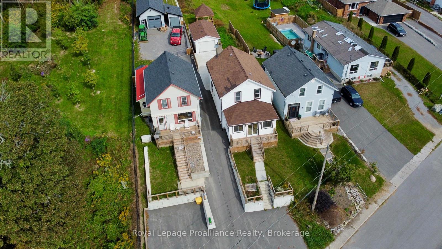
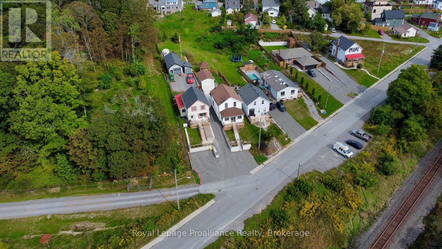
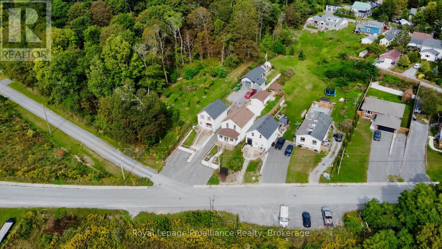
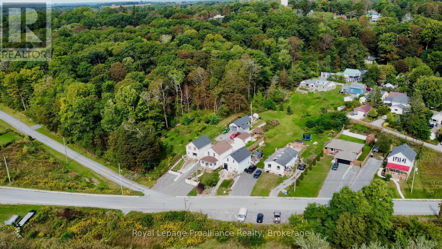
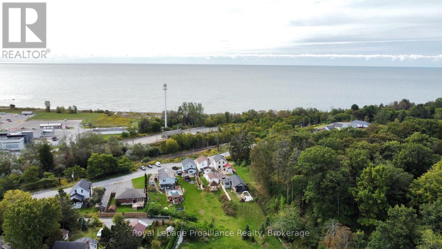
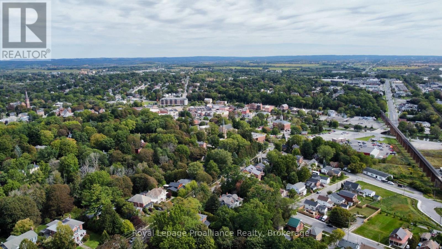
This fixer-upper is a 2-storey home featuring 3 bedrooms and 2 bathrooms with water view. Outside, the property extends over 300 feet deep and includes a newer 12x12 wood-shingled gazebo along with a newer 16x24 detached garage served by a poured concrete driveway. Inside, the kitchen offers two separate sink locations. The main floor houses a combined mudroom and laundry room with direct access to the garage and backyard. Walking distance to the Via station, downtown, and East Beach (id:54827)
Property Details
| MLS® Number | X13808048 |
| Property Type | Single Family |
| Community Name | Port Hope |
| Amenities Near By | Beach, Park, Schools |
| Community Features | School Bus |
| Features | Cul-de-sac, Sloping, Gazebo |
| Parking Space Total | 3 |
| Structure | Deck |
| View Type | Lake View, View Of Water |
Building
| Bathroom Total | 2 |
| Bedrooms Above Ground | 3 |
| Bedrooms Total | 3 |
| Age | 100+ Years |
| Appliances | Water Meter |
| Basement Development | Unfinished |
| Basement Type | Full (unfinished) |
| Construction Style Attachment | Detached |
| Cooling Type | Central Air Conditioning |
| Exterior Finish | Vinyl Siding |
| Foundation Type | Stone |
| Half Bath Total | 1 |
| Heating Fuel | Natural Gas |
| Heating Type | Forced Air |
| Stories Total | 2 |
| Size Interior | 1,100 - 1,500 Ft2 |
| Type | House |
| Utility Water | Municipal Water |
Parking
| Detached Garage | |
| Garage |
Land
| Acreage | No |
| Fence Type | Partially Fenced |
| Land Amenities | Beach, Park, Schools |
| Sewer | Sanitary Sewer |
| Size Depth | 336 Ft |
| Size Frontage | 16 Ft |
| Size Irregular | 16 X 336 Ft ; Yes |
| Size Total Text | 16 X 336 Ft ; Yes|under 1/2 Acre |
| Zoning Description | R2-1 |
Rooms
| Level | Type | Length | Width | Dimensions |
|---|---|---|---|---|
| Second Level | Bedroom 2 | 4.55 m | 2.39 m | 4.55 m x 2.39 m |
| Second Level | Bedroom 3 | 3.06 m | 3.99 m | 3.06 m x 3.99 m |
| Second Level | Primary Bedroom | 4.59 m | 3.2 m | 4.59 m x 3.2 m |
| Main Level | Kitchen | 6.44 m | 4.19 m | 6.44 m x 4.19 m |
| Main Level | Mud Room | 3.53 m | 2.11 m | 3.53 m x 2.11 m |
| Main Level | Dining Room | 4.23 m | 3.82 m | 4.23 m x 3.82 m |
| Main Level | Sunroom | 5.72 m | 2.72 m | 5.72 m x 2.72 m |
https://www.realtor.ca/real-estate/30305081/30-alexander-street-port-hope-port-hope
David Weir
Broker
www.weirsold.com/
www.facebook.com/teamweir.trenton/
www.instagram.com/weirsold/
253 Dundas Street East
Trenton, Ontario K8V 1M1
(613) 394-4837
(613) 394-2897
www.discoverroyallepage.com/

Kyle Weir
Salesperson
253 Dundas Street East
Trenton, Ontario K8V 1M1
(613) 394-4837
(613) 394-2897
www.discoverroyallepage.com/

Victoria Weir
Salesperson
253 Dundas Street East
Trenton, Ontario K8V 1M1
(613) 394-4837
(613) 394-2897
www.discoverroyallepage.com/

The trademarks REALTOR®, REALTORS®, and the REALTOR® logo are controlled by The Canadian Real Estate Association (CREA) and identify real estate professionals who are members of CREA. The trademarks MLS®, Multiple Listing Service® and the associated logos are owned by The Canadian Real Estate Association (CREA) and identify the quality of services provided by real estate professionals who are members of CREA. The trademark DDF® is owned by The Canadian Real Estate Association (CREA) and identifies CREA's Data Distribution Facility (DDF®)
October 19 2026 07:50:06
Central Lakes Association of REALTORS®
Royal LePage Proalliance Realty
