
299 Spring Street Cobourg, Ontario K9A 3K3

$689,000
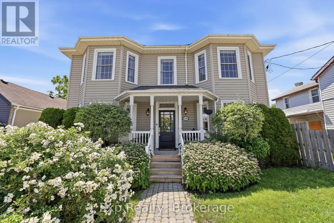
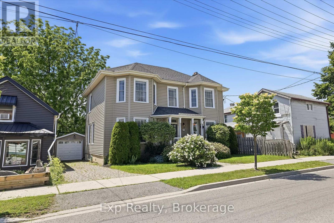
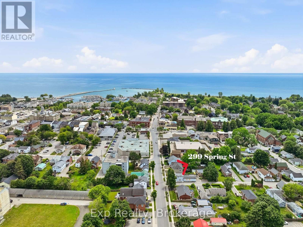
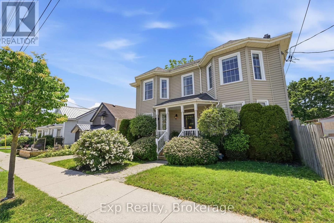
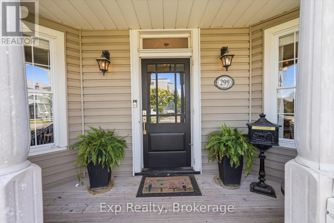
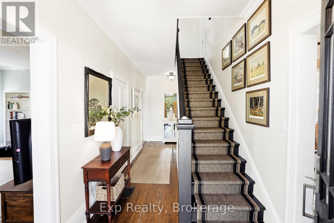
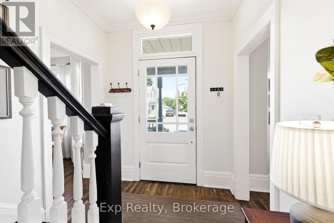
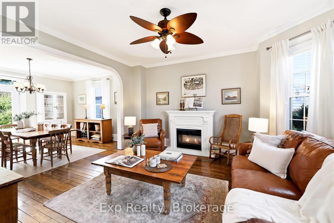
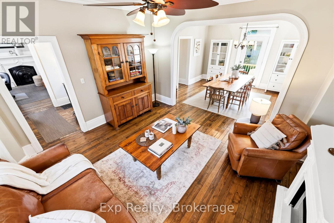
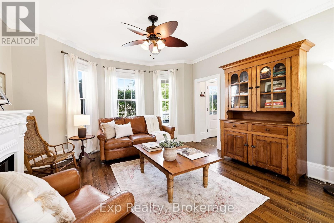
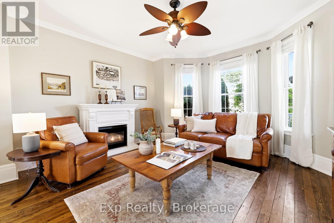
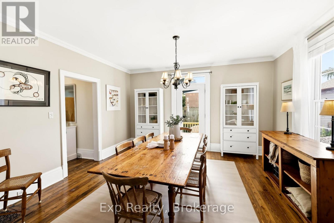
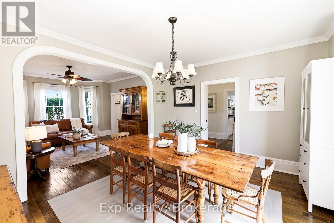
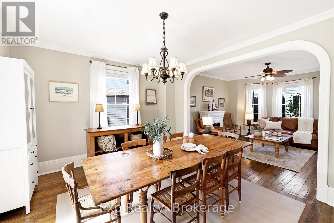
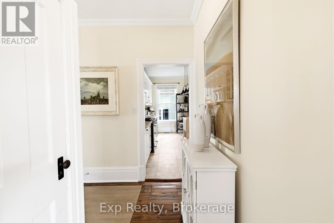
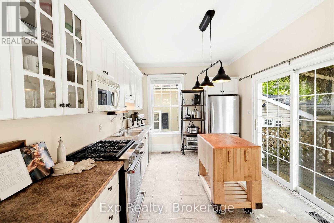
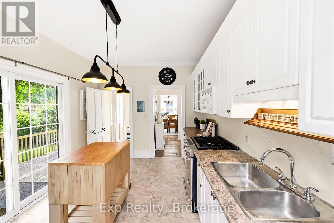
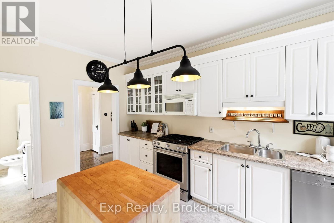
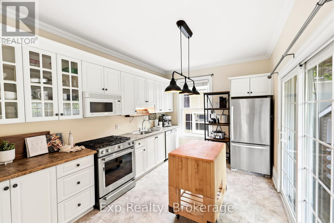
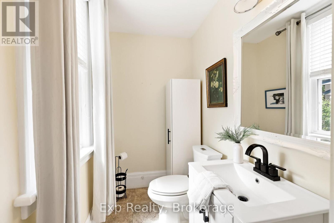
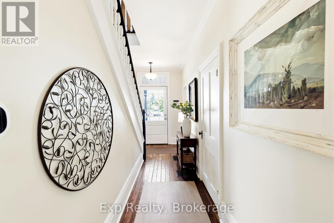
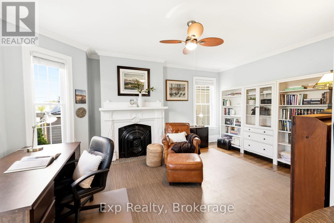
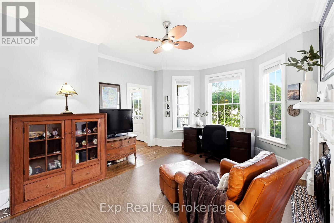
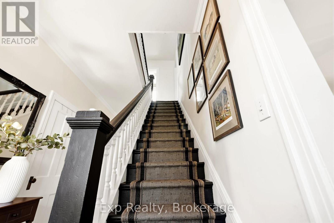
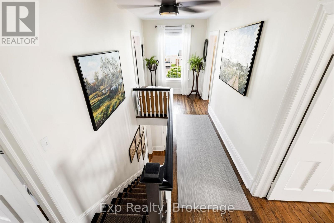
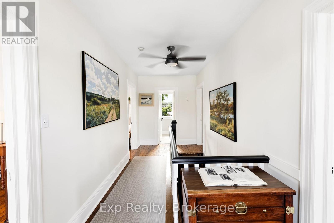
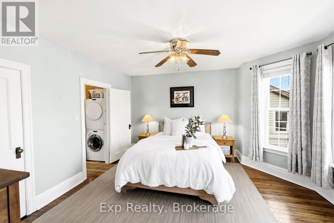
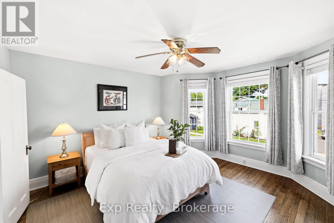
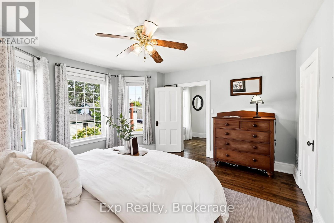
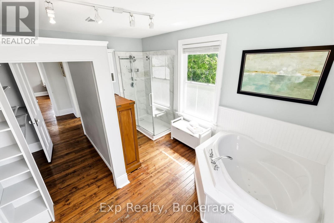
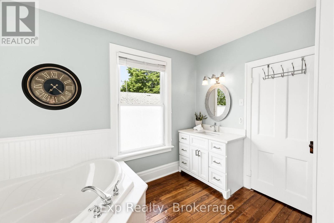
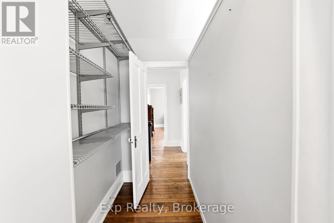
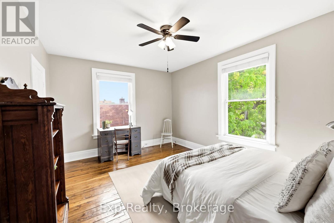
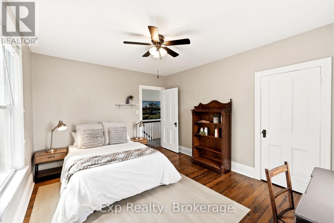
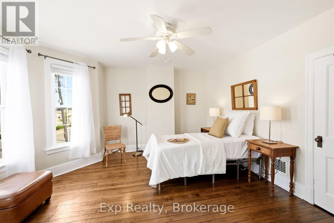
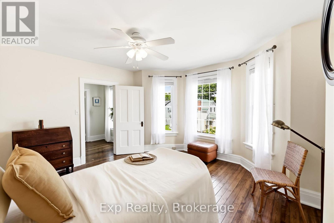
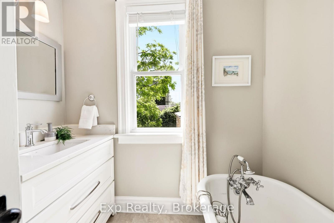
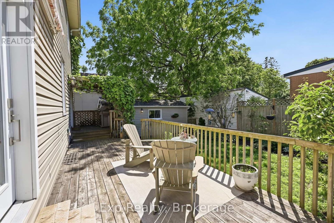
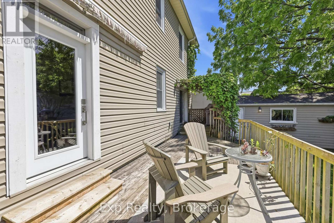
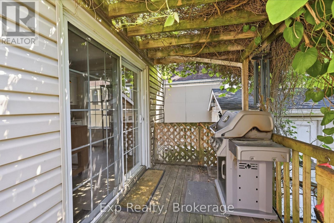
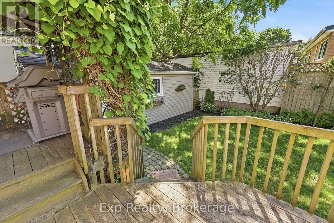
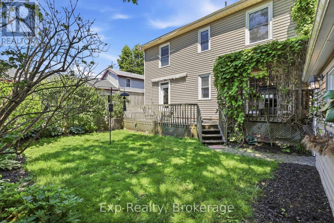
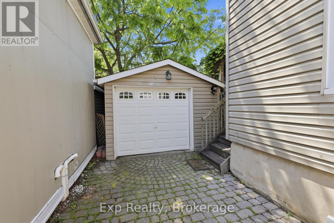
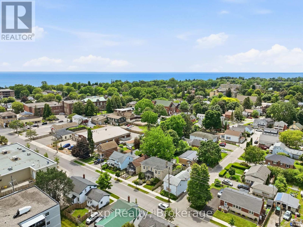
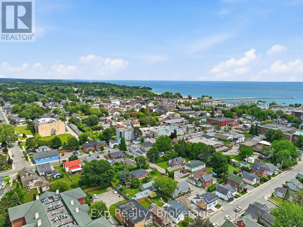
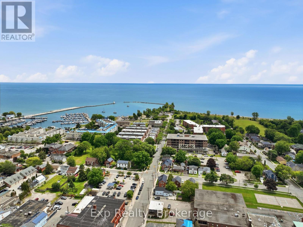
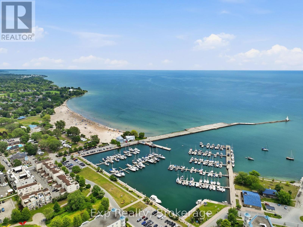
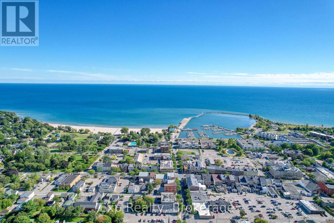
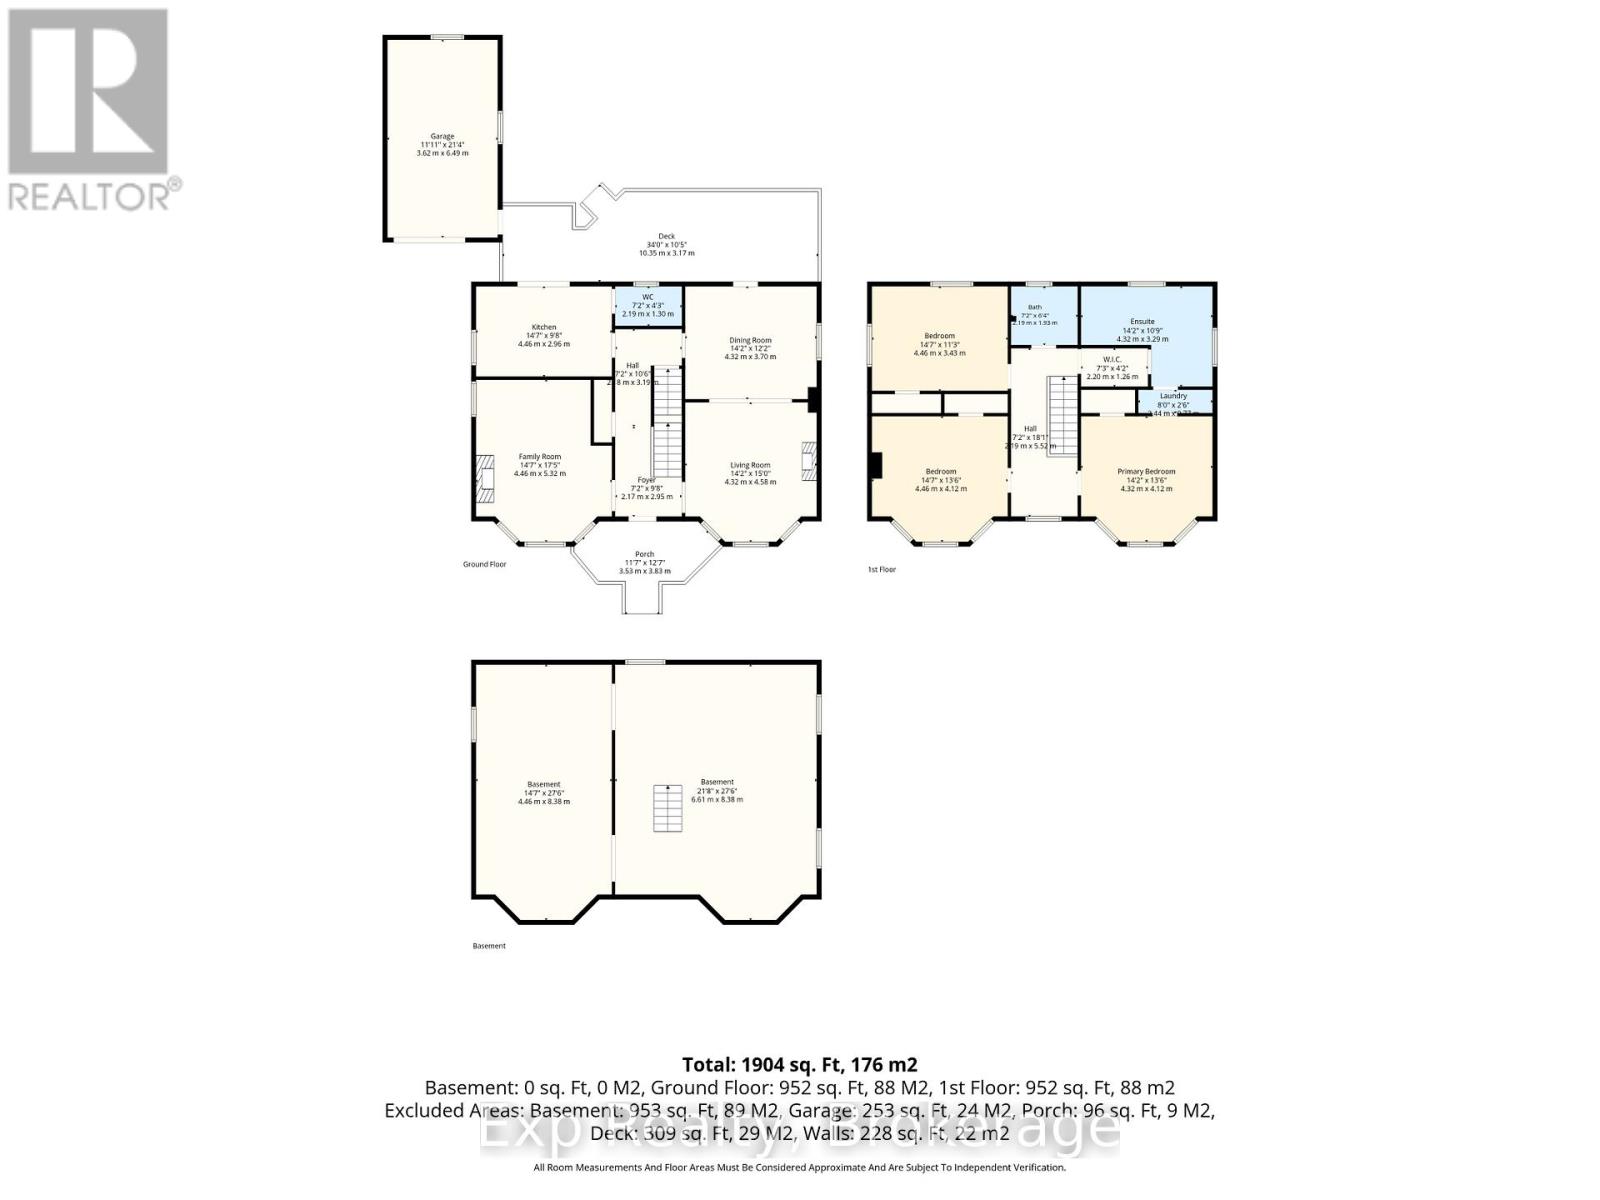
Classic, character, charm, charismatic and centrally located with the ease of convenience to enjoy everything "Ontario's Feel-Good Town" has to offer while being right smack dab in the middle of it all and walking distance to almost everything with its prime-time location. The symmetrical aesthetics of this elegant home lend itself to some of the finest curb appeal in town with the center hall design and incredible covered front porch. Walkthrough the front door and the wow factor takes over in this 3-bedroom, 3-bathroom Century Home that showcases some magnificent features every step of the way. One has to appreciate the stunning oversized original baseboards, casings and trims, beautiful 9' ceilings, crown moulding, wood flooring, attention to detail in the woodwork throughout and lastly the traditional layout that provides a unique offering rarely found. The stunning main floor is dissected by the grand staircase with the north wing occupied by the traditional formal living and dining rooms and the south featuring a study/library/office/great room. Finishing this brilliantly laid out main level is the back house kitchen setup with sliding patio doors to deck space and well positioned 2-piece powder room. The Second level of the home offers 3 tasteful bedrooms each possessing their own unique characteristics and two full bathrooms. Headlining the level is the primary suite that is equipped with a lovely all-encompassing 4-peice ensuite with walk-In/walk-through closet space. A private backyard setting with perfectly positioned deck and convenient detached garage complete this wonderful listing. Walking distance to the finest restaurants, famous beach, boardwalk, marina, vibrant downtown, parks, activity centers and so much more. Take a leap of faith and enjoy the new lifestyle provided by being centrally located, welcome home to 299 Spring Street! (id:54827)
Property Details
| MLS® Number | X13530662 |
| Property Type | Single Family |
| Community Name | Cobourg |
| Amenities Near By | Beach, Park, Public Transit, Marina |
| Community Features | Community Centre |
| Parking Space Total | 3 |
| Structure | Porch, Deck |
Building
| Bathroom Total | 3 |
| Bedrooms Above Ground | 3 |
| Bedrooms Total | 3 |
| Appliances | Water Heater, Dishwasher, Dryer, Microwave, Stove, Washer, Refrigerator |
| Basement Type | Full |
| Construction Style Attachment | Detached |
| Cooling Type | Central Air Conditioning |
| Exterior Finish | Vinyl Siding |
| Fireplace Present | Yes |
| Flooring Type | Hardwood |
| Foundation Type | Stone |
| Half Bath Total | 1 |
| Heating Fuel | Natural Gas |
| Heating Type | Forced Air |
| Stories Total | 2 |
| Size Interior | 2,000 - 2,500 Ft2 |
| Type | House |
| Utility Water | Municipal Water |
Parking
| Detached Garage | |
| Garage |
Land
| Acreage | No |
| Land Amenities | Beach, Park, Public Transit, Marina |
| Sewer | Sanitary Sewer |
| Size Depth | 78 Ft |
| Size Frontage | 49 Ft |
| Size Irregular | 49 X 78 Ft |
| Size Total Text | 49 X 78 Ft |
| Surface Water | Lake/pond |
Rooms
| Level | Type | Length | Width | Dimensions |
|---|---|---|---|---|
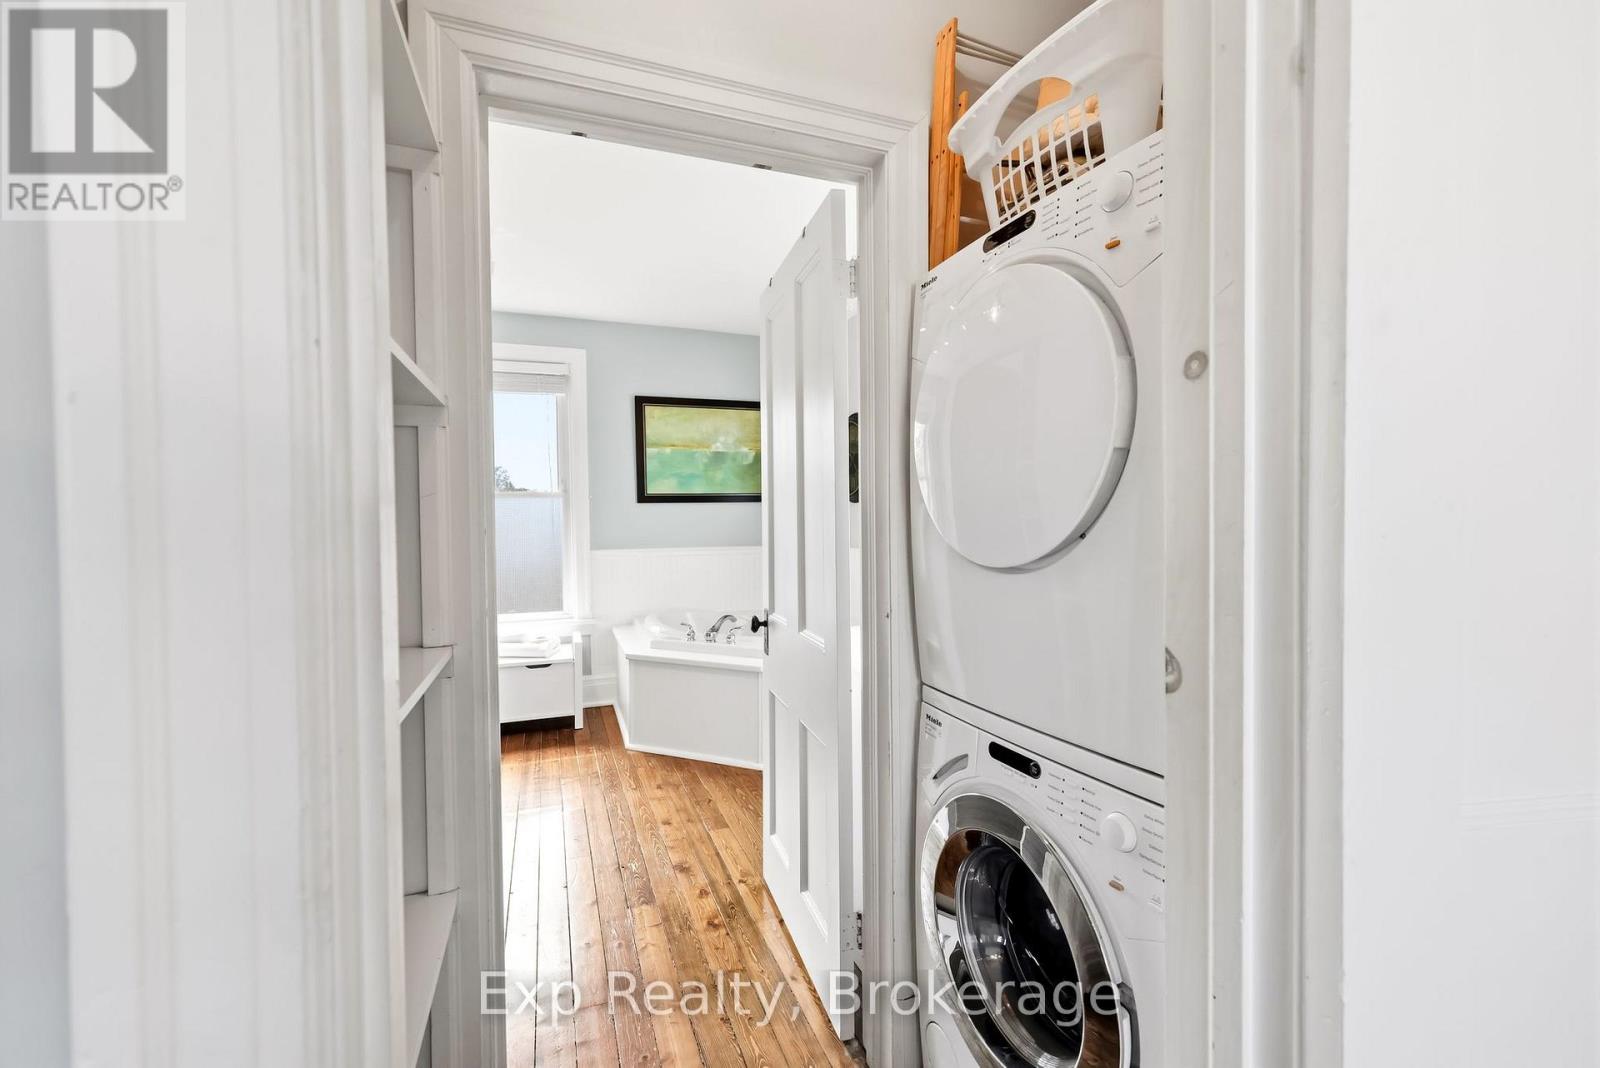
| Second Level | Laundry Room | 2.44 m | 0.77 m | 2.44 m x 0.77 m |
| Second Level | Primary Bedroom | 4.32 m | 4.12 m | 4.32 m x 4.12 m |
| Second Level | Bathroom | 4.32 m | 3.29 m | 4.32 m x 3.29 m |
| Second Level | Bedroom 2 | 4.46 m | 4.12 m | 4.46 m x 4.12 m |
| Second Level | Bedroom 3 | 4.46 m | 3.43 m | 4.46 m x 3.43 m |
| Second Level | Bathroom | 2.19 m | 1.93 m | 2.19 m x 1.93 m |
| Main Level | Library | 4.46 m | 5.32 m | 4.46 m x 5.32 m |
| Main Level | Living Room | 4.32 m | 4.58 m | 4.32 m x 4.58 m |
| Main Level | Dining Room | 4.32 m | 3.7 m | 4.32 m x 3.7 m |
| Main Level | Kitchen | 4.46 m | 2.96 m | 4.46 m x 2.96 m |
| Main Level | Bathroom | 2.19 m | 1.3 m | 2.19 m x 1.3 m |
https://www.realtor.ca/real-estate/29997733/299-spring-street-cobourg-cobourg

Ryan Huffman
Salesperson
www.ryan-huffman.com/
facebook.com/ryanhuffmanrealestate
6-470 King Street West Unit: 277
Oshawa, Ontario L1J 2K9
(866) 530-7737
(647) 849-3180
exprealty.ca/

The trademarks REALTOR®, REALTORS®, and the REALTOR® logo are controlled by The Canadian Real Estate Association (CREA) and identify real estate professionals who are members of CREA. The trademarks MLS®, Multiple Listing Service® and the associated logos are owned by The Canadian Real Estate Association (CREA) and identify the quality of services provided by real estate professionals who are members of CREA. The trademark DDF® is owned by The Canadian Real Estate Association (CREA) and identifies CREA's Data Distribution Facility (DDF®)
July 19 2026 11:40:21
Central Lakes Association of REALTORS®
Exp Realty
