
283 Rollings Street Cobourg, Ontario K9A 0G8

$750,000
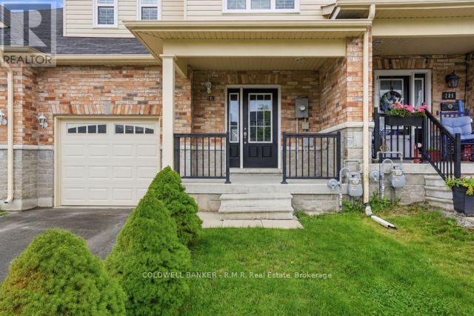
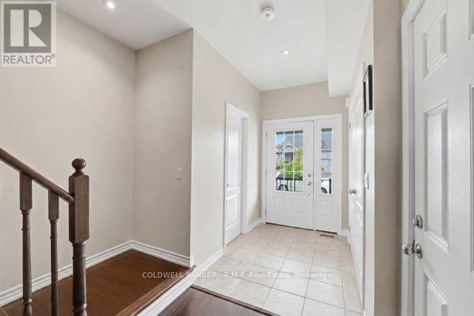
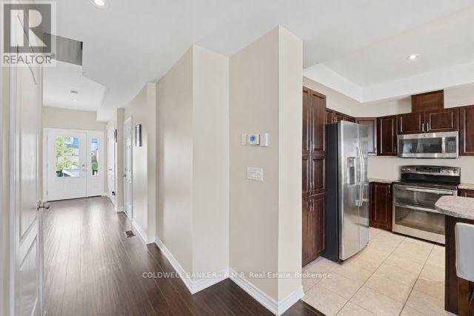
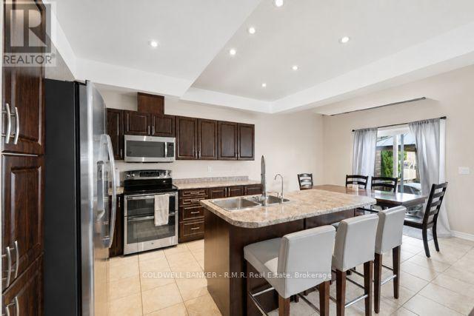
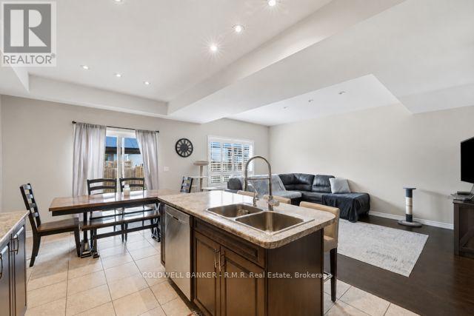
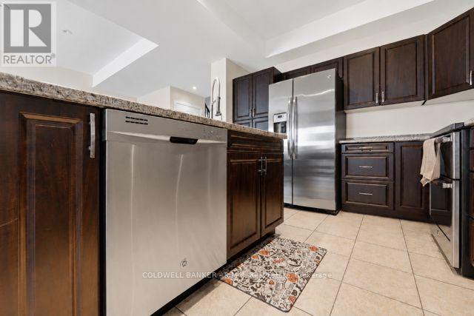
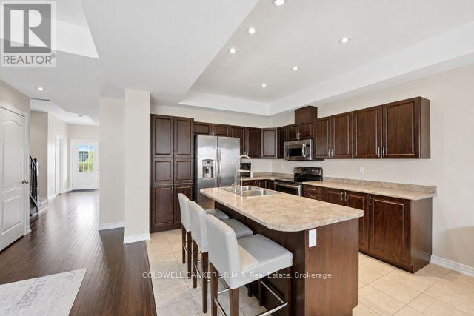
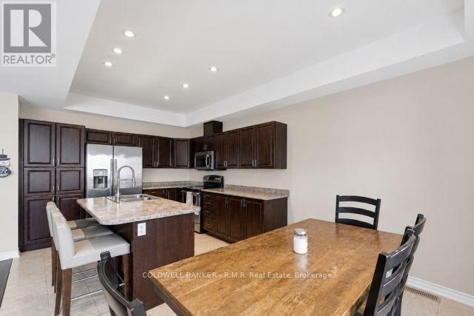
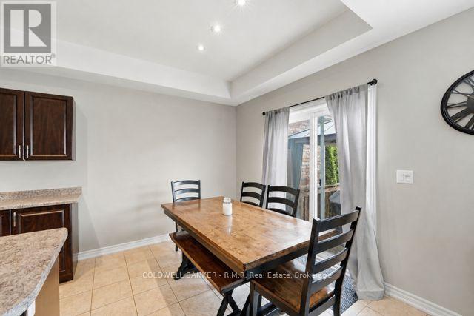
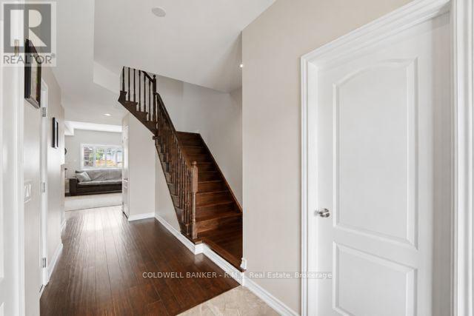
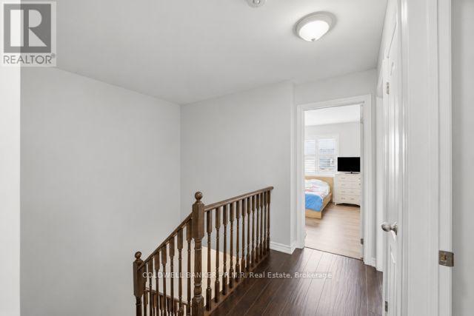
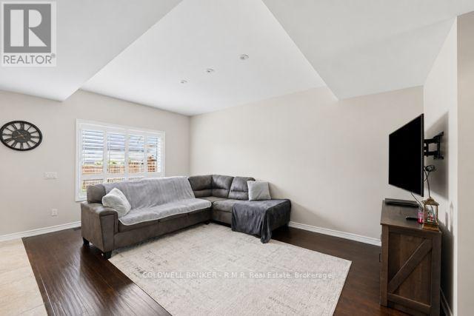
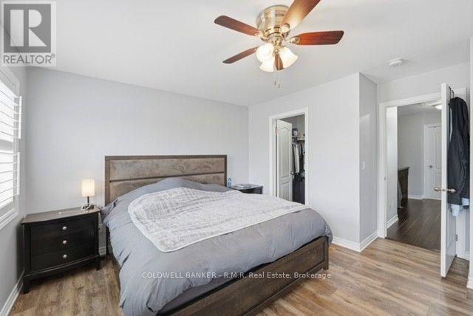
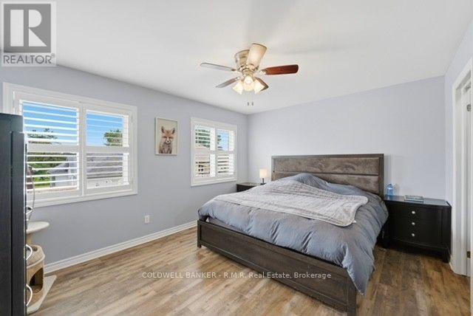
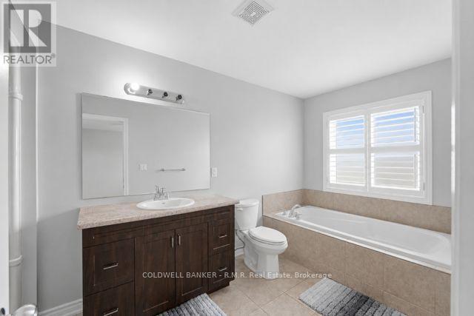
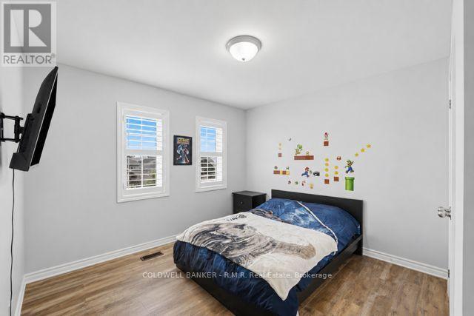
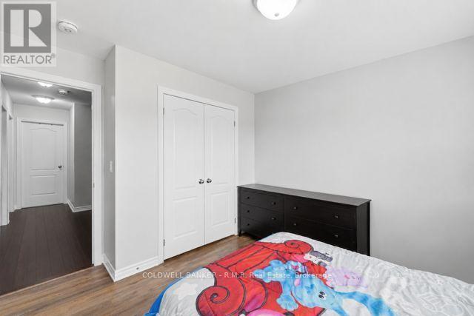
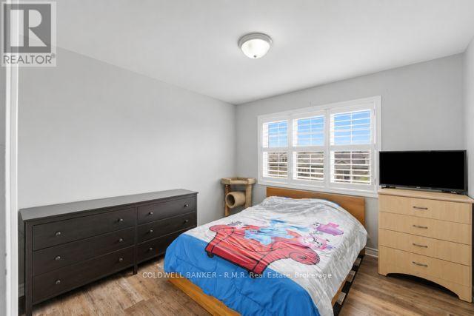
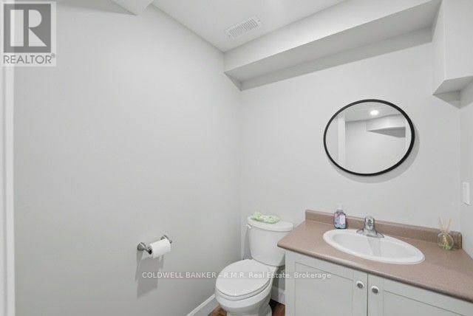
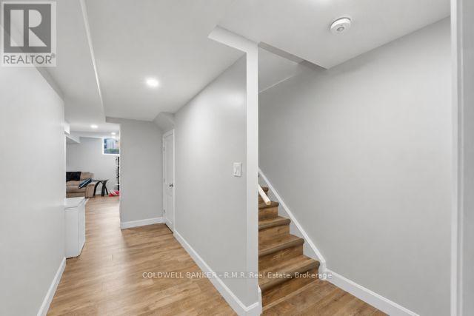
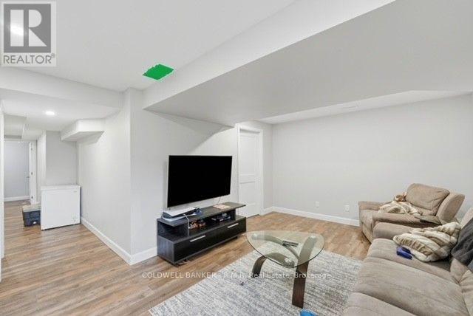
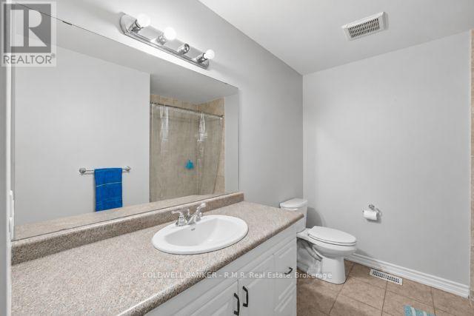
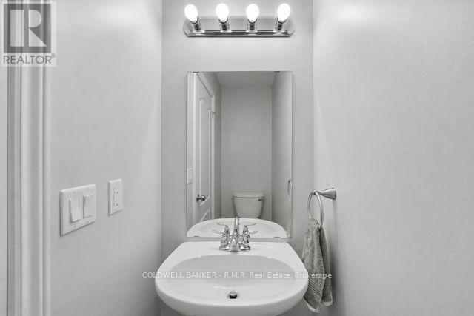
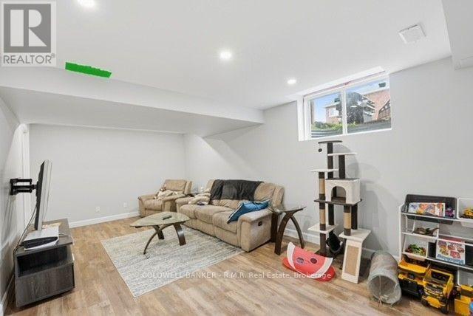
Welcome to this spacious and well-appointed 3-bedroom, 4-bathroom townhome offering over 2,000 sq. ft. of finished living space in a highly sought-after location. Conveniently situated close to shopping, schools, restaurants, parks, public transit, and the beach, this home offers the perfect combination of space, comfort, and convenience. The bright, open-concept main floor is designed for modern living, featuring a functional kitchen with ample cabinetry and workspace that overlooks the dining and living areas. A walkout from the living room leads to the private backyard, creating an ideal space for outdoor entertaining or relaxing with family and friends.The upper level offers three generously sized bedrooms, including a spacious primary bedroom with its own ensuite, while the additional bathrooms provide convenience for busy families and overnight guests. The fully finished basement expands your living space with endless possibilities, making it ideal for a recreation room, home office, gym, children's play area, or media room. Whether you're a first-time buyer, growing family, downsizer, or investor, this move-in-ready home offers exceptional value in an outstanding location just minutes from everyday amenities and the waterfront. (id:54827)
Property Details
| MLS® Number | X13633464 |
| Property Type | Single Family |
| Community Name | Cobourg |
| Amenities Near By | Park, Place Of Worship, Public Transit |
| Community Features | School Bus |
| Equipment Type | None |
| Features | Level Lot, Lighting |
| Parking Space Total | 3 |
| Rental Equipment Type | None |
| Structure | Deck, Porch |
Building
| Bathroom Total | 4 |
| Bedrooms Above Ground | 3 |
| Bedrooms Total | 3 |
| Appliances | Water Heater - Tankless, Water Heater, Water Softener, Dishwasher, Dryer, Stove, Washer, Refrigerator |
| Basement Development | Finished |
| Basement Type | N/a (finished) |
| Construction Style Attachment | Attached |
| Cooling Type | Central Air Conditioning, Air Exchanger |
| Exterior Finish | Brick |
| Fire Protection | Smoke Detectors |
| Foundation Type | Poured Concrete |
| Half Bath Total | 2 |
| Heating Fuel | Natural Gas |
| Heating Type | Forced Air |
| Stories Total | 2 |
| Size Interior | 1,500 - 2,000 Ft2 |
| Type | Row / Townhouse |
| Utility Water | Municipal Water |
Parking
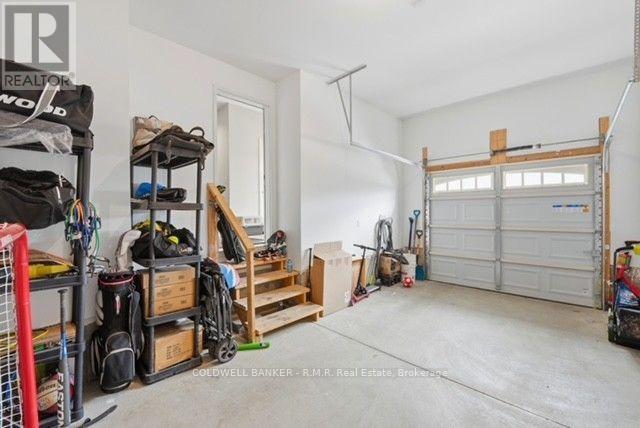
| Attached Garage | |
| Garage |
Land
| Acreage | No |
| Land Amenities | Park, Place Of Worship, Public Transit |
| Landscape Features | Landscaped |
| Sewer | Sanitary Sewer |
| Size Depth | 101 Ft ,8 In |
| Size Frontage | 23 Ft |
| Size Irregular | 23 X 101.7 Ft |
| Size Total Text | 23 X 101.7 Ft |
Rooms
| Level | Type | Length | Width | Dimensions |
|---|---|---|---|---|
| Second Level | Primary Bedroom | 4.47 m | 4.29 m | 4.47 m x 4.29 m |
| Second Level | Bedroom 2 | 3.37 m | 3.79 m | 3.37 m x 3.79 m |
| Second Level | Bedroom 3 | 3.26 m | 3.66 m | 3.26 m x 3.66 m |
| Second Level | Bathroom | 3.37 m | 2.46 m | 3.37 m x 2.46 m |
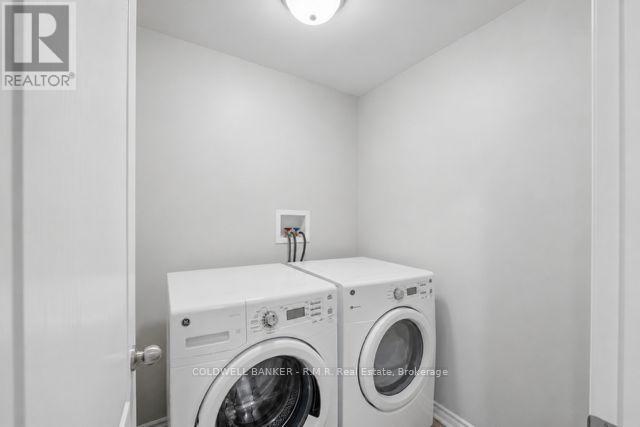
| Second Level | Laundry Room | 1.71 m | 1.85 m | 1.71 m x 1.85 m |
| Basement | Utility Room | 3.51 m | 2.03 m | 3.51 m x 2.03 m |
| Basement | Other | 1.78 m | 3.02 m | 1.78 m x 3.02 m |
| Basement | Bathroom | 1.66 m | 1.61 m | 1.66 m x 1.61 m |
| Basement | Family Room | 6.54 m | 3.51 m | 6.54 m x 3.51 m |
| Main Level | Kitchen | 3.58 m | 3.71 m | 3.58 m x 3.71 m |
| Main Level | Dining Room | 3.57 m | 2.19 m | 3.57 m x 2.19 m |
| Main Level | Living Room | 3.23 m | 5.26 m | 3.23 m x 5.26 m |
| Main Level | Bathroom | 0.86 m | 2.12 m | 0.86 m x 2.12 m |
Utilities
| Cable | Installed |
| Electricity | Installed |
| Sewer | Installed |
https://www.realtor.ca/real-estate/30109518/283-rollings-street-cobourg-cobourg
Kallan Einarsson
Salesperson
438 Division St Unit 1a
Cobourg, Ontario K9A 3R8
(905) 372-9323
(905) 372-5865
www.cbrmr.com/

The trademarks REALTOR®, REALTORS®, and the REALTOR® logo are controlled by The Canadian Real Estate Association (CREA) and identify real estate professionals who are members of CREA. The trademarks MLS®, Multiple Listing Service® and the associated logos are owned by The Canadian Real Estate Association (CREA) and identify the quality of services provided by real estate professionals who are members of CREA. The trademark DDF® is owned by The Canadian Real Estate Association (CREA) and identifies CREA's Data Distribution Facility (DDF®)
August 04 2026 02:49:54
Central Lakes Association of REALTORS®
Coldwell Banker - R.m.r. Real Estate
