
28 Hope Street N Port Hope, Ontario L1A 2N5

$399,900
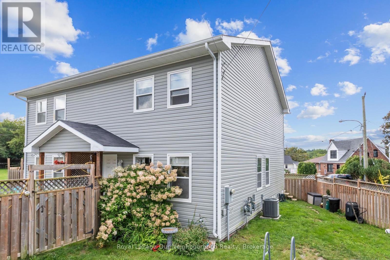
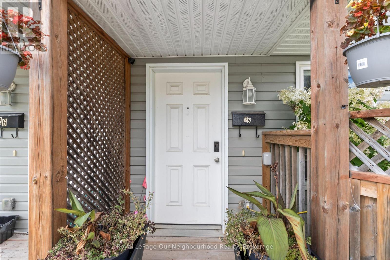
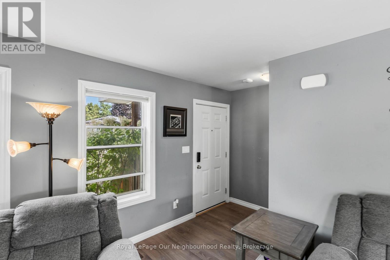
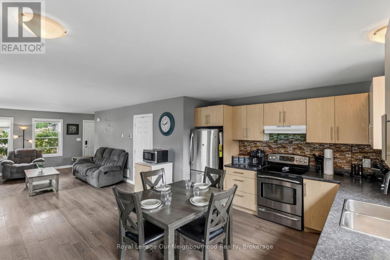
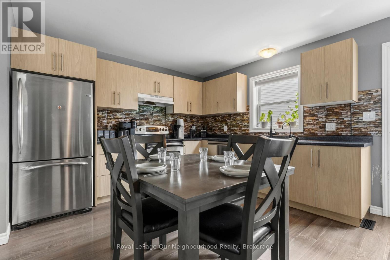
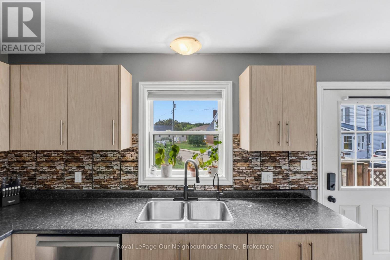
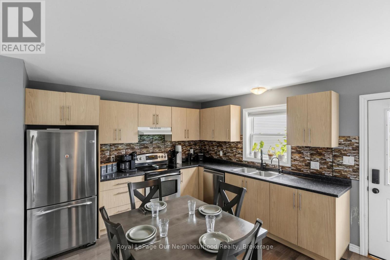
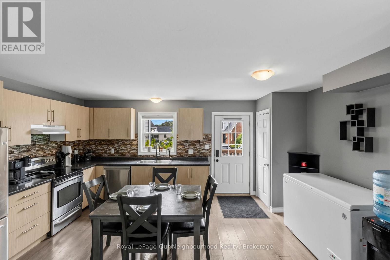
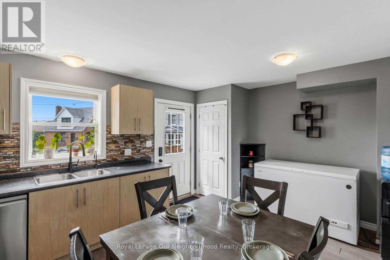
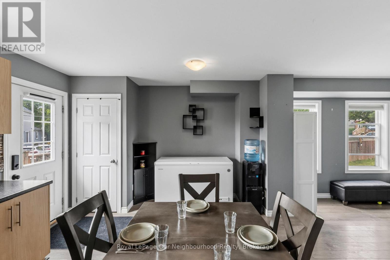
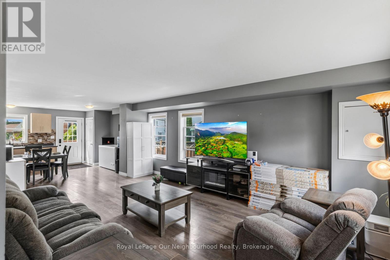
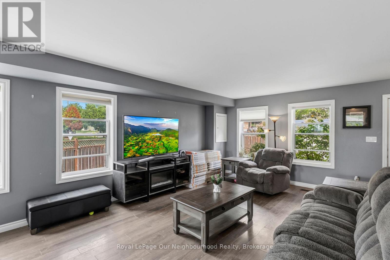
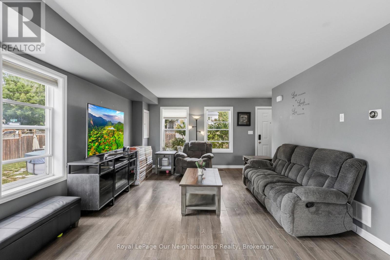
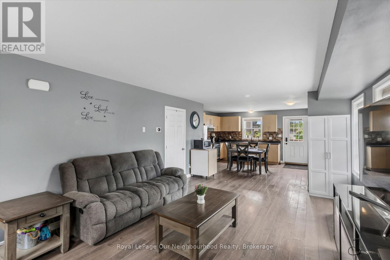
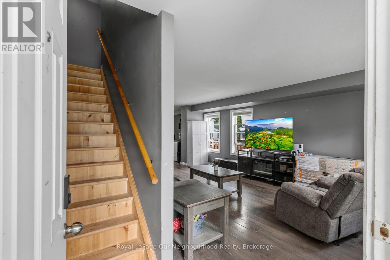
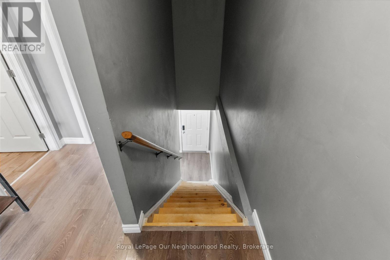
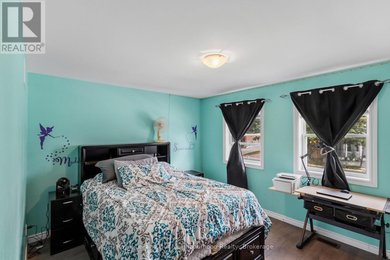
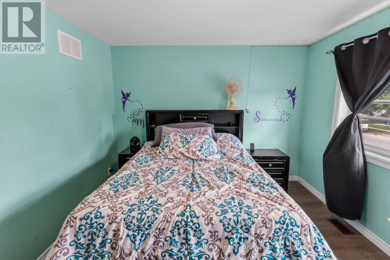
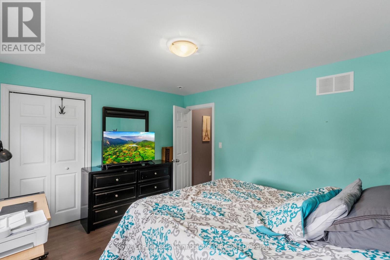
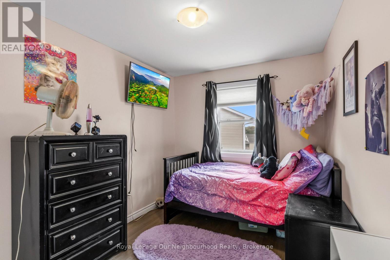
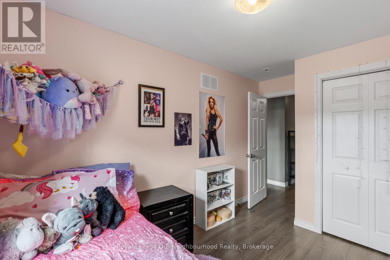
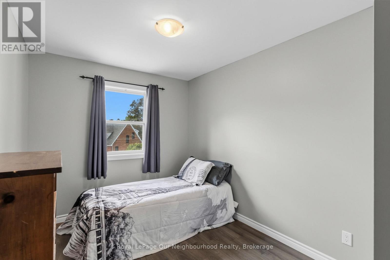
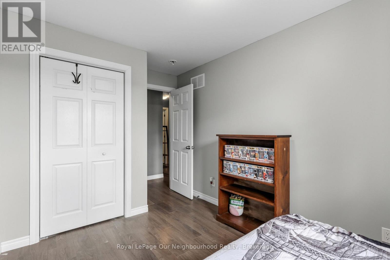
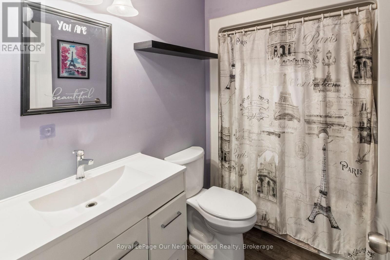
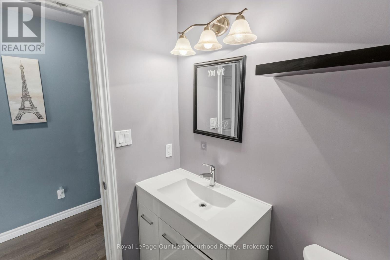
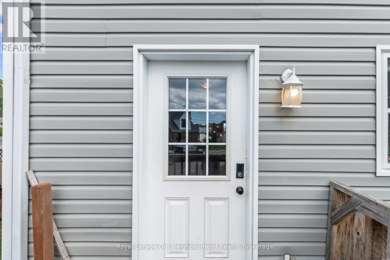
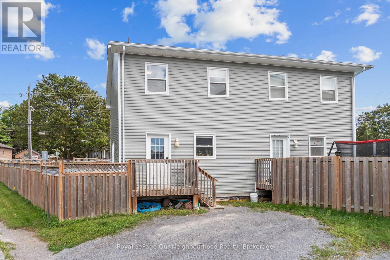
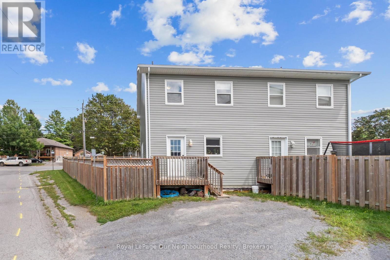
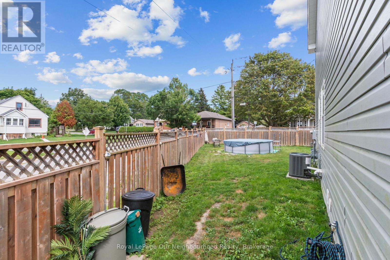
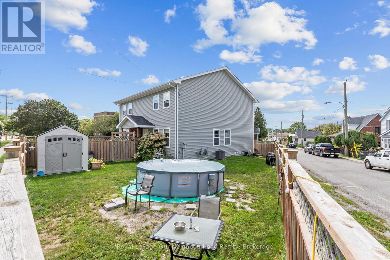
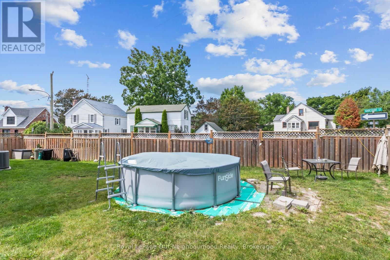
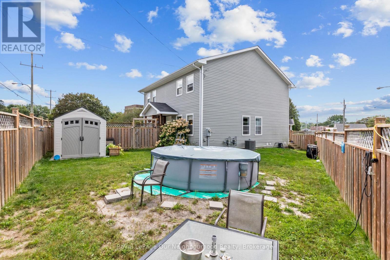
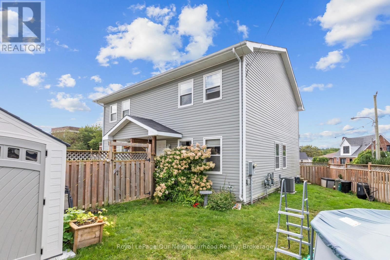
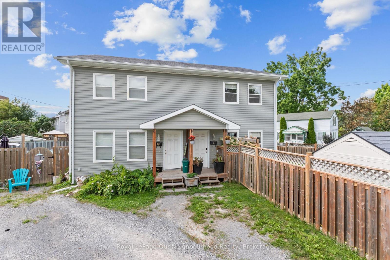
This charming home nestled in the heart of historic Port Hope offers an incredible blend of comfortable living and vibrant community connection. Step inside and be greeted by a bright and airy open concept main floor that makes this space perfect for every day family life and entertaining. Upstairs you will find 3 bright and spacious bedrooms along with the full 4-piece bathroom. Outside the fully fenced corner lot offers privacy and security for pets and children. This home is perfectly positioned for an active lifestyle, located within walk distance to the heart of downtown Port Hope. You'll love being steps away from local boutiques, cafes, waterfront parks and many community events that make Port Hope so special. Sellers are motivated and can offer a quick closing! (id:54827)
Open House
This property has open houses!
2:00 pm
Ends at:4:00 pm
2:00 pm
Ends at:4:00 pm
Property Details
| MLS® Number | X13698048 |
| Property Type | Single Family |
| Community Name | Port Hope |
| Equipment Type | Air Conditioner |
| Features | Carpet Free |
| Parking Space Total | 2 |
| Rental Equipment Type | Air Conditioner |
Building
| Bathroom Total | 1 |
| Bedrooms Above Ground | 3 |
| Bedrooms Total | 3 |
| Age | 6 To 15 Years |
| Appliances | Water Heater, Dishwasher, Dryer, Freezer, Microwave, Stove, Washer, Refrigerator |
| Basement Development | Unfinished |
| Basement Type | N/a (unfinished) |
| Construction Style Attachment | Semi-detached |
| Cooling Type | Central Air Conditioning |
| Exterior Finish | Vinyl Siding |
| Foundation Type | Poured Concrete |
| Heating Fuel | Natural Gas |
| Heating Type | Forced Air |
| Stories Total | 2 |
| Size Interior | 1,100 - 1,500 Ft2 |
| Type | House |
| Utility Water | Municipal Water |
Parking
| No Garage |
Land
| Acreage | No |
| Sewer | Sanitary Sewer |
| Size Depth | 90 Ft ,1 In |
| Size Frontage | 51 Ft ,10 In |
| Size Irregular | 51.9 X 90.1 Ft ; 26.52 Ft X 14.48 Ft X 65.61 Ft X 13.54 |
| Size Total Text | 51.9 X 90.1 Ft ; 26.52 Ft X 14.48 Ft X 65.61 Ft X 13.54 |
Rooms
| Level | Type | Length | Width | Dimensions |
|---|---|---|---|---|
| Second Level | Primary Bedroom | 4.21 m | 3.16 m | 4.21 m x 3.16 m |
| Second Level | Bedroom 2 | 2.67 m | 4.05 m | 2.67 m x 4.05 m |
| Second Level | Bedroom 3 | 2.59 m | 4.05 m | 2.59 m x 4.05 m |
| Main Level | Kitchen | 5.38 m | 3.36 m | 5.38 m x 3.36 m |
| Main Level | Living Room | 5.38 m | 6.67 m | 5.38 m x 6.67 m |
Utilities
| Electricity | Installed |
| Sewer | Installed |
https://www.realtor.ca/real-estate/30180686/28-hope-street-n-port-hope-port-hope
Bob Best
Salesperson
www.thinkbest.ca/
250 Water Street Unit: 101
Whitby, Ontario L1N 0G5
(905) 723-5353
(905) 723-5357
www.onri.ca/
Melissa Paterson
Salesperson
melissapaterson.royallepage.ca/
www.instagram.com/realtytalkwithmel?igsh=cHh2Y2xqOXF1am5p
1 Queen Street Unit: 101
Cobourg, Ontario K9A 1M8
(905) 373-7272
(905) 373-7212
www.onri.ca/

The trademarks REALTOR®, REALTORS®, and the REALTOR® logo are controlled by The Canadian Real Estate Association (CREA) and identify real estate professionals who are members of CREA. The trademarks MLS®, Multiple Listing Service® and the associated logos are owned by The Canadian Real Estate Association (CREA) and identify the quality of services provided by real estate professionals who are members of CREA. The trademark DDF® is owned by The Canadian Real Estate Association (CREA) and identifies CREA's Data Distribution Facility (DDF®)
August 20 2026 09:19:49
Central Lakes Association of REALTORS®
Royal LePage Our Neighbourhood Realty
