
27 Buck Street Cobourg, Ontario K9A 2L1

$639,000
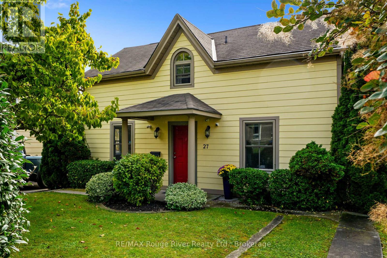
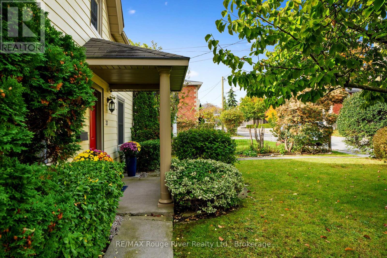
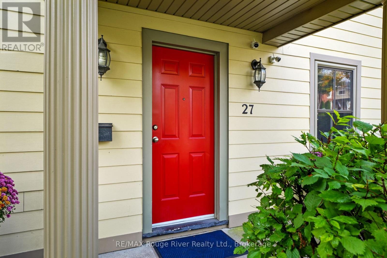
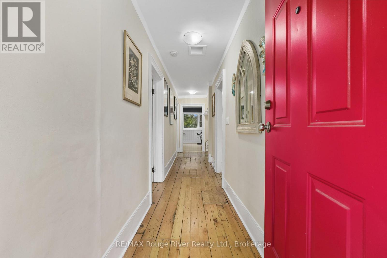
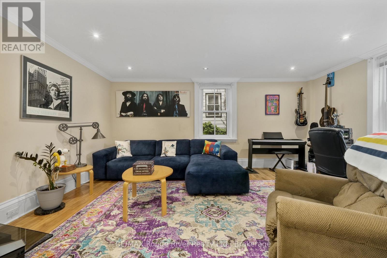
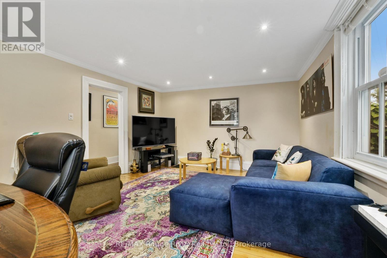
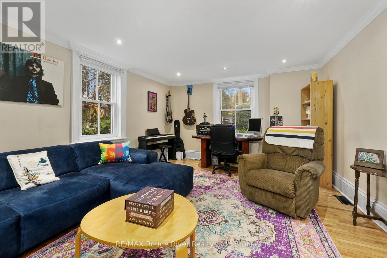
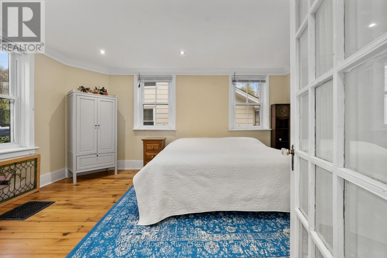
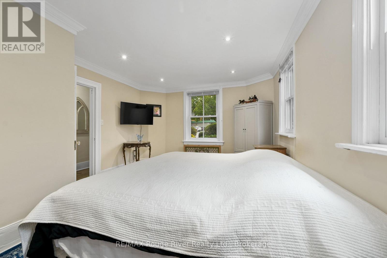
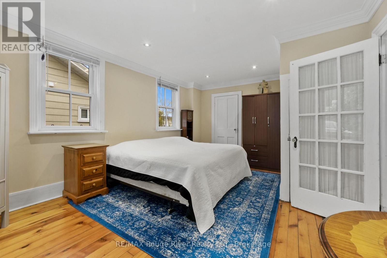
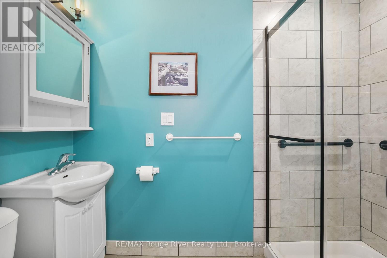
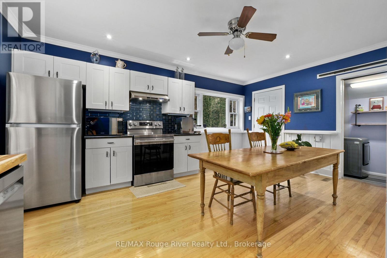
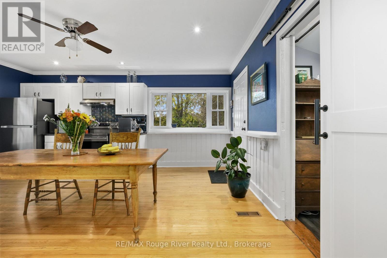
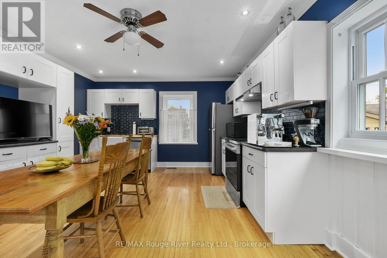
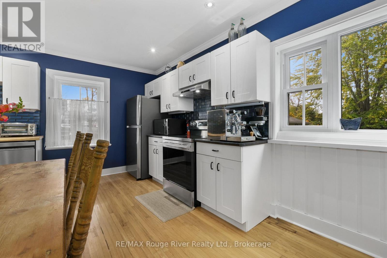
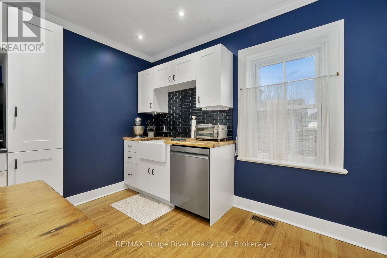
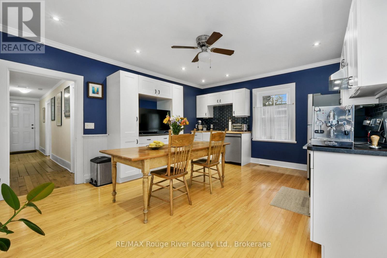
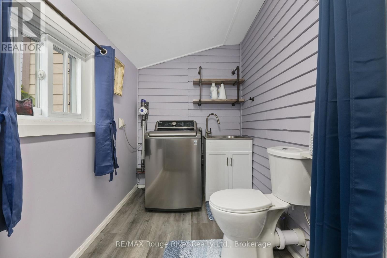
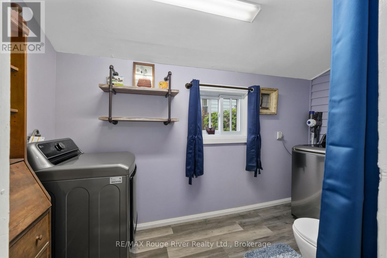
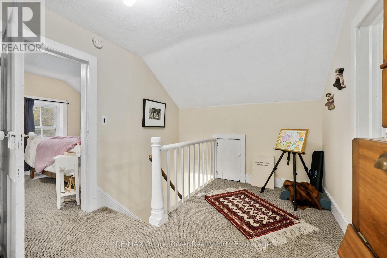
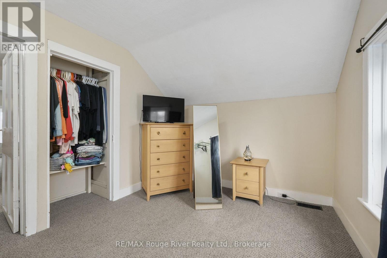
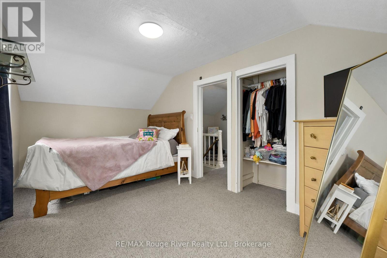
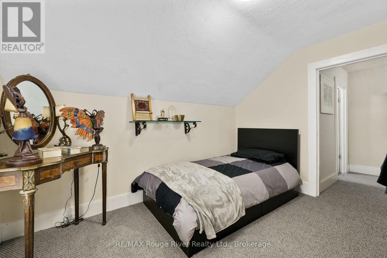
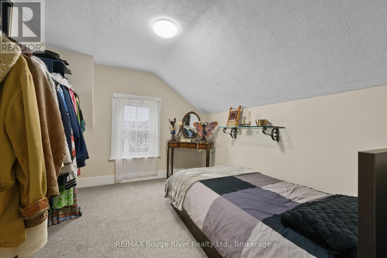
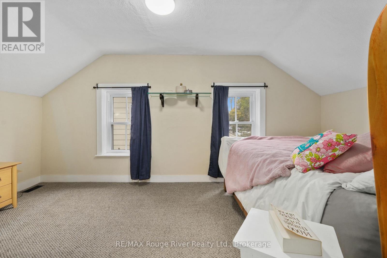
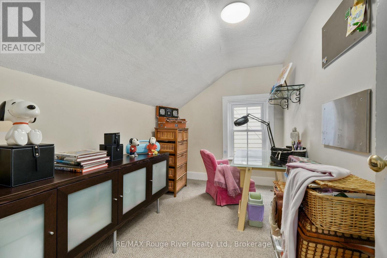
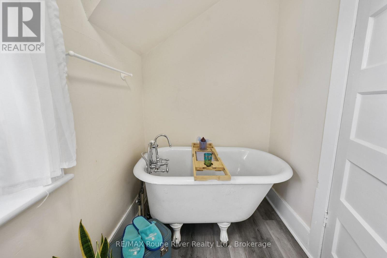
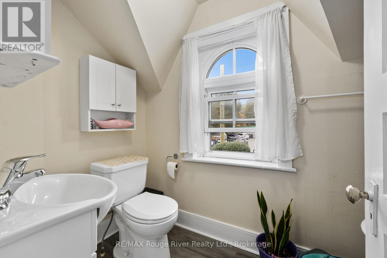
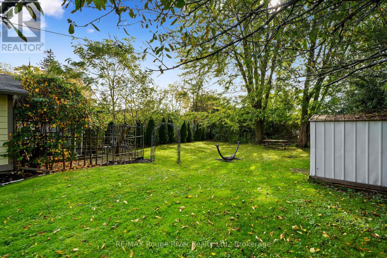
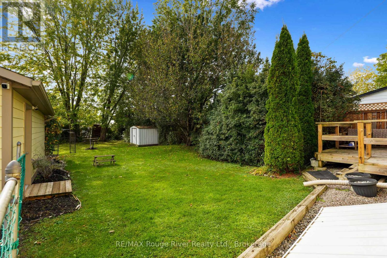
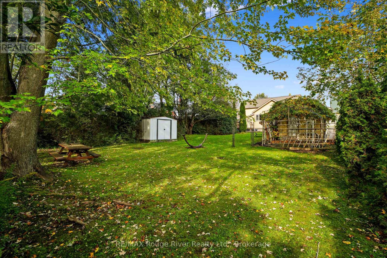
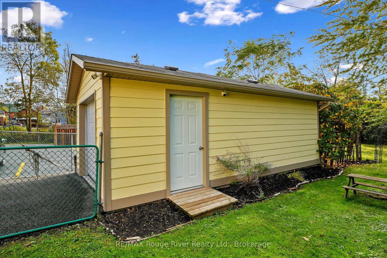
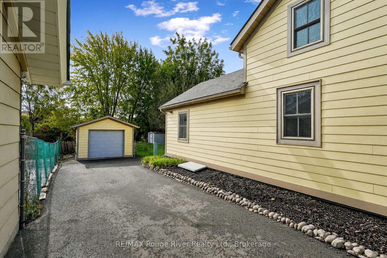
Welcome to 27 Buck Street. A whimsical, character-filled home in the heart of Cobourg's heritage downtown. Great curb appeal from the street, and the inside has been beautifully maintained and recently updated. This 1.5 storey home has a classic centre-hall plan with easy main-floor living. The main level has a living room, a recently updated kitchen that walks out to a large deck, and a primary bedroom with its own ensuite. A laundry room/powder room to complete this level. Upstairs are three more bedrooms, a landing area and a charming bathroom with a standalone tub. The backyard is deep and mature, with a 1.5 car detached garage and a big driveway. Appliances have been updated. MC zoning (buyer to verify permitted uses). Just steps to the Cobourg Beach, shops, coffee spots and great restaurants. Make this beautiful home and lifestyle yours! (id:54827)
Property Details
| MLS® Number | X14082948 |
| Property Type | Single Family |
| Community Name | Cobourg |
| Amenities Near By | Beach, Marina, Schools |
| Equipment Type | Water Heater - Electric, Water Heater |
| Features | Flat Site, Sump Pump |
| Parking Space Total | 4 |
| Rental Equipment Type | Water Heater - Electric, Water Heater |
| Structure | Deck, Shed |
Building
| Bathroom Total | 3 |
| Bedrooms Above Ground | 4 |
| Bedrooms Total | 4 |
| Age | 100+ Years |
| Appliances | Dishwasher, Dryer, Hood Fan, Stove, Washer, Window Coverings, Refrigerator |
| Basement Development | Unfinished |
| Basement Type | N/a (unfinished) |
| Construction Style Attachment | Detached |
| Cooling Type | Central Air Conditioning |
| Fire Protection | Monitored Alarm, Smoke Detectors |
| Foundation Type | Stone |
| Half Bath Total | 1 |
| Heating Fuel | Natural Gas |
| Heating Type | Forced Air |
| Stories Total | 2 |
| Size Interior | 1,100 - 1,500 Ft2 |
| Type | House |
| Utility Water | Municipal Water |
Parking
| Detached Garage | |
| Garage |
Land
| Acreage | No |
| Fence Type | Fully Fenced |
| Land Amenities | Beach, Marina, Schools |
| Sewer | Sanitary Sewer |
| Size Depth | 182 Ft ,4 In |
| Size Frontage | 52 Ft ,10 In |
| Size Irregular | 52.9 X 182.4 Ft |
| Size Total Text | 52.9 X 182.4 Ft |
Rooms
| Level | Type | Length | Width | Dimensions |
|---|---|---|---|---|
| Second Level | Bedroom | 2.73 m | 5.11 m | 2.73 m x 5.11 m |
| Second Level | Bedroom | 3.42 m | 2.81 m | 3.42 m x 2.81 m |
| Second Level | Other | 3.41 m | 2.2 m | 3.41 m x 2.2 m |
| Main Level | Foyer | 6.39 m | 1.43 m | 6.39 m x 1.43 m |
| Main Level | Living Room | 3.88 m | 5.09 m | 3.88 m x 5.09 m |
| Main Level | Kitchen | 5.21 m | 4.04 m | 5.21 m x 4.04 m |
| Main Level | Bathroom | 1.81 m | 3.55 m | 1.81 m x 3.55 m |
| Main Level | Primary Bedroom | 3.68 m | 5.44 m | 3.68 m x 5.44 m |
| Main Level | Bathroom | 2.72 m | 1.12 m | 2.72 m x 1.12 m |
Utilities
| Cable | Available |
| Electricity | Installed |
| Sewer | Installed |
https://www.realtor.ca/real-estate/30407066/27-buck-street-cobourg-cobourg

Elizabeth Betancourt
Salesperson
www.elizabethbetancourt.ca/
www.instagram.com/elizabethbetancourthomes
66 King St E
Cobourg, Ontario K9A 1K9
(905) 372-2552
www.remaxrougeriver.com/

Marianne Wilson
Salesperson
www.mariannewilson.ca/
66 King St E
Cobourg, Ontario K9A 1K9
(905) 372-2552
www.remaxrougeriver.com/

The trademarks REALTOR®, REALTORS®, and the REALTOR® logo are controlled by The Canadian Real Estate Association (CREA) and identify real estate professionals who are members of CREA. The trademarks MLS®, Multiple Listing Service® and the associated logos are owned by The Canadian Real Estate Association (CREA) and identify the quality of services provided by real estate professionals who are members of CREA. The trademark DDF® is owned by The Canadian Real Estate Association (CREA) and identifies CREA's Data Distribution Facility (DDF®)
October 15 2026 07:21:21
Central Lakes Association of REALTORS®
RE/MAX Rouge River Realty Ltd.
