
269 Nickerson Drive Cobourg, Ontario K9A 1A7

$574,900
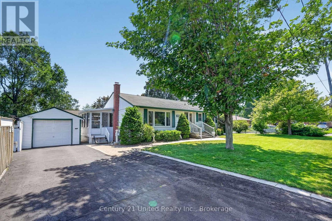
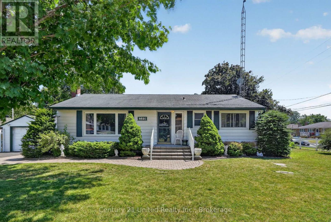
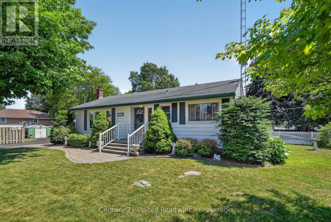
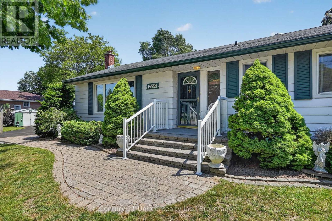
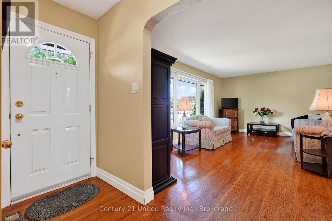
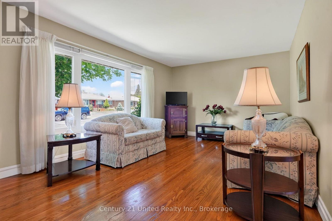
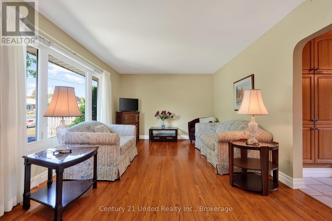
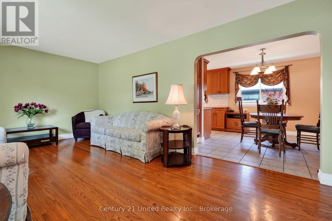
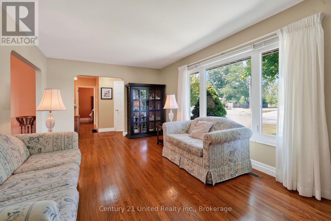
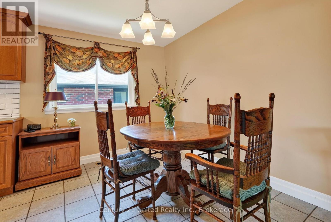
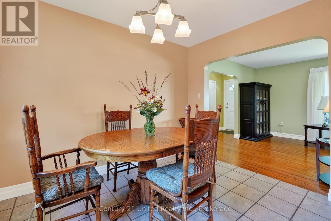
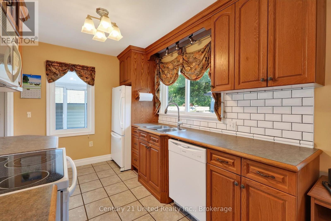
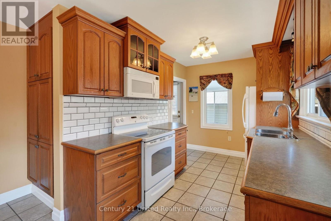
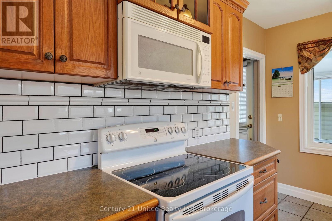
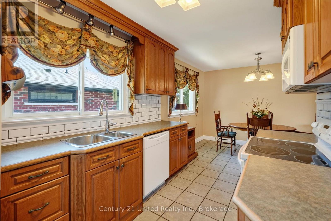
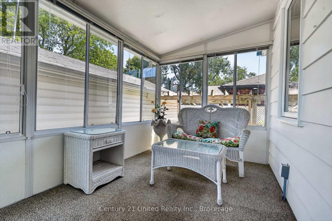
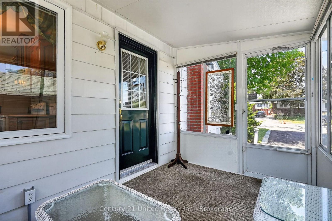
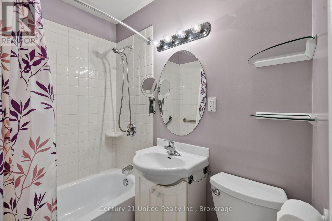
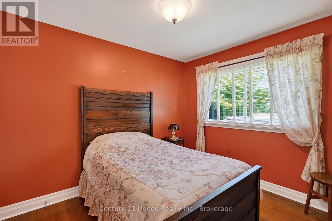
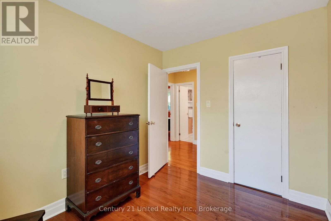
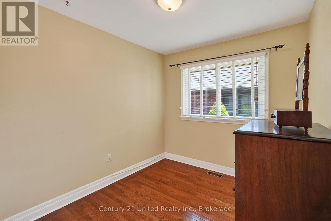
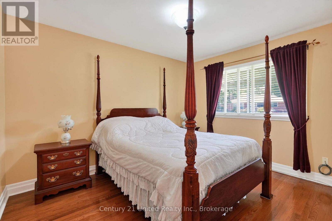
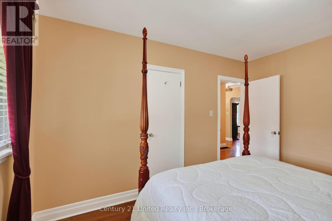
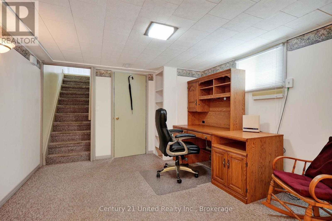
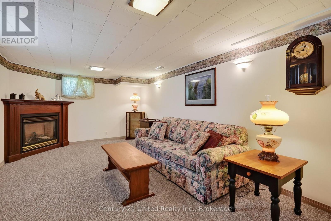
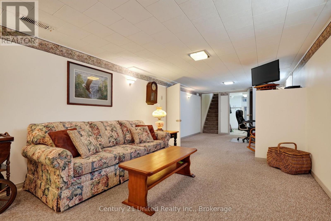
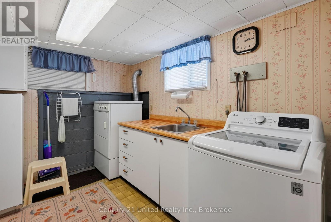
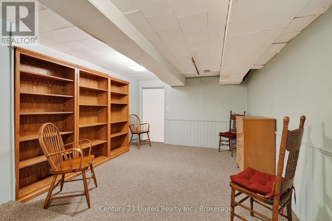
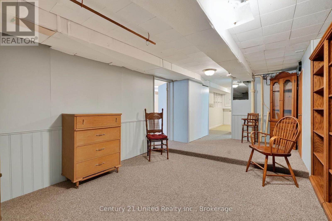
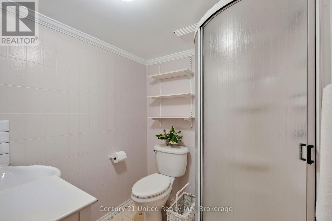
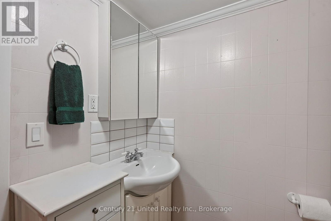
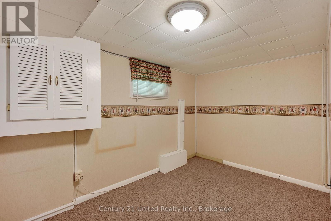
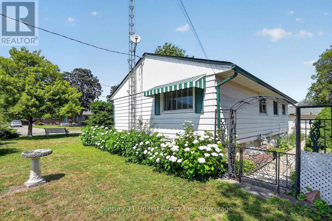
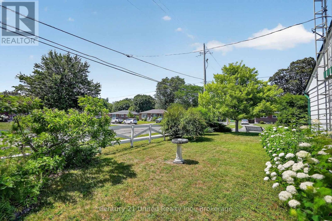
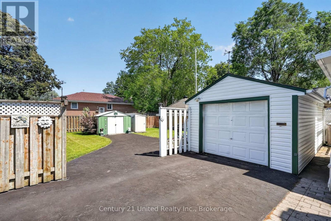
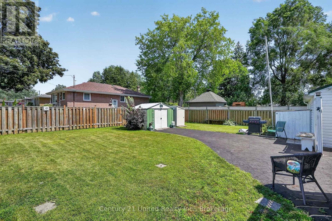
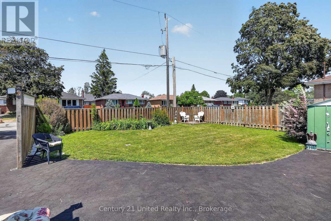
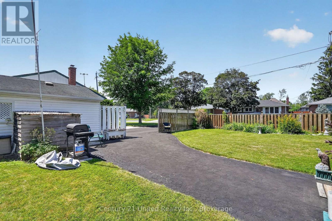
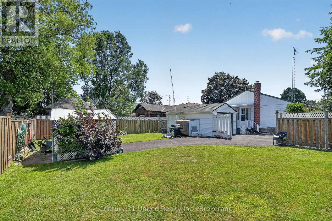
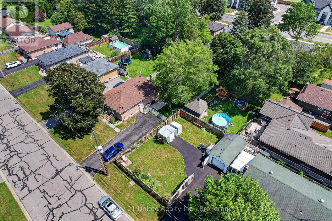
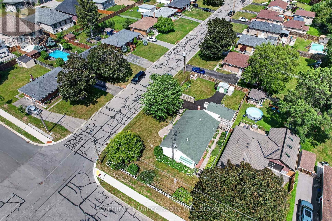
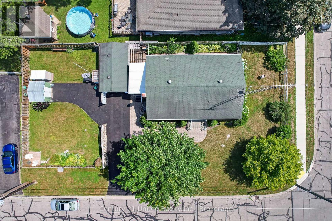
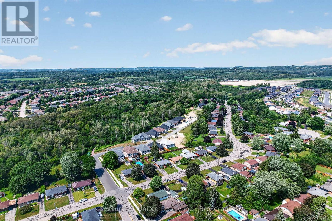
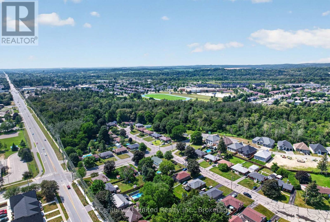
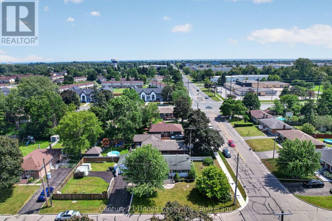
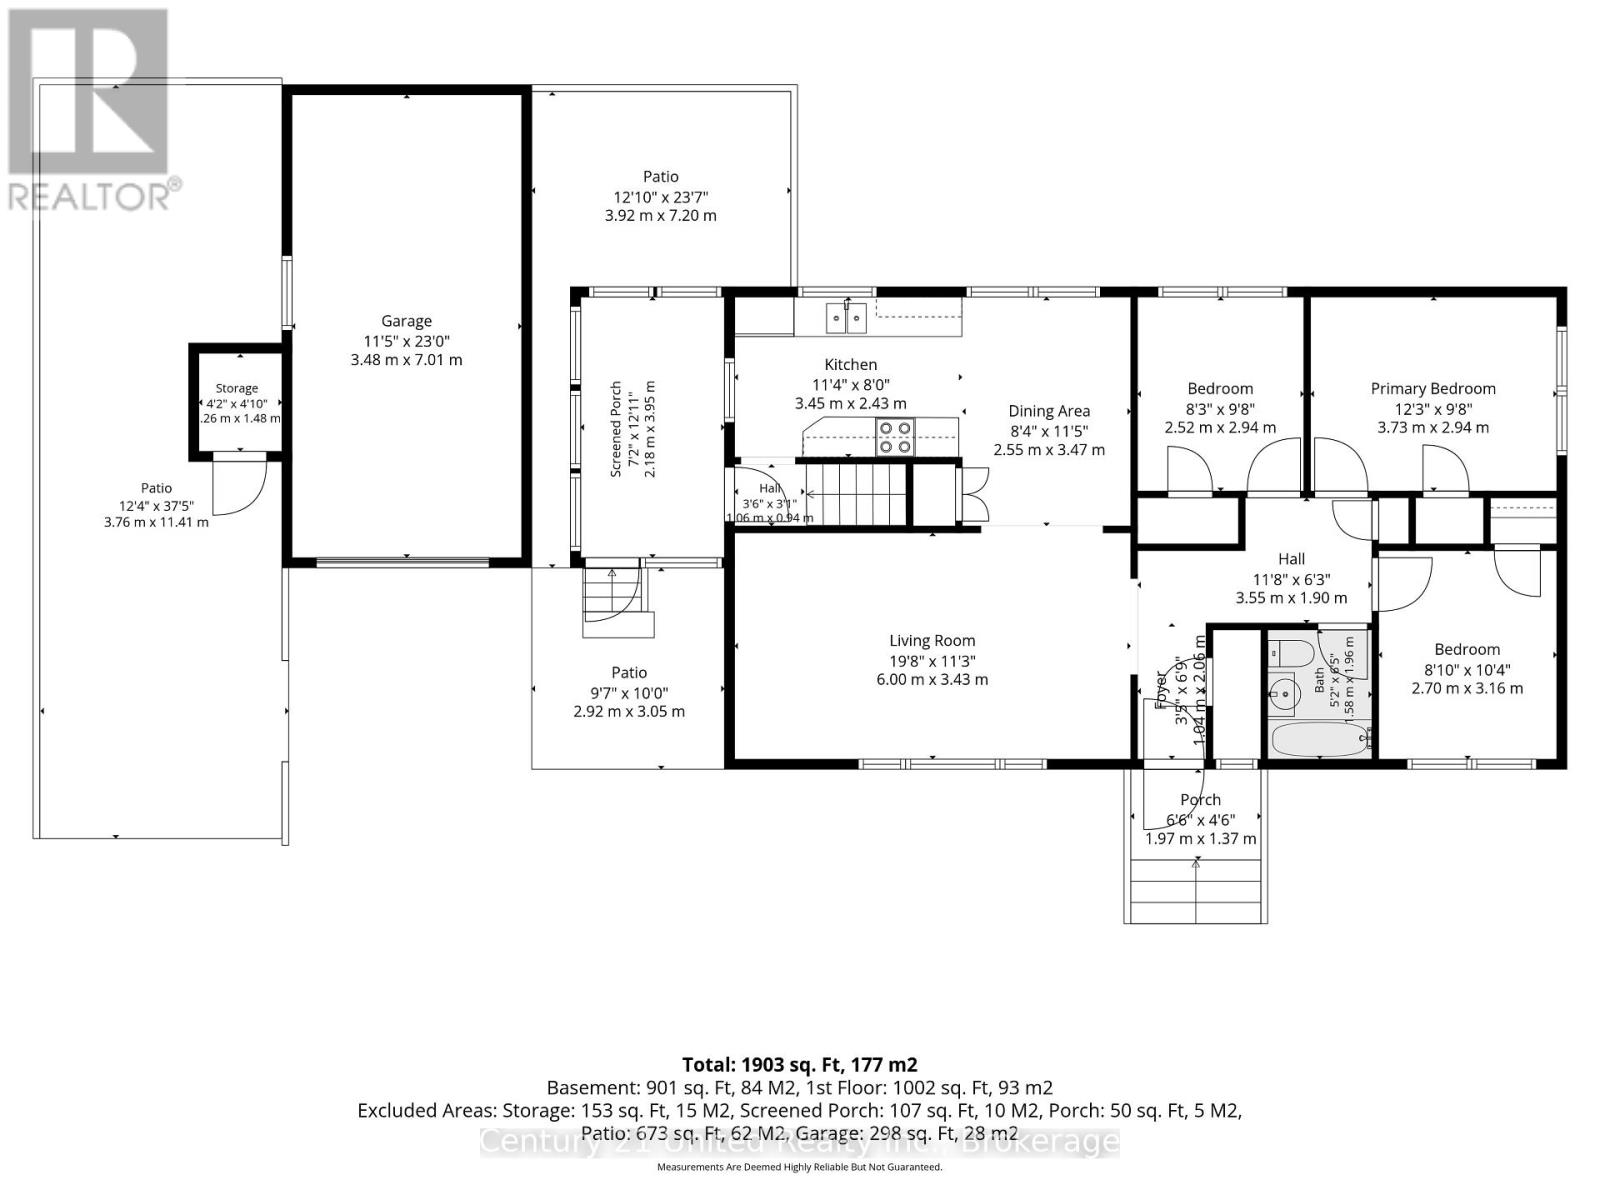
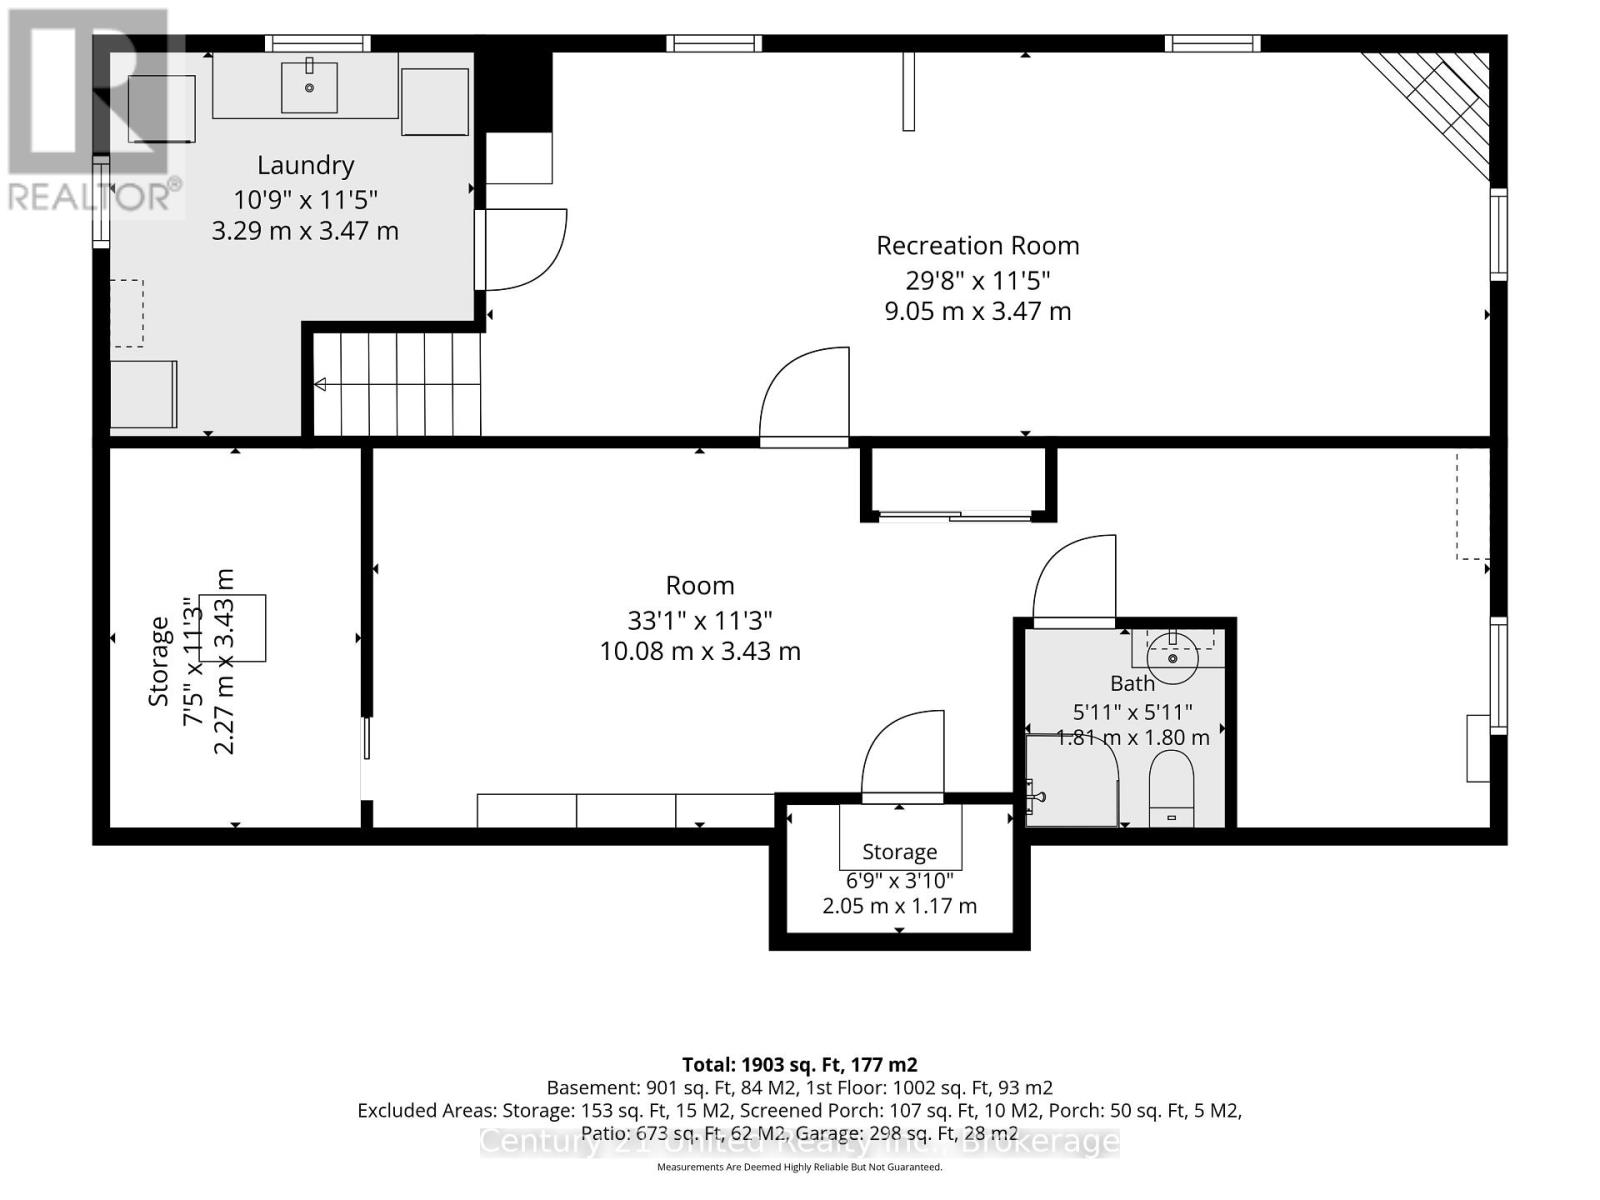
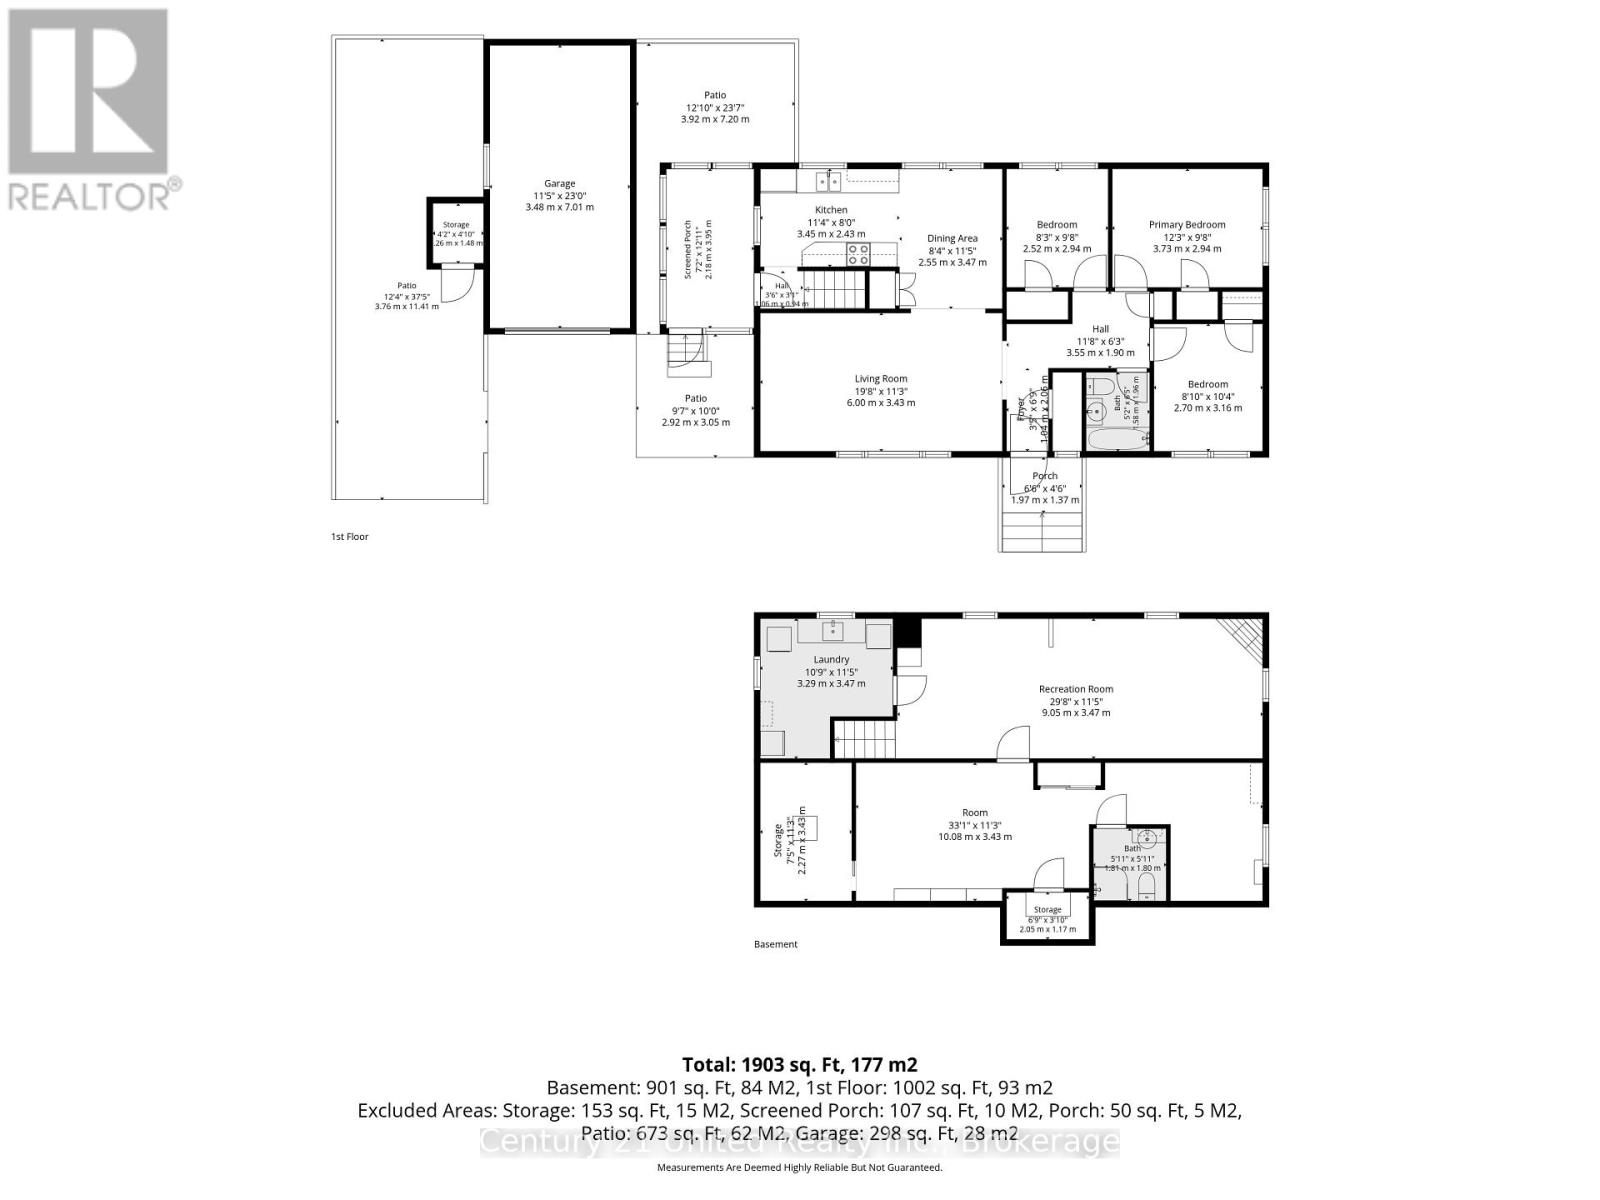
This 3 bedroom 2 full bath home offers a move in condition. 3 season attached sunroom. Remodeled kitchen with appliances with adjoining dinette area. Spacious living room with gleaming hardwood floors that carry on through the 3 main floor bedrooms. Basement offers laundry area with washer and dryer included. Oversized rec room with gas fireplace. Other half of basement offers an office area, full bath, storage area, and furnace room. Situated on a corner lot that offers a great fenced in side yard. Ample parking 4 to 5 cars. Great neighbourhood with school and CCC close by. (id:54827)
Property Details
| MLS® Number | X13568184 |
| Property Type | Single Family |
| Community Name | Cobourg |
| Equipment Type | Water Heater - Electric, Water Heater |
| Features | Paved Yard |
| Parking Space Total | 5 |
| Rental Equipment Type | Water Heater - Electric, Water Heater |
Building
| Bathroom Total | 2 |
| Bedrooms Above Ground | 3 |
| Bedrooms Total | 3 |
| Amenities | Fireplace(s) |
| Appliances | Dishwasher, Dryer, Freezer, Microwave, Stove, Washer, Window Coverings, Refrigerator |
| Architectural Style | Bungalow |
| Basement Development | Finished |
| Basement Type | N/a (finished) |
| Construction Style Attachment | Detached |
| Cooling Type | Central Air Conditioning |
| Exterior Finish | Aluminum Siding |
| Fireplace Present | Yes |
| Fireplace Total | 1 |
| Foundation Type | Block |
| Heating Fuel | Natural Gas |
| Heating Type | Forced Air |
| Stories Total | 1 |
| Size Interior | 700 - 1,100 Ft2 |
| Type | House |
| Utility Water | Municipal Water |
Parking
| Detached Garage | |
| Garage |
Land
| Acreage | No |
| Sewer | Sanitary Sewer |
| Size Depth | 130 Ft |
| Size Frontage | 60 Ft |
| Size Irregular | 60 X 130 Ft |
| Size Total Text | 60 X 130 Ft |
| Zoning Description | R2 |
Rooms
| Level | Type | Length | Width | Dimensions |
|---|---|---|---|---|
| Basement | Laundry Room | 3.29 m | 3.47 m | 3.29 m x 3.47 m |
| Basement | Cold Room | 2.05 m | 1.17 m | 2.05 m x 1.17 m |
| Basement | Other | 2.27 m | 3.43 m | 2.27 m x 3.43 m |
| Basement | Bathroom | 1.81 m | 1.8 m | 1.81 m x 1.8 m |
| Basement | Recreational, Games Room | 9.05 m | 3.47 m | 9.05 m x 3.47 m |
| Basement | Other | 10.08 m | 3.43 m | 10.08 m x 3.43 m |
| Main Level | Kitchen | 3.45 m | 2.43 m | 3.45 m x 2.43 m |
| Main Level | Dining Room | 2.55 m | 3.47 m | 2.55 m x 3.47 m |
| Main Level | Sunroom | 2.18 m | 3.95 m | 2.18 m x 3.95 m |
| Main Level | Living Room | 6 m | 3.43 m | 6 m x 3.43 m |
| Main Level | Primary Bedroom | 3.73 m | 2.94 m | 3.73 m x 2.94 m |
| Main Level | Bedroom | 2.52 m | 2.94 m | 2.52 m x 2.94 m |
| Main Level | Bedroom | 2.7 m | 3.16 m | 2.7 m x 3.16 m |
| Main Level | Bathroom | 1.58 m | 1.96 m | 1.58 m x 1.96 m |
https://www.realtor.ca/real-estate/30038251/269-nickerson-drive-cobourg-cobourg

Tony Dekeyser
Salesperson
www.instagram.com/thetonydekeyserteam/
365 Westwood Drive Unit 5
Cobourg, Ontario K9A 4M5
(905) 372-3355
unitedrealty.c21.ca/
www.facebook.com/C21UnitedRealty/

The trademarks REALTOR®, REALTORS®, and the REALTOR® logo are controlled by The Canadian Real Estate Association (CREA) and identify real estate professionals who are members of CREA. The trademarks MLS®, Multiple Listing Service® and the associated logos are owned by The Canadian Real Estate Association (CREA) and identify the quality of services provided by real estate professionals who are members of CREA. The trademark DDF® is owned by The Canadian Real Estate Association (CREA) and identifies CREA's Data Distribution Facility (DDF®)
July 16 2026 04:20:56
Central Lakes Association of REALTORS®
Century 21 United Realty Inc.
