
2621 Division Street N Cobourg, Ontario K9A 4J7



$775,000
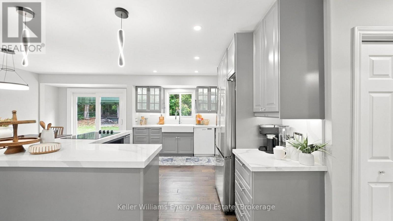
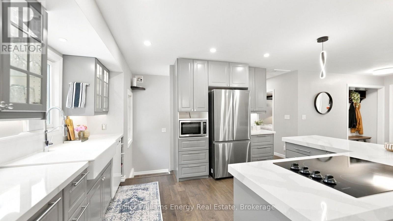
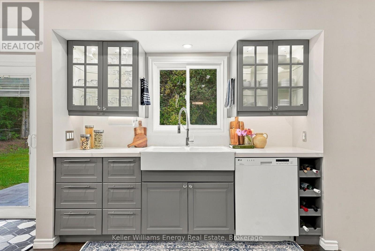
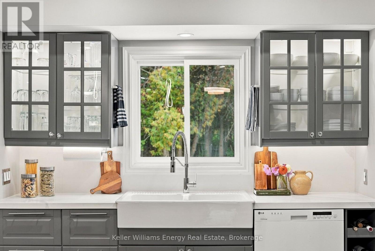
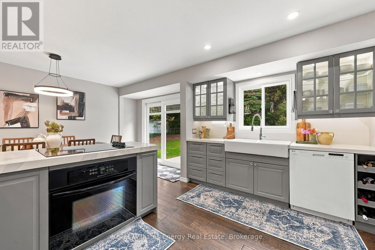
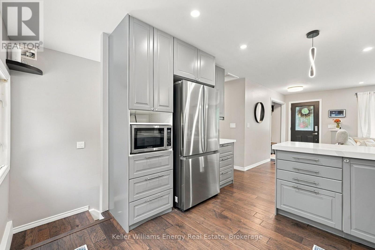
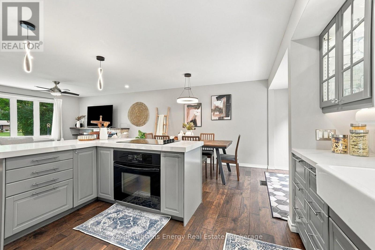
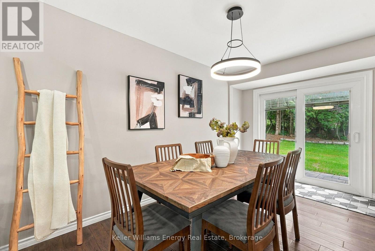
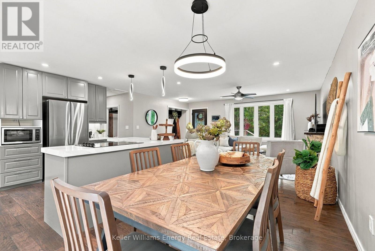
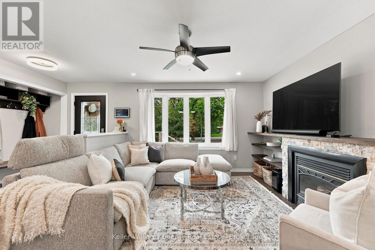
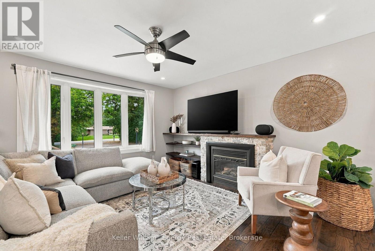
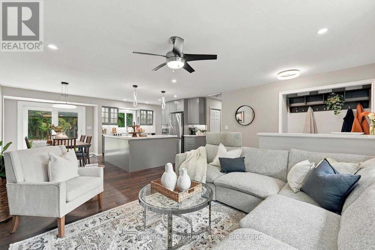
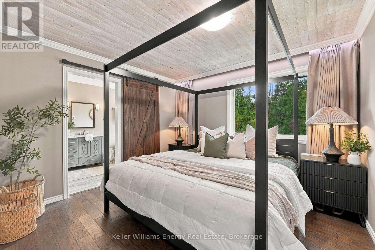
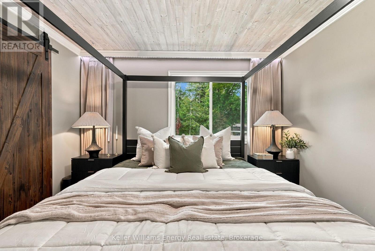
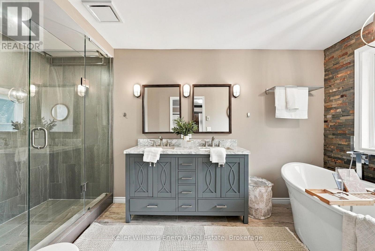
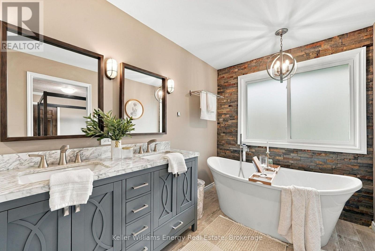
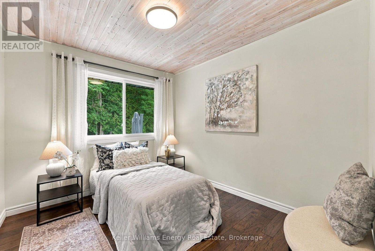
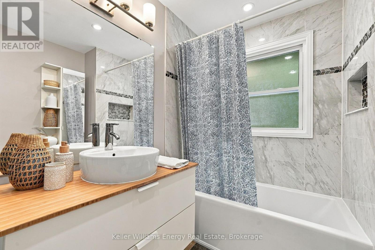
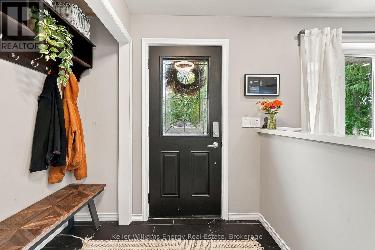
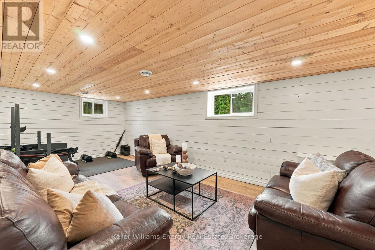
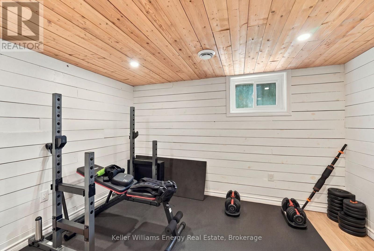
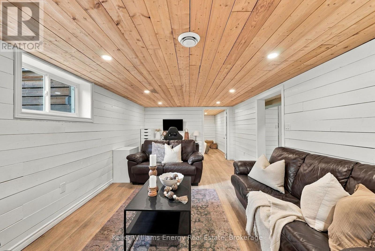
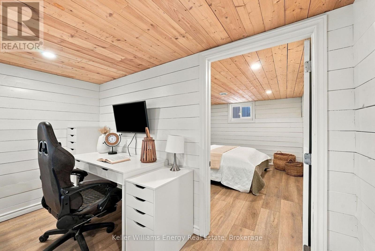
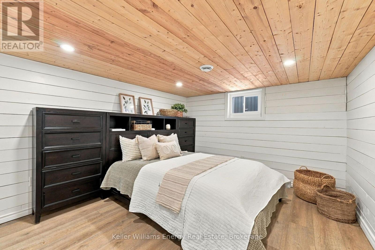
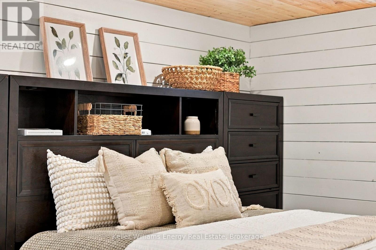
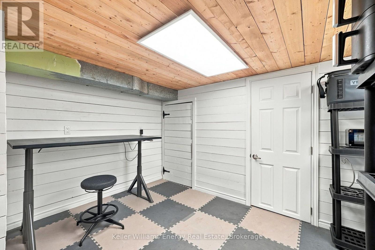
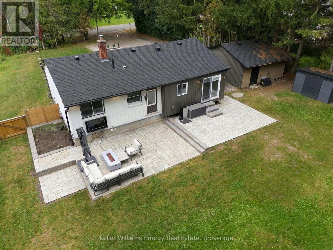
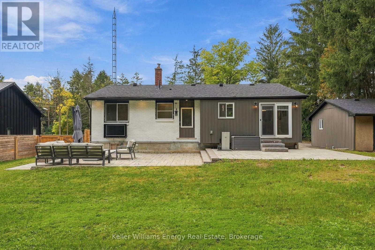
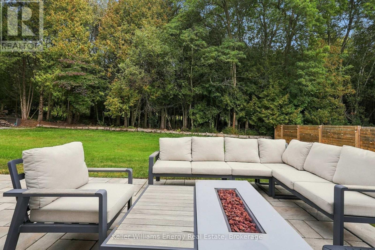
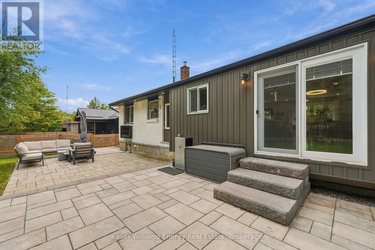
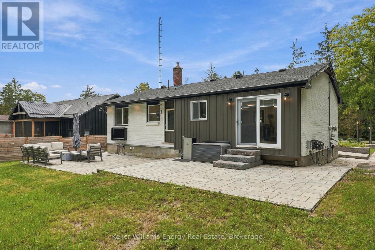
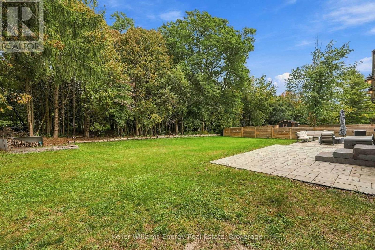
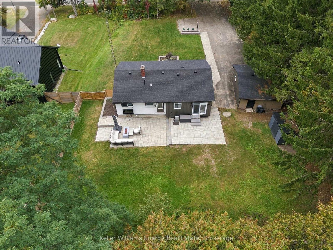
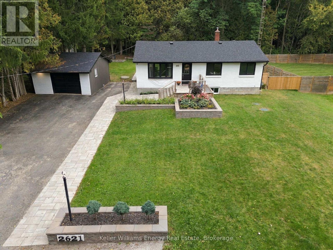
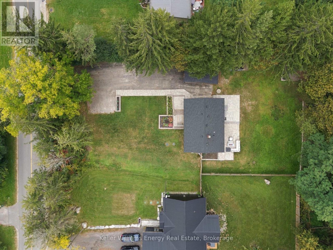
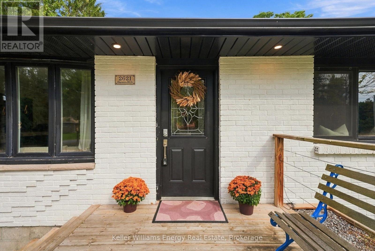
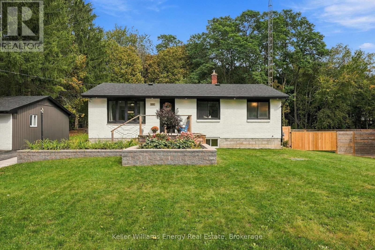
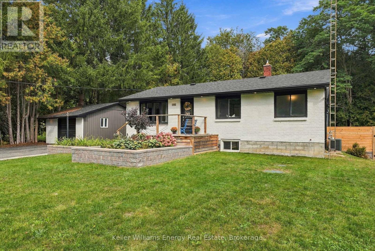
Welcome to this beautifully appointed 2+1 bedroom, 2 bathroom detached bungalow in Cobourg, offering modern style, thoughtful design, and plenty of space to live and entertain. The open-concept main floor features beautiful contemporary finishes and an inviting layout designed for effortless everyday living. The kitchen is truly an entertainer's dream, boasting an abundance of counter space and seamlessly opening to the spacious living and dining areas. From here, enjoy easy access to the backyard, creating the perfect flow for indoor-outdoor entertaining. The primary bedroom offers a peaceful retreat, complete with a luxurious 5-piece ensuite-your own private space to unwind and recharge. The finished basement provides valuable additional living space, featuring a generous recreation room and an additional bedroom, perfect for guests, family, a home office, or flexible living needs. Step outside and discover even more room to entertain. The backyard features a large stone patio/entertaining area, along with an expansive green space ready to be customized to suit your lifestyle-whether you envision a garden, play area, outdoor oasis, or something uniquely your own. The oversized driveway offers exceptional parking with space for up to 12 vehicles, making hosting family and friends a breeze. Adding to the home's modern convenience is an integrated smart home system, allowing you to enjoy technology and comfort at your fingertips. A stylish, versatile and thoughtfully designed home with incredible indoor and outdoor living space-this Cobourg bungalow is ready to welcome you home. (id:54827)
Property Details
| MLS® Number | X13849204 |
| Property Type | Single Family |
| Community Name | Cobourg |
| Parking Space Total | 13 |
Building
| Bathroom Total | 2 |
| Bedrooms Above Ground | 2 |
| Bedrooms Below Ground | 1 |
| Bedrooms Total | 3 |
| Appliances | Garage Door Opener Remote(s), Window Coverings |
| Architectural Style | Bungalow |
| Basement Development | Finished |
| Basement Type | N/a (finished) |
| Construction Style Attachment | Detached |
| Cooling Type | Central Air Conditioning |
| Exterior Finish | Brick |
| Fireplace Present | Yes |
| Foundation Type | Block |
| Heating Fuel | Natural Gas |
| Heating Type | Forced Air |
| Stories Total | 1 |
| Size Interior | 700 - 1,100 Ft2 |
| Type | House |
Parking
| Detached Garage | |
| Garage |
Land
| Acreage | No |
| Sewer | Septic System |
| Size Depth | 195 Ft ,8 In |
| Size Frontage | 98 Ft ,2 In |
| Size Irregular | 98.2 X 195.7 Ft |
| Size Total Text | 98.2 X 195.7 Ft |
Rooms
| Level | Type | Length | Width | Dimensions |
|---|---|---|---|---|
| Basement | Recreational, Games Room | 7.69 m | 3.27 m | 7.69 m x 3.27 m |
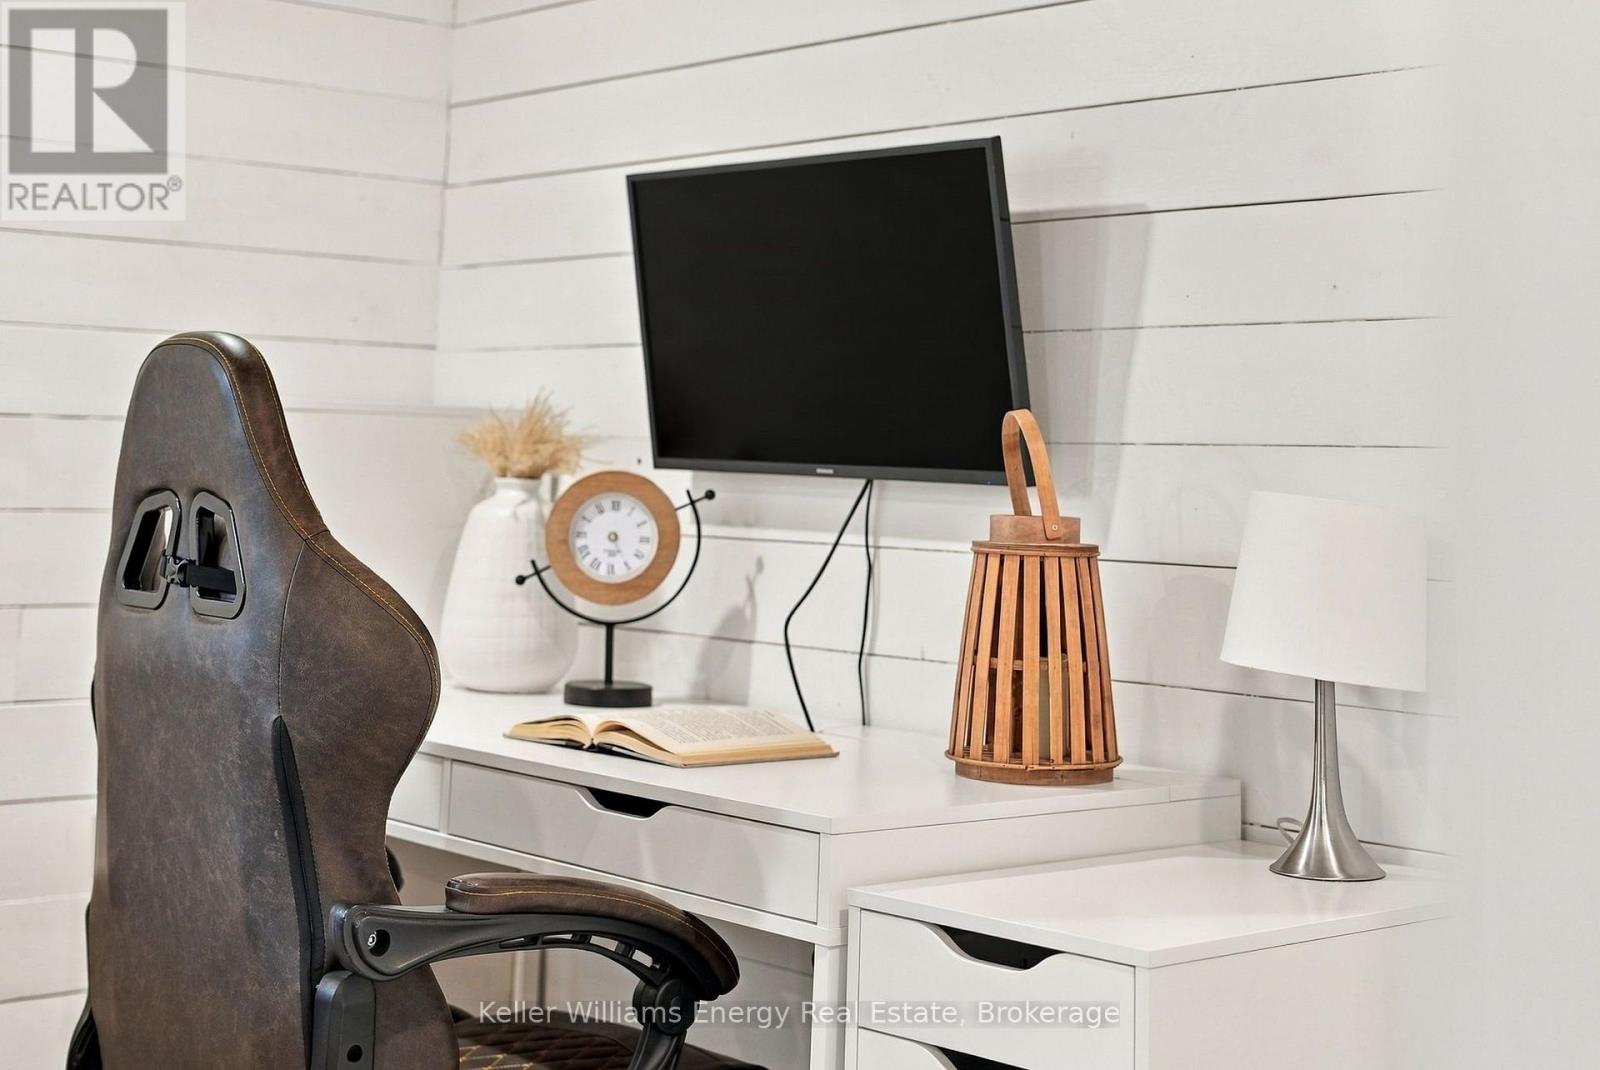
| Basement | Office | 2.39 m | 2.01 m | 2.39 m x 2.01 m |
| Basement | Bedroom | 3.63 m | 3.26 m | 3.63 m x 3.26 m |
| Main Level | Kitchen | 3.88 m | 2.94 m | 3.88 m x 2.94 m |
| Main Level | Dining Room | 3.92 m | 2.44 m | 3.92 m x 2.44 m |
| Main Level | Living Room | 3.86 m | 3.75 m | 3.86 m x 3.75 m |
| Main Level | Primary Bedroom | 3.48 m | 3.29 m | 3.48 m x 3.29 m |
| Main Level | Bedroom 2 | 3.1 m | 2.76 m | 3.1 m x 2.76 m |
https://www.realtor.ca/real-estate/30349932/2621-division-street-n-cobourg-cobourg

Michael Mcdougall
Salesperson
michaelmcdougallteam.ca/
707 Harmony Road North
Oshawa, Ontario l1H 7K5
(905) 723-5944
(905) 743-5633
www.kellerwilliamsenergy.ca/
Carly Moran
Salesperson
707 Harmony Road North
Oshawa, Ontario l1H 7K5
(905) 723-5944
(905) 743-5633
www.kellerwilliamsenergy.ca/

The trademarks REALTOR®, REALTORS®, and the REALTOR® logo are controlled by The Canadian Real Estate Association (CREA) and identify real estate professionals who are members of CREA. The trademarks MLS®, Multiple Listing Service® and the associated logos are owned by The Canadian Real Estate Association (CREA) and identify the quality of services provided by real estate professionals who are members of CREA. The trademark DDF® is owned by The Canadian Real Estate Association (CREA) and identifies CREA's Data Distribution Facility (DDF®)
October 18 2026 04:20:31
Central Lakes Association of REALTORS®
Keller Williams Energy Real Estate
