
2280 County Rd 30 Road Brighton, Ontario K0K 1R0

$719,900
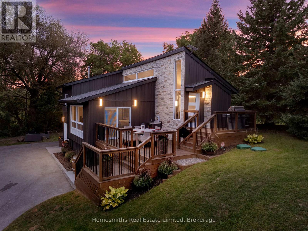
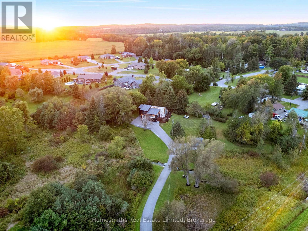
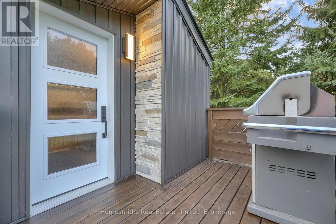
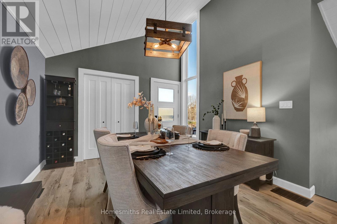
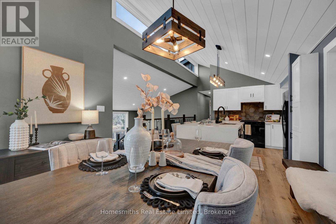
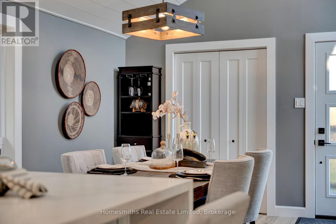
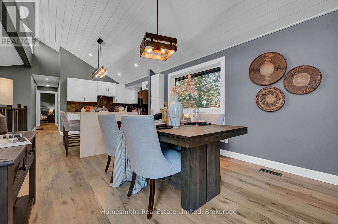
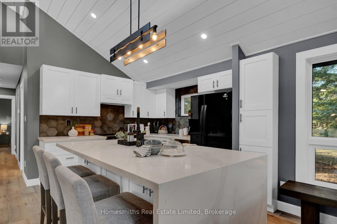
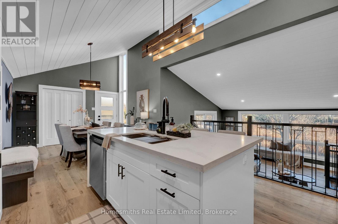
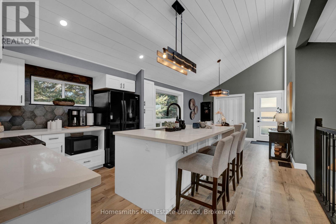
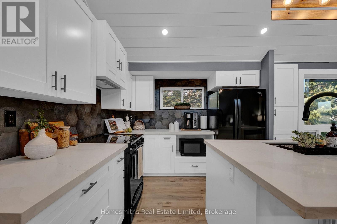
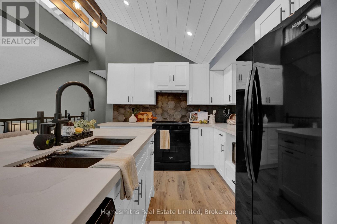
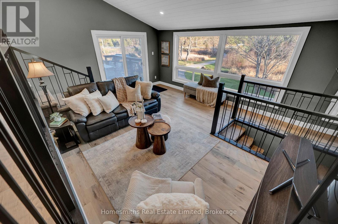
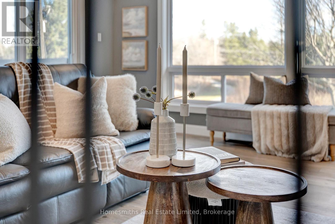
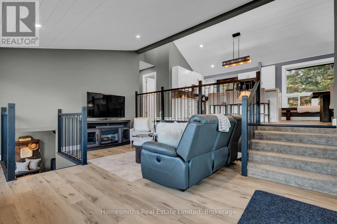
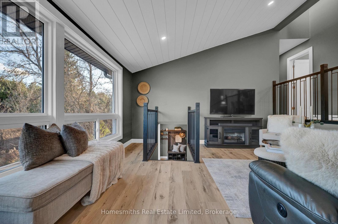
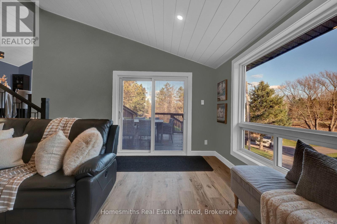
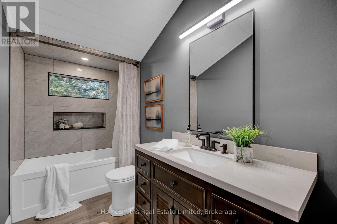
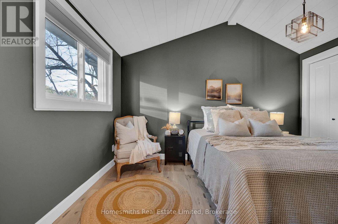
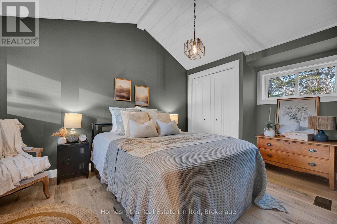
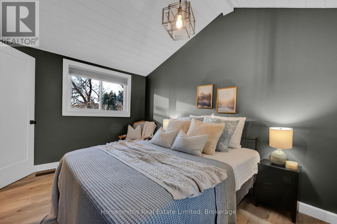
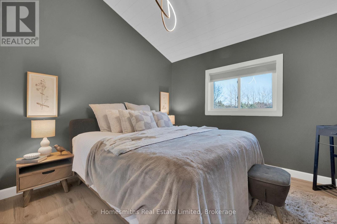
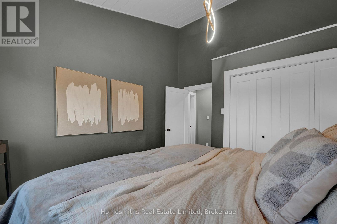
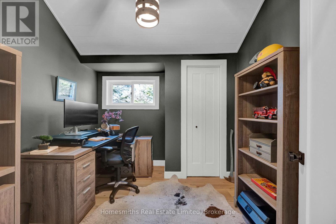
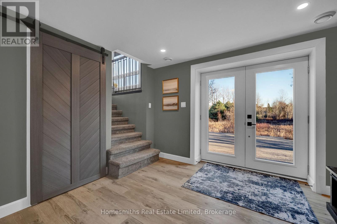
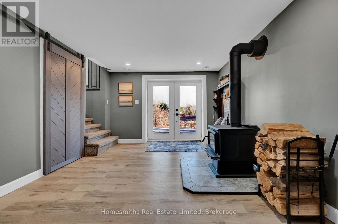
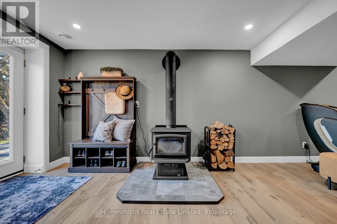
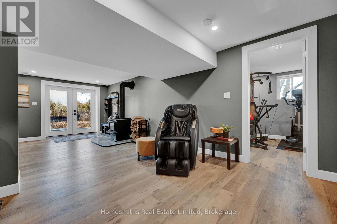
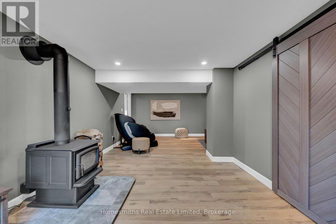
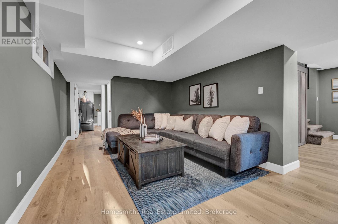
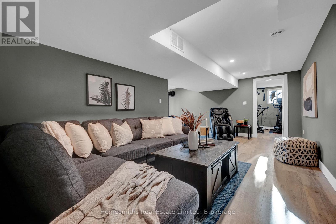
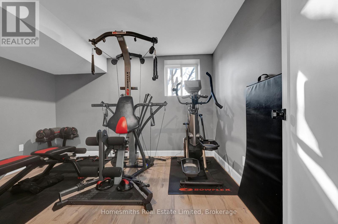
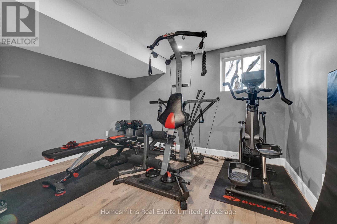
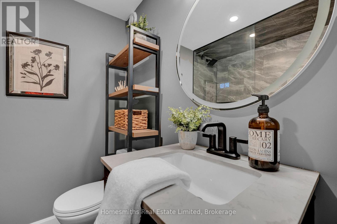
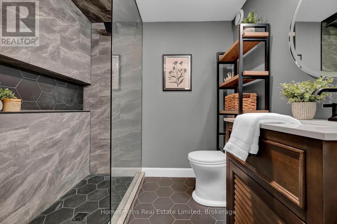
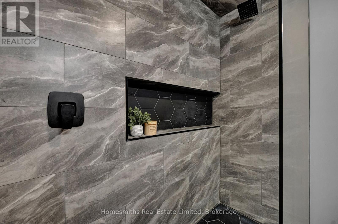
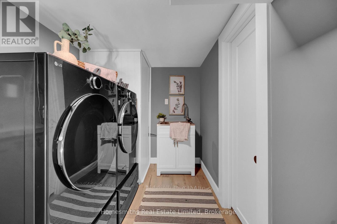
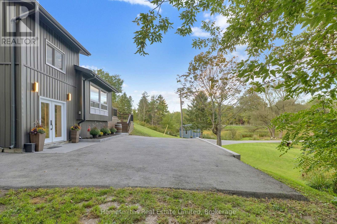
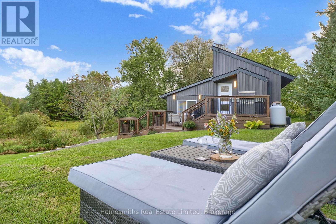
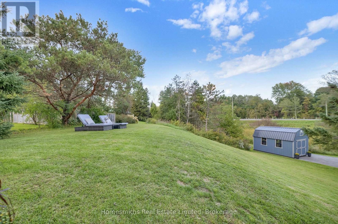
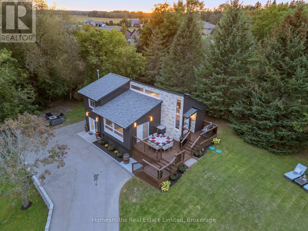
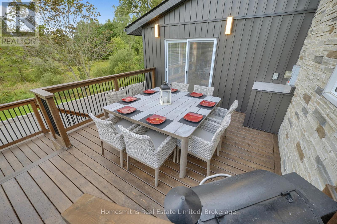
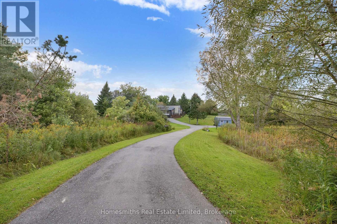
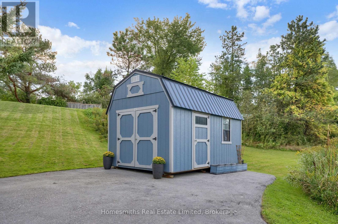
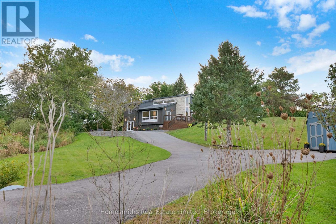
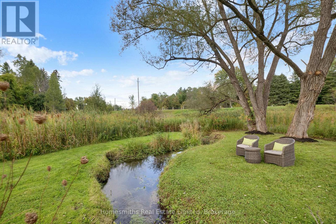
Welcome to your own private hillside retreat! Nestled on 1.52 picturesque acres, this stunning chalet-style home offers the perfect blend of character, comfort, and natural beauty. From the moment you turn onto the long, winding driveway, passing a peaceful stream along the way, you'll feel the sense of privacy and tranquility that makes this property so special. Inside, oversized windows invite the outdoors in, filling the home with natural light and showcasing beautiful views of the surrounding landscape. At the heart of the home is a beautifully appointed kitchen featuring granite countertops and a generous centre island, overlooking the inviting living room. This thoughtfully designed space is perfect for everyday living, entertaining, and gathering with family and friends.The upper level offers three comfortable bedrooms, while the finished walkout lower level adds incredible flexibility with a spacious recreation room, second bathroom, laundry room, and a versatile space ideal for a home gym or office. Step outside and discover one of the property's standout features: a beautiful multi-level deck that creates the perfect setting for outdoor entertaining, morning coffee, or simply relaxing while taking in the peaceful surroundings. With 1.52 acres to enjoy, there's plenty of room to embrace the outdoors and appreciate the beauty of every season.Combining distinctive chalet-inspired architecture, numerous upgrades, and a setting that feels worlds away from the everyday, this is a property that truly stands apart. Whether you're looking for a peaceful escape, room to grow, or a home that brings you closer to nature, this hillside retreat offers a lifestyle that's hard to replicate.Your own little piece of paradise, with the space, privacy, and charm to make every day feel like a getaway. (id:54827)
Open House
This property has open houses!
1:00 pm
Ends at:3:00 pm
Property Details
| MLS® Number | X14173278 |
| Property Type | Single Family |
| Community Name | Rural Brighton |
| Equipment Type | Propane Tank |
| Features | Irregular Lot Size |
| Parking Space Total | 6 |
| Rental Equipment Type | Propane Tank |
Building
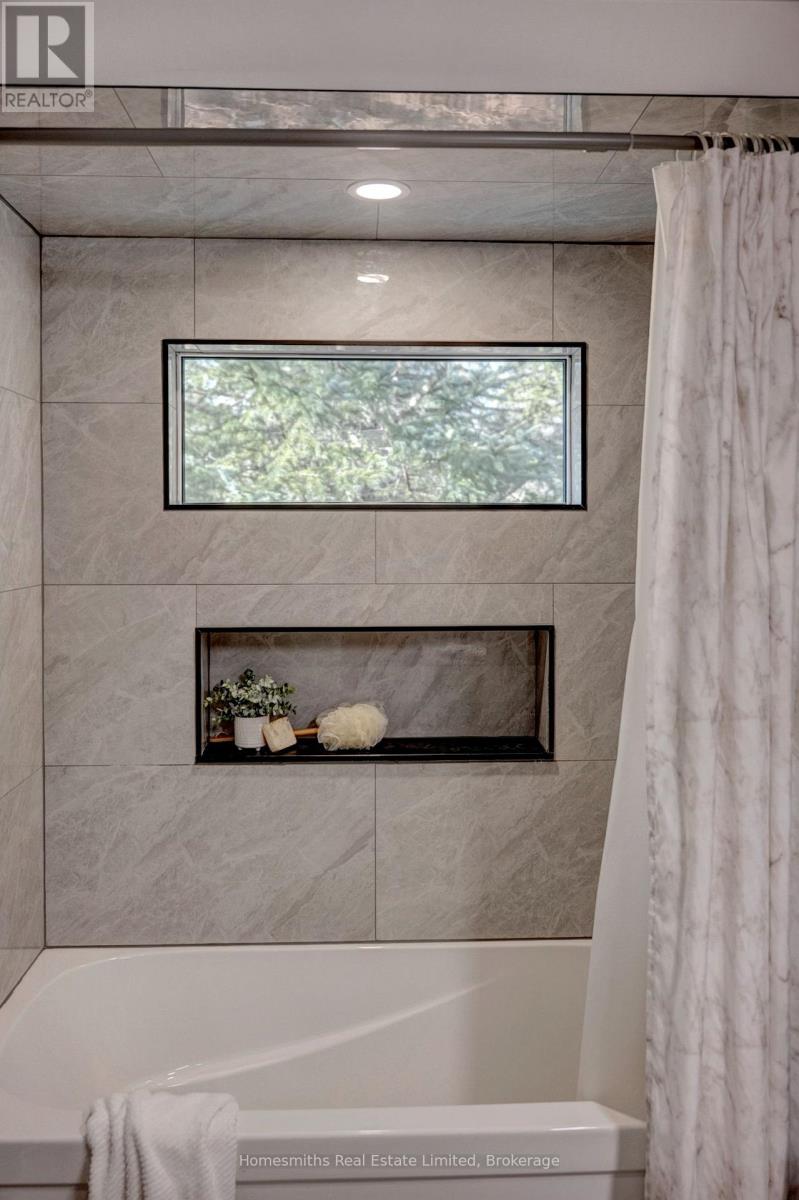
| Bathroom Total | 2 |
| Bedrooms Above Ground | 3 |
| Bedrooms Below Ground | 1 |
| Bedrooms Total | 4 |
| Amenities | Fireplace(s) |
| Appliances | Dishwasher, Dryer, Stove, Washer, Refrigerator |
| Architectural Style | Chalet |
| Basement Development | Finished |
| Basement Features | Walk Out |
| Basement Type | N/a, N/a (finished), Crawl Space |
| Construction Style Attachment | Detached |
| Cooling Type | Central Air Conditioning |
| Exterior Finish | Stone, Vinyl Siding |
| Fireplace Present | Yes |
| Foundation Type | Block |
| Heating Fuel | Propane |
| Heating Type | Forced Air |
| Size Interior | 1,100 - 1,500 Ft2 |
| Type | House |
Parking
| No Garage |
Land
| Acreage | No |
| Sewer | Septic System |
| Size Depth | 335 Ft ,10 In |
| Size Frontage | 317 Ft ,3 In |
| Size Irregular | 317.3 X 335.9 Ft |
| Size Total Text | 317.3 X 335.9 Ft |
Rooms
| Level | Type | Length | Width | Dimensions |
|---|---|---|---|---|
| Lower Level | Recreational, Games Room | 7.52 m | 7.21 m | 7.52 m x 7.21 m |
| Lower Level | Bedroom | 2.95 m | 3.58 m | 2.95 m x 3.58 m |
| Lower Level | Laundry Room | 4.22 m | 1.96 m | 4.22 m x 1.96 m |
| Main Level | Kitchen | 3.45 m | 4.12 m | 3.45 m x 4.12 m |
| Main Level | Dining Room | 4.22 m | 3.58 m | 4.22 m x 3.58 m |
| Main Level | Living Room | 5.41 m | 4.42 m | 5.41 m x 4.42 m |
| Main Level | Primary Bedroom | 3.63 m | 4.06 m | 3.63 m x 4.06 m |
| Main Level | Bedroom 2 | 2.92 m | 4.62 m | 2.92 m x 4.62 m |
| Main Level | Bedroom 3 | 2.85 m | 3.02 m | 2.85 m x 3.02 m |
https://www.realtor.ca/real-estate/30505144/2280-county-rd-30-road-brighton-rural-brighton

Olivia Homes
Broker
181 Church Street
Bowmanville, Ontario L1C 1T8
(905) 623-1414
homesmiths.ca/

Tyler Smith
Broker of Record
www.homesmiths.ca/
181 Church Street
Bowmanville, Ontario L1C 1T8
(905) 623-1414
homesmiths.ca/

The trademarks REALTOR®, REALTORS®, and the REALTOR® logo are controlled by The Canadian Real Estate Association (CREA) and identify real estate professionals who are members of CREA. The trademarks MLS®, Multiple Listing Service® and the associated logos are owned by The Canadian Real Estate Association (CREA) and identify the quality of services provided by real estate professionals who are members of CREA. The trademark DDF® is owned by The Canadian Real Estate Association (CREA) and identifies CREA's Data Distribution Facility (DDF®)
November 12 2026 01:19:28
Central Lakes Association of REALTORS®
Homesmiths Real Estate Limited
