
201 - 245 Elgin Street W Cobourg, Ontario K9A 5M1

$549,000Maintenance, Common Area Maintenance, Insurance, Parking
$598.16 Monthly
Maintenance, Common Area Maintenance, Insurance, Parking
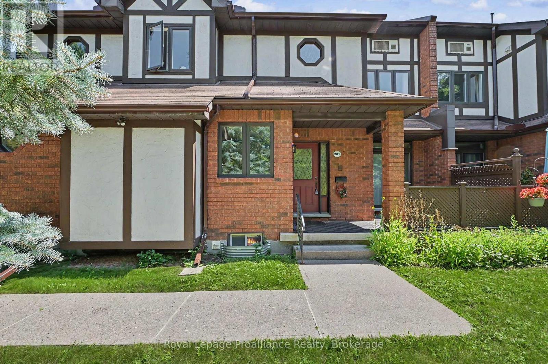
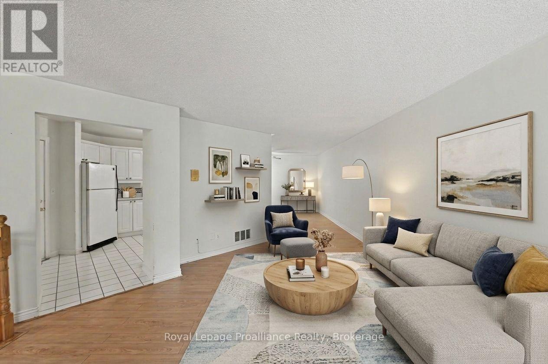
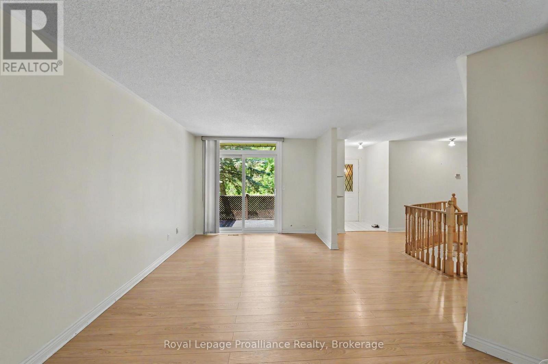
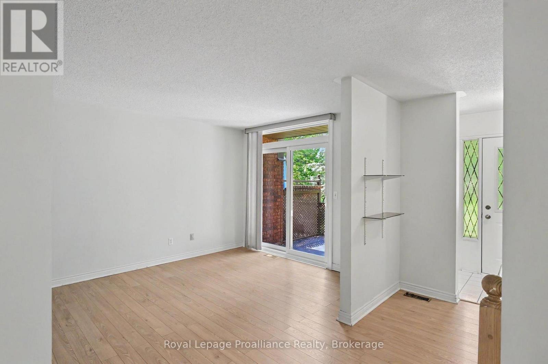
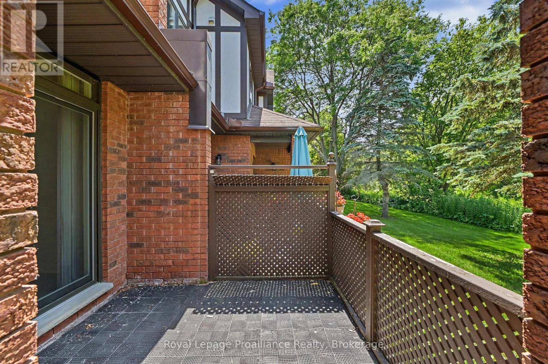
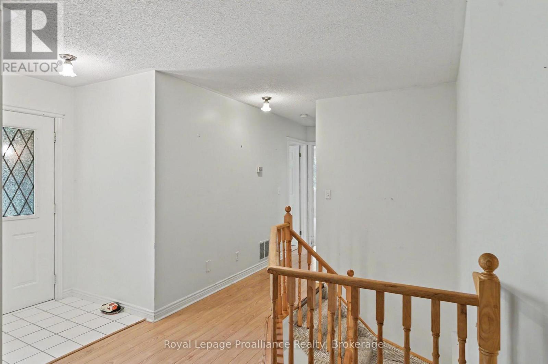
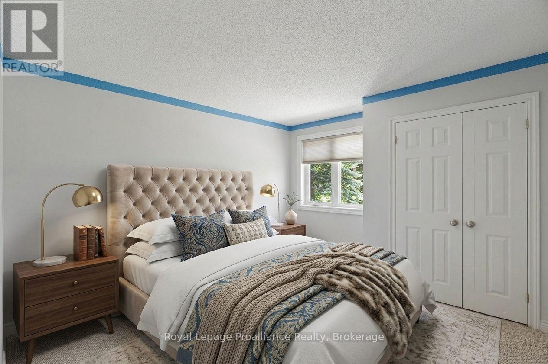
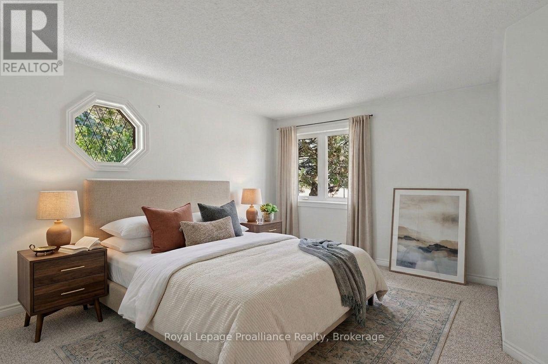
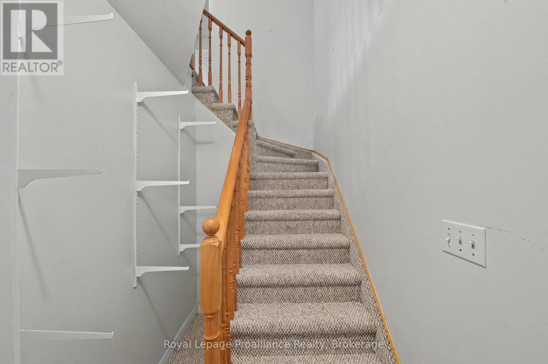
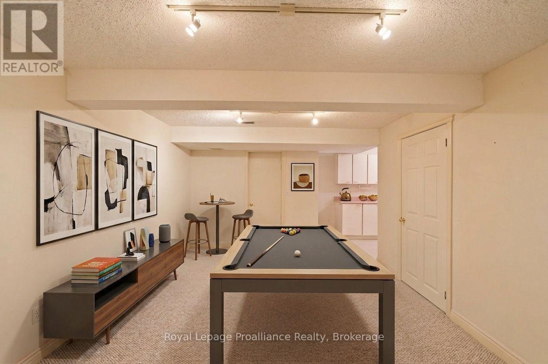
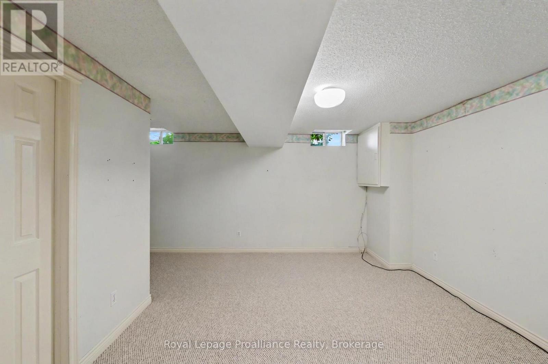
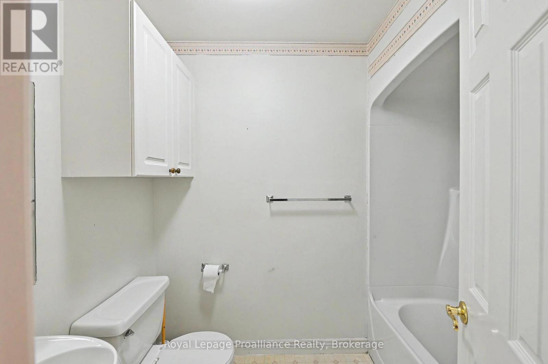
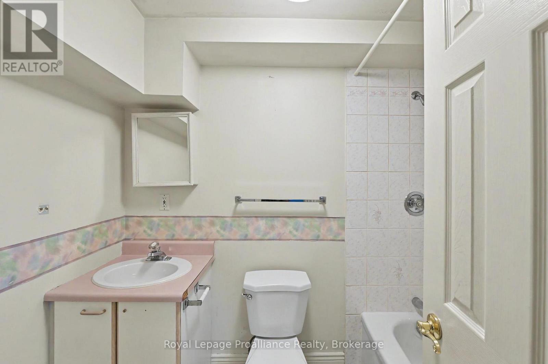
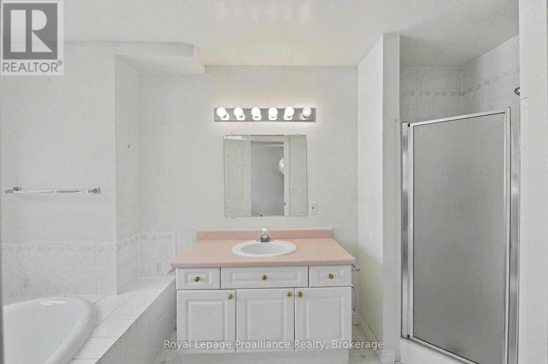
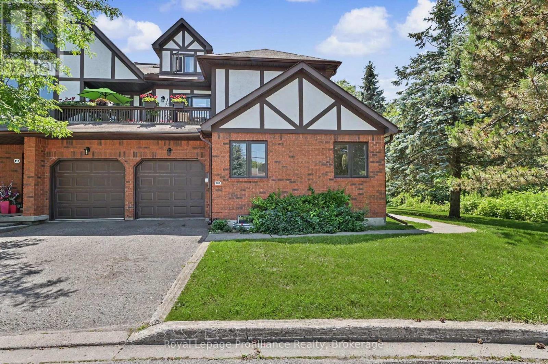
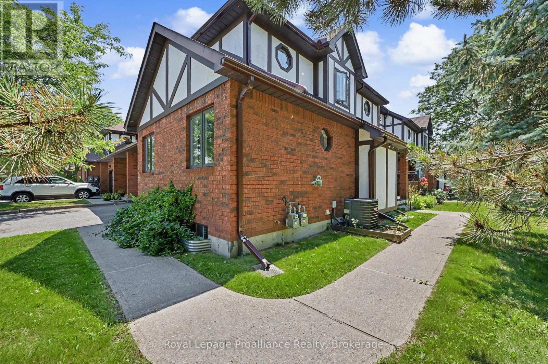
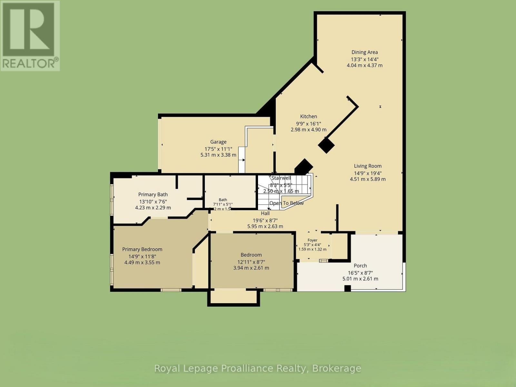
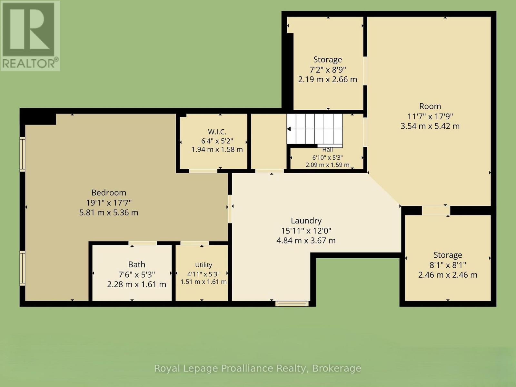
$598.16 MonthlyWelcome home to this convenient main floor condo townhouse at Oxford Ct, where easy single-level living meets low-maintenance comfort in the heart of Cobourg. Step inside to a bright, functional layout designed for effortless day-to-day living and entertaining, featuring seamless flow between the main living spaces and direct access to your own private outdoor patio. Picture morning coffees surrounded by mature trees and relaxing evenings in a quiet, established community setting. The main floor layout offers exceptional accessibility, including direct interior garage access and two full washrooms, all without sacrificing space. Downstairs are a third bedroom and bathroom, providing cozy retreat areas and space for guests. Located just minutes from historic downtown Cobourg, local shopping, essential amenities, and the famous Cobourg Beach and waterfront, this home blends carefree condo living with an unbeatable lifestyle location. (id:54827)
Property Details
| MLS® Number | X13701122 |
| Property Type | Single Family |
| Community Name | Cobourg |
| Amenities Near By | Golf Nearby, Hospital, Park, Public Transit |
| Community Features | Pets Allowed With Restrictions, Community Centre |
| Equipment Type | Air Conditioner, Water Heater, Furnace |
| Features | Wooded Area, Conservation/green Belt, Dry, Level, In Suite Laundry, Guest Suite |
| Parking Space Total | 2 |
| Rental Equipment Type | Air Conditioner, Water Heater, Furnace |
| Structure | Patio(s) |
Building
| Bathroom Total | 3 |
| Bedrooms Above Ground | 2 |
| Bedrooms Below Ground | 1 |
| Bedrooms Total | 3 |
| Amenities | Visitor Parking |
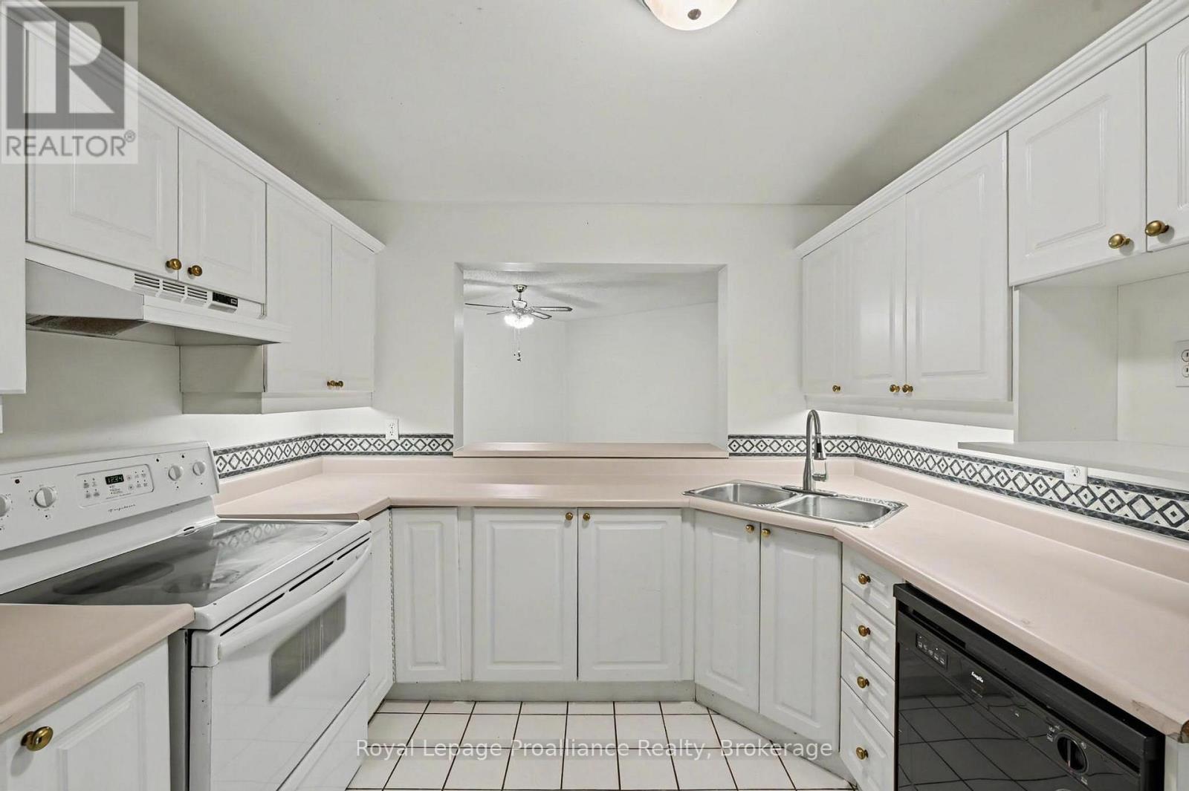
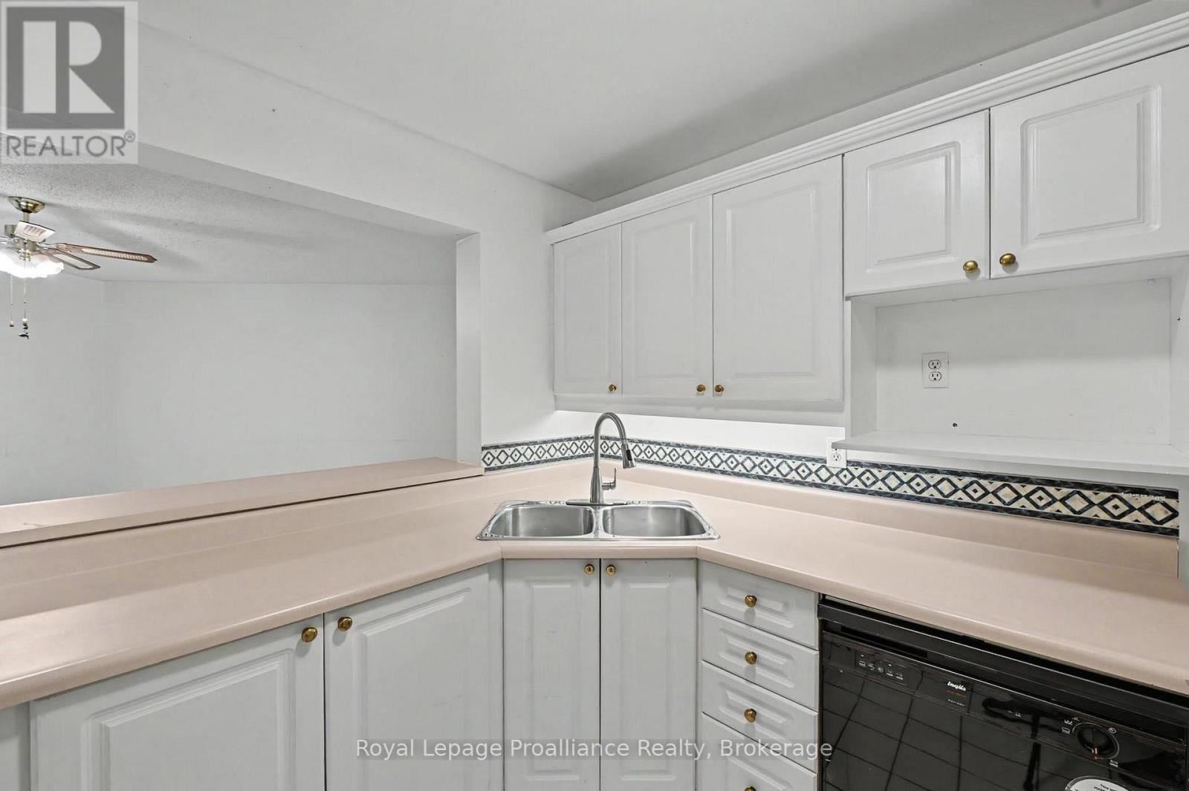
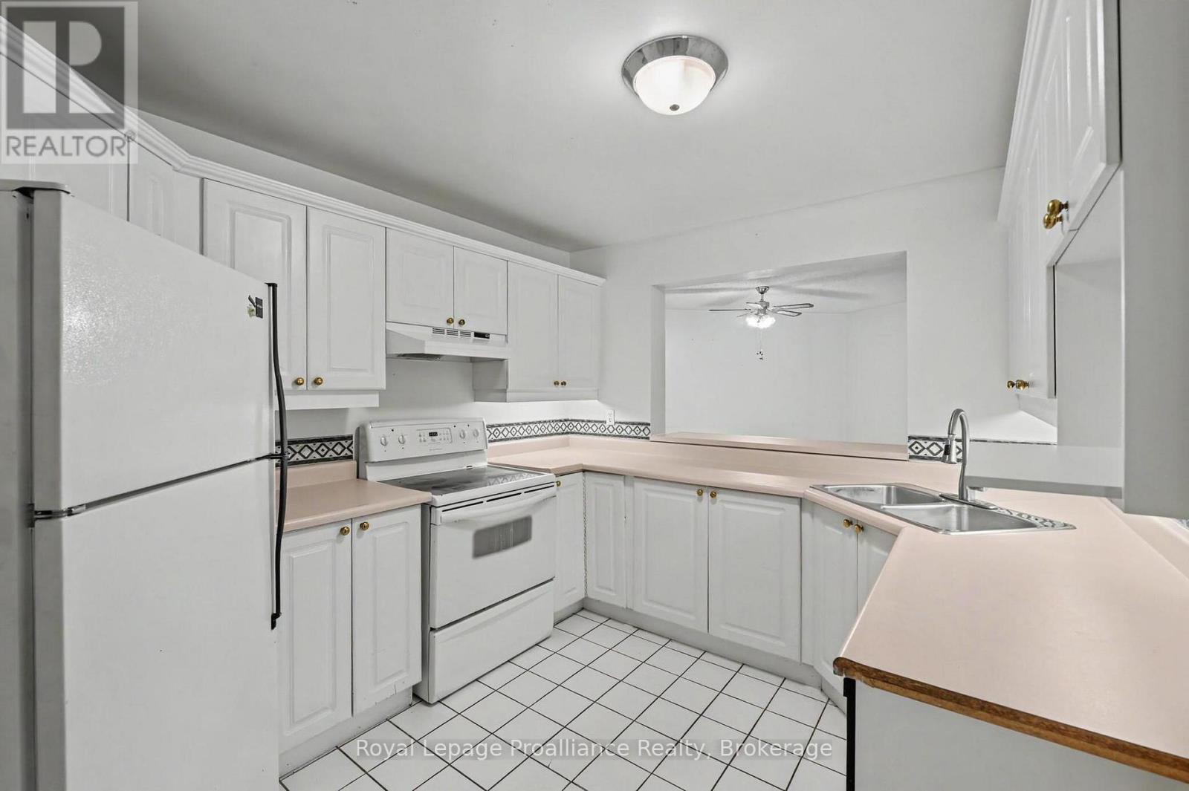
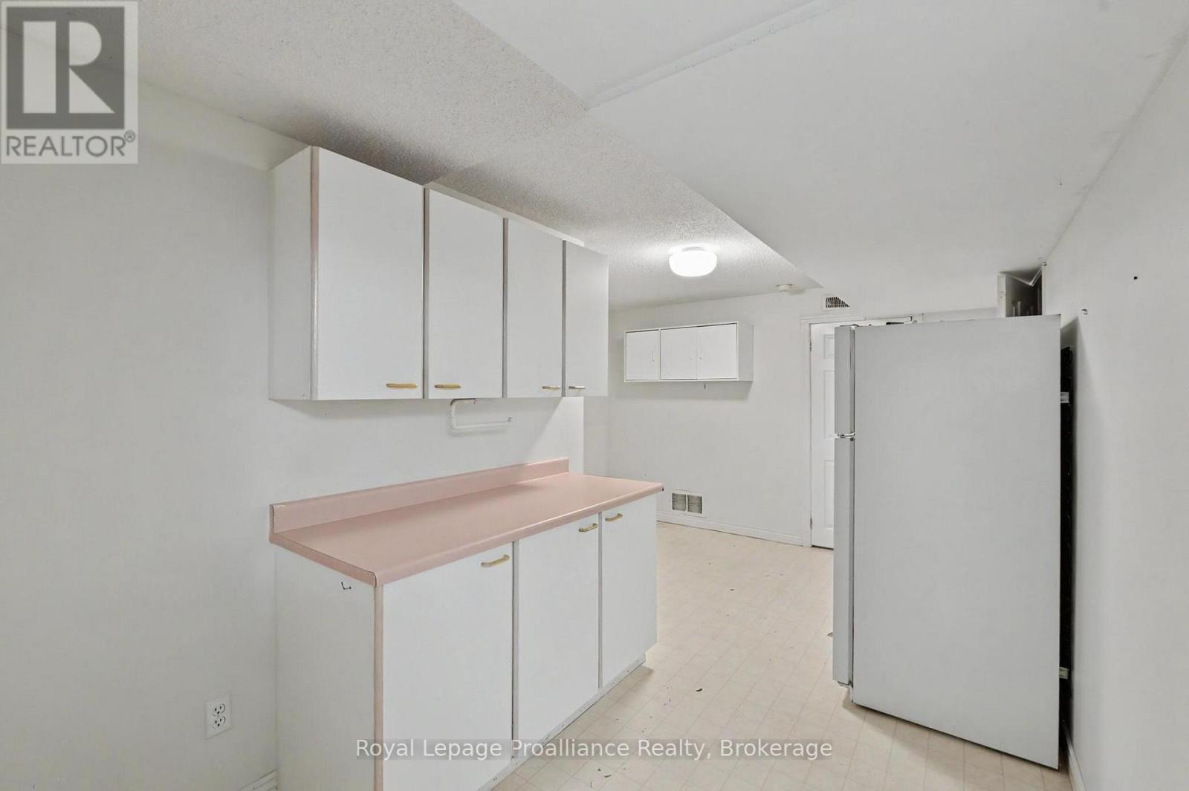
| Appliances | Garage Door Opener Remote(s), Dishwasher, Stove, Two Refrigerators |
| Architectural Style | Bungalow |
| Basement Development | Finished |
| Basement Type | Full (finished) |
| Cooling Type | Central Air Conditioning |
| Exterior Finish | Stucco, Brick |
| Foundation Type | Poured Concrete |
| Heating Fuel | Natural Gas |
| Heating Type | Forced Air |
| Stories Total | 1 |
| Size Interior | 1,200 - 1,399 Ft2 |
| Type | Row / Townhouse |
Parking
| Attached Garage | |
| Garage |
Land
| Acreage | No |
| Land Amenities | Golf Nearby, Hospital, Park, Public Transit |
Rooms
| Level | Type | Length | Width | Dimensions |
|---|---|---|---|---|
| Basement | Bathroom | 2.28 m | 1.61 m | 2.28 m x 1.61 m |
| Basement | Family Room | 5.42 m | 3.54 m | 5.42 m x 3.54 m |
| Basement | Bedroom 3 | 5.81 m | 5.36 m | 5.81 m x 5.36 m |
| Basement | Laundry Room | 4.84 m | 3.67 m | 4.84 m x 3.67 m |
| Basement | Workshop | 2.66 m | 2.19 m | 2.66 m x 2.19 m |
| Ground Level | Kitchen | 4.9 m | 2.98 m | 4.9 m x 2.98 m |
| Ground Level | Bathroom | 2.41 m | 1.55 m | 2.41 m x 1.55 m |
| Ground Level | Dining Room | 4.37 m | 4.04 m | 4.37 m x 4.04 m |
| Ground Level | Living Room | 5.89 m | 4.51 m | 5.89 m x 4.51 m |
| Ground Level | Primary Bedroom | 4.49 m | 3.55 m | 4.49 m x 3.55 m |
| Ground Level | Bedroom 2 | 3.94 m | 2.61 m | 3.94 m x 2.61 m |
| Ground Level | Bathroom | 4.23 m | 2.2 m | 4.23 m x 2.2 m |
https://www.realtor.ca/real-estate/30184212/201-245-elgin-street-w-cobourg-cobourg

Richard Dupuis
Broker
www.rdproperties.ca/
www.facebook.com/RDproperties.ca/
ca.linkedin.com/in/richard-dupuis-4a9ba72a
www.instagram.com/rdproperties.ca
1005 Elgin Street West Unit: 300
Cobourg, Ontario K9A 5J4
(905) 377-8888
www.discoverroyallepage.com/

The trademarks REALTOR®, REALTORS®, and the REALTOR® logo are controlled by The Canadian Real Estate Association (CREA) and identify real estate professionals who are members of CREA. The trademarks MLS®, Multiple Listing Service® and the associated logos are owned by The Canadian Real Estate Association (CREA) and identify the quality of services provided by real estate professionals who are members of CREA. The trademark DDF® is owned by The Canadian Real Estate Association (CREA) and identifies CREA's Data Distribution Facility (DDF®)
August 21 2026 05:50:14
Central Lakes Association of REALTORS®
Royal LePage Proalliance Realty
