
2 Sunrise Court Hamilton Township, Ontario K9A 4J7




$929,900
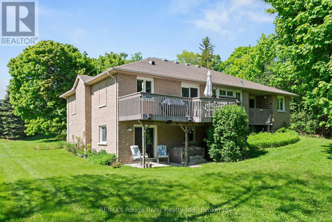
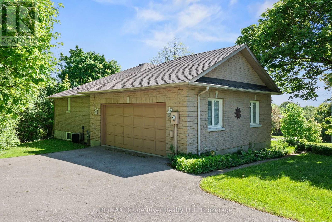
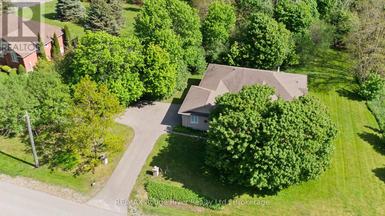
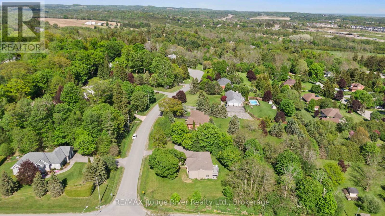
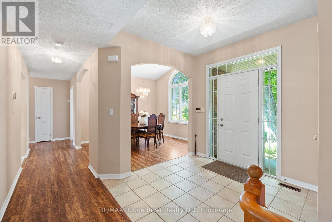
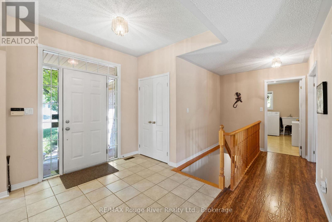
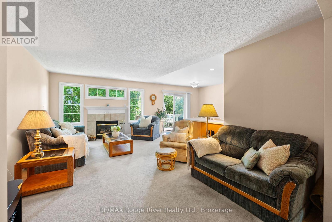
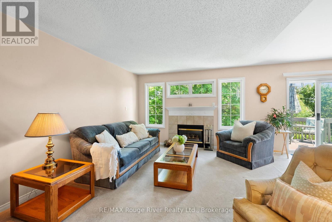
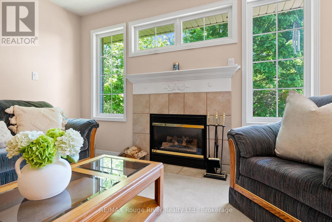
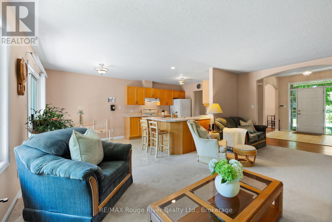
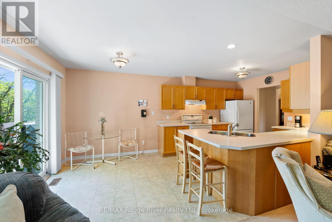
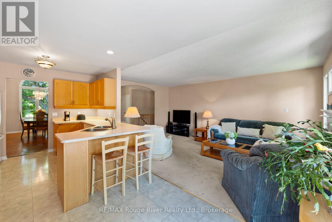
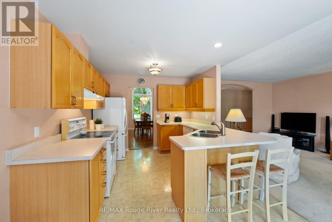
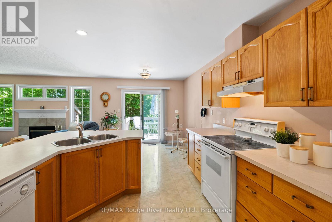
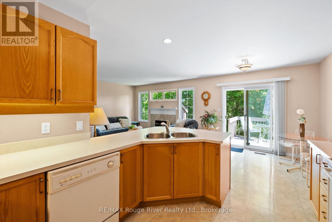
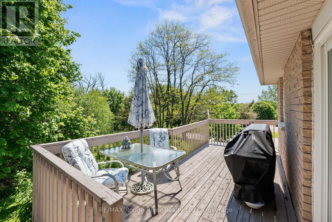
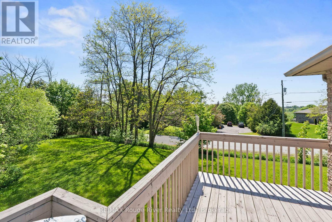
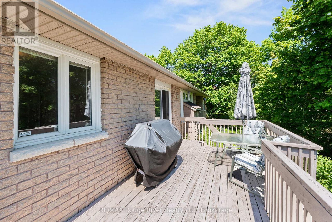
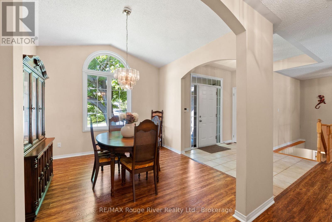
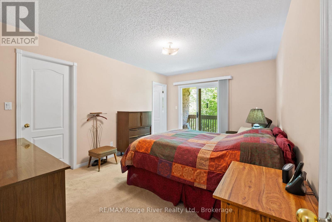
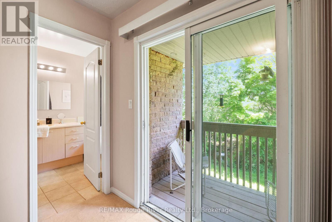
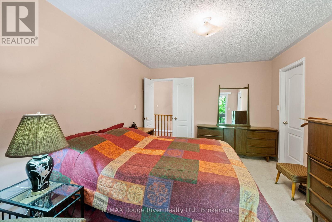
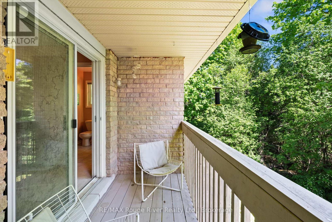
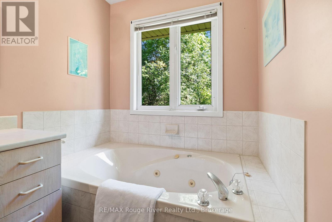
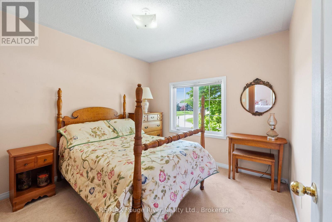
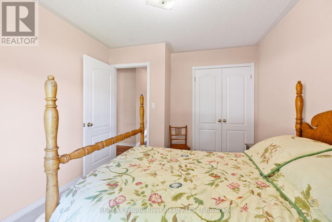
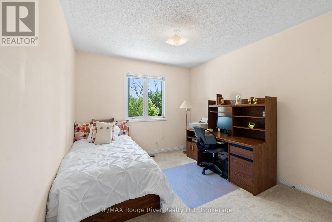
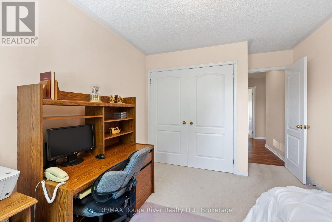
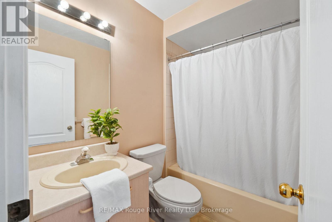
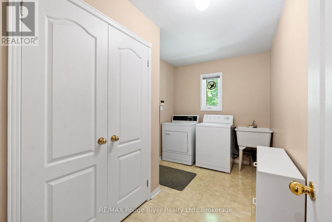
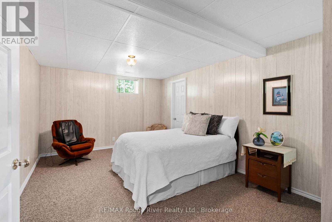
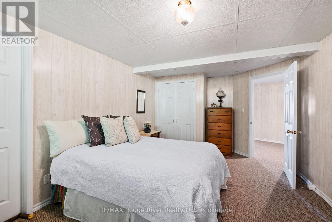
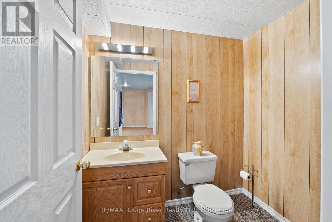
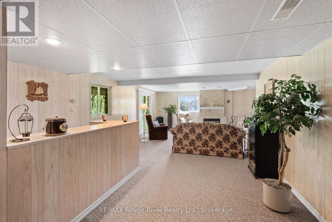
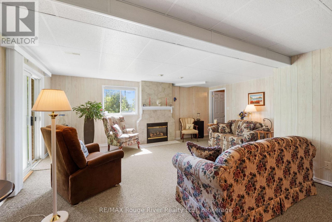
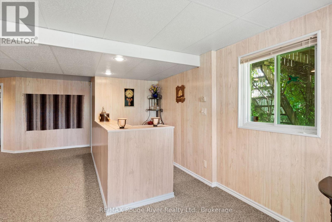
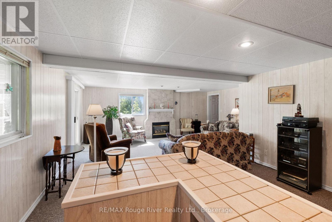
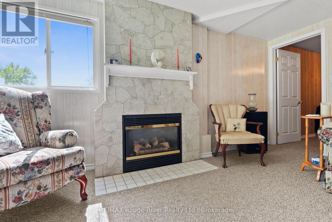
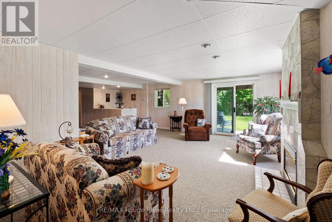
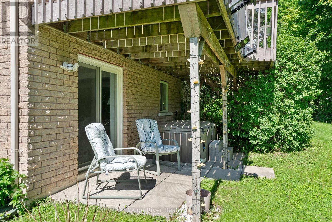
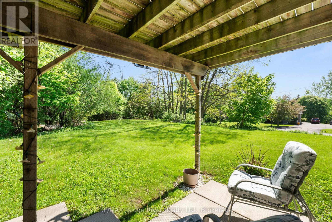
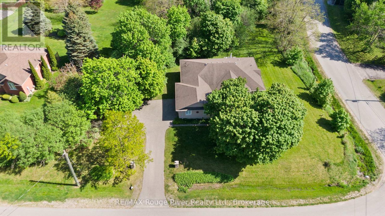
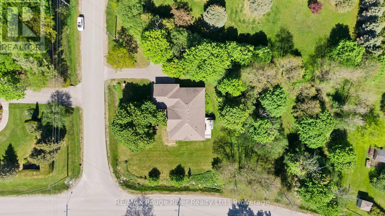
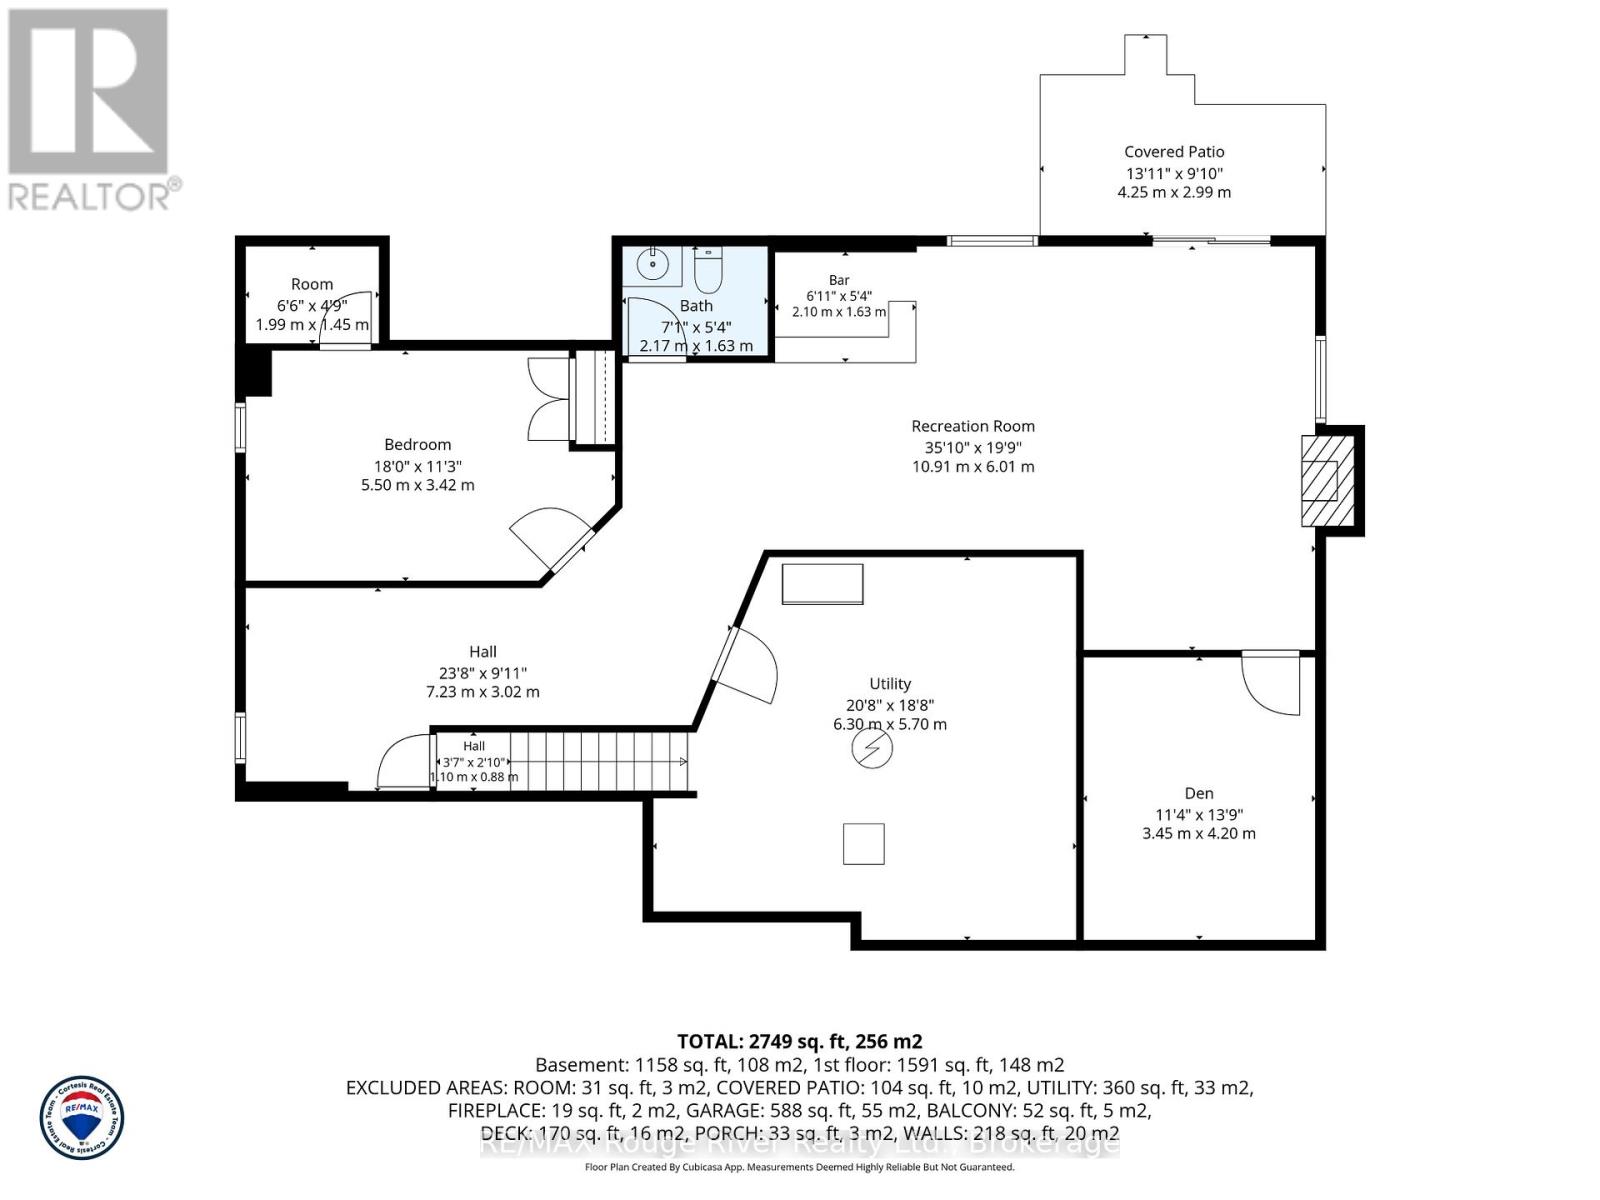
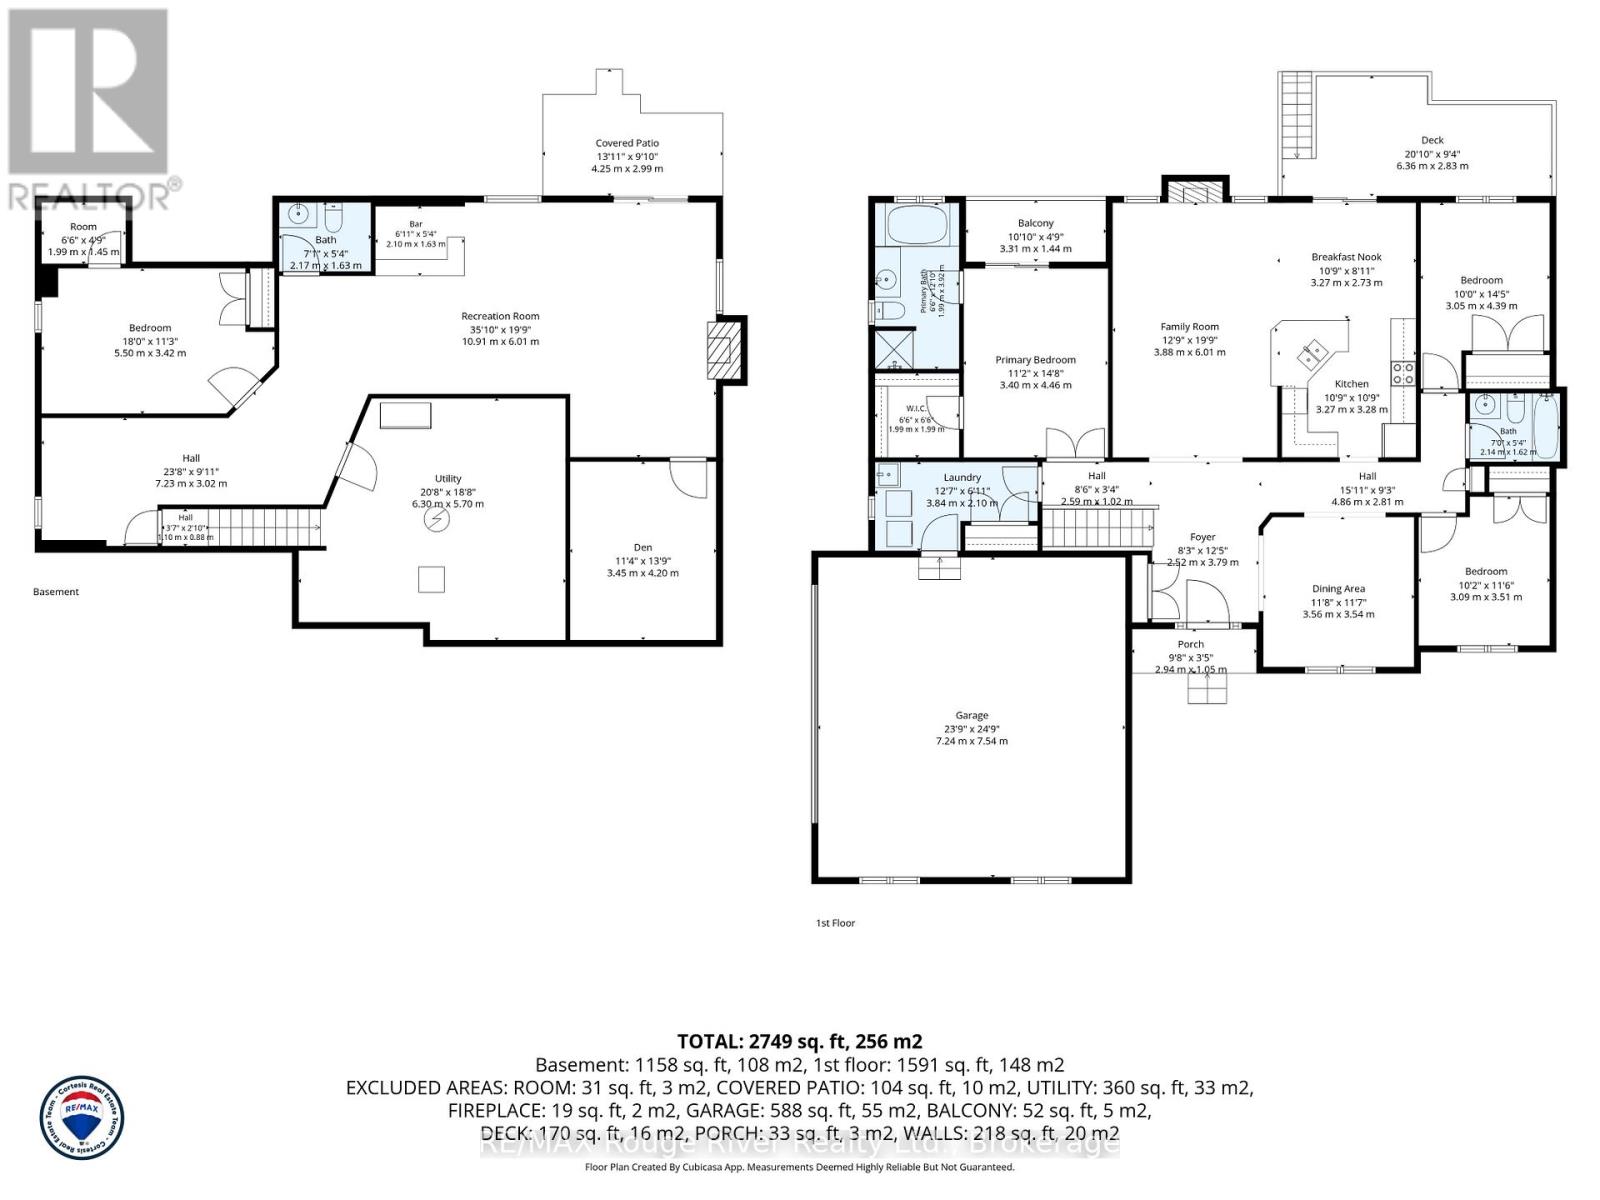
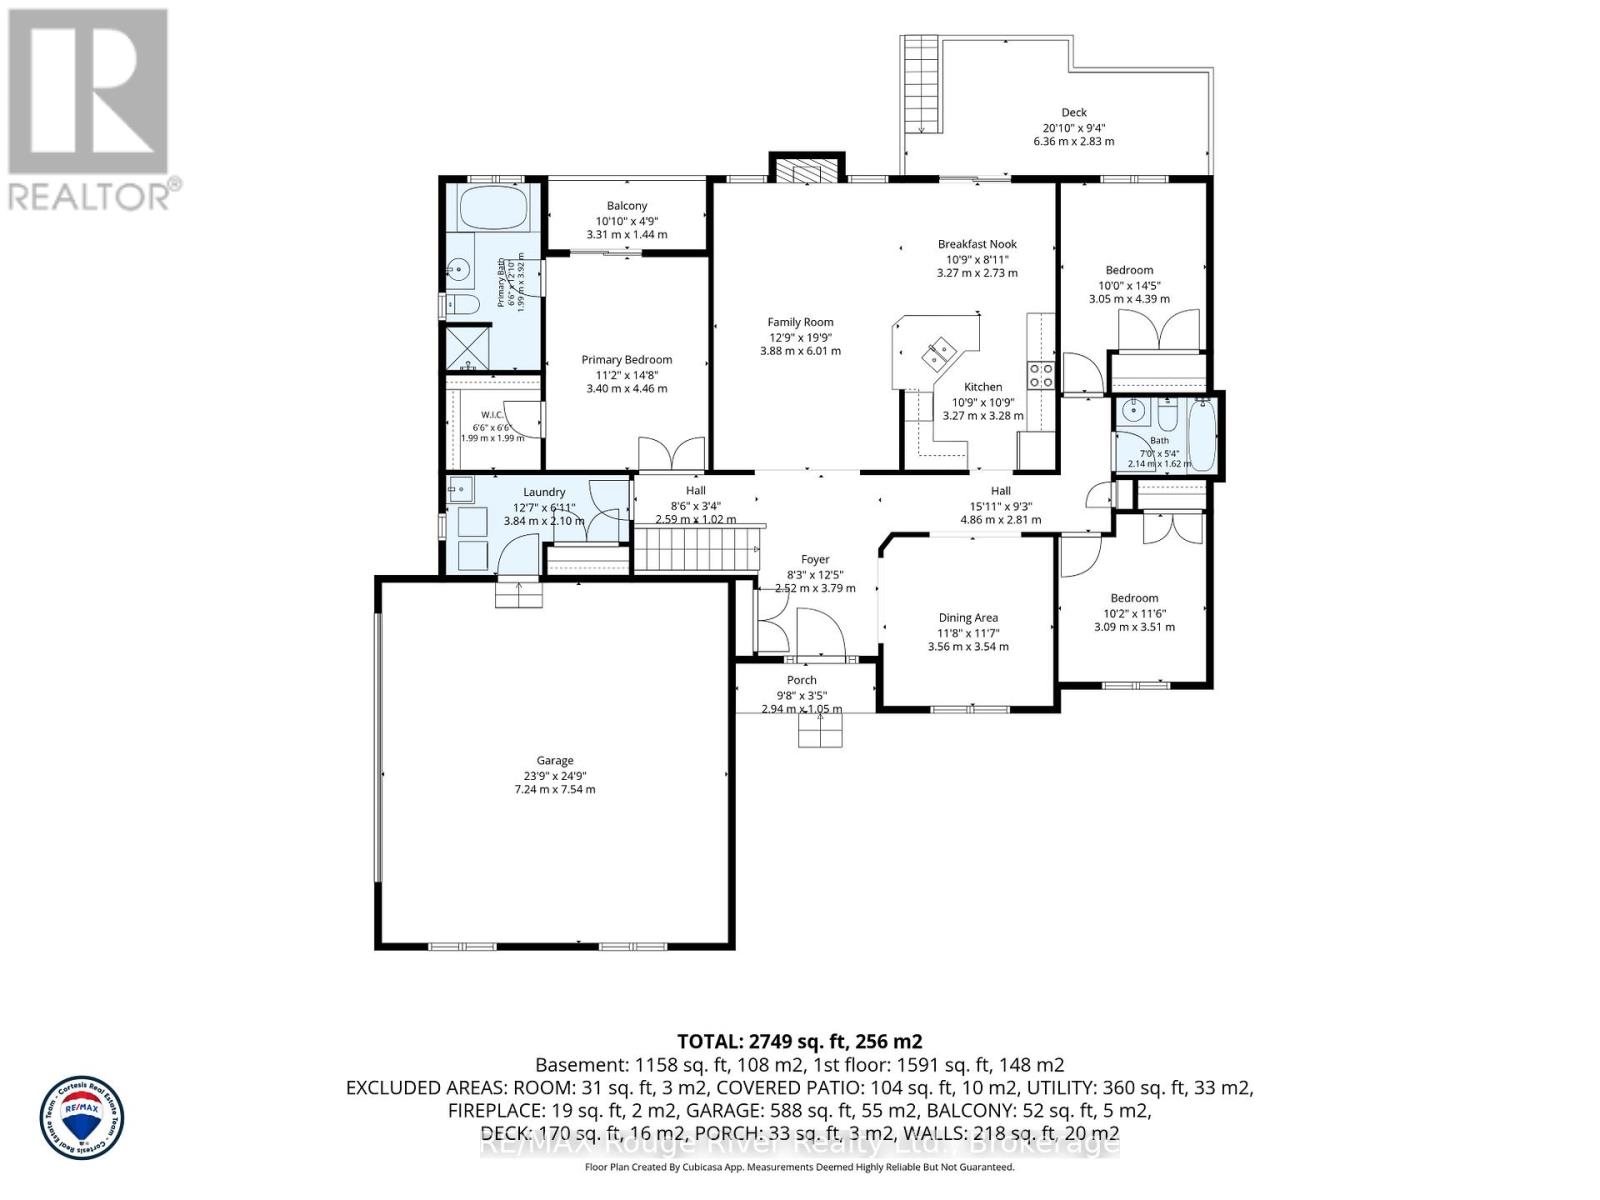
This custom built 4 bedroom bungalow is perfectly positioned on a picturesque, oversized country lot surrounded by other quality built homes, offering the peace, privacy, and lifestyle you've been searching for. Ideally located just minutes from downtown Cobourg's charming shops, restaurants, waterfront, and with quick access to Highway 401, this exceptional property combines tranquil country living with commuter convenience. Enjoy the beauty of nature from the expansive south facing deck the perfect setting for relaxing or entertaining family and friends. Inside, the spacious family room features a cozy gas fireplace and flows seamlessly into the gourmet eat in kitchen, complete with abundant cabinetry and a walkout to the private deck. Enjoy entertaining in the spacious dining room with a stunning cathedral ceiling, perfect for hosting family gatherings and special occasions. The dreamy primary suite offers a private balcony and luxurious 4 piece ensuite, creating a true retreat. The main level also includes two additional generously sized bedrooms, a 4-piece bath, and convenient main floor laundry.The fully finished lower level is designed for entertaining and relaxation, featuring an oversized rec room with a bar, gas fireplace, and walkout to the patio. An additional bedroom and den provide flexible space for guests, a home office, or extended family living.Exceptionally well maintained throughout, this lovely home offers the perfect blend of comfort, space, and lifestyle in one of the area's most desirable country locations. (id:54827)
Property Details
| MLS® Number | X13215276 |
| Property Type | Single Family |
| Community Name | Rural Hamilton |
| Equipment Type | Water Heater |
| Parking Space Total | 6 |
| Rental Equipment Type | Water Heater |
Building
| Bathroom Total | 3 |
| Bedrooms Above Ground | 3 |
| Bedrooms Below Ground | 1 |
| Bedrooms Total | 4 |
| Appliances | Garage Door Opener Remote(s), Dishwasher, Stove, Window Coverings, Refrigerator |
| Architectural Style | Bungalow |
| Basement Development | Finished |
| Basement Features | Walk Out |
| Basement Type | N/a (finished) |
| Construction Style Attachment | Detached |
| Cooling Type | Central Air Conditioning |
| Exterior Finish | Brick |
| Fireplace Present | Yes |
| Fireplace Total | 2 |
| Foundation Type | Concrete |
| Half Bath Total | 1 |
| Heating Fuel | Natural Gas |
| Heating Type | Forced Air |
| Stories Total | 1 |
| Size Interior | 1,500 - 2,000 Ft2 |
| Type | House |
| Utility Water | Shared Well |
Parking
| Attached Garage | |
| Garage |
Land
| Acreage | No |
| Sewer | Septic System |
| Size Depth | 252 Ft ,3 In |
| Size Frontage | 117 Ft ,3 In |
| Size Irregular | 117.3 X 252.3 Ft |
| Size Total Text | 117.3 X 252.3 Ft |
https://www.realtor.ca/real-estate/29825759/2-sunrise-court-hamilton-township-rural-hamilton
Michael Cortesis
Broker
www.cortesis.com/
www.facebook.com/MichaelCortesisRealtor/
www.instagram.com/remax.michaelcortesis/
www.youtube.com/@michaelcortesis3944
66 King St E
Cobourg, Ontario K9A 1K9
(905) 372-2552
(416) 286-3348
www.remaxrougeriver.com/

The trademarks REALTOR®, REALTORS®, and the REALTOR® logo are controlled by The Canadian Real Estate Association (CREA) and identify real estate professionals who are members of CREA. The trademarks MLS®, Multiple Listing Service® and the associated logos are owned by The Canadian Real Estate Association (CREA) and identify the quality of services provided by real estate professionals who are members of CREA. The trademark DDF® is owned by The Canadian Real Estate Association (CREA) and identifies CREA's Data Distribution Facility (DDF®)
June 13 2026 05:50:26
Central Lakes Association of REALTORS®
RE/MAX Rouge River Realty Ltd.
