
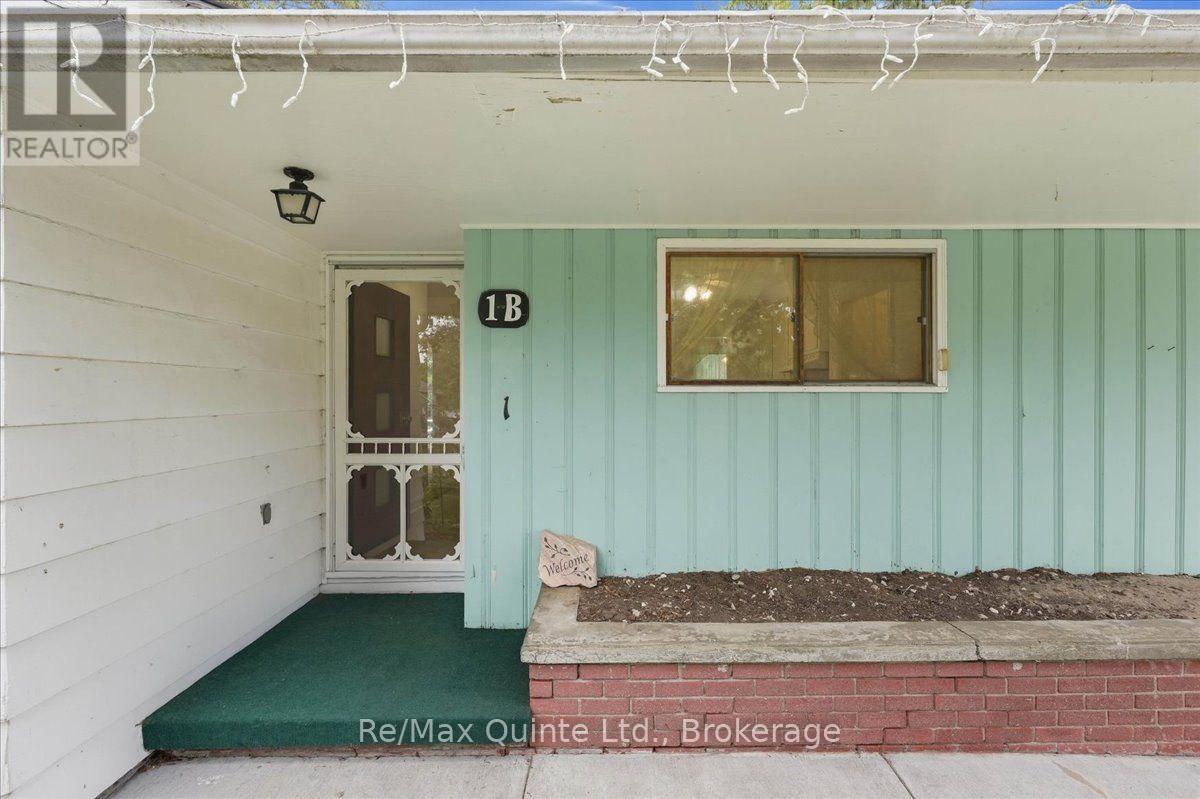
1b Rogers Street Prince Edward County, Ontario K0K 2T0

$479,000
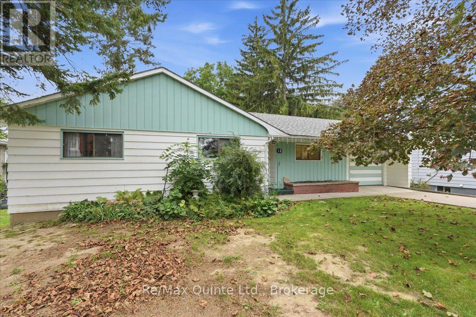
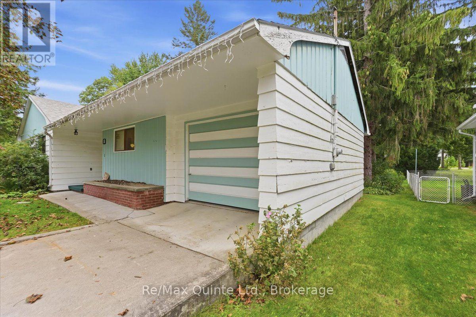
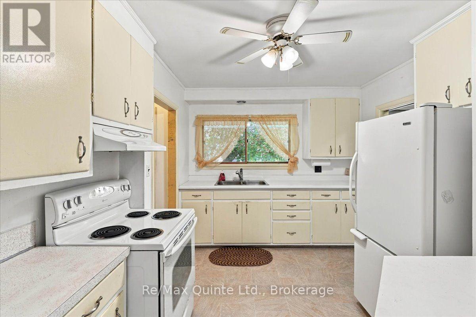
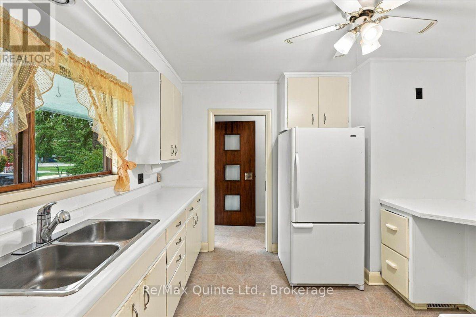
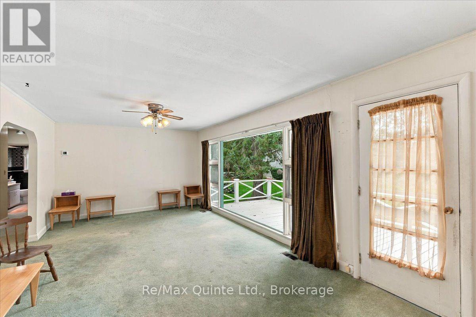
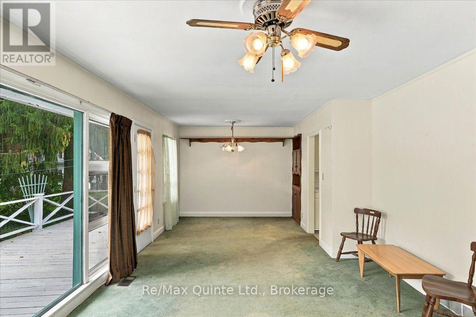
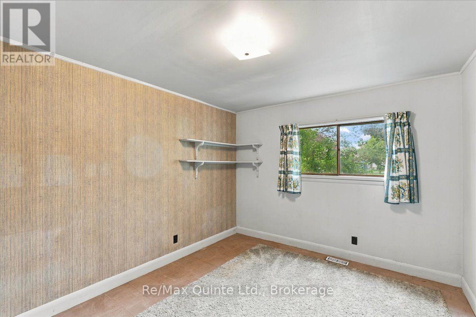
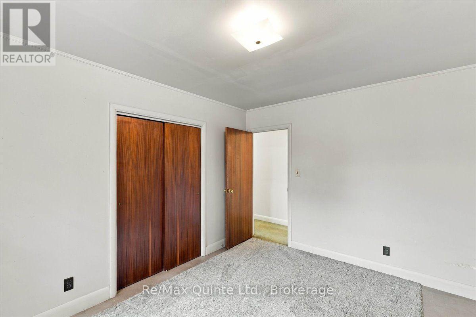
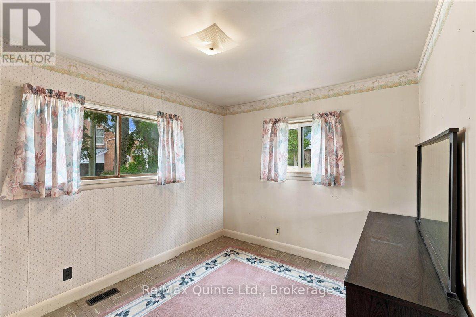
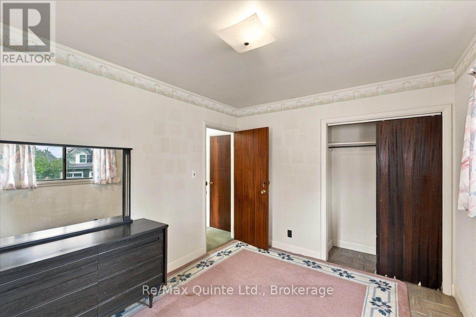
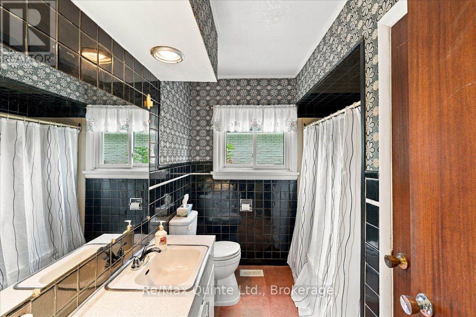
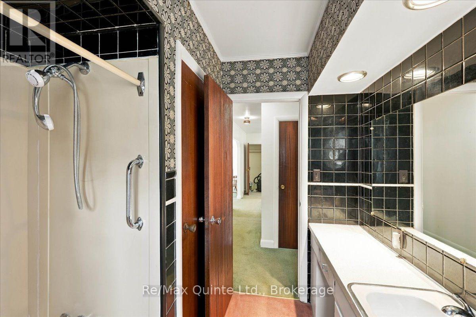
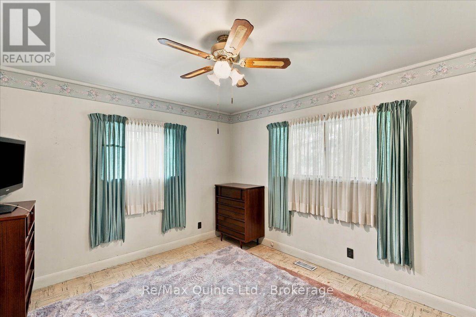
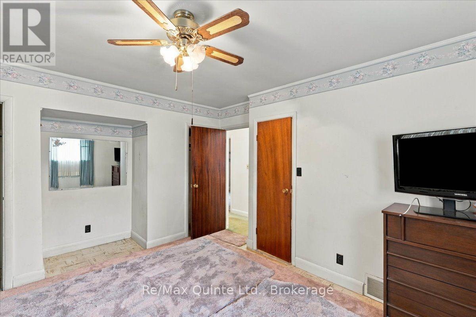
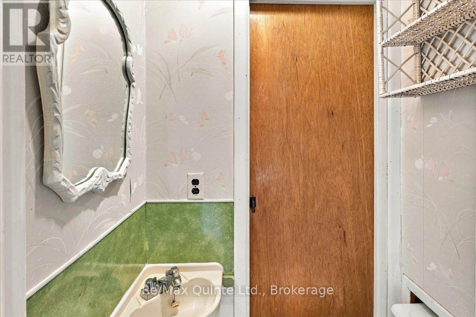
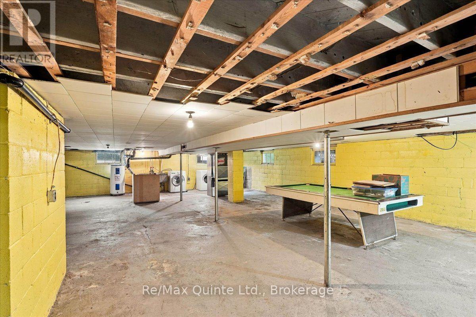
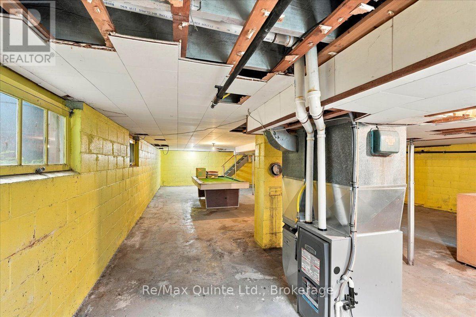
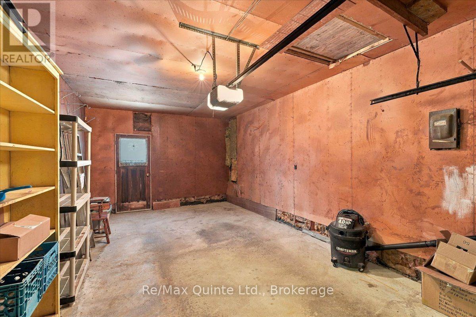
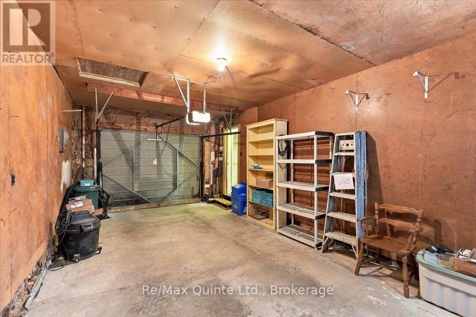
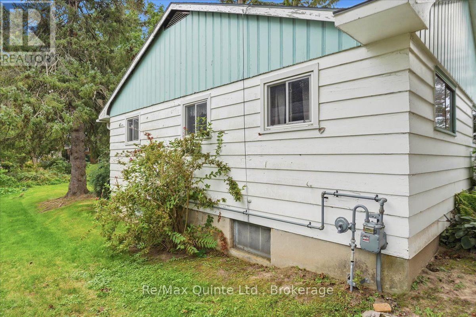
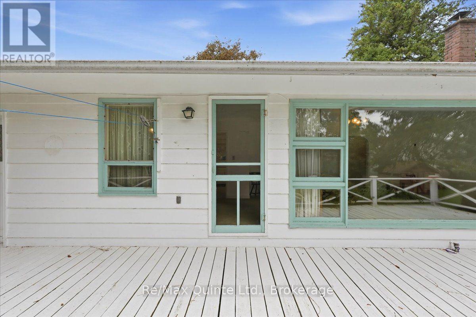
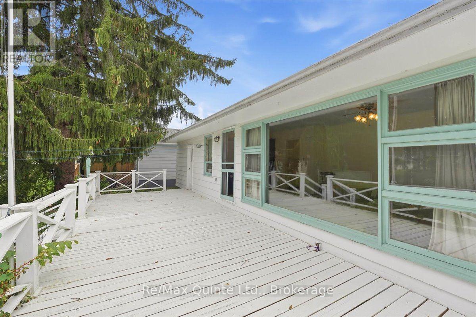
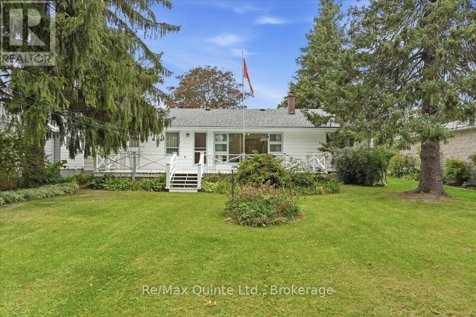
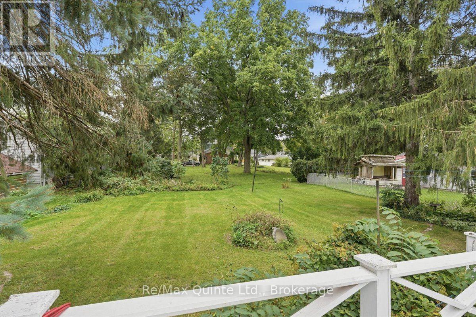
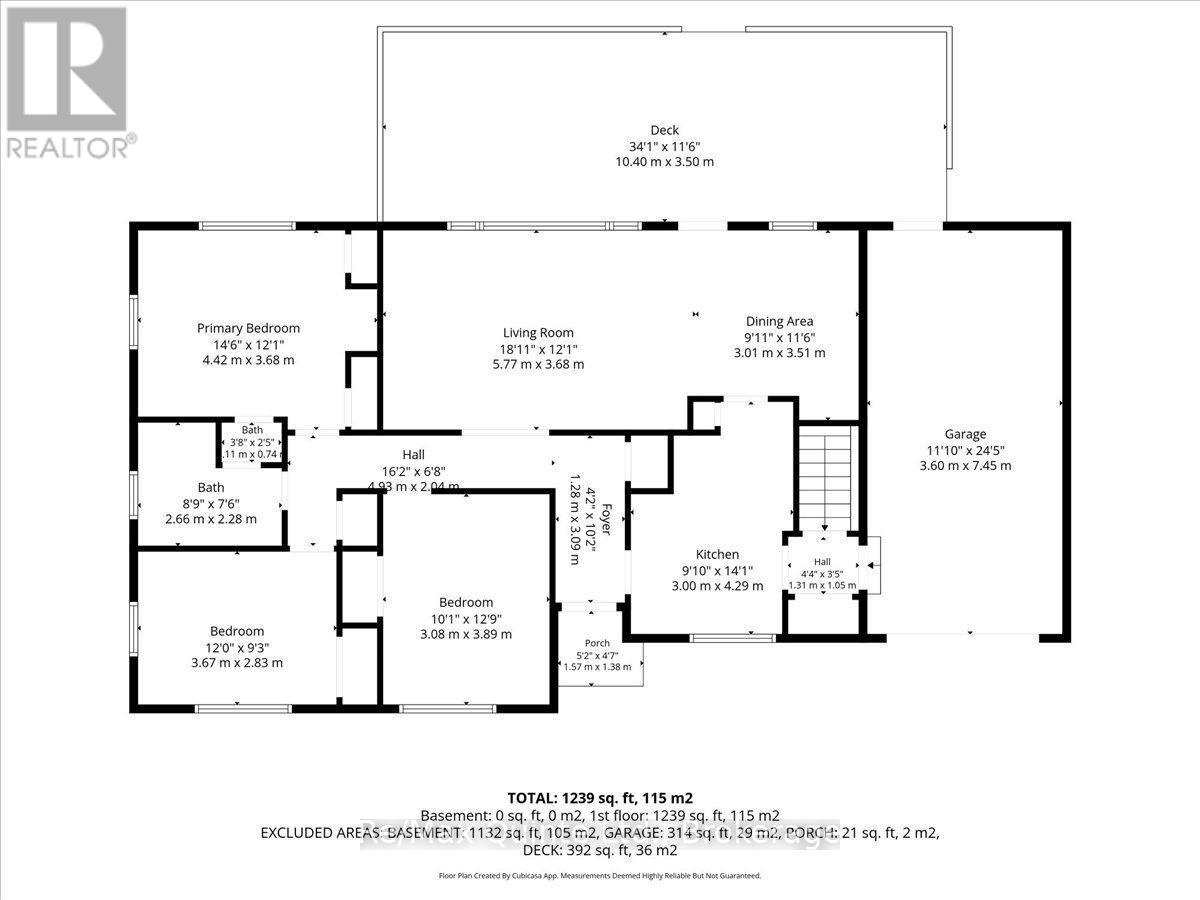
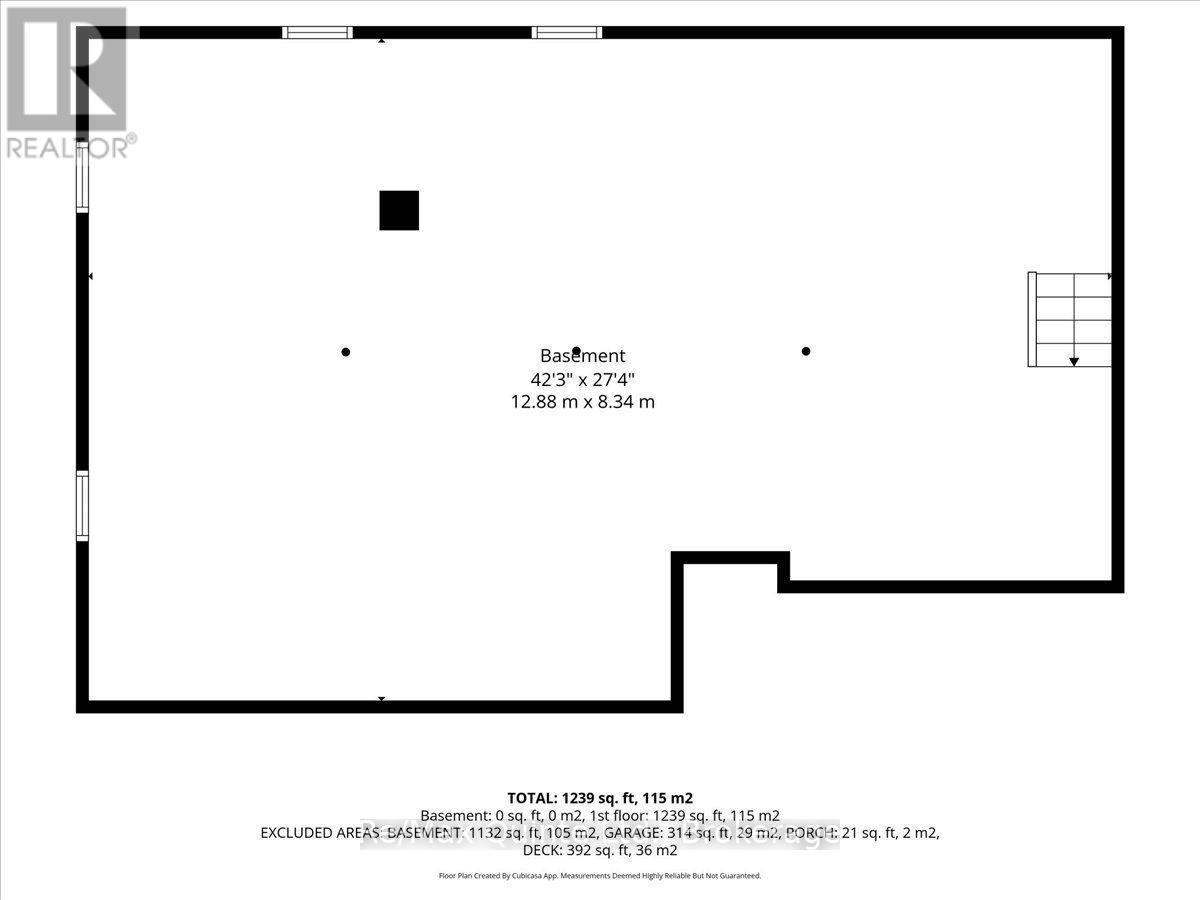
Bring your vision to this ideally located Picton home, offering convenient one-level living on a quiet in-town street. Within walking distance of downtown shopping, dining, schools, and local amenities, this property is ready for a thoughtful renovation and a fresh new chapter. The practical layout features three bedrooms and 1.5 bathrooms, with comfortable space for a family to grow. Outside, enjoy a welcoming yard, paved driveway, and attached single-car garage. A full basement provides additional storage and exciting potential for future living space. With solid fundamentals and an unbeatable location, this is a wonderful opportunity for first-time buyers, renovators, or anyone looking to create a home tailored to their style in the heart of Picton. (id:54827)
Property Details
| MLS® Number | X13802414 |
| Property Type | Single Family |
| Community Name | Picton |
| Amenities Near By | Golf Nearby, Hospital, Place Of Worship, Park, Schools |
| Equipment Type | None |
| Parking Space Total | 3 |
| Rental Equipment Type | None |
| Structure | Deck |
Building
| Bathroom Total | 2 |
| Bedrooms Above Ground | 3 |
| Bedrooms Total | 3 |
| Appliances | Garage Door Opener Remote(s), Water Heater, Dryer, Stove, Washer, Window Coverings, Refrigerator |
| Architectural Style | Bungalow |
| Basement Development | Unfinished |
| Basement Type | Full (unfinished) |
| Construction Style Attachment | Detached |
| Cooling Type | None |
| Exterior Finish | Wood |
| Foundation Type | Block |
| Half Bath Total | 1 |
| Heating Fuel | Natural Gas |
| Heating Type | Forced Air |
| Stories Total | 1 |
| Size Interior | 1,100 - 1,500 Ft2 |
| Type | House |
| Utility Water | Municipal Water |
Parking
| Attached Garage | |
| Garage |
Land
| Acreage | No |
| Land Amenities | Golf Nearby, Hospital, Place Of Worship, Park, Schools |
| Sewer | Sanitary Sewer |
| Size Depth | 129 Ft ,3 In |
| Size Frontage | 61 Ft ,7 In |
| Size Irregular | 61.6 X 129.3 Ft |
| Size Total Text | 61.6 X 129.3 Ft |
Rooms
| Level | Type | Length | Width | Dimensions |
|---|---|---|---|---|
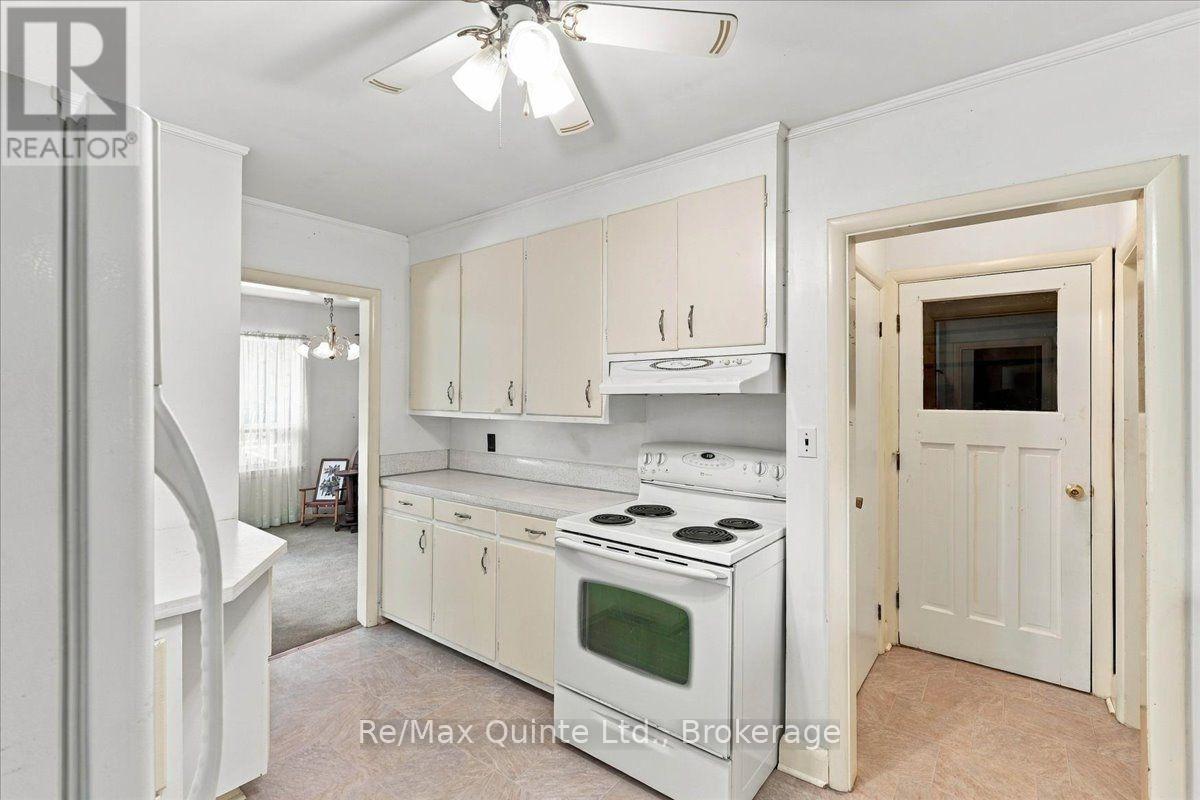
| Main Level | Kitchen | 3 m | 4.29 m | 3 m x 4.29 m |
| Main Level | Dining Room | 3.01 m | 3.51 m | 3.01 m x 3.51 m |
| Main Level | Living Room | 5.77 m | 3.68 m | 5.77 m x 3.68 m |
| Main Level | Bedroom | 4.42 m | 3.68 m | 4.42 m x 3.68 m |
| Main Level | Bathroom | 0.11 m | 0.74 m | 0.11 m x 0.74 m |
| Main Level | Bedroom 2 | 3.67 m | 2.83 m | 3.67 m x 2.83 m |
| Main Level | Bedroom 3 | 3.08 m | 3.89 m | 3.08 m x 3.89 m |
| Main Level | Bathroom | 2.66 m | 2.28 m | 2.66 m x 2.28 m |
Utilities
| Cable | Available |
| Electricity | Installed |
| Sewer | Installed |
https://www.realtor.ca/real-estate/30298689/1b-rogers-street-prince-edward-county-picton-picton

Lanna Martin
Salesperson
13525 Loyalist Parkway
Picton, Ontario K0K 2T0
(613) 476-5900
(613) 476-2225
www.remaxquinte.com/

Colin Gerald Henden
Salesperson
www.pecountyproperties.com/
13525 Loyalist Parkway
Picton, Ontario K0K 2T0
(613) 476-5900
(613) 476-2225
www.remaxquinte.com/

The trademarks REALTOR®, REALTORS®, and the REALTOR® logo are controlled by The Canadian Real Estate Association (CREA) and identify real estate professionals who are members of CREA. The trademarks MLS®, Multiple Listing Service® and the associated logos are owned by The Canadian Real Estate Association (CREA) and identify the quality of services provided by real estate professionals who are members of CREA. The trademark DDF® is owned by The Canadian Real Estate Association (CREA) and identifies CREA's Data Distribution Facility (DDF®)
September 27 2026 04:30:45
Central Lakes Association of REALTORS®
RE/MAX Quinte Ltd.
