
184 Golf Course Road Quinte West, Ontario K0K 3E0

$1,249,000
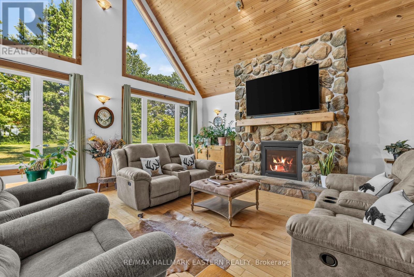
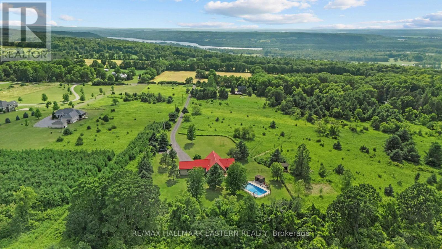
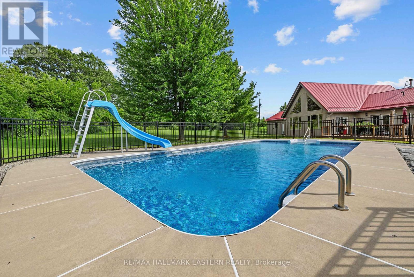
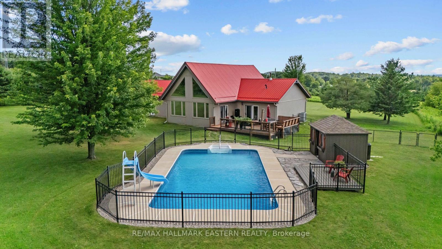
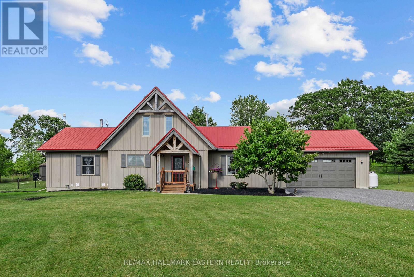
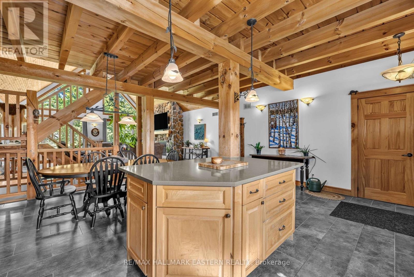
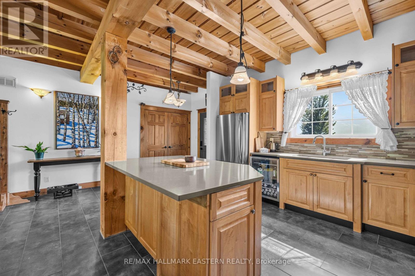
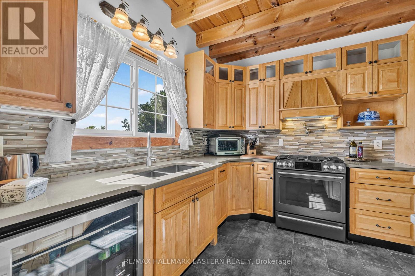
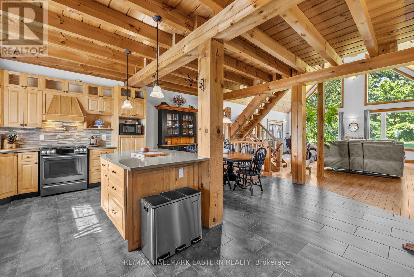
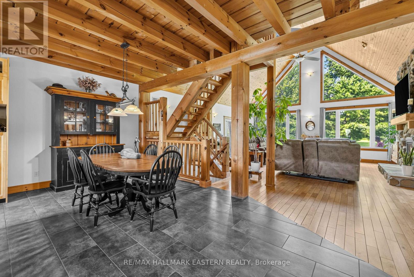
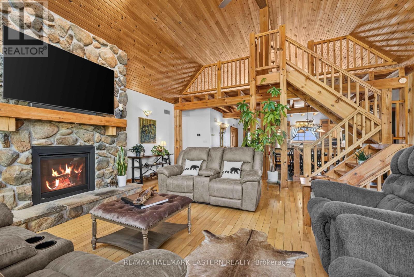
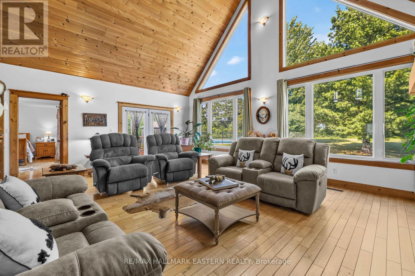
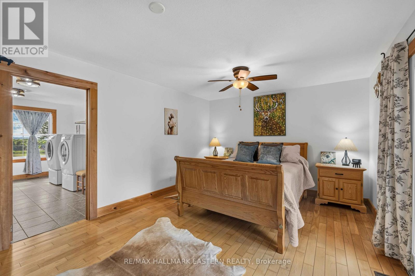
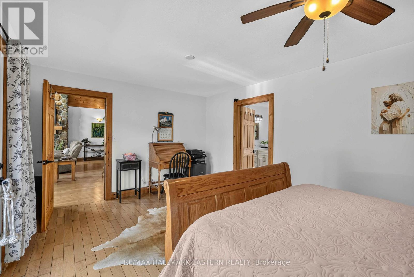
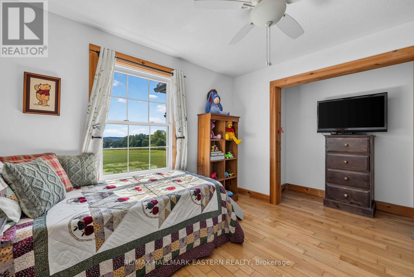
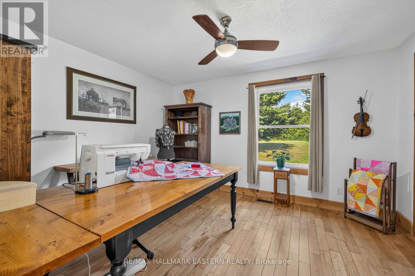
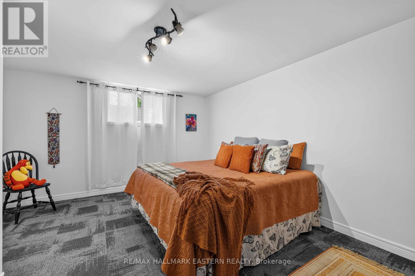
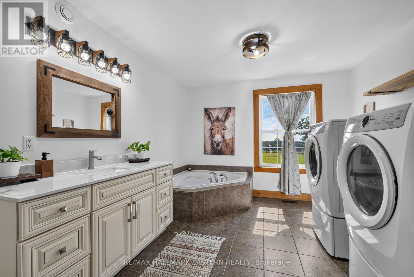
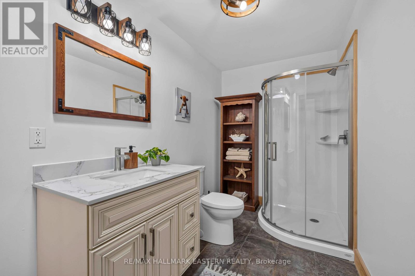
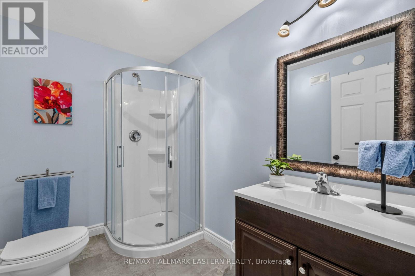
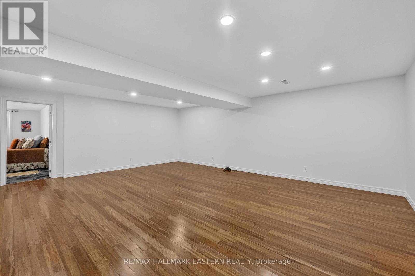
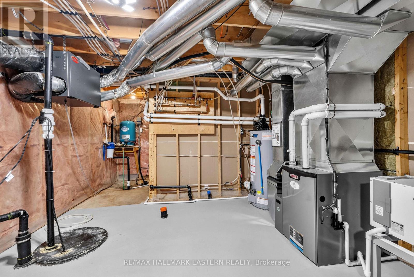
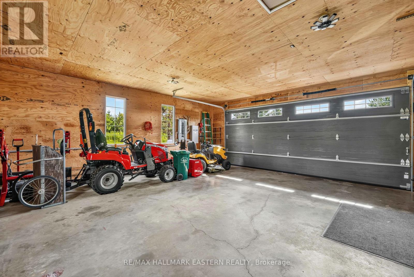
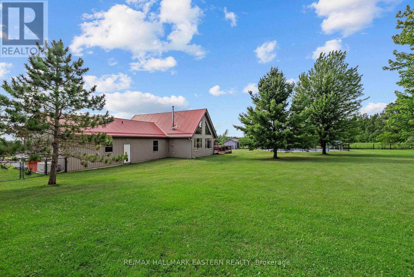
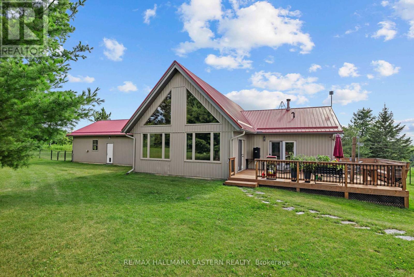
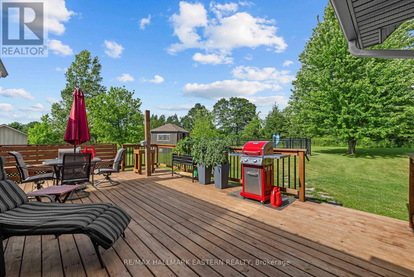
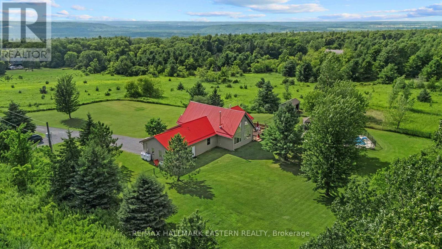
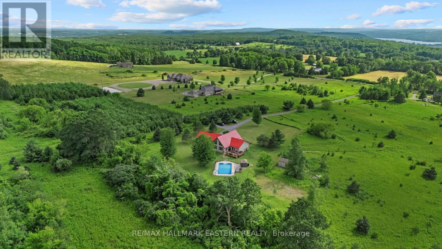
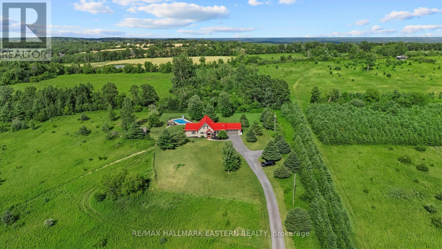
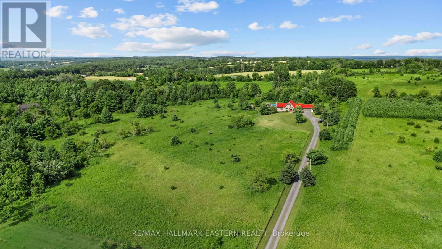
Oak Hills - Captivating Western views for miles await from this meticulously cared for 4/3 post and beam masterpiece. Enjoy seclusion and privacy but just minutes from the charming village of Stirling, 20 minutes from Belleville or Trenton. Great room with open concept, floor to ceiling windows and cozy stone fireplace bring nature in for viewing of a deer, a rabbit and birds of every color. Easy main floor primary with ensuite and laundry. Split floor plan excellent for guests and family. Brilliant sunsets from the kitchen window and the front porch will mesmerize you. Relax and breathe you are in the country. Kids can run and play on the beautiful cared for grounds, swim in the pool and chase a bunny. Pure and simple fun lives here. Over 190K in upgrades in the past two years have brought this gorgeous home into its top potential. (List attached) Sparkling heated saltwater pool, creative artists loft, fenced & invisibly fenced yard for your furry friends, new top appliances, new bathrooms, new heating & insulation in garage, new full back up generator, new propane forced air furnace, new a/c, new whole home humidifier, new propane fireplace, the list goes on! No stone has been left unturned. This home with a great look and feel is ready to go with seamless & stress free knowledge it has been cared for. Sit back, relax and enjoy a beautiful fall overlooking the brilliant sunsets of the Oak Hills. (id:54827)
Property Details
| MLS® Number | X13616092 |
| Property Type | Single Family |
| Community Name | Sidney Ward |
| Amenities Near By | Golf Nearby, Schools, Ski Area |
| Equipment Type | Propane Tank |
| Features | Hillside, Irregular Lot Size, Lane, Sump Pump |
| Parking Space Total | 8 |
| Pool Features | Salt Water Pool |
| Pool Type | Inground Pool |
| Rental Equipment Type | Propane Tank |
| Structure | Deck, Shed |
| View Type | View, Valley View |
Building
| Bathroom Total | 3 |
| Bedrooms Above Ground | 3 |
| Bedrooms Below Ground | 1 |
| Bedrooms Total | 4 |
| Age | 16 To 30 Years |
| Amenities | Fireplace(s) |
| Appliances | Garage Door Opener Remote(s), Water Heater, Dryer, Garage Door Opener, Stove, Washer, Refrigerator |
| Basement Type | Full |
| Construction Style Attachment | Detached |
| Cooling Type | Central Air Conditioning, Air Exchanger |
| Exterior Finish | Vinyl Siding |
| Fire Protection | Smoke Detectors |
| Fireplace Present | Yes |
| Fireplace Total | 1 |
| Foundation Type | Poured Concrete |
| Heating Fuel | Propane |
| Heating Type | Forced Air |
| Stories Total | 2 |
| Size Interior | 2,000 - 2,500 Ft2 |
| Type | House |
| Utility Power | Generator |
| Utility Water | Drilled Well |
Parking
| Attached Garage | |
| Garage | |
| R V |
Land
| Acreage | Yes |
| Fence Type | Partially Fenced, Fenced Yard |
| Land Amenities | Golf Nearby, Schools, Ski Area |
| Sewer | Septic System |
| Size Frontage | 100 Ft |
| Size Irregular | 100 Ft |
| Size Total Text | 100 Ft|5 - 9.99 Acres |
| Zoning Description | A2 |
Rooms
| Level | Type | Length | Width | Dimensions |
|---|---|---|---|---|
| Second Level | Sitting Room | 6.95 m | 7.2 m | 6.95 m x 7.2 m |
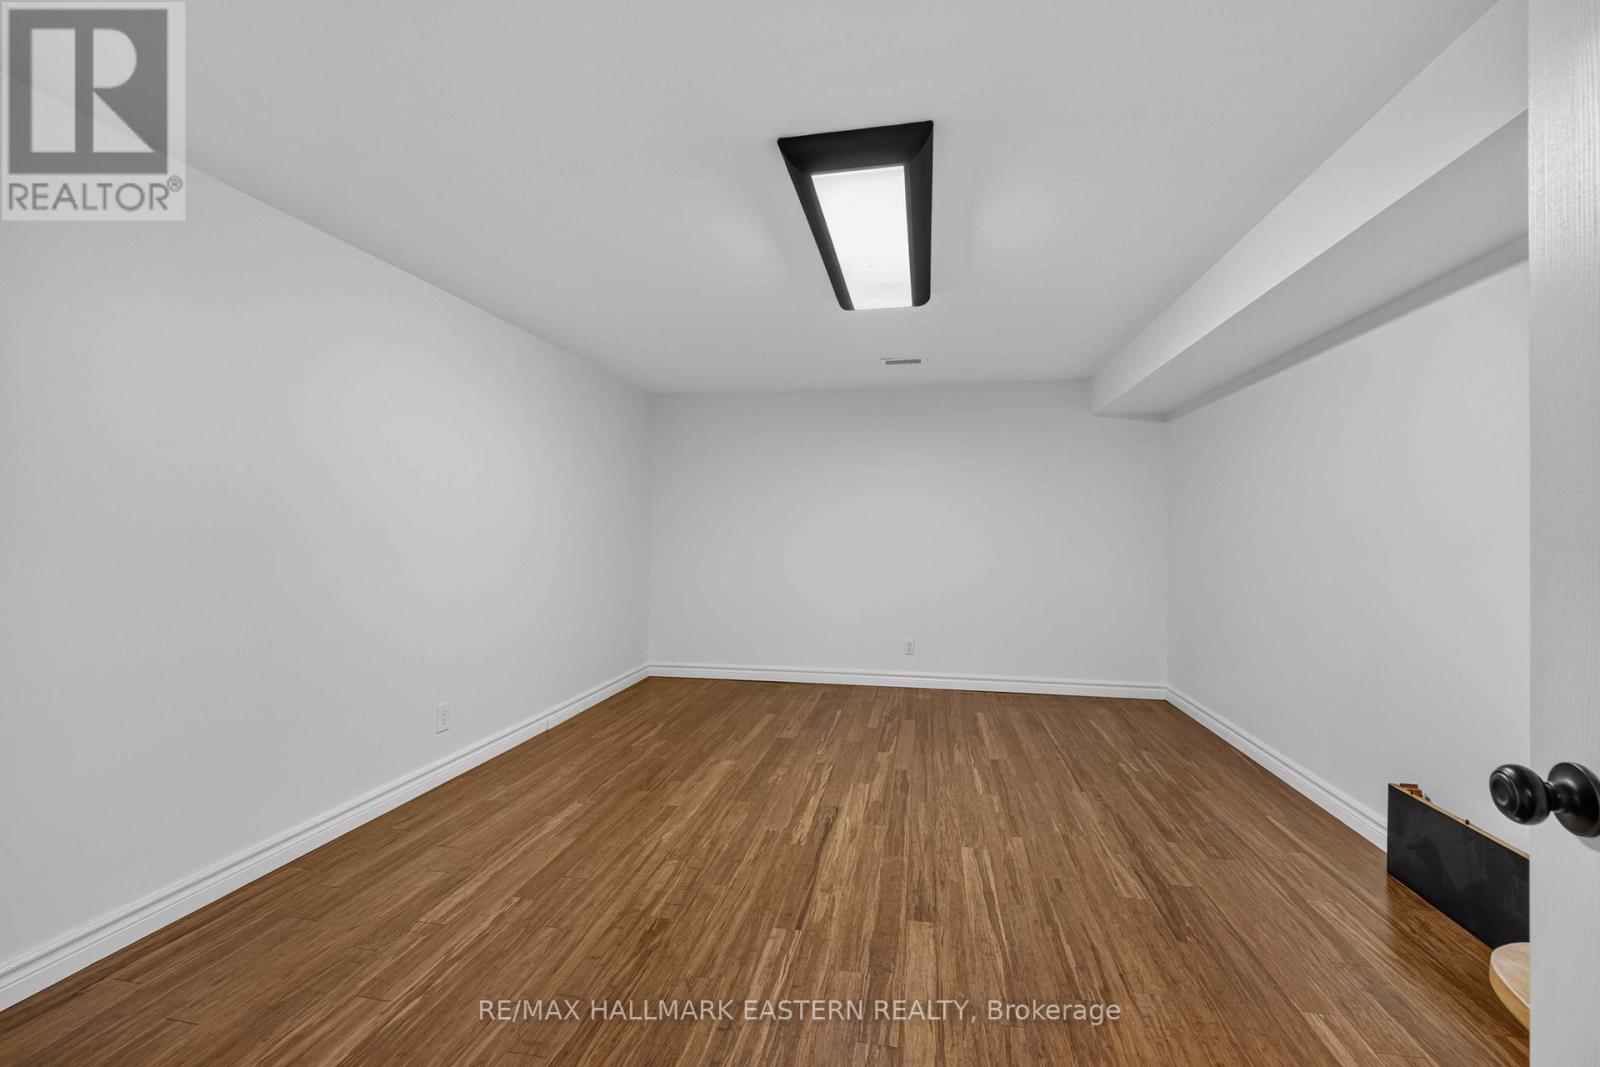
| Lower Level | Recreational, Games Room | 6.95 m | 7.36 m | 6.95 m x 7.36 m |
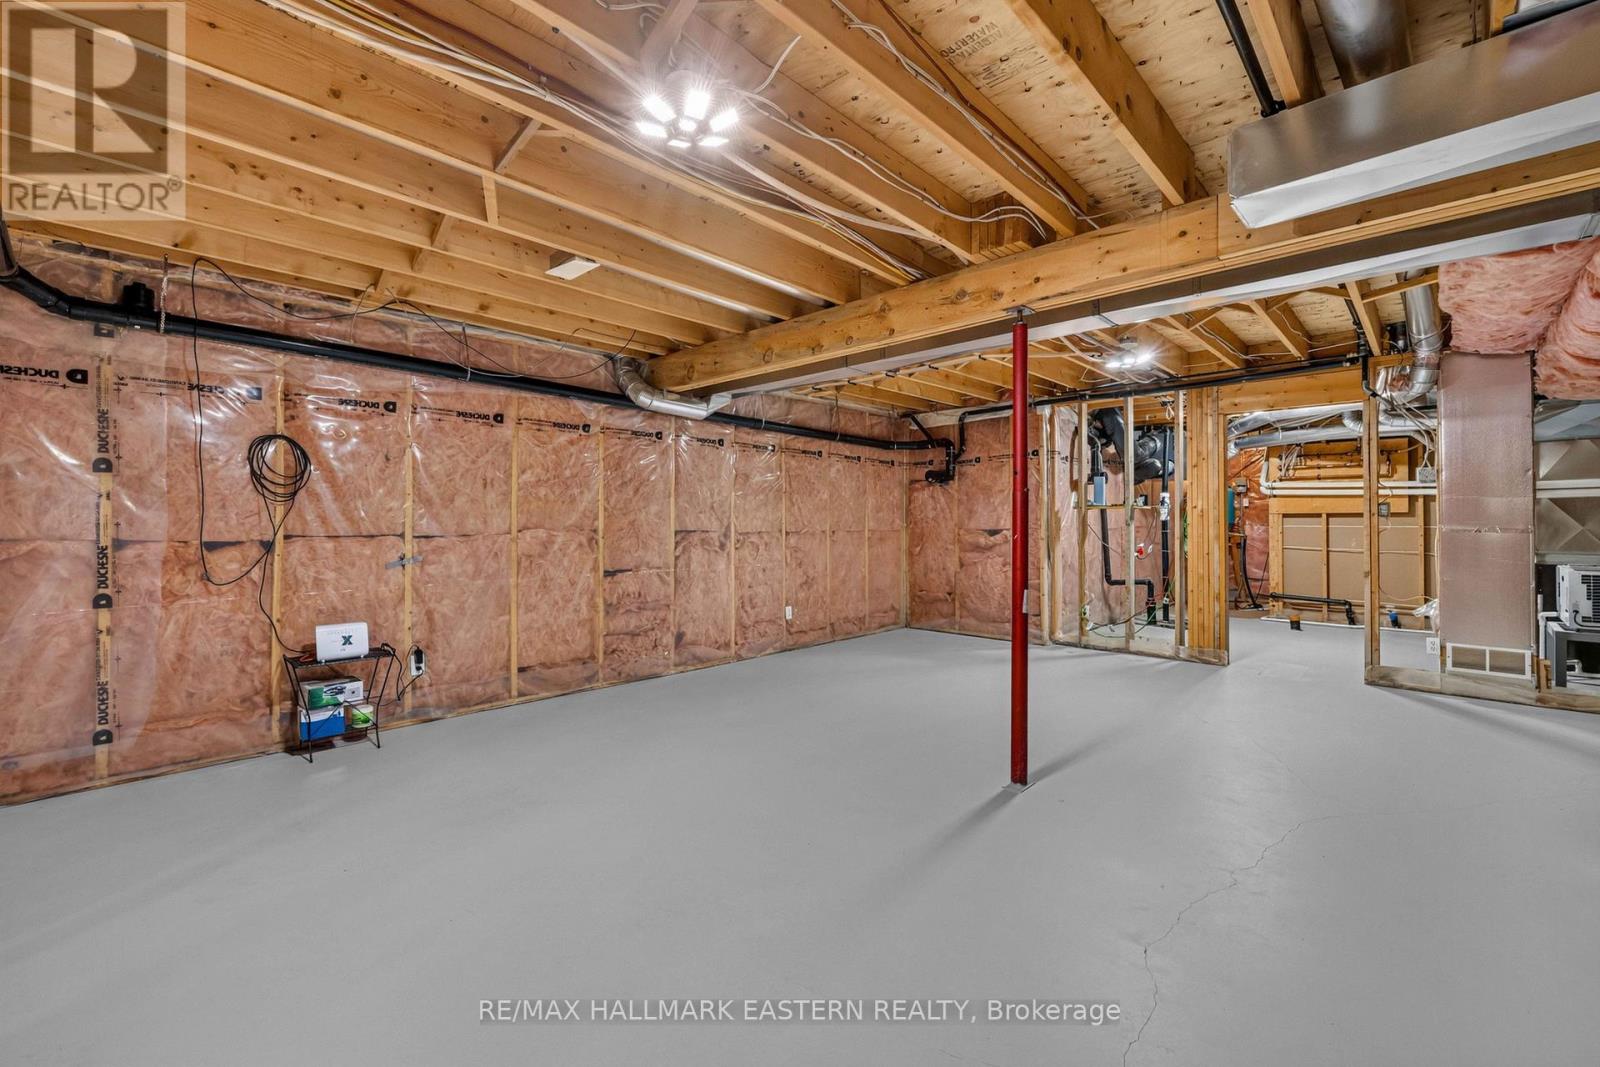
| Lower Level | Other | 6.95 m | 6.18 m | 6.95 m x 6.18 m |
| Lower Level | Utility Room | 5.39 m | 3.98 m | 5.39 m x 3.98 m |
| Lower Level | Other | 5.3 m | 3.98 m | 5.3 m x 3.98 m |
| Lower Level | Other | 5.3 m | 4.08 m | 5.3 m x 4.08 m |
| Main Level | Living Room | 6.95 m | 7.46 m | 6.95 m x 7.46 m |
| Main Level | Bedroom 4 | 5.39 m | 3.89 m | 5.39 m x 3.89 m |
| Main Level | Foyer | 1.87 m | 6.18 m | 1.87 m x 6.18 m |
| Main Level | Primary Bedroom | 5.39 m | 3.57 m | 5.39 m x 3.57 m |
| Main Level | Bathroom | 3.21 m | 4.49 m | 3.21 m x 4.49 m |
| Main Level | Bedroom 2 | 3.37 m | 3.34 m | 3.37 m x 3.34 m |
| Main Level | Bedroom 3 | 3.94 m | 3.47 m | 3.94 m x 3.47 m |
| Main Level | Bathroom | 1.83 m | 3.34 m | 1.83 m x 3.34 m |
Utilities
| Electricity | Installed |
https://www.realtor.ca/real-estate/30090577/184-golf-course-road-quinte-west-sidney-ward-sidney-ward
Judi Dusto
Salesperson
34 Bridge Street Po Box 719
Lakefield, Ontario K0L 2H0
(705) 652-3367
remaxeastern.ca/

The trademarks REALTOR®, REALTORS®, and the REALTOR® logo are controlled by The Canadian Real Estate Association (CREA) and identify real estate professionals who are members of CREA. The trademarks MLS®, Multiple Listing Service® and the associated logos are owned by The Canadian Real Estate Association (CREA) and identify the quality of services provided by real estate professionals who are members of CREA. The trademark DDF® is owned by The Canadian Real Estate Association (CREA) and identifies CREA's Data Distribution Facility (DDF®)
July 29 2026 02:30:35
Central Lakes Association of REALTORS®
RE/MAX Hallmark Eastern Realty
