
174 University Avenue W Cobourg, Ontario K9A 2H2

$899,900
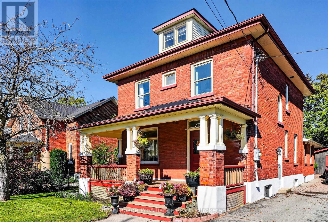
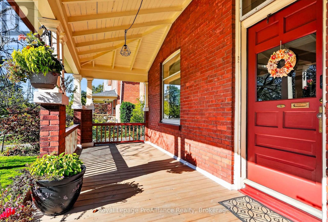
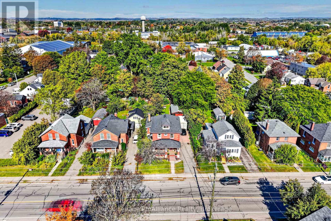
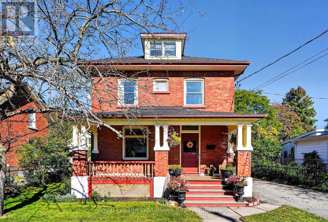
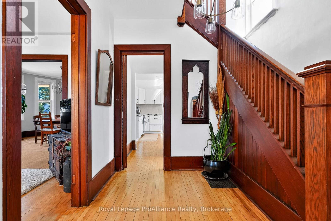
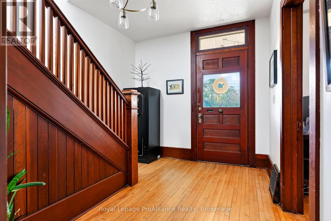
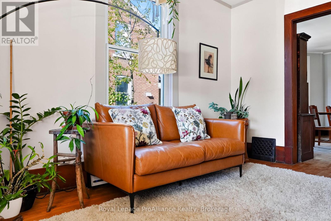
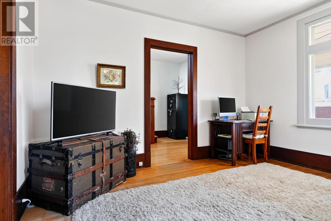
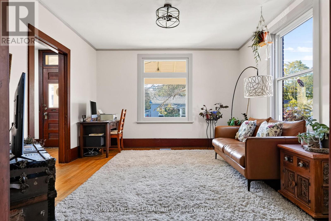
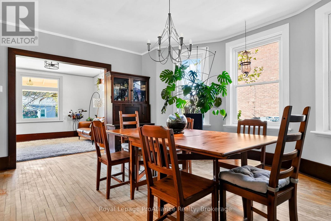
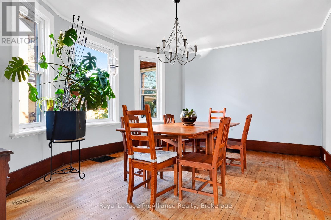
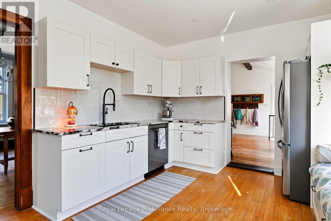
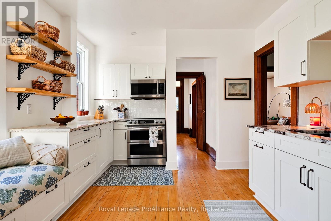
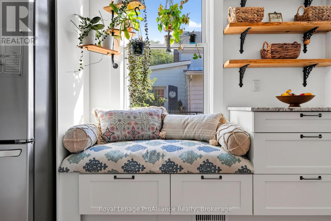
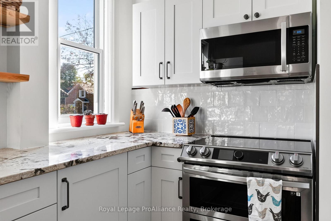
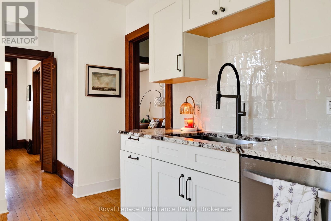
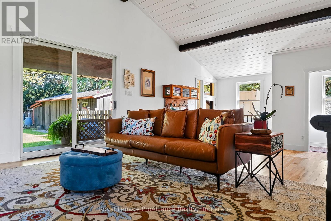
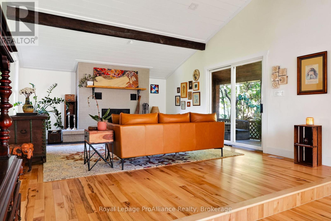
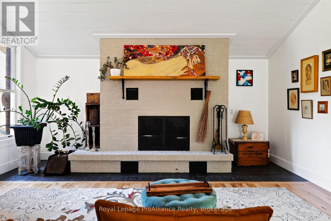
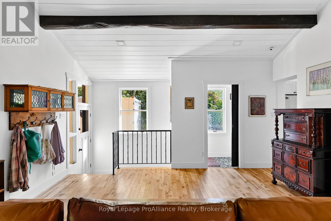
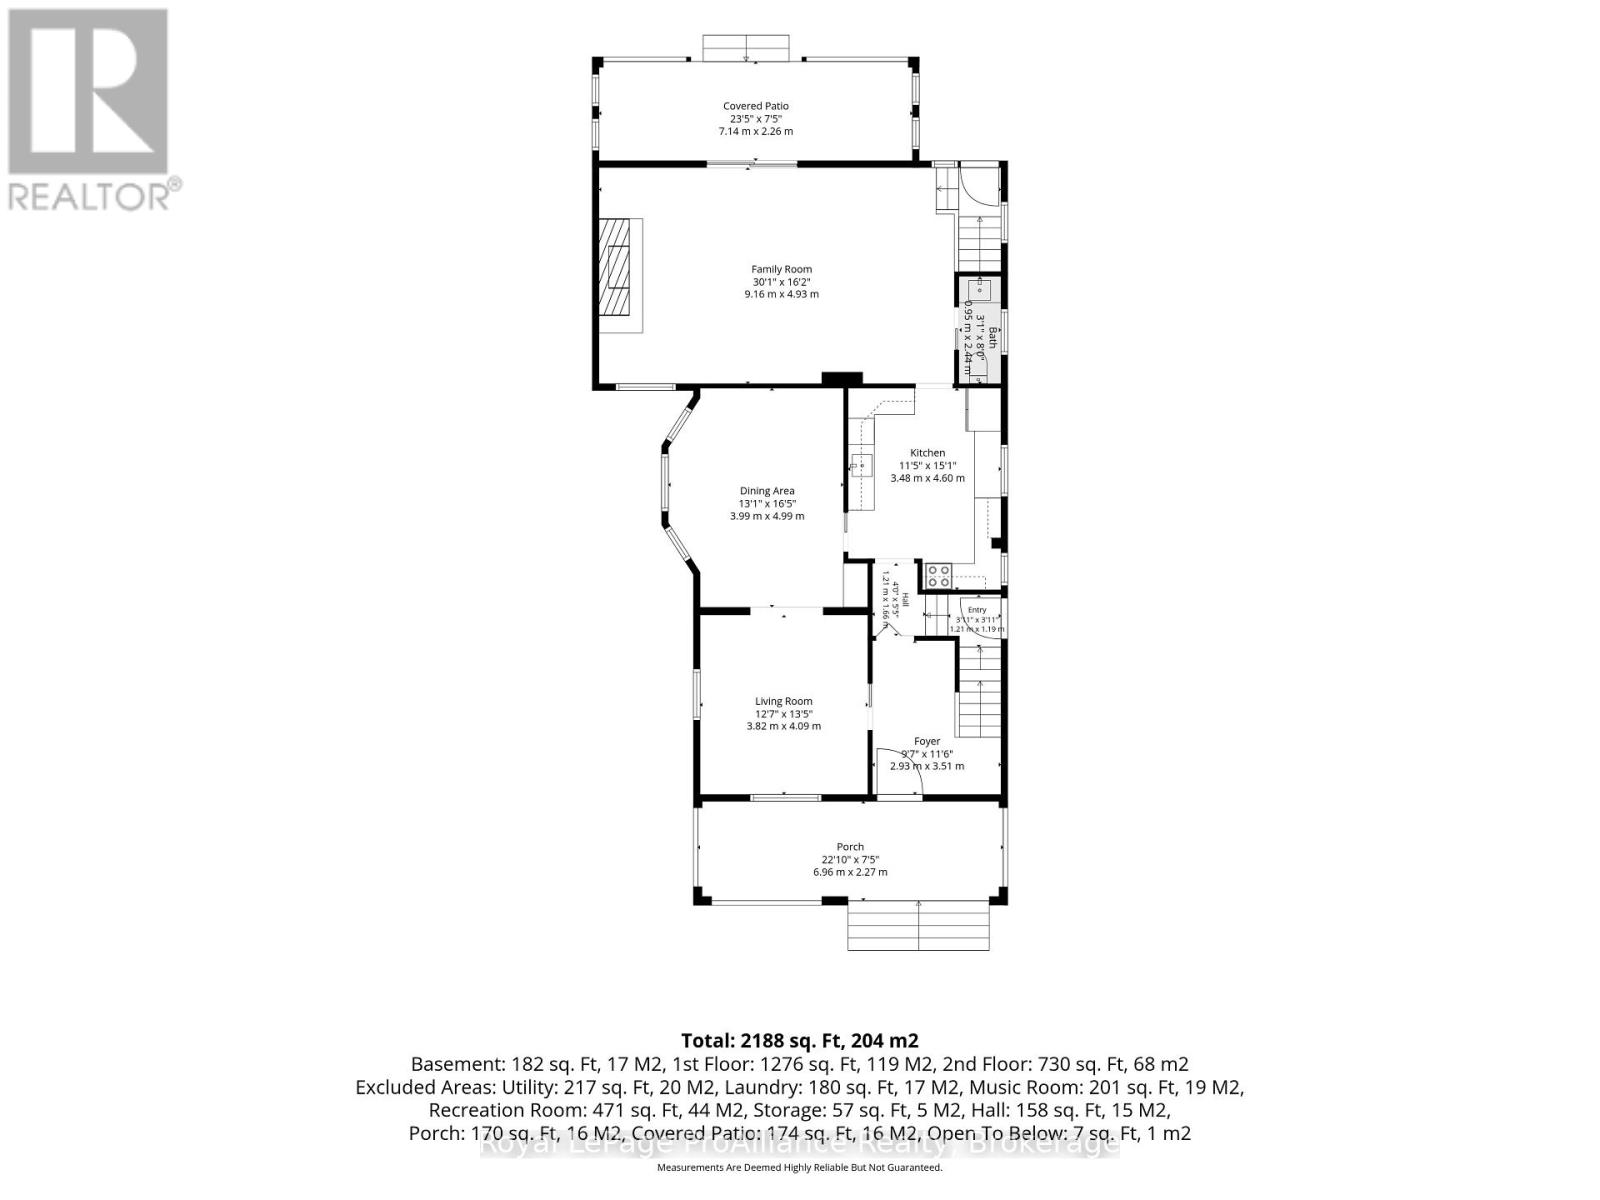
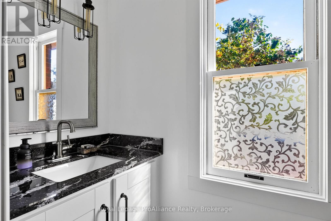
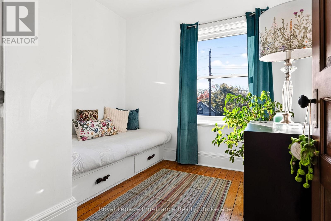
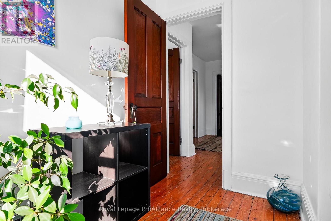
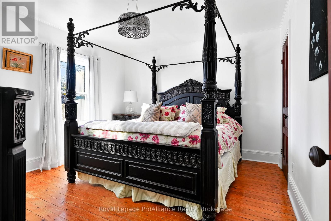
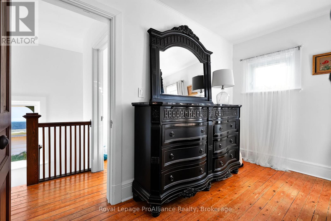
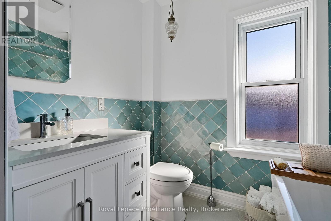
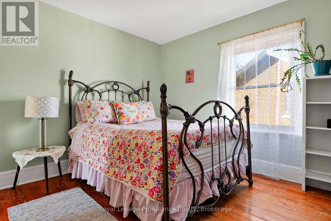
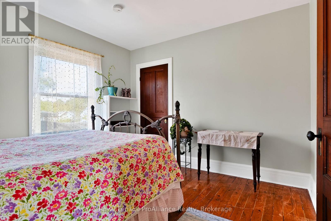
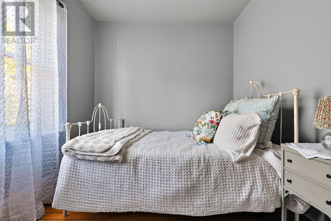
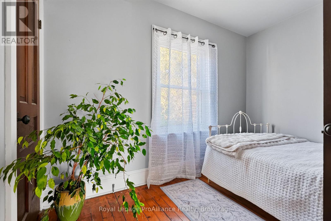
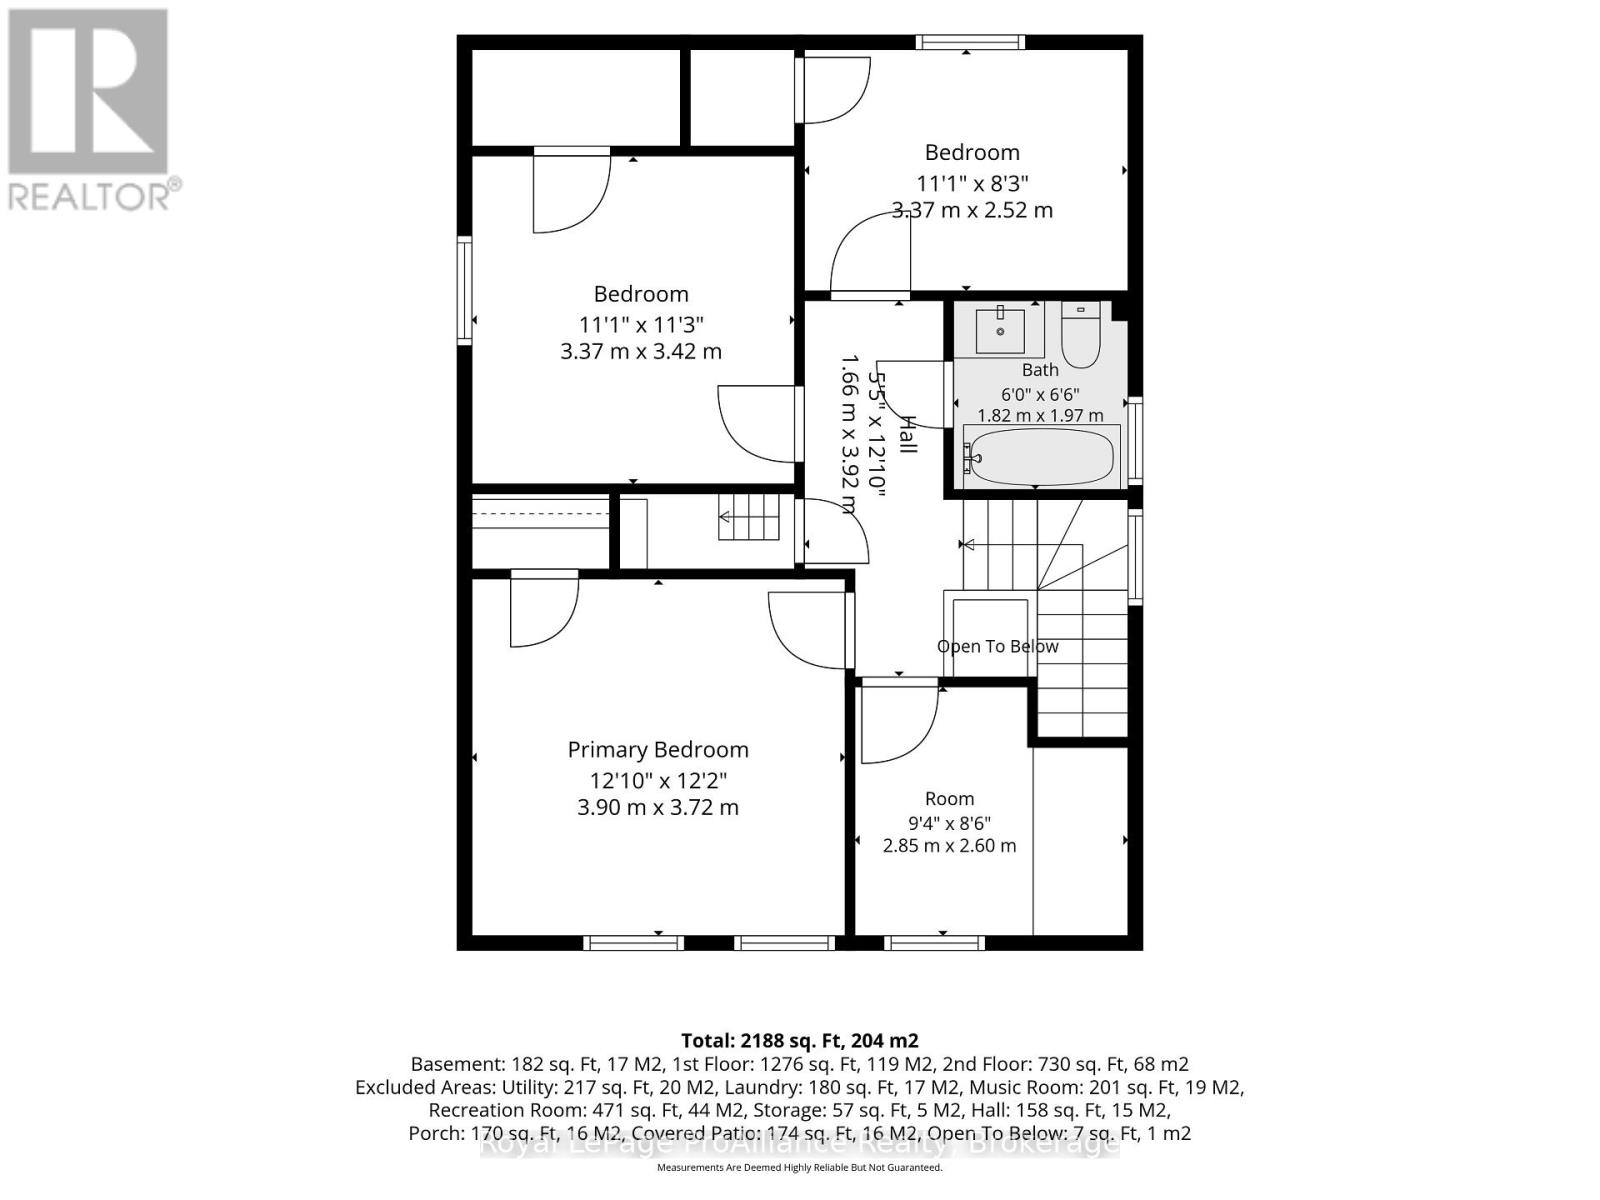
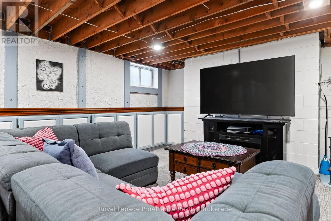
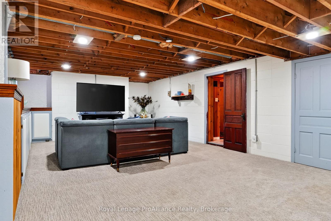
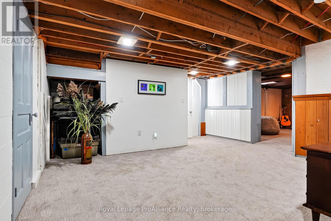
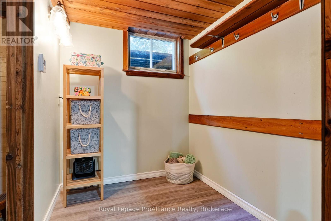
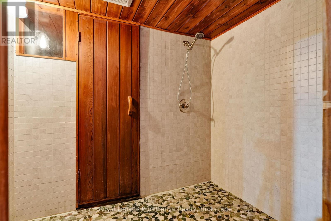
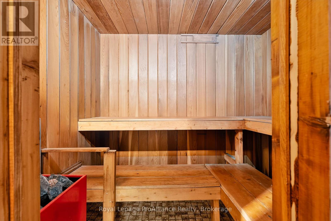
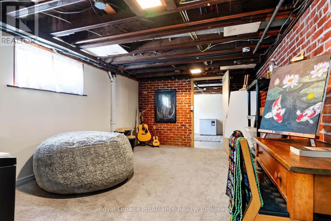
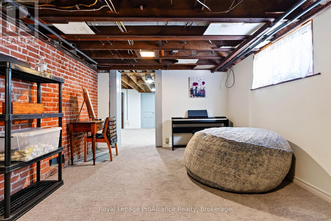
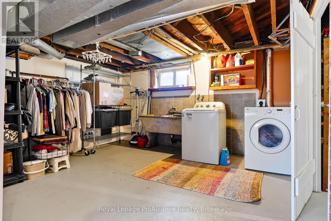
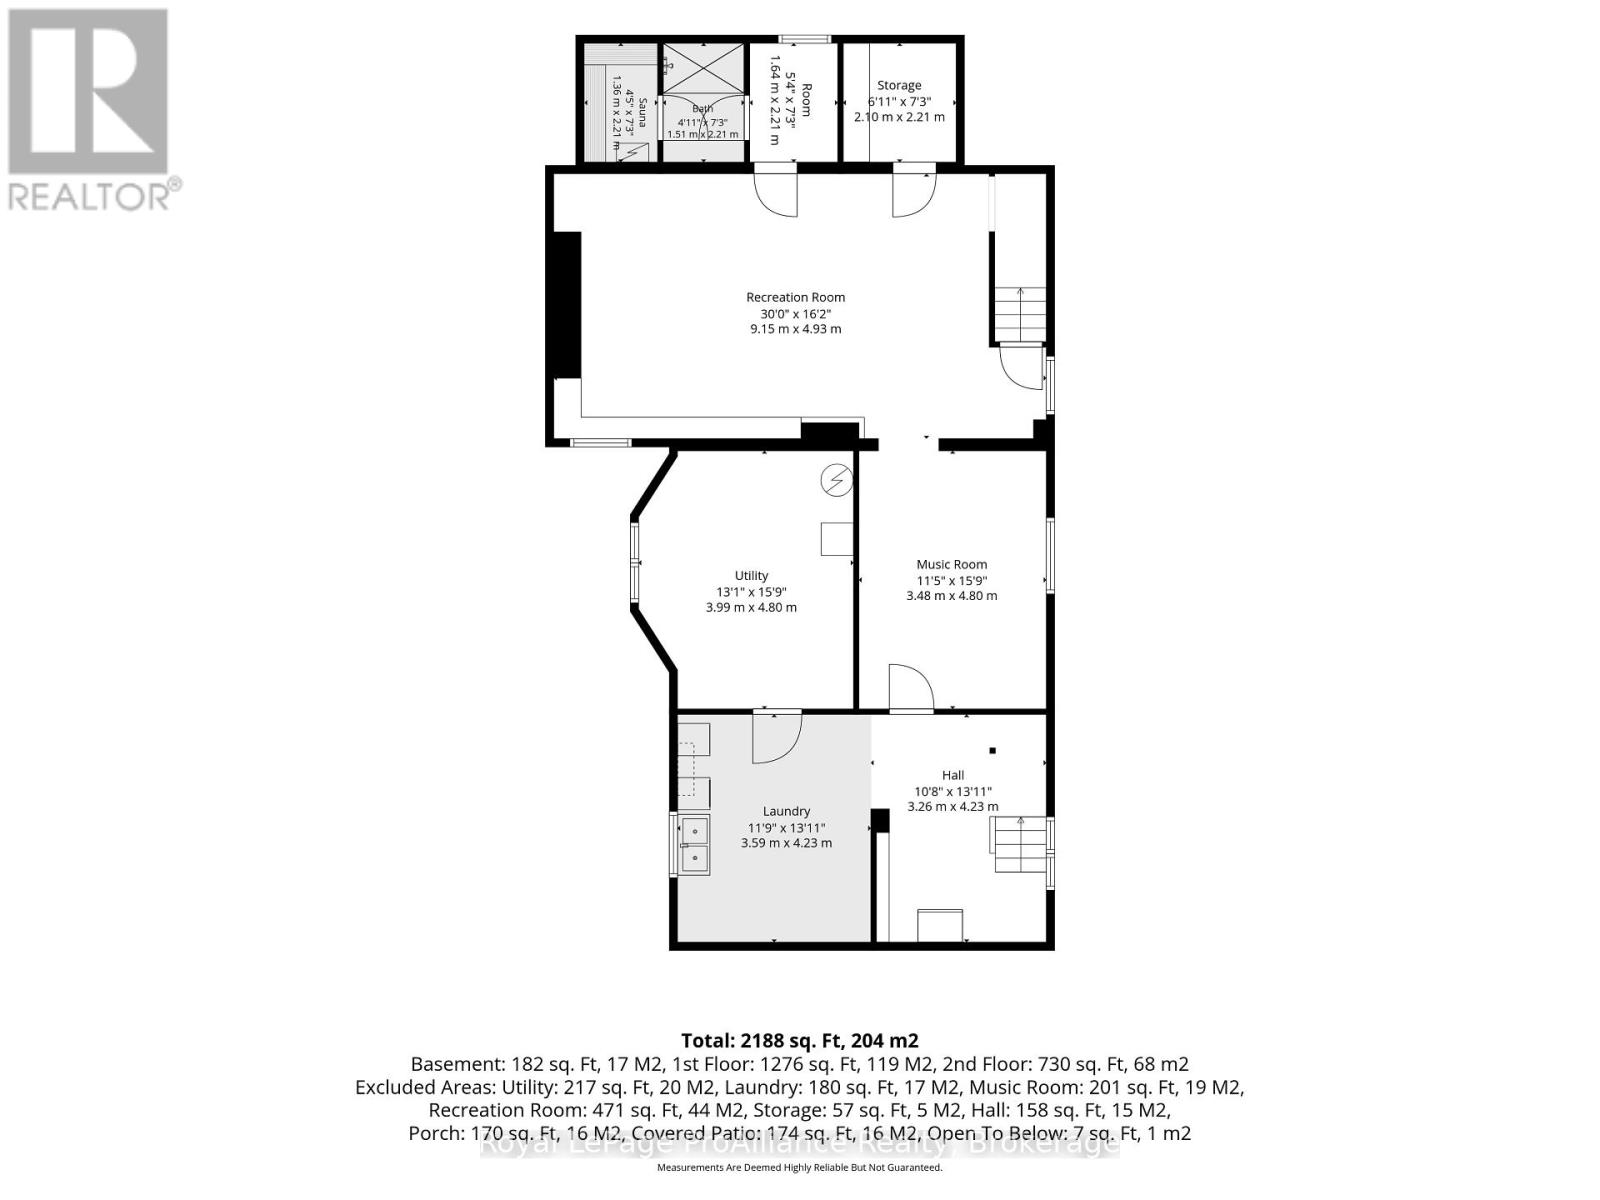
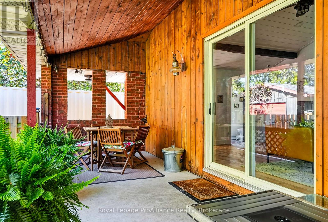
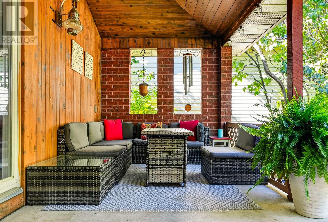
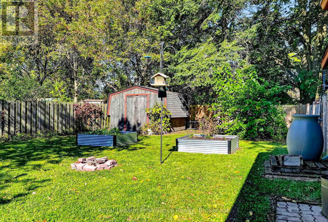
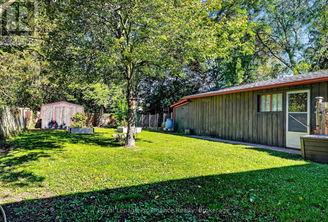
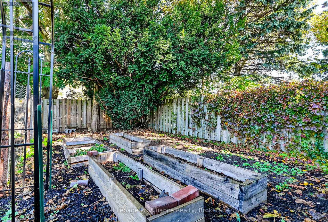
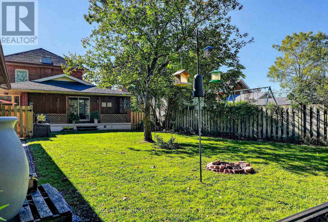
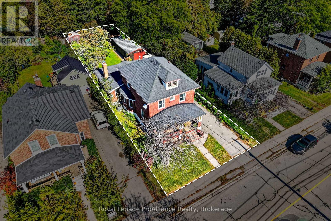
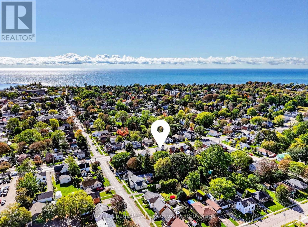
Welcome to 174 University Avenue West, a charming Edwardian-era red-brick home built in 1916, where century-old character meets modern comforts, all within walking distance of Downtown Cobourg. Surrounded by mature trees and established gardens, this thoughtfully updated two-storey home offers 4 bedrooms, 2 bathrooms, and inviting spaces to gather and relax. The covered front porch is perfect for morning coffee, while inside, oversized windows and southwest exposure fill the living room with natural light. Original extra-wide wood baseboards add character to the living and dining rooms, where you'll also find a built-in china cabinet. The bright kitchen features granite countertops, stainless steel appliances, open shelving, generous cupboard space, and a cozy window seat. Just beyond, the family room offers a wood-burning fireplace and walkout to the covered back patio. A rear mudroom entry and powder room with exposed brick, marble countertop, and pocket door complete the main floor. Upstairs are four bedrooms and an updated bathroom with a freestanding tub with shower and quartz countertop. The partially finished basement offers a recreation room with built-in storage, playroom, and sauna suite with an adjoining shower room featuring radiant heated floors and a separate change room. Two staircases provide access to the lower level, which also includes laundry, a cold cellar, and additional storage. Outside, the fully fenced backyard features raised garden beds and a dedicated vegetable patch, while a detached garage and garden shed offer extra storage. With Downtown Cobourg, the Cobourg Public Library, and the marina all an easy walk away, this much-loved century home brings together character, comfort, and a location you'll love. (id:54827)
Property Details
| MLS® Number | X14027448 |
| Property Type | Single Family |
| Community Name | Cobourg |
| Amenities Near By | Beach, Golf Nearby, Hospital, Marina |
| Equipment Type | Water Heater, Furnace |
| Features | Sauna |
| Parking Space Total | 6 |
| Rental Equipment Type | Water Heater, Furnace |
| Structure | Patio(s), Porch, Shed |
Building
| Bathroom Total | 2 |
| Bedrooms Above Ground | 4 |
| Bedrooms Total | 4 |
| Age | 100+ Years |
| Amenities | Fireplace(s) |
| Appliances | All, Window Coverings |
| Basement Development | Partially Finished |
| Basement Type | Full (partially Finished) |
| Construction Style Attachment | Detached |
| Cooling Type | Central Air Conditioning |
| Exterior Finish | Brick |
| Fire Protection | Smoke Detectors |
| Fireplace Present | Yes |
| Fireplace Total | 1 |
| Foundation Type | Concrete |
| Half Bath Total | 1 |
| Heating Fuel | Natural Gas |
| Heating Type | Forced Air |
| Stories Total | 2 |
| Size Interior | 2,000 - 2,500 Ft2 |
| Type | House |
| Utility Water | Municipal Water |
Parking
| Detached Garage | |
| Garage |
Land
| Acreage | No |
| Fence Type | Fully Fenced |
| Land Amenities | Beach, Golf Nearby, Hospital, Marina |
| Sewer | Sanitary Sewer |
| Size Depth | 168 Ft ,7 In |
| Size Frontage | 50 Ft ,7 In |
| Size Irregular | 50.6 X 168.6 Ft |
| Size Total Text | 50.6 X 168.6 Ft |
Rooms
| Level | Type | Length | Width | Dimensions |
|---|---|---|---|---|
| Second Level | Bedroom | 2.85 m | 2.6 m | 2.85 m x 2.6 m |
| Second Level | Primary Bedroom | 3.9 m | 3.72 m | 3.9 m x 3.72 m |
| Second Level | Bedroom 3 | 3.37 m | 3.42 m | 3.37 m x 3.42 m |
| Second Level | Bedroom 4 | 3.37 m | 2.52 m | 3.37 m x 2.52 m |
| Second Level | Bathroom | 1.82 m | 1.97 m | 1.82 m x 1.97 m |
| Basement | Recreational, Games Room | 9.15 m | 4.93 m | 9.15 m x 4.93 m |
| Basement | Cold Room | 2.1 m | 2.21 m | 2.1 m x 2.21 m |
| Basement | Utility Room | 3.99 m | 4.8 m | 3.99 m x 4.8 m |
| Basement | Laundry Room | 3.59 m | 4.23 m | 3.59 m x 4.23 m |
| Basement | Playroom | 3.38 m | 4.8 m | 3.38 m x 4.8 m |
| Basement | Other | 1.64 m | 2.21 m | 1.64 m x 2.21 m |
| Main Level | Living Room | 3.82 m | 4.09 m | 3.82 m x 4.09 m |
| Main Level | Dining Room | 3.99 m | 4.99 m | 3.99 m x 4.99 m |
| Main Level | Kitchen | 3.48 m | 4.6 m | 3.48 m x 4.6 m |
| Main Level | Bathroom | 0.95 m | 2.44 m | 0.95 m x 2.44 m |
| Main Level | Family Room | 9.16 m | 4.93 m | 9.16 m x 4.93 m |
https://www.realtor.ca/real-estate/30395227/174-university-avenue-w-cobourg-cobourg

Lindsey Edwards
Salesperson
noco.realty/
www.facebook.com/nocorealty
1005 Elgin Street West Unit: 300
Cobourg, Ontario K9A 5J4
(905) 377-8888
www.discoverroyallepage.com/

Rachel Edwards
Salesperson
www.noco.realty/
www.facebook.com/nocorealty
1005 Elgin Street West Unit: 300
Cobourg, Ontario K9A 5J4
(905) 377-8888
www.discoverroyallepage.com/

The trademarks REALTOR®, REALTORS®, and the REALTOR® logo are controlled by The Canadian Real Estate Association (CREA) and identify real estate professionals who are members of CREA. The trademarks MLS®, Multiple Listing Service® and the associated logos are owned by The Canadian Real Estate Association (CREA) and identify the quality of services provided by real estate professionals who are members of CREA. The trademark DDF® is owned by The Canadian Real Estate Association (CREA) and identifies CREA's Data Distribution Facility (DDF®)
October 13 2026 07:20:28
Central Lakes Association of REALTORS®
Royal LePage Proalliance Realty
