
174 Scuttlehole Road Belleville, Ontario K0K 2V0

$799,900
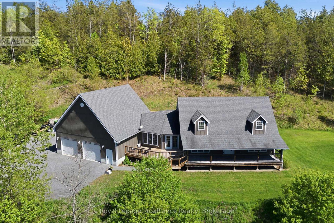
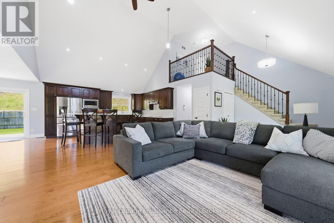
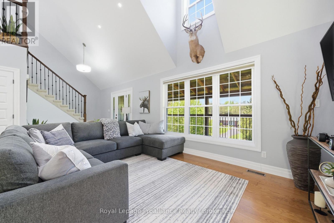
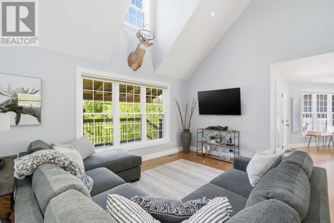
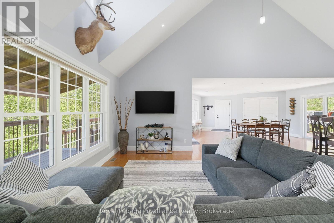
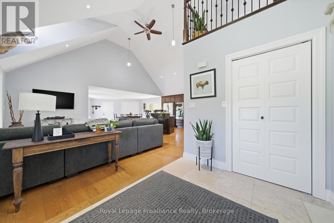
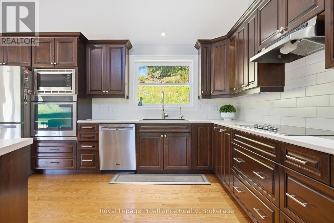
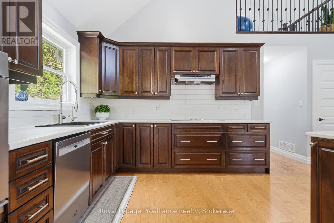
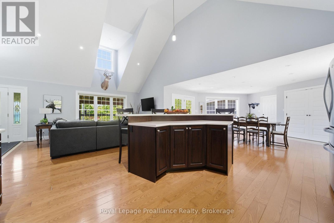
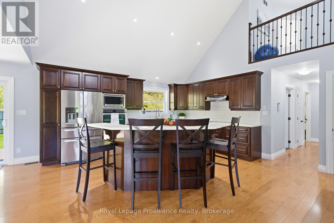
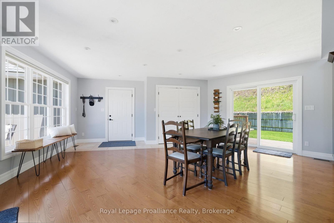
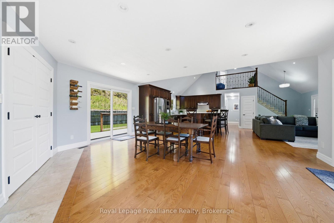
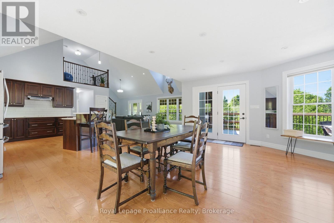
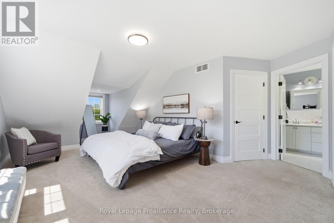
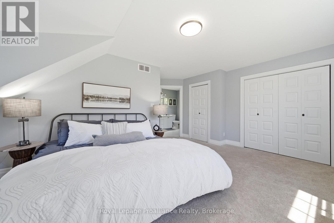
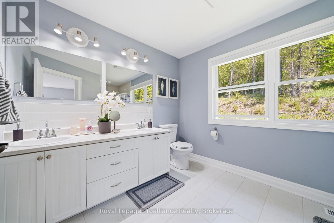
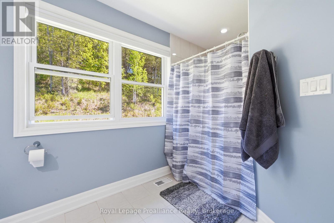
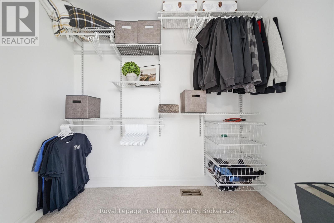
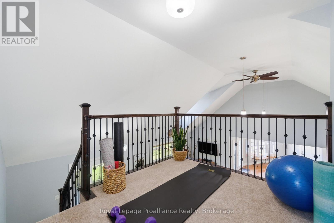
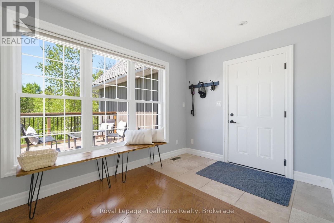
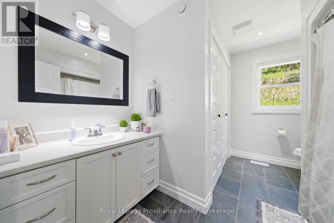
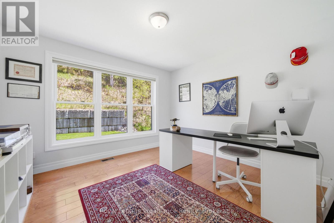
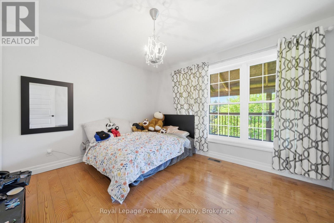
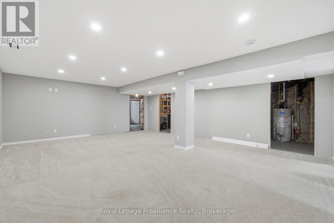
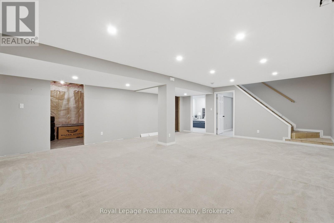
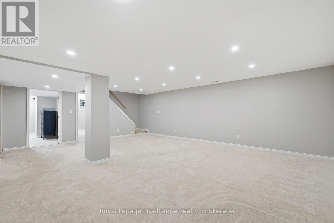
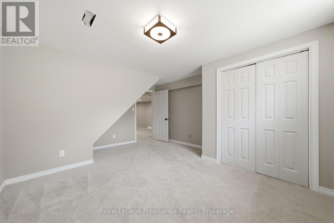
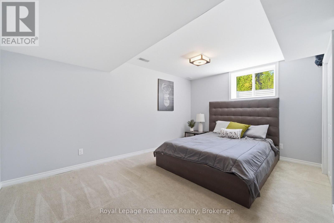
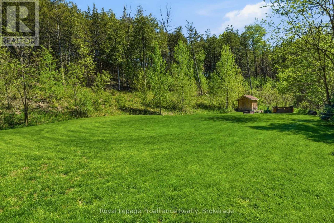
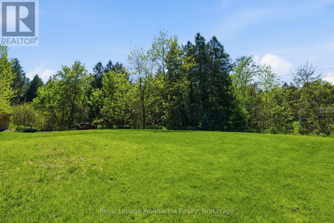
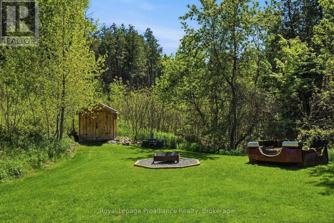
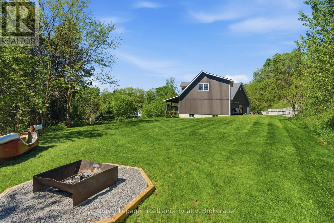
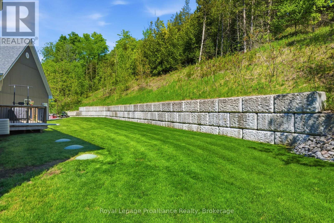
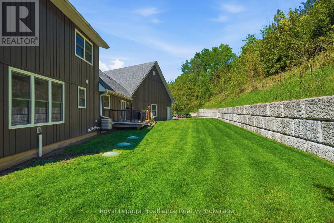
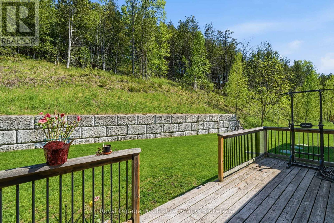
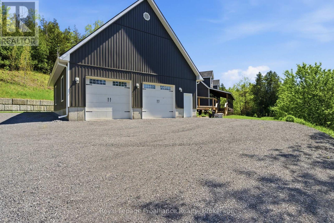
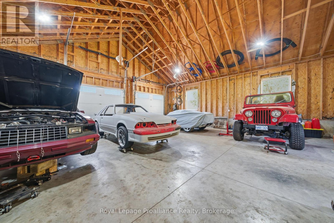
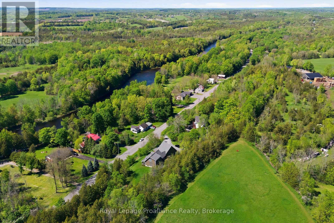
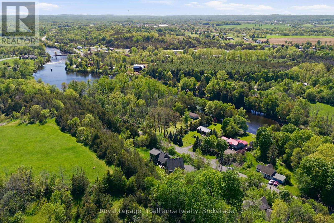
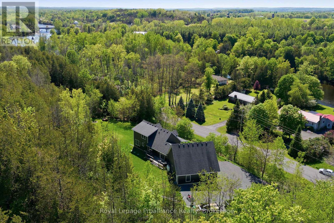
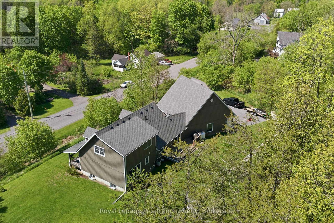
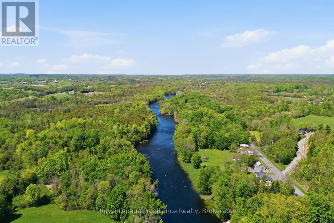
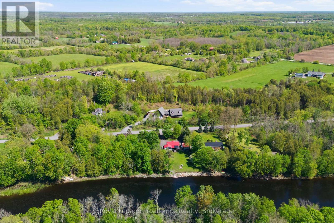
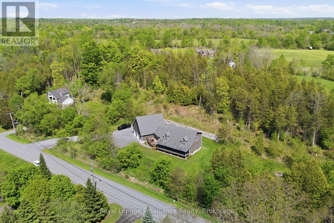
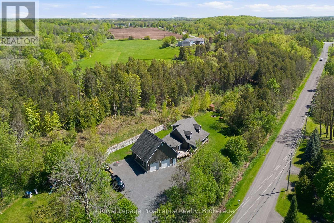
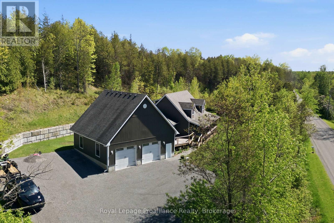
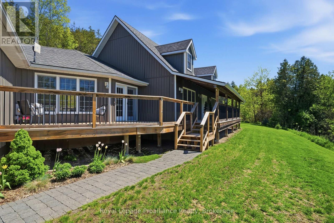
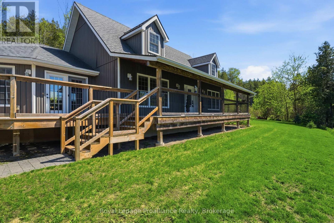
Set on a picturesque hilltop acre just minutes from Belleville, this impressive 3+2 bedroom 1.5 storey home offers space, style, and a garage that truly stands out. Step inside to soaring 17-foot vaulted ceilings, stunning ash hardwood flooring, and an open-concept main living area filled with natural light from the oversized picture window overlooking the countryside setting of Scuttlehole Road. The kitchen features rich cherry cabinetry, stainless steel appliances, and a layout ideal for entertaining and family living. The welcoming front deck and porch offer the perfect place to unwind in the evenings, taking in the peaceful surroundings, nature views, and elevated hilltop setting. The second level hosts a beautiful primary retreat complete with a spacious closet and a well-appointed 4-piece ensuite. The lower level is approximately 90% finished and offers two additional bedrooms, extra living space, storage, and convenient access directly into the oversized garage. Car enthusiasts, hobbyists, and workshop lovers will appreciate the incredible 34' x 34' garage with soaring 25-foot ceilings - an exceptional feature rarely found in residential properties. Outside, the landscaped retaining walls, mature surroundings, and private backyard create a peaceful setting with plenty of room to enjoy the outdoors. A unique opportunity to enjoy country-style living with modern comfort in a sought-after location. (id:54827)
Property Details
| MLS® Number | X13208864 |
| Property Type | Single Family |
| Community Name | Thurlow Ward |
| Features | Rocky, Sloping |
| Parking Space Total | 6 |
| Structure | Deck |
Building
| Bathroom Total | 2 |
| Bedrooms Above Ground | 3 |
| Bedrooms Below Ground | 2 |
| Bedrooms Total | 5 |
| Age | 16 To 30 Years |
| Appliances | Water Heater, Dryer, Garage Door Opener, Microwave, Stove, Washer, Refrigerator |
| Basement Development | Finished |
| Basement Type | Full (finished) |
| Construction Style Attachment | Detached |
| Cooling Type | Central Air Conditioning |
| Exterior Finish | Vinyl Siding |
| Foundation Type | Concrete |
| Heating Fuel | Natural Gas |
| Heating Type | Forced Air |
| Stories Total | 2 |
| Size Interior | 1,500 - 2,000 Ft2 |
| Type | House |
Parking
| Attached Garage | |
| Garage |
Land
| Acreage | No |
| Sewer | Septic System |
| Size Depth | 274 Ft ,9 In |
| Size Frontage | 248 Ft ,8 In |
| Size Irregular | 248.7 X 274.8 Ft ; 248.69x274.79x220.61x311.40 |
| Size Total Text | 248.7 X 274.8 Ft ; 248.69x274.79x220.61x311.40 |
Rooms
| Level | Type | Length | Width | Dimensions |
|---|---|---|---|---|
| Second Level | Primary Bedroom | 6.76 m | 4.74 m | 6.76 m x 4.74 m |
| Second Level | Bathroom | 2.72 m | 3.92 m | 2.72 m x 3.92 m |
| Basement | Bedroom 3 | 4.46 m | 3.85 m | 4.46 m x 3.85 m |
| Basement | Bedroom 4 | 4.46 m | 3.87 m | 4.46 m x 3.87 m |
| Basement | Utility Room | 3.96 m | 2.17 m | 3.96 m x 2.17 m |
| Basement | Other | 2.92 m | 2.17 m | 2.92 m x 2.17 m |
| Basement | Other | 5.99 m | 5.48 m | 5.99 m x 5.48 m |
| Basement | Recreational, Games Room | 6.96 m | 5.61 m | 6.96 m x 5.61 m |
| Main Level | Foyer | 2.13 m | 2.93 m | 2.13 m x 2.93 m |
| Main Level | Living Room | 5.13 m | 3.91 m | 5.13 m x 3.91 m |
| Main Level | Dining Room | 6.11 m | 5.8 m | 6.11 m x 5.8 m |
| Main Level | Kitchen | 5.16 m | 4.34 m | 5.16 m x 4.34 m |
| Main Level | Bathroom | 2.85 m | 3.33 m | 2.85 m x 3.33 m |
| Main Level | Office | 3.62 m | 3.34 m | 3.62 m x 3.34 m |
| Main Level | Bedroom | 3.64 m | 3.18 m | 3.64 m x 3.18 m |
Utilities
| Cable | Available |
| Electricity | Installed |

Patricia Guernsey
Salesperson
www.teamguernsey.com/
www.facebook.com/teamguernsey/
www.linkedin.com/in/patriciaguernsey
357 Front Street
Belleville, Ontario K8N 2Z9
(613) 966-6060
(613) 966-2904
www.discoverroyallepage.ca/

The trademarks REALTOR®, REALTORS®, and the REALTOR® logo are controlled by The Canadian Real Estate Association (CREA) and identify real estate professionals who are members of CREA. The trademarks MLS®, Multiple Listing Service® and the associated logos are owned by The Canadian Real Estate Association (CREA) and identify the quality of services provided by real estate professionals who are members of CREA. The trademark DDF® is owned by The Canadian Real Estate Association (CREA) and identifies CREA's Data Distribution Facility (DDF®)
May 28 2026 04:32:54
Central Lakes Association of REALTORS®
Royal LePage Proalliance Realty
