
169 North Street Stirling-Rawdon, Ontario K0K 3E0

$417,900
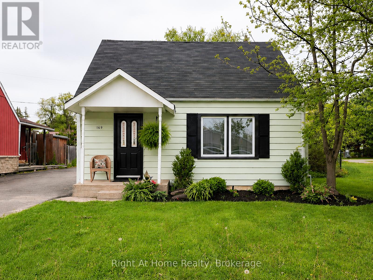
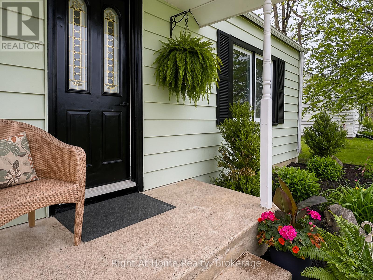
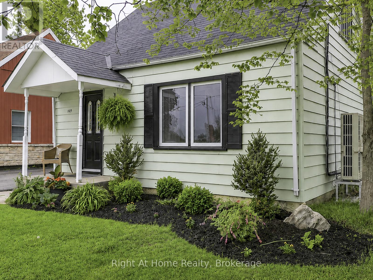
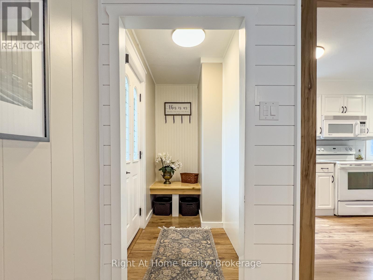
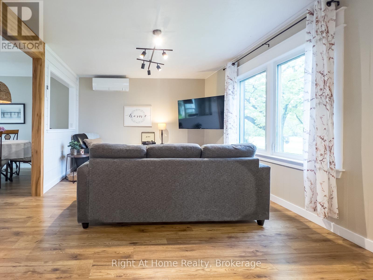
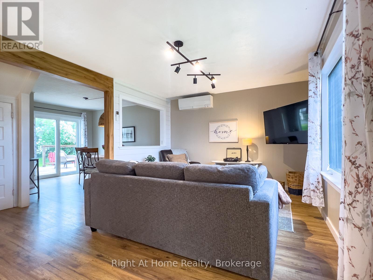
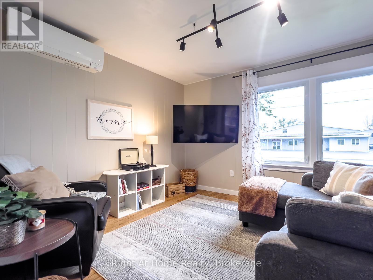
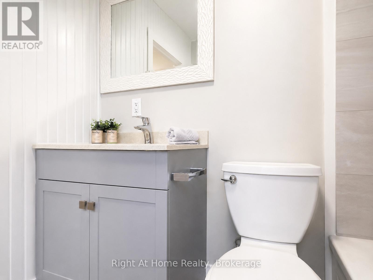
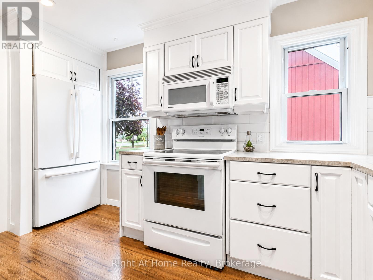
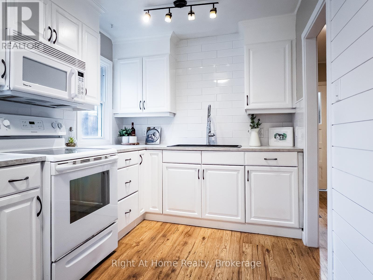
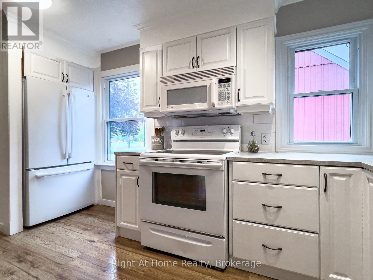
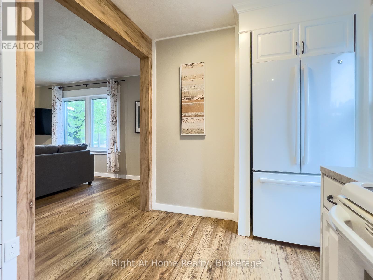
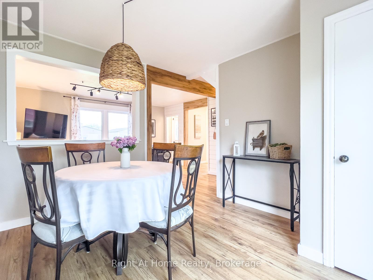
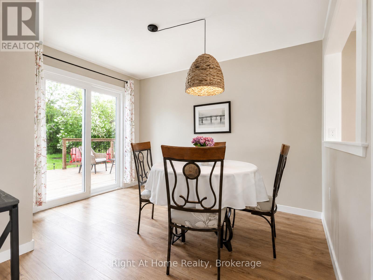
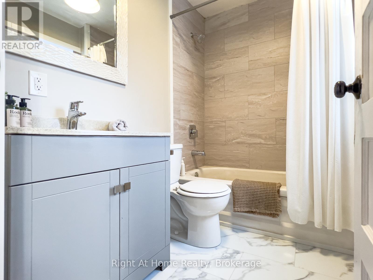
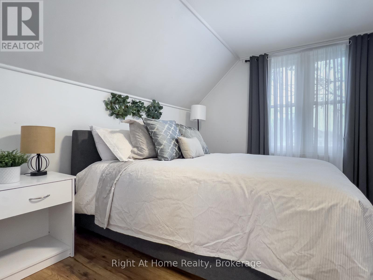
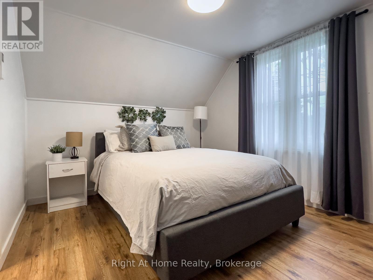
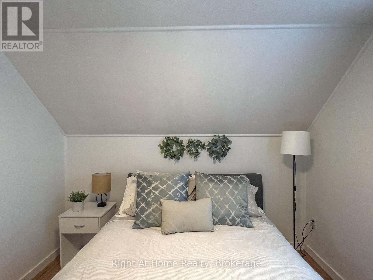
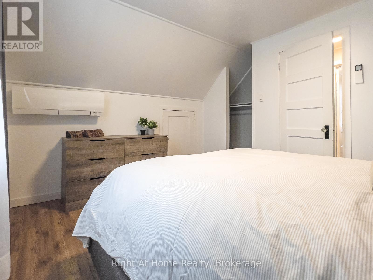
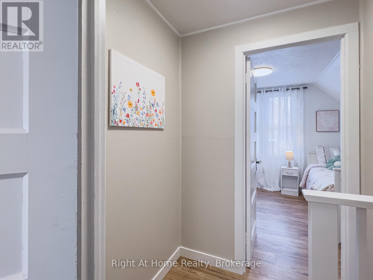
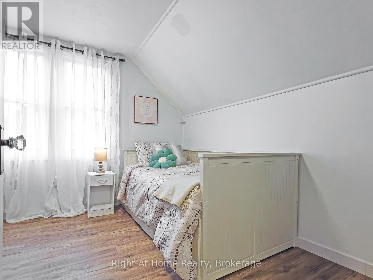
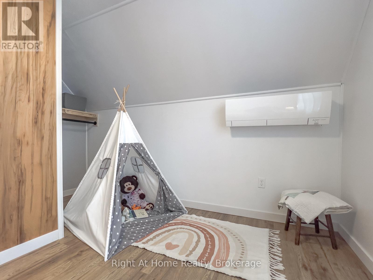
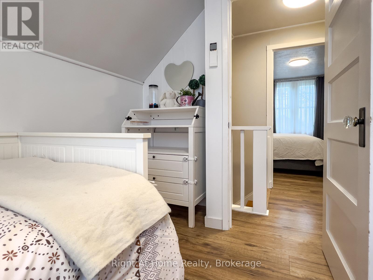
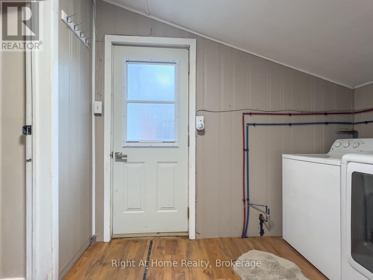
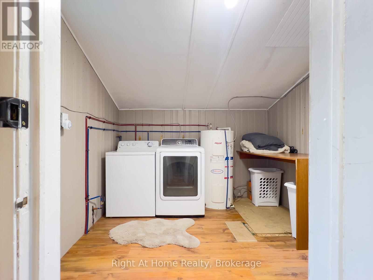
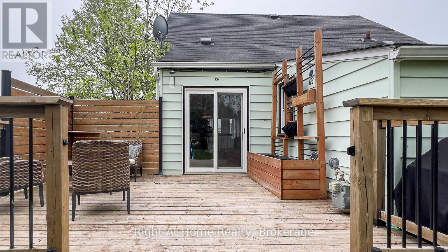
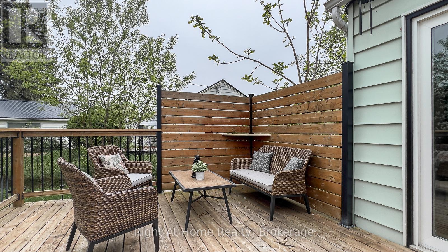
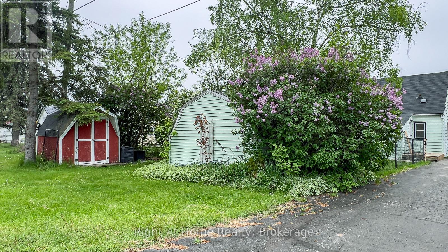
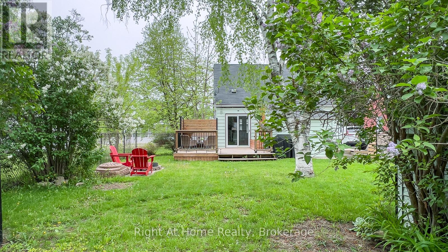
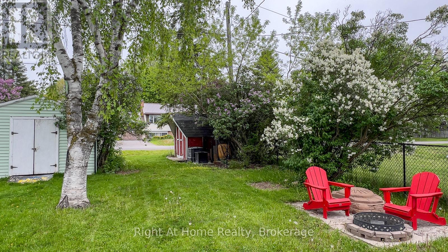
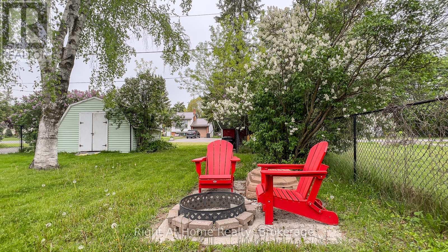
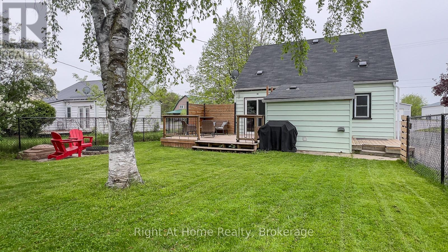
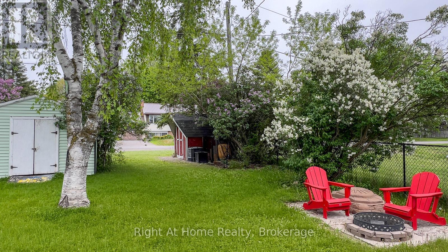
Bright, open-concept main floor filled with natural light - this charming home is truly cute as a button! The inviting living room features a lovely picture window that fills the space with sunshine, while the spacious kitchen offers plenty of room for a moveable island if desired. Featuring 2 bedrooms upstairs and a 4-piece bath on the main floor, this home offers comfort and functionality in a welcoming layout. The dining room includes patio doors leading to a cozy deck and a large backyard, perfect for entertaining.The mutually shared driveway extends from North Street to Nancy Street, providing convenient access in and out. Recent updates include new heat pumps installed in 2023, updated plumbing 2026 and hot water tank is approximately 6 years old. Insulation will be installed in crawl space prior to closing. An incredible opportunity for first-time home buyers or those looking to downsize and enjoy small-town living, all within walking distance to the amenities Stirling has to offer. (id:54827)
Property Details
| MLS® Number | X13169726 |
| Property Type | Single Family |
| Community Name | Stirling Ward |
| Equipment Type | Water Heater - Electric, Water Heater, Heat Pump |
| Features | Carpet Free |
| Parking Space Total | 6 |
| Rental Equipment Type | Water Heater - Electric, Water Heater, Heat Pump |
| Structure | Shed |
Building
| Bathroom Total | 1 |
| Bedrooms Above Ground | 2 |
| Bedrooms Total | 2 |
| Appliances | Dryer, Microwave, Stove, Washer, Window Coverings, Refrigerator |
| Basement Type | Crawl Space |
| Construction Style Attachment | Detached |
| Exterior Finish | Vinyl Siding |
| Foundation Type | Block |
| Heating Fuel | Electric |
| Heating Type | Heat Pump |
| Stories Total | 2 |
| Size Interior | 1,100 - 1,500 Ft2 |
| Type | House |
| Utility Water | Municipal Water |
Parking
| No Garage |
Land
| Acreage | No |
| Sewer | Sanitary Sewer |
| Size Depth | 117 Ft ,7 In |
| Size Frontage | 54 Ft |
| Size Irregular | 54 X 117.6 Ft |
| Size Total Text | 54 X 117.6 Ft |
| Zoning Description | R2 |
Rooms
| Level | Type | Length | Width | Dimensions |
|---|---|---|---|---|
| Second Level | Primary Bedroom | 3 m | 5.31 m | 3 m x 5.31 m |
| Second Level | Bedroom 2 | 3.2 m | 3.25 m | 3.2 m x 3.25 m |
| Second Level | Other | 7.25 m | 1.72 m | 7.25 m x 1.72 m |
| Main Level | Living Room | 4.89 m | 3.55 m | 4.89 m x 3.55 m |
| Main Level | Dining Room | 3.2 m | 3.47 m | 3.2 m x 3.47 m |
| Main Level | Kitchen | 2.36 m | 3.8 m | 2.36 m x 3.8 m |
| Main Level | Laundry Room | 2.87 m | 2.75 m | 2.87 m x 2.75 m |
Utilities
| Cable | Available |
| Electricity | Installed |
| Sewer | Installed |

Marlene Letourneau
Broker
whenareyoumoving.com/
www.facebook.com/WhenAreYouMoving
242 King Street East Unit 1a
Oshawa, Ontario L1H 1C7
(905) 665-2500
(905) 665-3167
www.rightathomerealty.com/

Kenneth Arseneault
Broker
www.whenareyoumoving.com/
242 King Street East Unit 1a
Oshawa, Ontario L1H 1C7
(905) 665-2500
(905) 665-3167
www.rightathomerealty.com/

The trademarks REALTOR®, REALTORS®, and the REALTOR® logo are controlled by The Canadian Real Estate Association (CREA) and identify real estate professionals who are members of CREA. The trademarks MLS®, Multiple Listing Service® and the associated logos are owned by The Canadian Real Estate Association (CREA) and identify the quality of services provided by real estate professionals who are members of CREA. The trademark DDF® is owned by The Canadian Real Estate Association (CREA) and identifies CREA's Data Distribution Facility (DDF®)
May 26 2026 12:51:45
Central Lakes Association of REALTORS®
Right At Home Realty
