
168 North Shore Road Alnwick/haldimand, Ontario K0K 2G0

$874,900
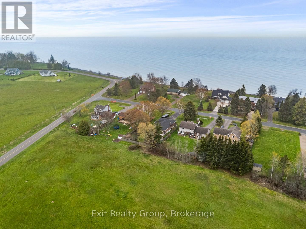
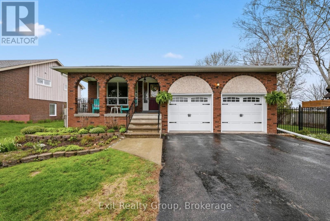
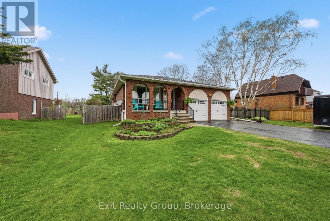
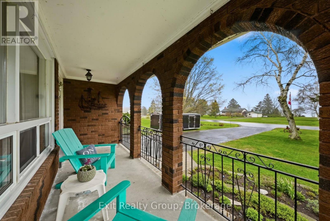
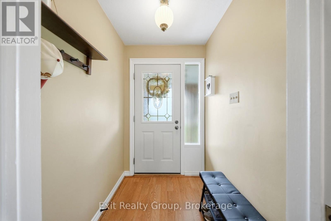
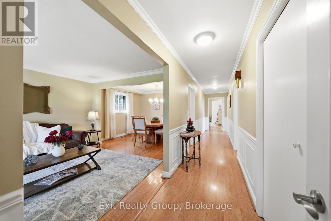
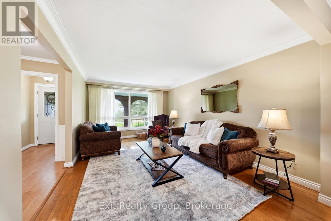
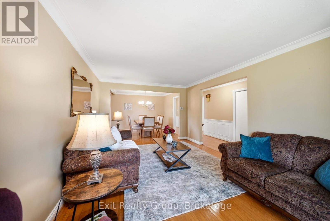
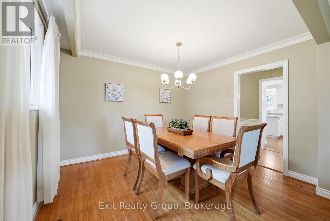
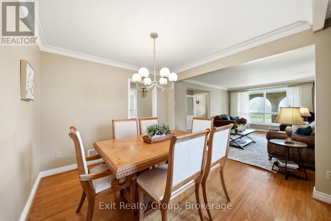
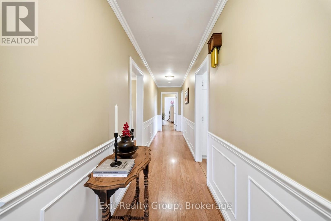
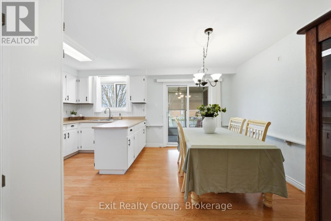
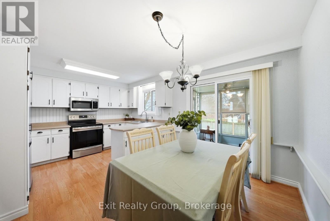
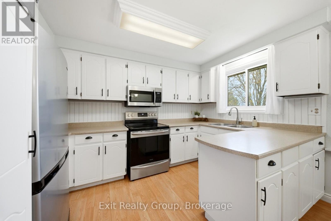
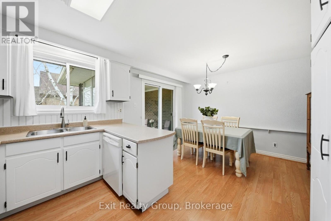
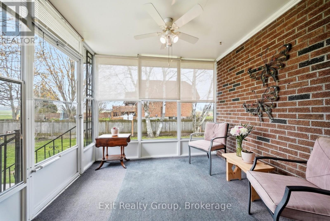
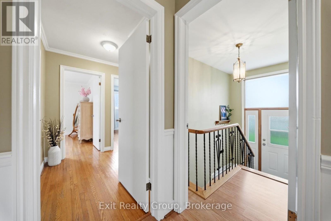
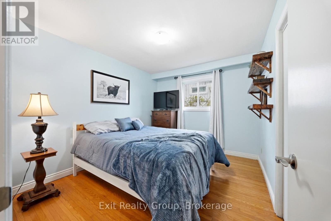
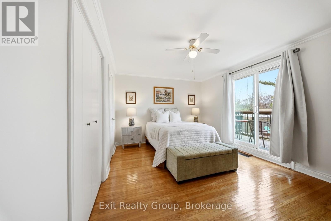
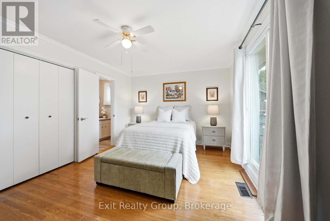
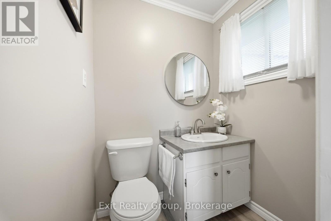
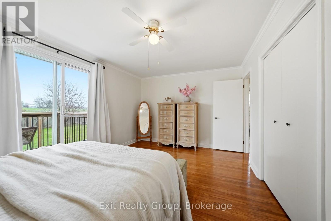
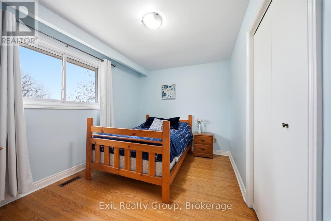
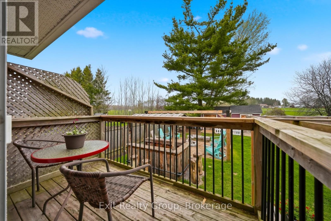
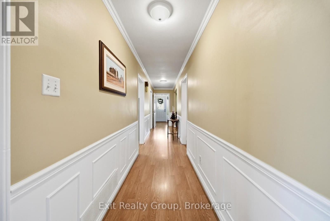
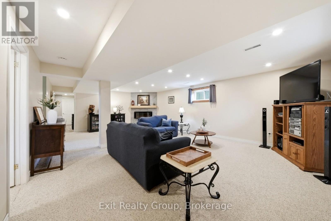
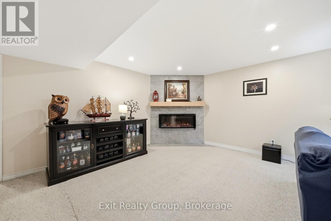
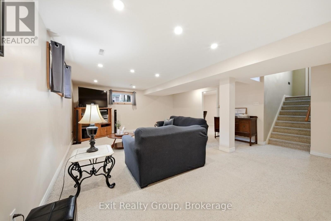
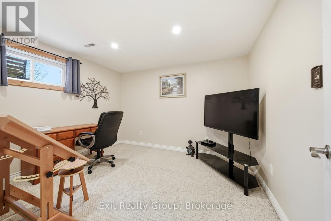
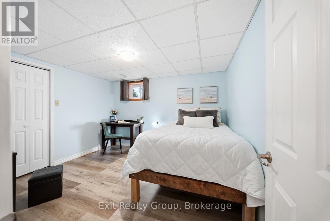
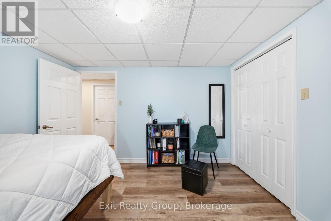
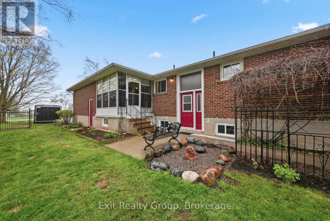
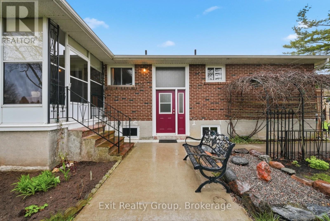
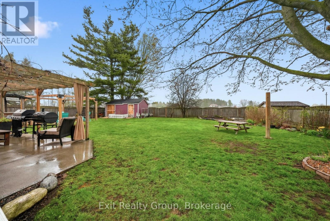
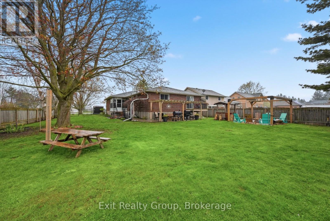
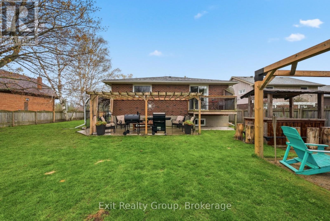
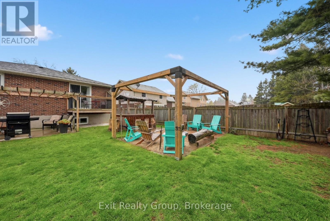
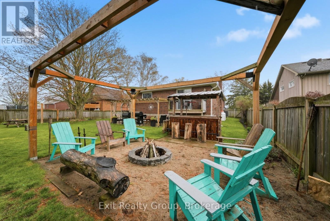
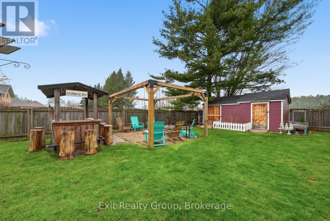
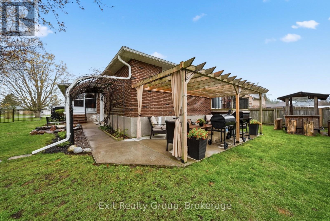
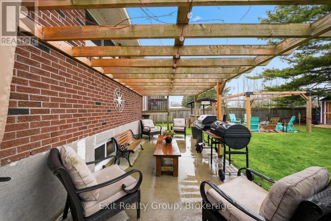
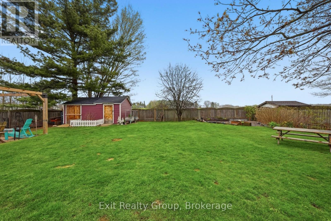
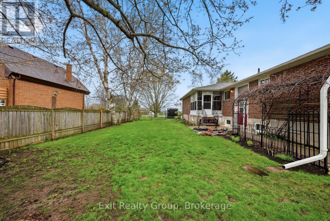
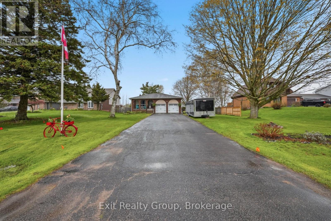
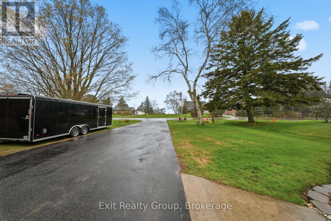
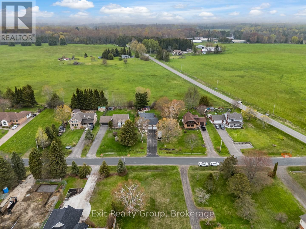
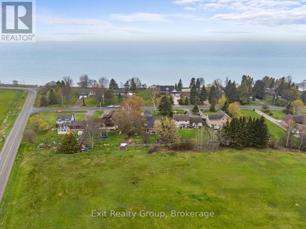
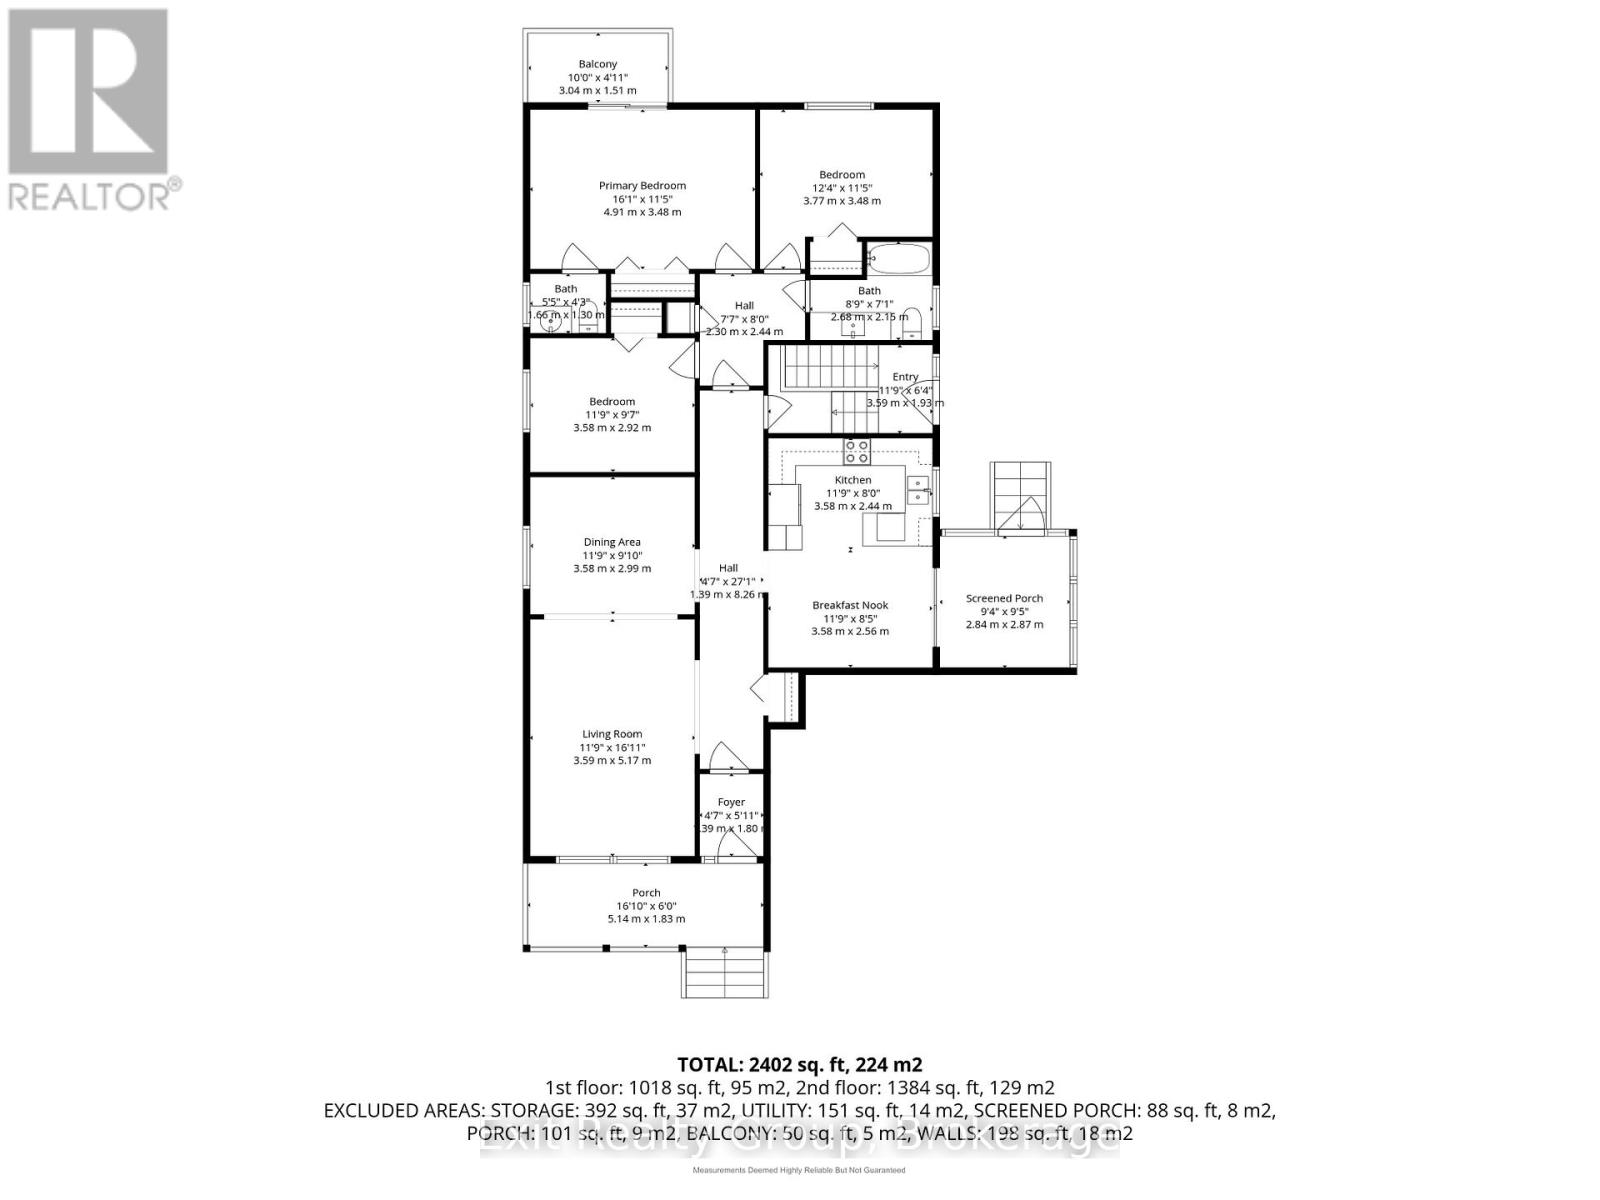
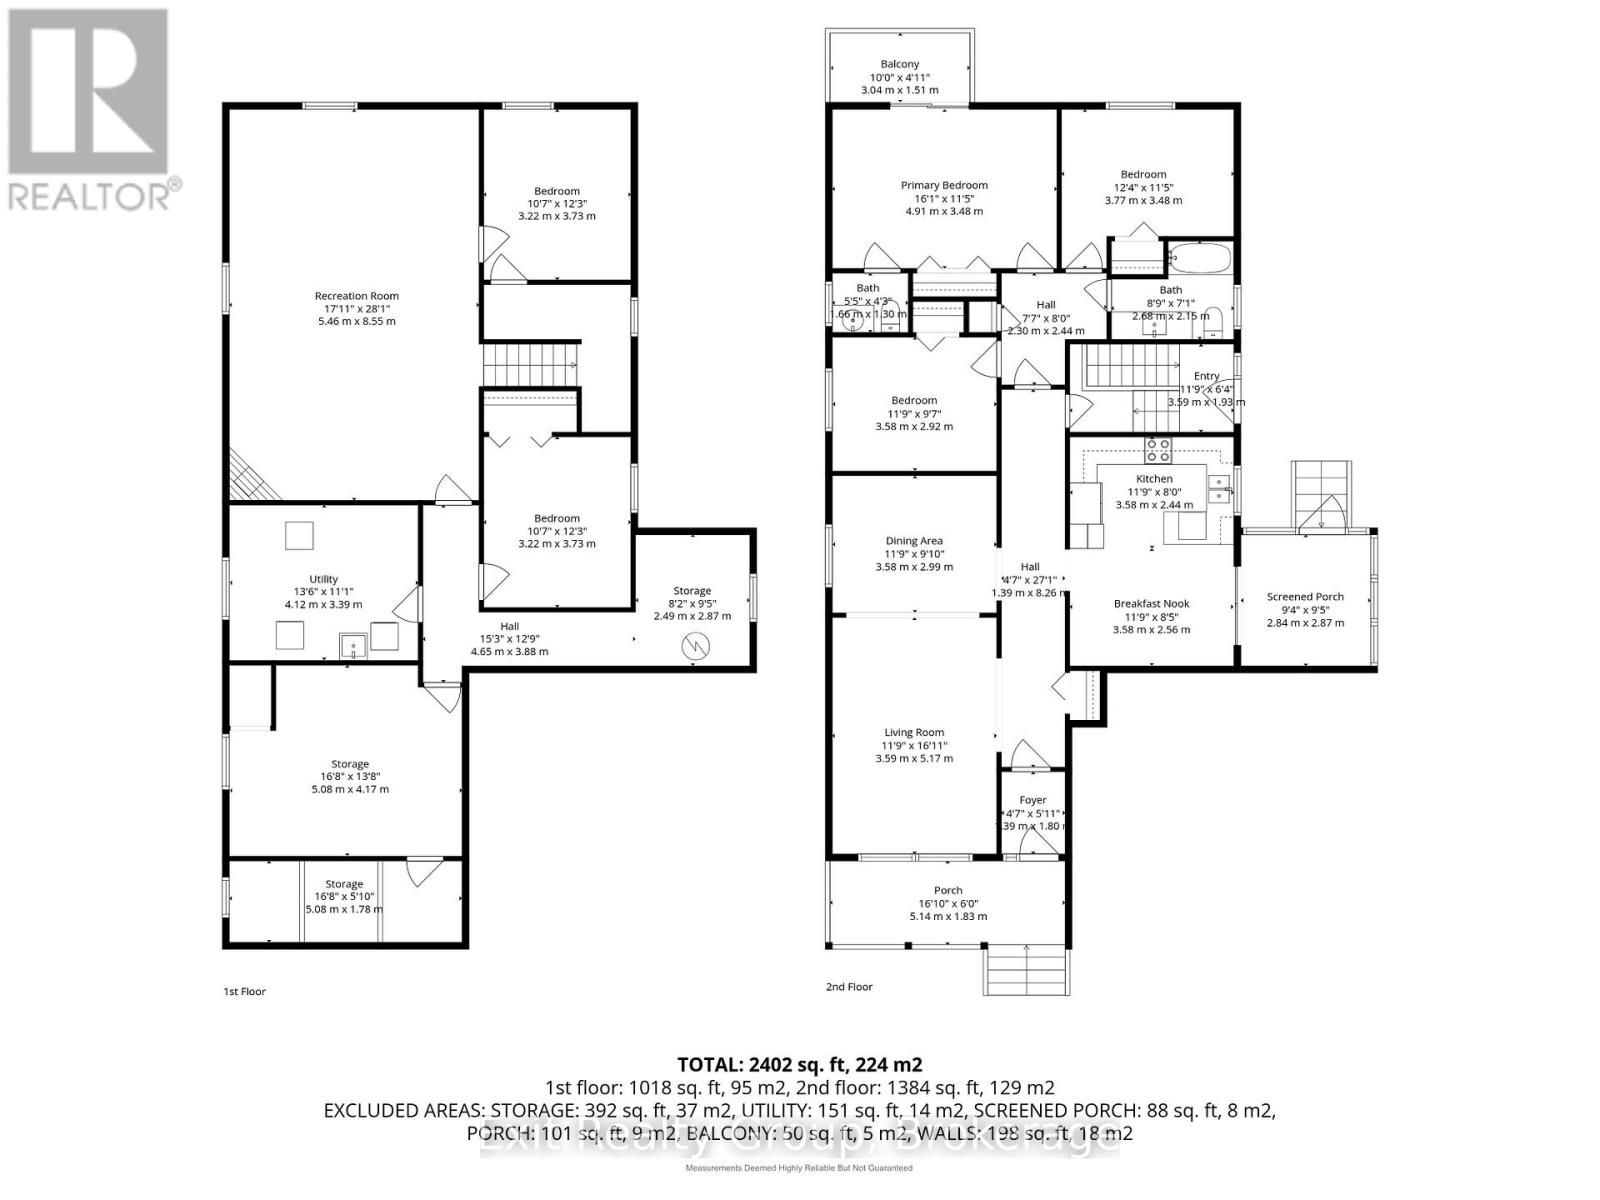
Looking for peaceful, affordable living by the water? This may be the place you'll want to call home. Imagine morning coffee on the covered front porch, days spent by the lake just steps away, and a home with plenty of room to gather with family and friends for holidays and special occasions. With over 2,400 sq. ft. of finished living space, a large driveway with plenty of parking, there's room for everyone here. Nestled on a quiet dead end road just steps from beautiful Lake Ontario, this immaculate home offers the perfect blend of privacy, comfort, and lifestyle. Enjoy lake views and a short 2-minute walk to the beach across the street. Thoughtfully designed with a private vestibule entry and separate bedroom wing for added quietness and restful sleep. The main floor features 3 spacious bedrooms including a large primary retreat with ensuite and balcony overlooking peaceful green space, with no neighbours directly behind. Bright 3 season sunroom off the kitchen leads to a backyard patio, fire pit, beautiful gardens, and fully fenced yard. Finished lower level offers a large family room with a cozy fireplace, 2 additional bedrooms, separate entrance, and excellent in-law potential. Efficient heat pump heating with propane backup, tons of storage space, plus a 17x11 shed with hydro located in the backyard. No worries with a shared well plus backup drilled well on the property. Ideally located just 10 minutes to Hwy 401 and the renowned Ste. Anne's Spa, and close to Grafton's local restaurants, shopping, pharmacy, parks, arena and gas station, plus approximately 1 hour to the GTA. Experience waterfront lifestyle living without the high waterfront taxes. Make it your own and enjoy the relaxed lakeside lifestyle you've been looking for. Come see what life by the lake could look like. Meet you at 168 North Shore Rd! (id:54827)
Property Details
| MLS® Number | X13155290 |
| Property Type | Single Family |
| Community Name | Rural Alnwick/Haldimand |
| Amenities Near By | Beach, Hospital |
| Community Features | School Bus |
| Equipment Type | Propane Tank |
| Features | Cul-de-sac, Flat Site, Lighting, Sump Pump |
| Parking Space Total | 10 |
| Rental Equipment Type | Propane Tank |
| Structure | Deck, Patio(s), Porch, Shed |
| View Type | Lake View, View Of Water |
Building
| Bathroom Total | 2 |
| Bedrooms Above Ground | 3 |
| Bedrooms Below Ground | 2 |
| Bedrooms Total | 5 |
| Amenities | Fireplace(s) |
| Appliances | Garage Door Opener Remote(s), Water Heater, Water Softener, Water Treatment, Dishwasher, Dryer, Microwave, Stove, Washer, Refrigerator |
| Architectural Style | Raised Bungalow |
| Basement Development | Finished |
| Basement Features | Walk-up, Separate Entrance |
| Basement Type | Full, N/a, N/a (finished), N/a |
| Construction Style Attachment | Detached |
| Cooling Type | Central Air Conditioning |
| Exterior Finish | Brick |
| Fire Protection | Smoke Detectors |
| Fireplace Present | Yes |
| Fireplace Total | 1 |
| Foundation Type | Block |
| Half Bath Total | 1 |
| Heating Fuel | Electric, Propane |
| Heating Type | Forced Air, Heat Pump |
| Stories Total | 1 |
| Size Interior | 1,100 - 1,500 Ft2 |
| Type | House |
| Utility Water | Drilled Well, Shared Well |
Parking
| Attached Garage | |
| Garage |
Land
| Access Type | Year-round Access |
| Acreage | No |
| Fence Type | Fully Fenced, Fenced Yard |
| Land Amenities | Beach, Hospital |
| Landscape Features | Landscaped |
| Sewer | Septic System |
| Size Depth | 200 Ft |
| Size Frontage | 80 Ft |
| Size Irregular | 80 X 200 Ft |
| Size Total Text | 80 X 200 Ft|under 1/2 Acre |
Rooms
| Level | Type | Length | Width | Dimensions |
|---|---|---|---|---|
| Lower Level | Bedroom 4 | 3.73 m | 3.22 m | 3.73 m x 3.22 m |
| Lower Level | Bedroom 5 | 3.73 m | 3.22 m | 3.73 m x 3.22 m |
| Lower Level | Recreational, Games Room | 8.55 m | 5.46 m | 8.55 m x 5.46 m |
| Lower Level | Utility Room | 4.12 m | 3.39 m | 4.12 m x 3.39 m |
| Lower Level | Other | 5.08 m | 4.17 m | 5.08 m x 4.17 m |
| Lower Level | Cold Room | 5.08 m | 1.78 m | 5.08 m x 1.78 m |
| Lower Level | Other | 2.87 m | 2.49 m | 2.87 m x 2.49 m |
| Upper Level | Foyer | 1.8 m | 1.39 m | 1.8 m x 1.39 m |
| Upper Level | Bedroom 3 | 3.58 m | 2.92 m | 3.58 m x 2.92 m |
| Upper Level | Living Room | 5.17 m | 3.59 m | 5.17 m x 3.59 m |
| Upper Level | Dining Room | 3.58 m | 2.99 m | 3.58 m x 2.99 m |
| Upper Level | Eating Area | 3.58 m | 2.56 m | 3.58 m x 2.56 m |
| Upper Level | Kitchen | 3.58 m | 2.44 m | 3.58 m x 2.44 m |
| Upper Level | Sunroom | 2.87 m | 2.84 m | 2.87 m x 2.84 m |
| Upper Level | Primary Bedroom | 4.91 m | 3.48 m | 4.91 m x 3.48 m |
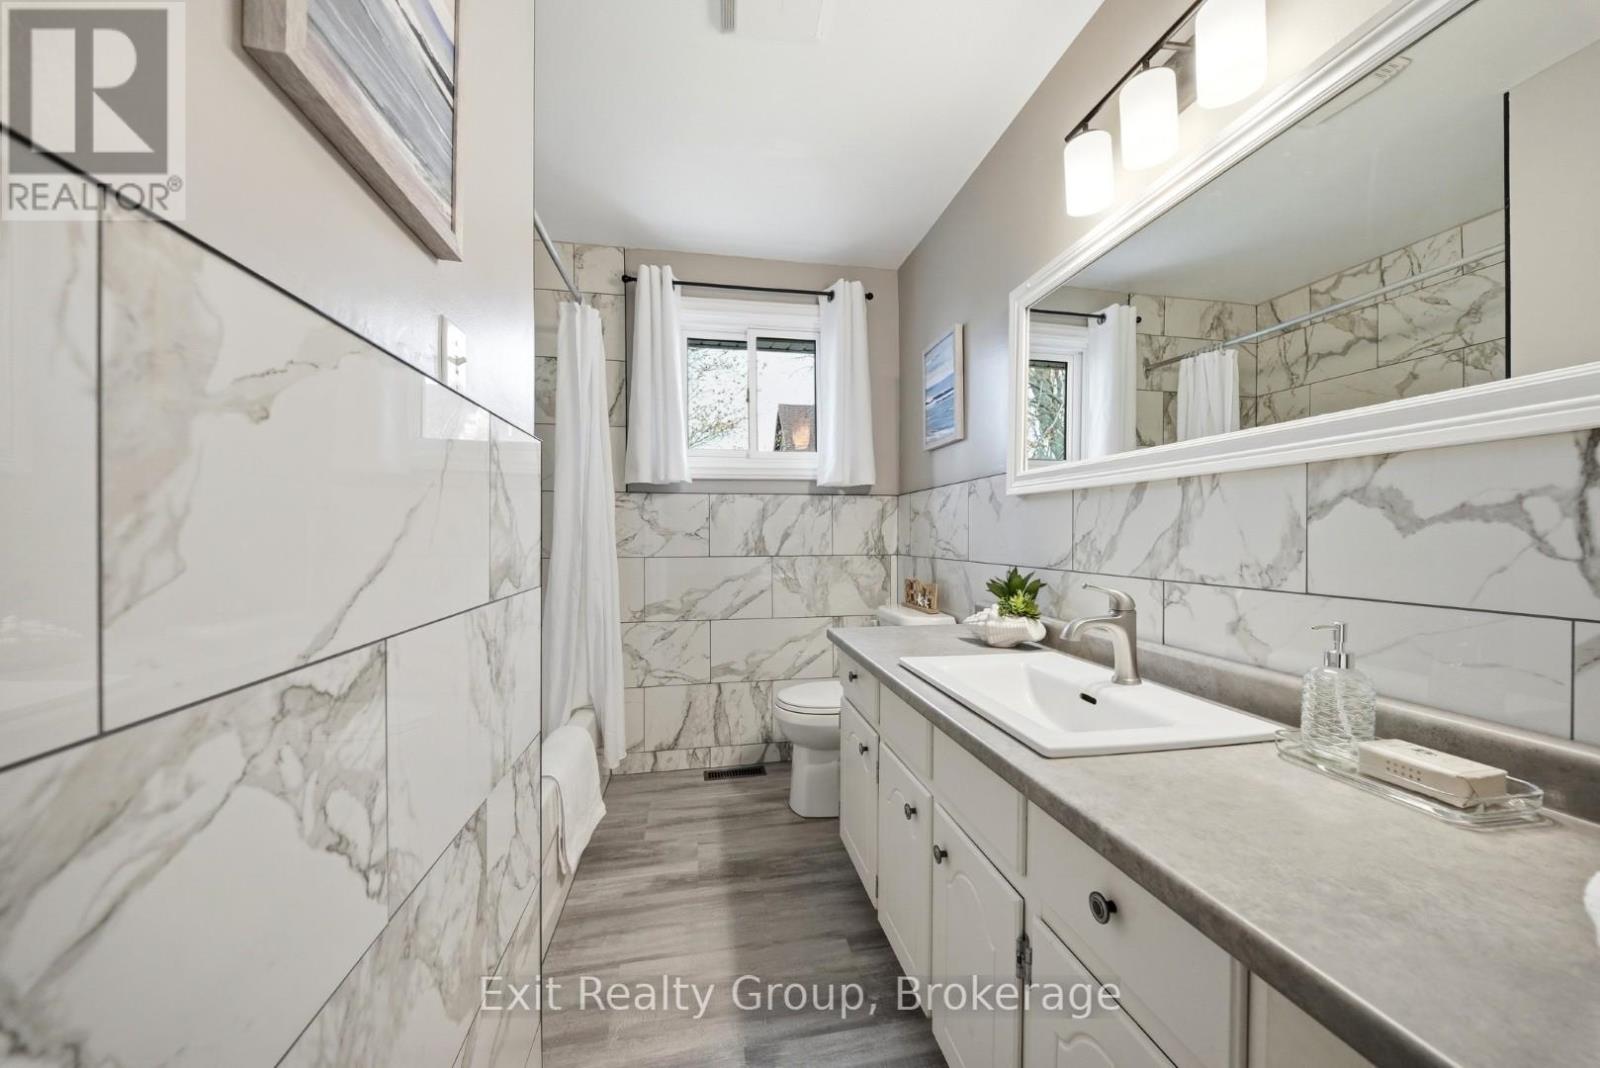
| Upper Level | Bathroom | 1.66 m | 1.3 m | 1.66 m x 1.3 m |
| Upper Level | Bedroom 2 | 3.77 m | 3.48 m | 3.77 m x 3.48 m |
| Upper Level | Bathroom | 2.68 m | 2.15 m | 2.68 m x 2.15 m |
Utilities
| Cable | Available |
| Electricity | Installed |
| Natural Gas Available | Available |
Holly Campbell
Salesperson
www.facebook.com/profile.php?id=61553376524214
www.instagram.com/hollycampbellrealty/
309 Dundas Street East
Trenton, Ontario K8V 1M1
(613) 394-1800
(613) 394-9900
www.exitrealtygroup.ca/

The trademarks REALTOR®, REALTORS®, and the REALTOR® logo are controlled by The Canadian Real Estate Association (CREA) and identify real estate professionals who are members of CREA. The trademarks MLS®, Multiple Listing Service® and the associated logos are owned by The Canadian Real Estate Association (CREA) and identify the quality of services provided by real estate professionals who are members of CREA. The trademark DDF® is owned by The Canadian Real Estate Association (CREA) and identifies CREA's Data Distribution Facility (DDF®)
August 24 2026 05:00:05
Central Lakes Association of REALTORS®
Exit Realty Group
