
164 A Prince Edward Street Brighton, Ontario K0K 1H0

$434,000
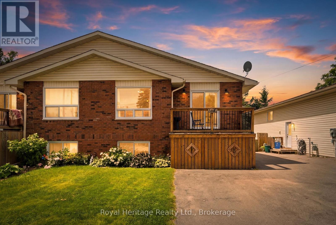
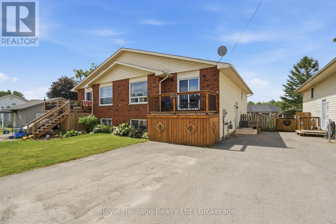
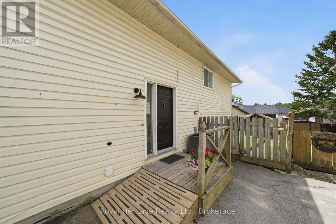
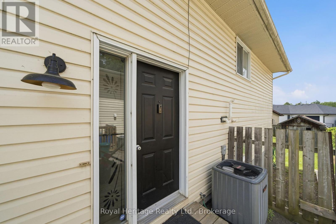
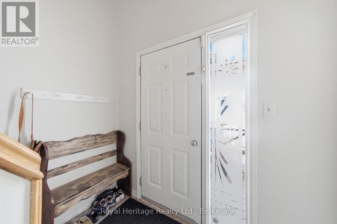
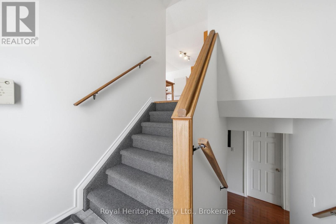
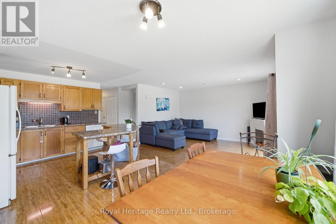
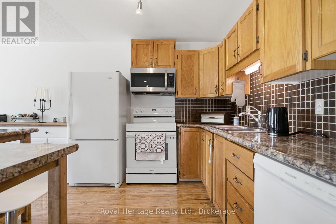
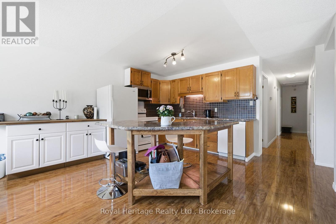
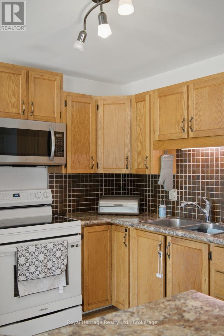
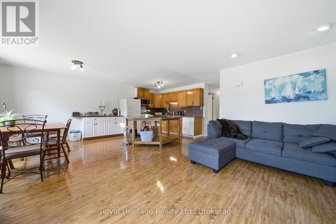
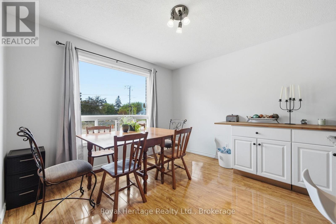
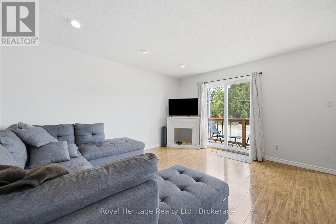
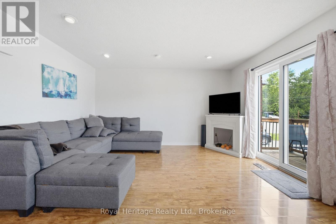
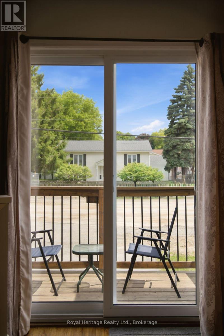
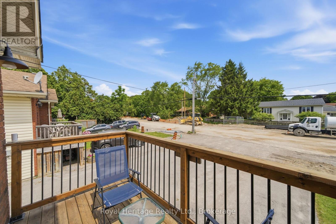
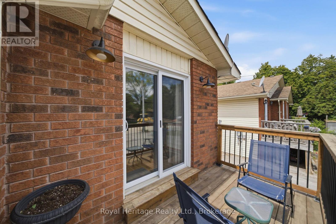
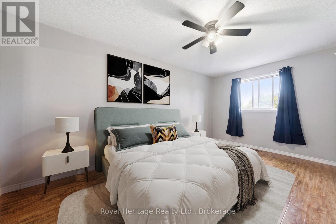
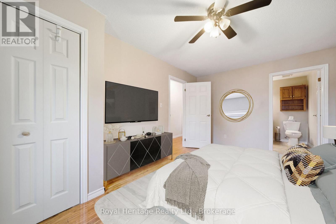
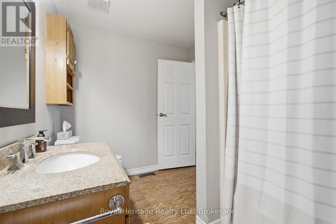
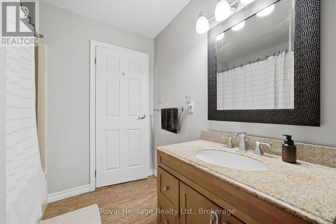
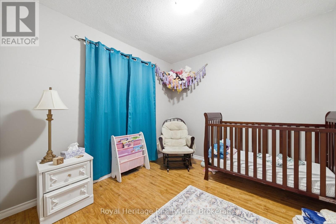
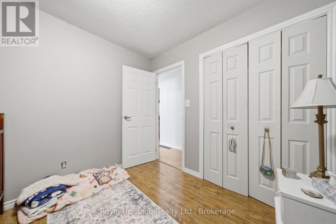
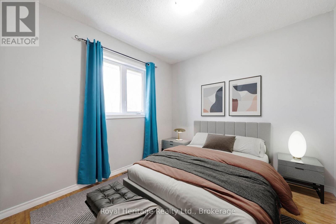
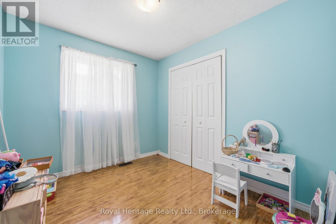
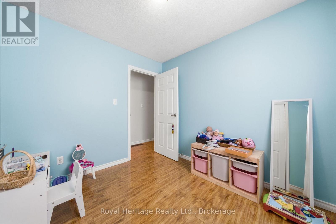
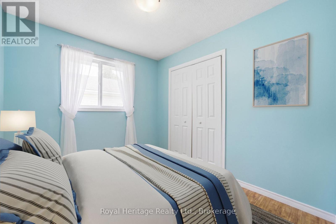
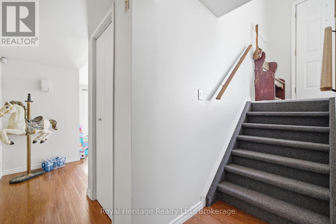
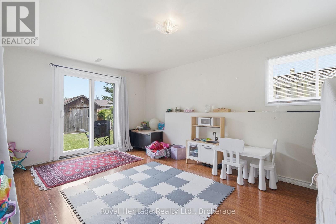
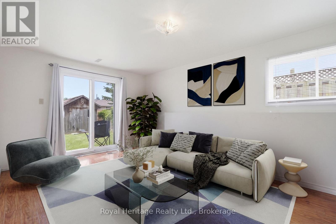
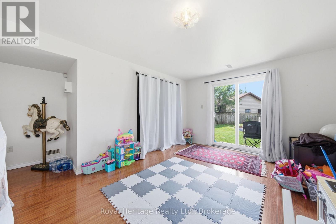
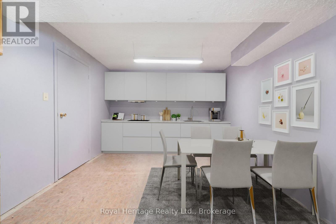
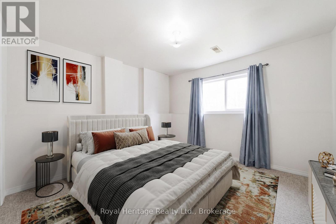
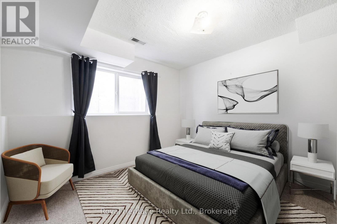
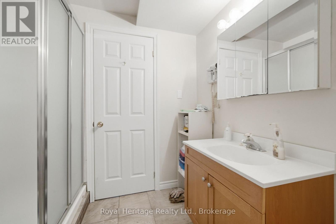
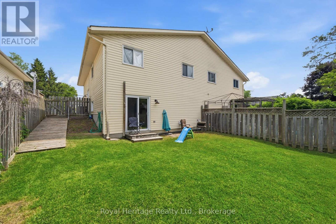
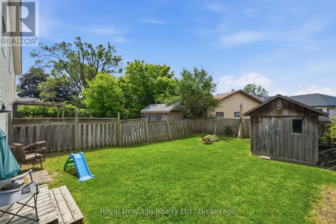
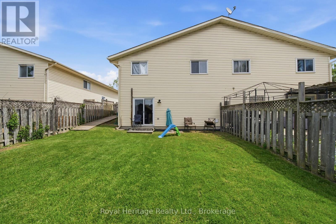
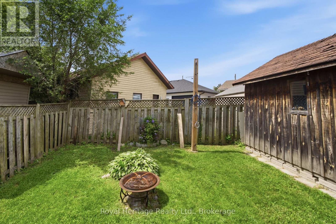
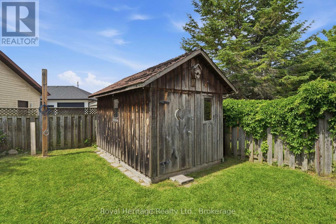
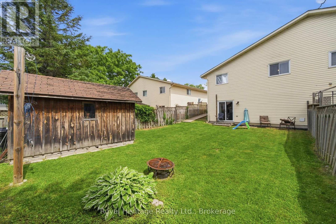
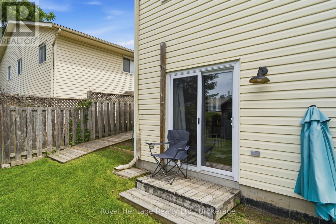
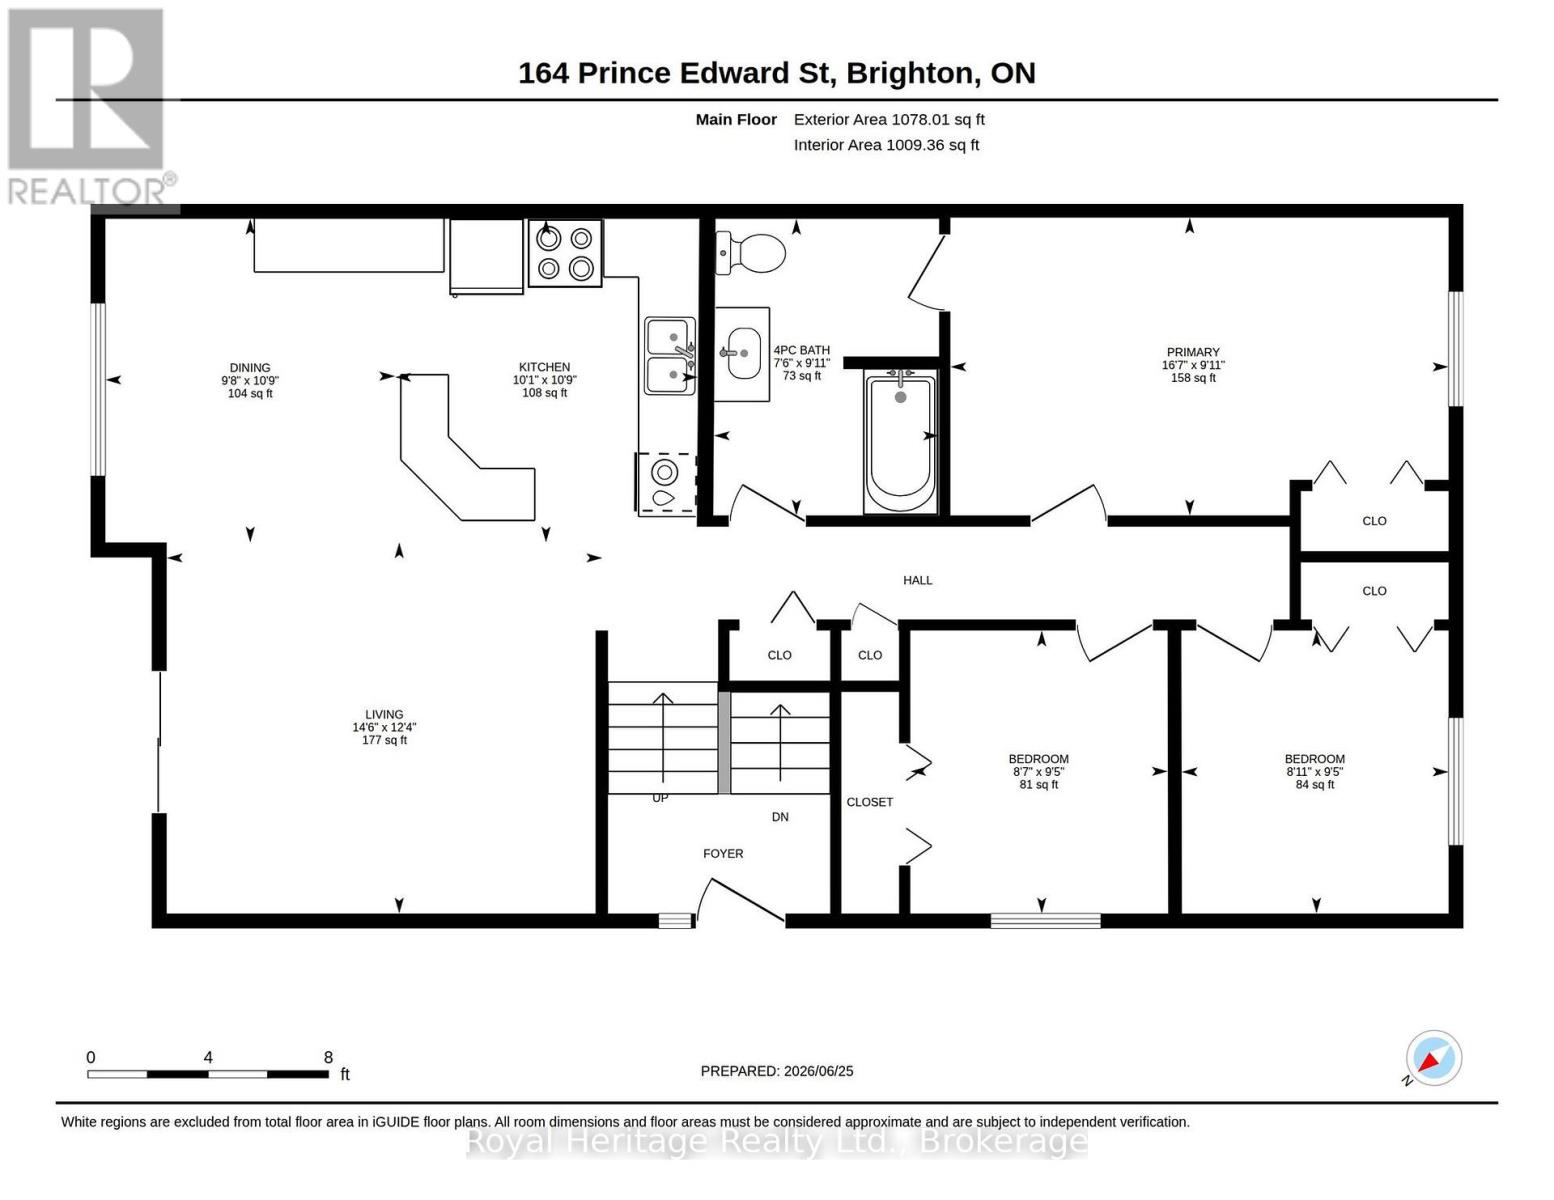
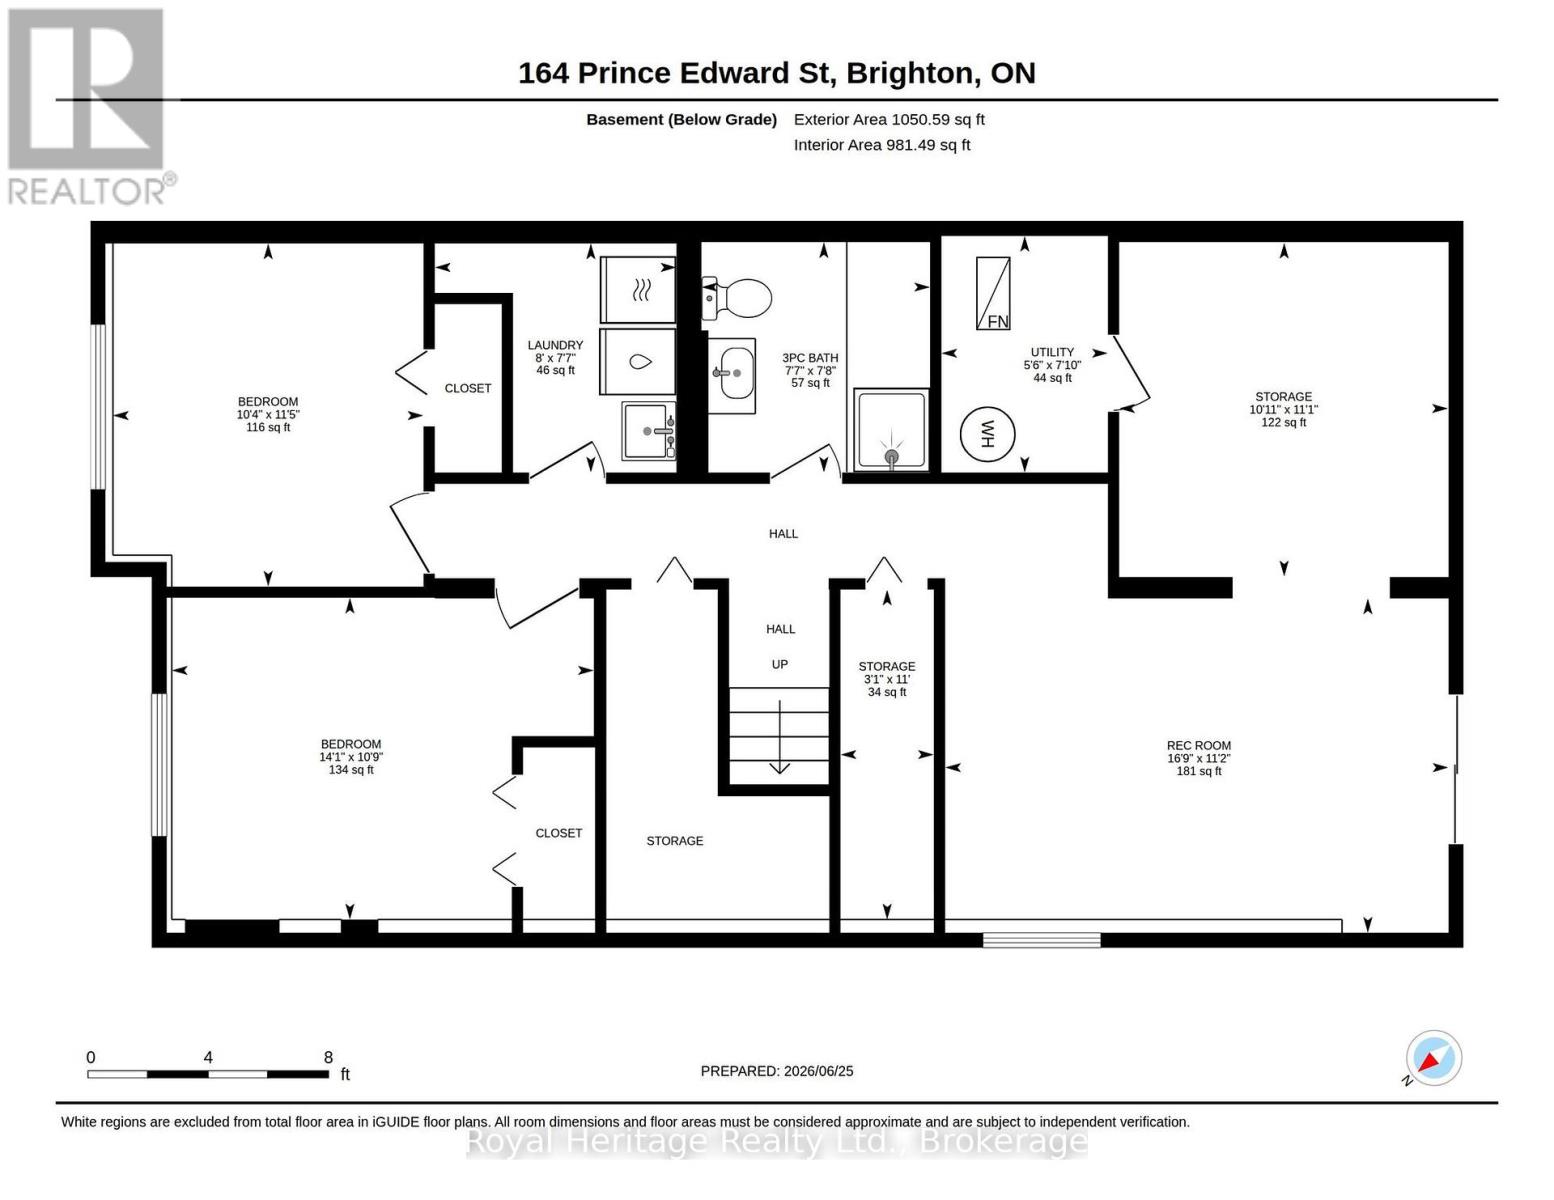
Welcome to 164A Prince Edward St. in Brighton, Ontario! Enjoy a fantastic lifestyle just moments from the shores of Lake Ontario and its amazing water and waterfront adventures. This freshly turnkey 5 bedroom, 2 bathroom home has been freshly painted throughout, and has a versatile layout that would meet the needs of first time homebuyers, a multi-generational family group, growing families, and investors alike. Each floor has its own bathroom and family spaces with the lower level also containing a large room ideally sized as a kitchen. The lower level features a walk-out sliding glass door that opens to a spacious fully fenced yard, and there is parking for 4 cars, meaning there is room for everyone. The spacious and bright upper level has 3 good sized bedrooms, an open concept living/dining/kitchen great-room, and features a walk out to a charming sundeck for morning coffee or evening nightcaps. This home is a truly affordable offering with an incredible amount of value, and is conveniently located on a school bus route while also walkable to the area schools, stores, grocery, and is close to one of Ontario's most scenic provincial parks-Presqu'ile Park-offering world-class beaches, camping, biking, kayaking, and wooded trails. Conveniently close to marinas, waterfront restaurants, beaches, boardwalks, and hiking trails, Brighton offers all amenities and a vibrant community with a Rec Centre, Curling Club, summer concerts, tennis and pickleball courts, YMCA, and more. Less than a half hour each way to Cobourg and Belleville, or an hour from Oshawa and Kingston. (id:54827)
Open House
This property has open houses!
2:00 pm
Ends at:4:00 pm
Property Details
| MLS® Number | X14115420 |
| Property Type | Single Family |
| Community Name | Brighton |
| Amenities Near By | Beach, Park, Place Of Worship |
| Equipment Type | None |
| Features | Flat Site, Dry |
| Parking Space Total | 4 |
| Rental Equipment Type | None |
| Structure | Deck, Shed |
Building
| Bathroom Total | 2 |
| Bedrooms Above Ground | 3 |
| Bedrooms Below Ground | 2 |
| Bedrooms Total | 5 |
| Age | 31 To 50 Years |
| Appliances | Water Heater, Water Softener, Water Meter, Dishwasher, Dryer, Stove, Washer, Refrigerator |
| Architectural Style | Raised Bungalow |
| Basement Development | Finished |
| Basement Features | Walk Out |
| Basement Type | N/a, Full, N/a (finished) |
| Construction Style Attachment | Semi-detached |
| Cooling Type | Central Air Conditioning |
| Exterior Finish | Brick, Vinyl Siding |
| Foundation Type | Concrete |
| Heating Fuel | Natural Gas |
| Heating Type | Forced Air |
| Stories Total | 1 |
| Size Interior | 1,100 - 1,500 Ft2 |
| Type | House |
| Utility Water | Municipal Water |
Parking
| No Garage |
Land
| Acreage | No |
| Fence Type | Fenced Yard |
| Land Amenities | Beach, Park, Place Of Worship |
| Landscape Features | Landscaped |
| Sewer | Sanitary Sewer |
| Size Depth | 134 Ft ,10 In |
| Size Frontage | 33 Ft |
| Size Irregular | 33 X 134.9 Ft |
| Size Total Text | 33 X 134.9 Ft |
| Surface Water | Lake/pond |
| Zoning Description | R1 |
Rooms
| Level | Type | Length | Width | Dimensions |
|---|---|---|---|---|
| Main Level | Kitchen | 3.07 m | 3.25 m | 3.07 m x 3.25 m |
| Main Level | Living Room | 4.42 m | 3.77 m | 4.42 m x 3.77 m |
| Main Level | Dining Room | 2.94 m | 3.28 m | 2.94 m x 3.28 m |
| Main Level | Bedroom | 5.06 m | 3.02 m | 5.06 m x 3.02 m |
| Main Level | Bedroom 2 | 2.71 m | 2.87 m | 2.71 m x 2.87 m |
| Main Level | Bedroom 3 | 2.61 m | 2.87 m | 2.61 m x 2.87 m |
| Main Level | Bathroom | 2.29 m | 3.01 m | 2.29 m x 3.01 m |
| Ground Level | Laundry Room | 2.45 m | 2.32 m | 2.45 m x 2.32 m |
| Ground Level | Recreational, Games Room | 5.11 m | 3.39 m | 5.11 m x 3.39 m |
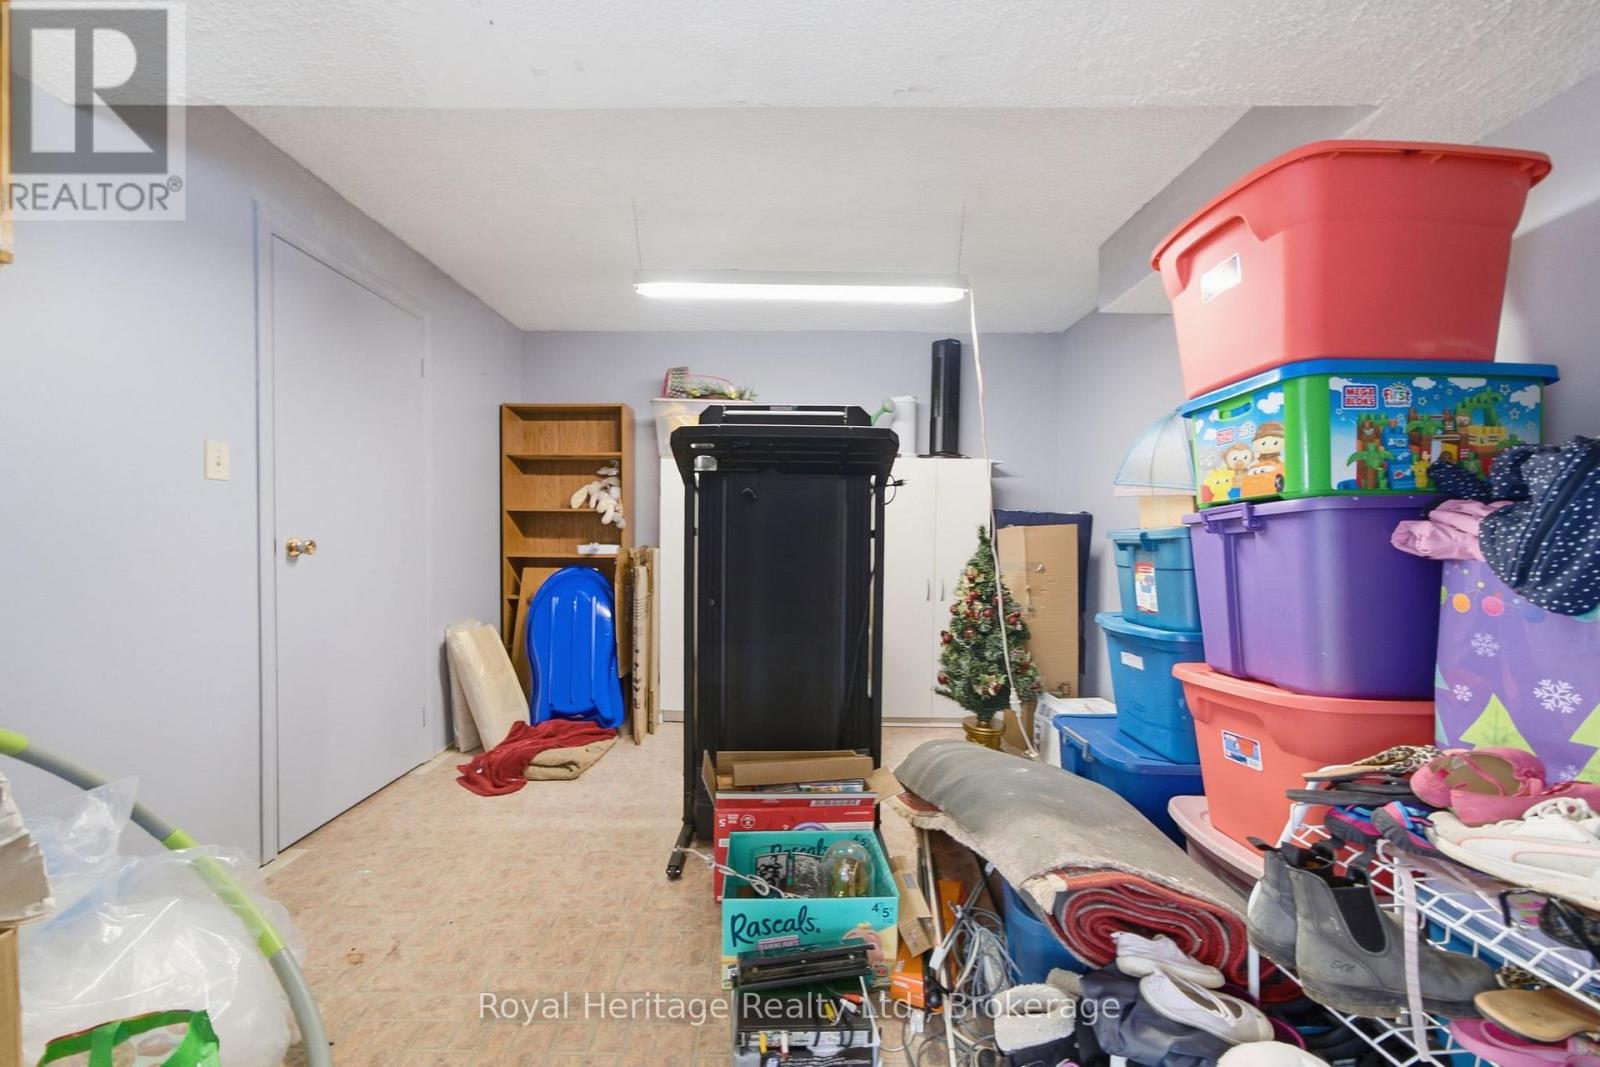
| Ground Level | Den | 3.33 m | 3.39 m | 3.33 m x 3.39 m |
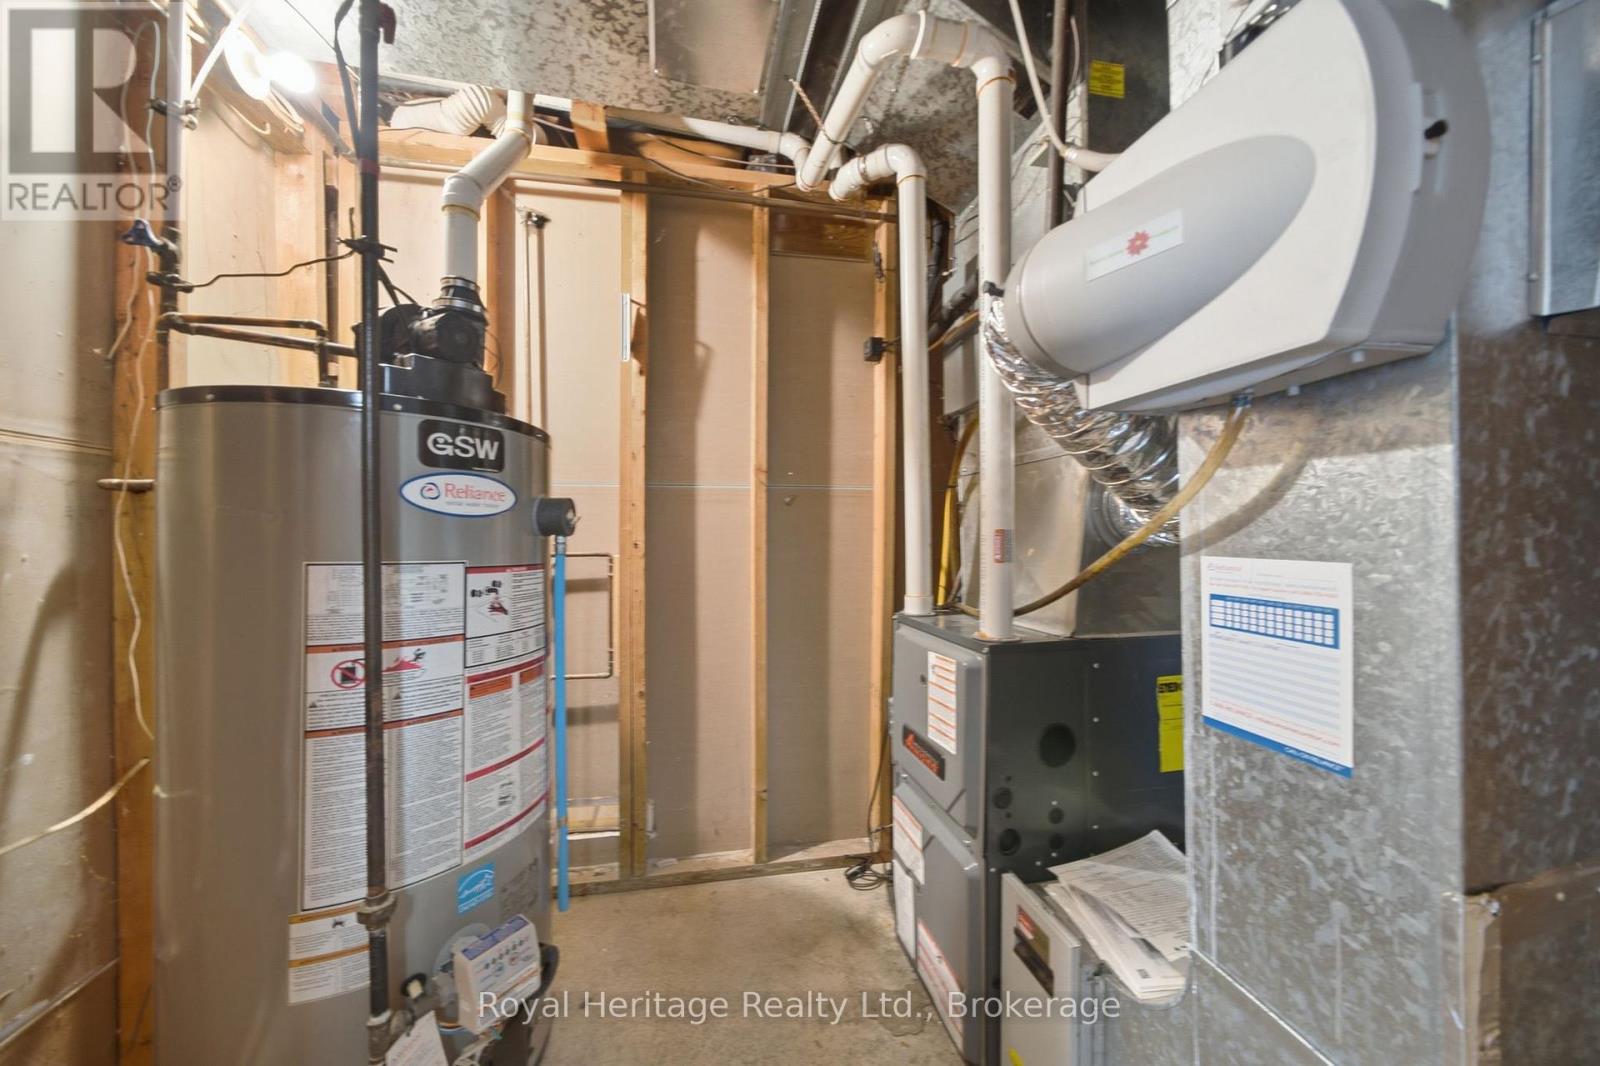
| Ground Level | Utility Room | 1.69 m | 2.4 m | 1.69 m x 2.4 m |
| Ground Level | Bedroom 4 | 4.28 m | 3.26 m | 4.28 m x 3.26 m |
| Ground Level | Bedroom 5 | 3.15 m | 3.48 m | 3.15 m x 3.48 m |
| Ground Level | Bathroom | 2.32 m | 2.34 m | 2.32 m x 2.34 m |
Utilities
| Cable | Installed |
| Electricity | Installed |
| Sewer | Installed |
https://www.realtor.ca/real-estate/30442401/164-a-prince-edward-street-brighton-brighton

Anne Butwell
Salesperson
www.annebutwell.ca/
www.facebook.com/AnneButwellHomes
12 Alice Street
Brighton, Ontario K0K 1H0
(613) 242-4567
(905) 239-4807
www.royalheritagerealty.com/

The trademarks REALTOR®, REALTORS®, and the REALTOR® logo are controlled by The Canadian Real Estate Association (CREA) and identify real estate professionals who are members of CREA. The trademarks MLS®, Multiple Listing Service® and the associated logos are owned by The Canadian Real Estate Association (CREA) and identify the quality of services provided by real estate professionals who are members of CREA. The trademark DDF® is owned by The Canadian Real Estate Association (CREA) and identifies CREA's Data Distribution Facility (DDF®)
November 06 2026 11:00:01
Central Lakes Association of REALTORS®
Royal Heritage Realty Ltd.
