
15064 Telephone Road Brighton, Ontario K0K 1H0

$449,900
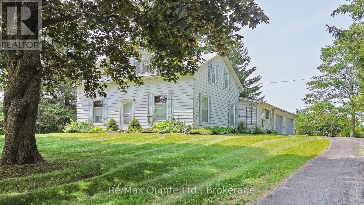
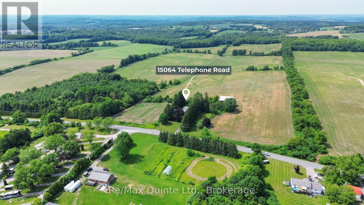
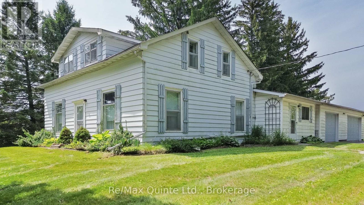
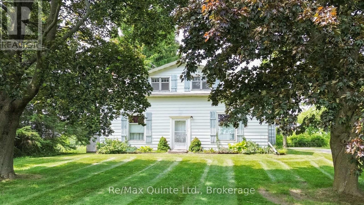
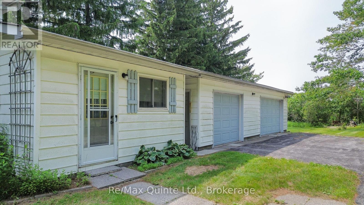
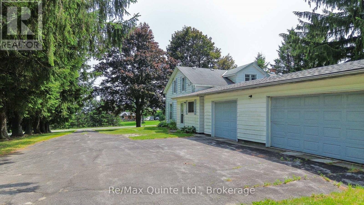
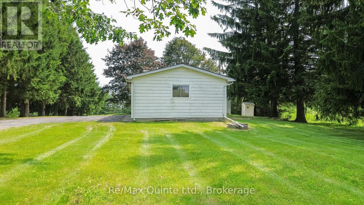
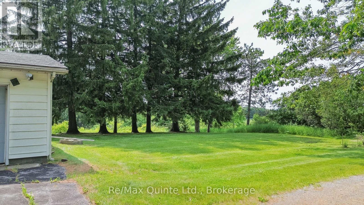
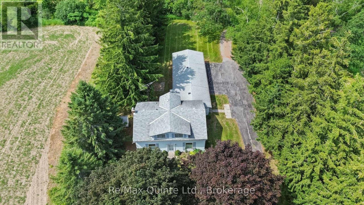
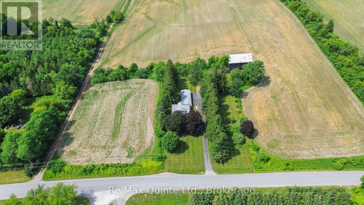
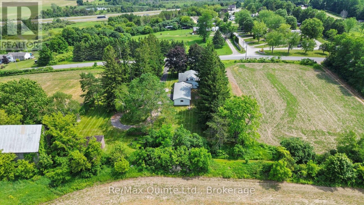
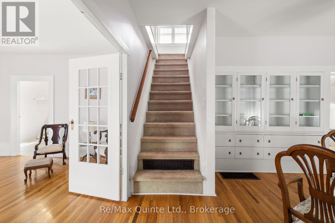
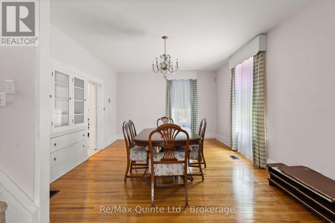
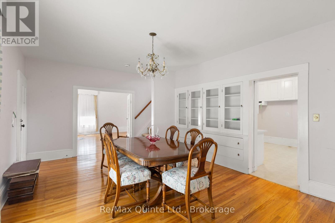
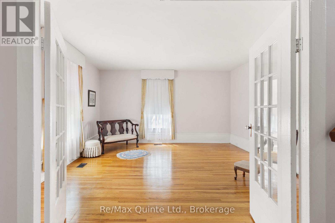
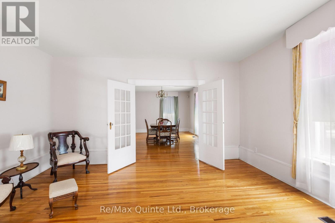
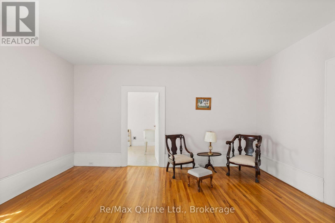
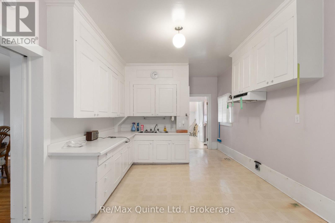
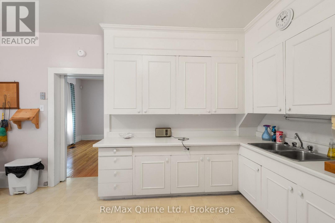
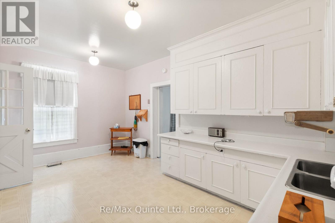
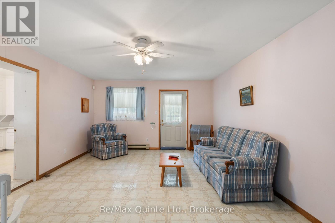
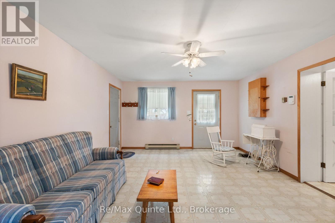
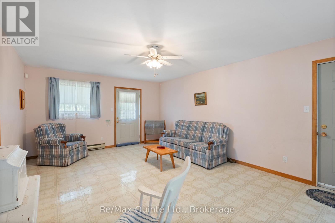
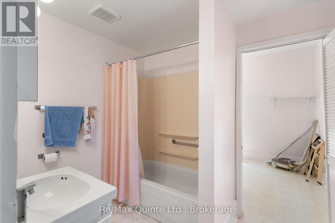
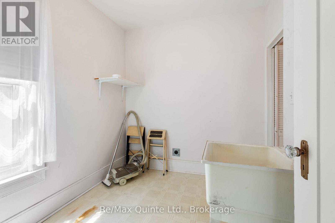
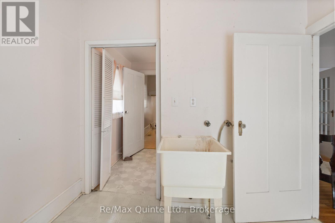
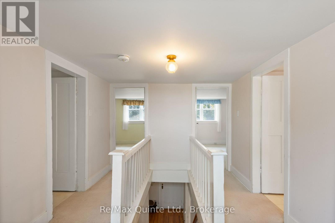
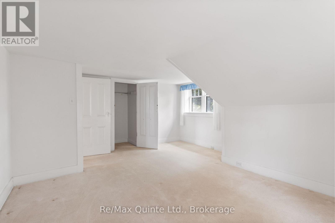
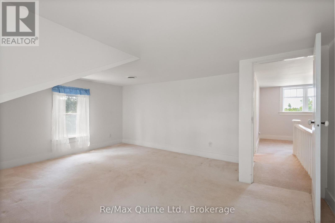
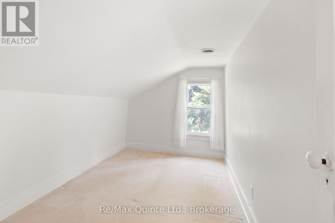
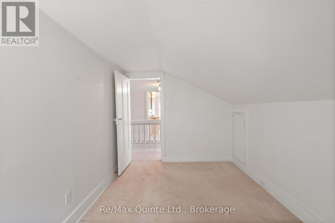
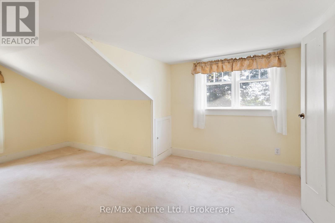
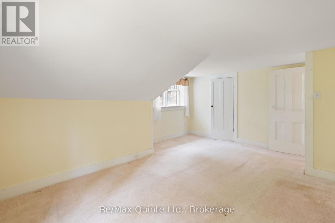
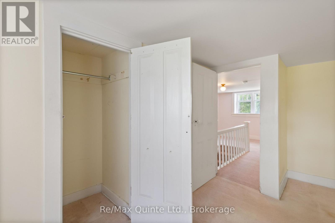
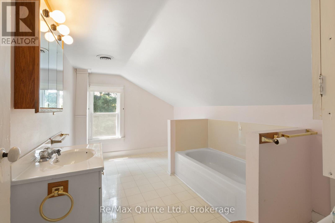
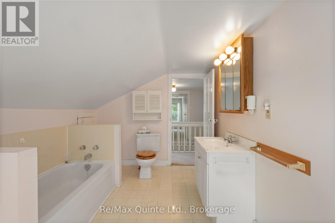
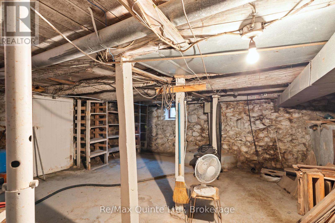
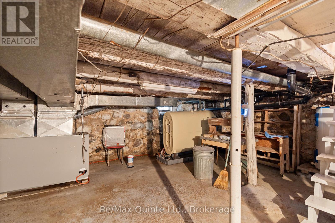
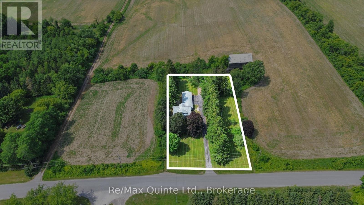
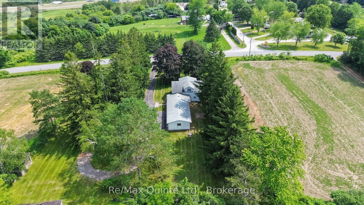
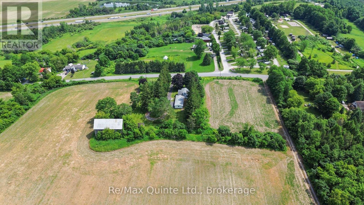
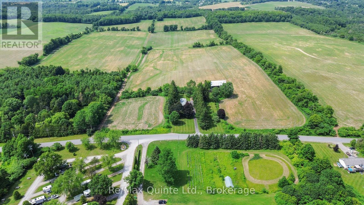
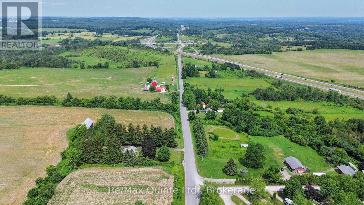
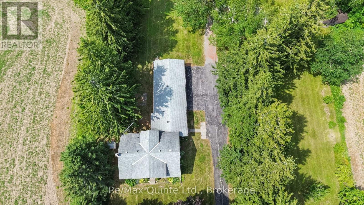
Set on a picturesque one-acre tree-lined lot, this charming farmhouse blends timeless character with outstanding potential. Set well back from the road in a peaceful rural setting just two minutes from Highway 401, the property offers the perfect balance of privacy and convenience. Inside, nine-foot ceilings on the main floor, original hardwood flooring, and authentic period details preserve the home's classic charm. The upper level features three bedrooms and a full bathroom, while a second full bathroom is located on the main floor. An attached three-car garage provides ample space for vehicles, hobbies, or storage. Whether you're looking to restore its original beauty or create your own country retreat, this is an opportunity to own a character-filled farmhouse in a highly accessible location. (id:54827)
Property Details
| MLS® Number | X13531716 |
| Property Type | Single Family |
| Community Name | Rural Brighton |
| Amenities Near By | Golf Nearby, Schools |
| Features | Wooded Area, Flat Site |
| Parking Space Total | 13 |
Building
| Bathroom Total | 2 |
| Bedrooms Above Ground | 3 |
| Bedrooms Total | 3 |
| Age | 100+ Years |
| Appliances | Water Heater |
| Basement Type | Partial |
| Construction Style Attachment | Detached |
| Cooling Type | Central Air Conditioning |
| Exterior Finish | Vinyl Siding |
| Foundation Type | Stone |
| Heating Fuel | Oil |
| Heating Type | Forced Air |
| Stories Total | 2 |
| Size Interior | 1,500 - 2,000 Ft2 |
| Type | House |
Parking
| Attached Garage | |
| Garage |
Land
| Acreage | No |
| Land Amenities | Golf Nearby, Schools |
| Sewer | Septic System |
| Size Depth | 80 M |
| Size Frontage | 60 M |
| Size Irregular | 60 X 80 M |
| Size Total Text | 60 X 80 M|1/2 - 1.99 Acres |
Rooms
| Level | Type | Length | Width | Dimensions |
|---|---|---|---|---|
| Second Level | Other | 2.65 m | 4.02 m | 2.65 m x 4.02 m |
| Second Level | Primary Bedroom | 4.91 m | 4.24 m | 4.91 m x 4.24 m |
| Second Level | Bedroom 2 | 4.8 m | 4.12 m | 4.8 m x 4.12 m |
| Second Level | Bedroom 3 | 3.86 m | 2.29 m | 3.86 m x 2.29 m |
| Second Level | Bathroom | 3.89 m | 2.38 m | 3.89 m x 2.38 m |
| Main Level | Living Room | 4.67 m | 4.81 m | 4.67 m x 4.81 m |
| Main Level | Dining Room | 5.91 m | 4.81 m | 5.91 m x 4.81 m |
| Main Level | Kitchen | 6.14 m | 3.41 m | 6.14 m x 3.41 m |
| Main Level | Family Room | 5.85 m | 4.14 m | 5.85 m x 4.14 m |
| Main Level | Bathroom | 2.1 m | 2.68 m | 2.1 m x 2.68 m |
| Main Level | Laundry Room | 2.4 m | 2.68 m | 2.4 m x 2.68 m |
https://www.realtor.ca/real-estate/29998724/15064-telephone-road-brighton-rural-brighton

Joe Kehoe
Salesperson
kehoerealestate.com/
www.facebook.com/KehoeRE
ca.linkedin.com/in/joseph-kehoe-545453103
www.instagram.com/kehoerealestate
www.youtube.com/@KehoeRealEstate
106 North Front Street
Belleville, Ontario K8P 3B4
(613) 969-9907
(613) 969-4447
www.remaxquinte.com/

The trademarks REALTOR®, REALTORS®, and the REALTOR® logo are controlled by The Canadian Real Estate Association (CREA) and identify real estate professionals who are members of CREA. The trademarks MLS®, Multiple Listing Service® and the associated logos are owned by The Canadian Real Estate Association (CREA) and identify the quality of services provided by real estate professionals who are members of CREA. The trademark DDF® is owned by The Canadian Real Estate Association (CREA) and identifies CREA's Data Distribution Facility (DDF®)
July 07 2026 03:30:36
Central Lakes Association of REALTORS®
RE/MAX Quinte Ltd.
